- 初版
- 1842年
- 引用サイト
- Google Books
This is a reproduction of a library book that was digitized by Google as part of an ongoing effort to preserve the information in books and make it universally accessible. https://books.google.com A72 SA) Libraryof NOV TAM TVM Dei SubRumineViget PrincetonUniversity. Culto THE Archaeological Journal, PUBLISHED UNDER THE DIRECTION OF The Council of The Royal Archaeological Institute of Great Britain and Ereland, FOR THE ENCOURAGEMENT AND PROSECUTION OF RESEARCHES INTO THE ARTS & MONUMENTS OF The Early and Middle Ages. VOLUME LXVIII. Second Series, VOL. XVIII. 1911. LONDON: PUBLISHED AT THE OFFICE OF THE INSTITUTE, 19 BLOOMSBURY SQUARE, W.C. (DISTRIBUTED GRATUITOUSLY TO SUBSCRIBING MEMBERS.) TO BE OBTAINED THROUGH ALL BOOKSELLERS, OR FROM THE INSTITUTE. MCMXI. [All rights reserved.] THE COUNCIL OF THE ROYAL ARCHAEOLOGICAL INSTITUTE desire that it should be distinctly understood that they are not responsible for any state ments or opinions expressed in the Archaeological Journal, the authors of the several memoirs and communications being alone answerable for thesame. (RECAT) CONTENTS. Fan-Vaults. ByF.E. HOWARD ... ARomanVilla nearHenley. ByTHOMASASHBY, M.A. D.Litt. F.S.A. The Ordnance of the Fourteenth and Fifteenth Centuries. By R. COLTMAN CLEPHAN, F.S.A. Roman Inscriptions at Bitterne and Minster Acres. By Professor HAVERFIELD, M.A. LL.D. V.P.S.A. White Tawers. By ARTHUR BETTS PAGE ... I 43 49 139 149 157 Notes on theHoly Blood of Hayles. By W. H. ST. JOHN HOPE, Μ.Α. 166 .. ... ... ASword-Blade and a Cinquedea in the Ashmolean Museum, Oxford. By CHARLES FFOULKES ... Notes on the History of the Heraldic Jall or Yale. By GEORGE C. DRUCE ... .. ANote on theJall or Yale in Heraldry. By W. H. ST. JOHN HOPE, ... Μ.Α. ... TheCrypts oftheChurches ofSt. Peter in the East, and of St. George within theCastle,Oxford. By CHARLES LYNAM, F.S.A.... A Note on the Tessellated Pavements found at Medbourne, Leicestershire, and in Broad Street, London. By ARTHUR H. LYELL, M.A. F.S.A. ... Some European and Oriental Astrolabes. By LEWIS EVANS, F.S.A. F.R.A.S. Glamorgan and Pembroke. By J. W. WILLIS BUND, M.A. LL.B. F.S.A. The Sanctuaries and Sanctuary Seekers of Yorkshire. By the Rev. J. C. Cox, LL.D. F.S.A. The Registers of John Gynewell, Bishop of Lincoln for the years 1349-1350. By A. HAMILTON THOMPSON, M.A. F.S.A. The Confessor's Shrine at Westminster Abbey. By Professor W. R. LETHABY, F.S.A. The Summer Meeting at Cardiff andTenby ... The Autumn Meeting at Westminster Abbey Proceedings at Monthly Meetings of the Royal Archaeological Institute ... ... ... ... 173 200 203 218 221 261 273 301 361 365 421 231,430 Notices ofArchaeological Publications Report of the Council for the year 1910-1911... ... Income and Expenditure account (1910) and balance sheet ... 256, 431 447 448,449 ListofOfficers and Members of the Institute and List of Subscribing Societies, etc. ... Index ... ... ... ... ... xi 451 627211 LIST OF ILLUSTRATIONS. Fan-Vaults : Plate Plate Plate Fig. Plate I. No. 1. Tewkesbury abbey church. Despencer monument. II. No. 2. Tewkesbury abbey church. chapel ... Gloucester abbey church. E. alley of cloister toface 111. Gloucester abbey church. E. alley of cloister, Oblong bay... 1. ... Plan of Despencer monument. Tewkesbury abbey church IV. PAGE Despencer toface ... toface ... I 2 3 3 No. 1. Gloucester abbey church. Lavatory No. 2. Burford church, Oxon. S. porch to face 4 Plate Plate V. No. 1. Tewkesbury abbey church. Lierne-vault ofquire. No. 2. Tewkesbury abbey church. Lierne-vault oftransept toface VI. No. 1. Sherborne abbey church. Quire vault. No. 2. Sherborne abbey church. Nave vault Plate VII. Sherborne abbey church. S. quire aisle toface toface Plate VIII. Sherborne abbeychurch. Wykeham chapel toface Plate Plate Fig. IX. X. 2. ... ... Sherborne abbey church. Nave Sherborne abbey church. N. transept Sketch plan of the vault of St. 5 6 7 8 9 toface 10 Catherine's toface Plate XI. chapel, Sherborne abbey church King's College chapel, Cambridge. High vault toface Plate XII. King's College chapel, Cambridge. Plate XIII. Plate XIV. Westminster abbey church. N. aisle ... ... Westminster abbey church. High vault ... Side chapel ... toface Henry VII's chapel. toface Henry VII's chapel. toface Fig. Plate 3. Plan of vault, south porch, Cirencester ... ... St. George's chapel, Windsor. Crossing... to face St. George's chapel, Windsor. Quire aisle toface Salisbury cathedral church. Audley chapel toface XV. Plate XVI. Plate XVII. Plate XVIII. No. 1. Cirencesterchurch, Glos. St. Catherine's chapel. No. 2. All Saints church, Evesham. Lichfield chapel ... ... II 12 12 13 13 14 15 16 17 toface 18 Plate ΧΙΧ. St. Stephen's cloisters, Westminster ... toface 19 LIST OF ILLUSTRATIONS. Fan-Vaults : Fig. 4. Horizontal sections through thespringers ofvaults, looking downwards Plate xx. No. 1. St. Lawrence church, Evesham. Lichfield chapel. Plate XXI. Fig. Fig. 5. 6. Plate XXII. Plate xx111 Fig. No. 2. Christ Church, Oxford. Orielinhall toface Eton College chapel. Lupton chapel Fan-vault with separate conoids Diagonalsections offan-vaults with separate conoids Chapel in St. Stephen's cloisters, Westminster toface Ottery St. Mary collegiate church, Devon. Dorset aisle V PAGE 20 ... ... to face ... 22 23 23 24 24 toface 25 7. The application of square bays offan-vaulting to oblongplans 26 ... ... Plate XXIV. Fig. Fig. 8. 9. Cullompton church, Devon. Lane aisle toface Plan of vault, south porch, Torbrian, Devon Plan of vault, Audley chapel, Hereford cathedral church Fig. 10. Fan-vault with intersecting conoids ... ... 27 28 29 30 Plate xxv. Cullompton church, Devon. Lane aisle ... toface 30 ... ... Plate XXVI. Bath abbey church. High vault of quire toface 32 Plate XXVII. Bath abbey church, S. quire aisle ... ... to face 33 Plate XXVIII No. 1. WadhamCollege,Oxford. Gatewaytower. No. 2. St. Mary's church, Oxford. S. porch toface 34 Plate XXIX. No. 1. St. John's College, Oxford. Passage to second quadrangle. No. 2. St. John's College, Oxford. second quadrangle ... ... Plate XXX. No. 1. Oriel College, Oxford. No. 2. St. John's College, beneath garden front Passage to ... Oxford. toface 35 Gateway tower. Passage ... ... 36 Plate XXXI. Christ Church, Oxford. Hall staircase ... toface 37 tofac Plate XXXII. No. 1. Christ Church, Oxford. Tom tower. No. 2. University College, Oxford. Gateway to Radcliffe quadrangle ... ... toface 38 Plate xxx111. Gloucester abbey church. Conoid at angle of cloisters Fig. Platexxxiv. 11. ... ... toface 39 Vault of chantry of the Red Mount, King's Lynn No. 1. Tewkesbury abbey church. Beauchamp chapel. Lower vault. Plate xxxv. No. 1. No. 2. No. 2. Hillesden church, Bucks. N. porch toface Maids Moretonchurch,Bucks. W. door. Hereford cathedral church. Audley chapel ... ... 39 40 toface 42 ARomanVilla near Henley: Fig. I. Plan of Roman villa, Harpsden Wood House Plate 1. Apse of Hypocaust ... ... ... ... ... 45 toface 47 vi LIST OF ILLUSTRATIONS. The Ordnance of the Fourteenth and Fifteenth Centuries. Plate I. PAGE Theearliestknown representationofacannon toface 49 Plate Fig. Fig. Fig. Fig. Fig. Fig. Fig. Fig. Plate Fig. Plate Plate Plate II. Two breech-loading cannon dating from about the endofthe fourteenth century, nowintheMusée d'Artillerie, Paris I. Anearlycannon initsbed 2. ... ... ... .. toface 64 75 Acannon figured in a Froissart illumination ... 75 3. 4. 5. Cannonfound near the Island ofWalney ... ... Abombard of the last quarter of the fourteenth century ... Lighter cannon ofthelast quarterofthe fourteenth century ... 6. Field-gun of the last quarter of the fourteenth century 7. ... ... Fifteenth-century couleuvrine in the Porte de Hal, Brussels 8. 111. Early fifteenth-century gun of small calibre Die Faule Mette ... .. ... 77 81 81 81 93 95 toface 97 9. Aribaudequin ofthe third quarter of the fifteenth century IV. Die Faule Magd ... ... ... 101 toface 102 V. Mons Meg VI. The Dulle Griete, at Ghent 10. ... ... to face 106 toface III Plate VII. Afeldschlange from thebattle ofGrandson toface 115 Fig. Plate VIII. Burgundian feldschlange at Murten Cannon and small mortar from Morat Fig. .. 4. Orgelgeschütz of the second half of the fifteenth century Fig. Fig. 12. Bronzecannonat Bâledated 1474 ... ... 13. Afour-wheeled gun-carriage, with five guns, date 1470-1480 ... Fig. Fig. Plate 14. Two-wheeled gun-carriage with one gun 15. Late fifteenth-century cannon with trunnions on its carriage IX. Die Enderferin 17. Late fifteenth-century falconet, now at the Porte 116 to face 116 118 120 124 125 127 toface 133 Fig. Fig. Fig. Plate de Hal, Brussels ... 16. No. 1. Early fifteenth-century kammerschlange 133 now at Danzig. No. 2. Feldschlange (1500) now at Nuremberg 134 18. Stand and supports of a big bombard ... 1. .. 136 ASword-Blade and a Cinquedea in the Ashmolean museum, Oxford. Sword-blade in the Ashmolean museum, Oxford toface 157 Plate Plate Prate 11. III. Cinquedea in the Ashmolean museum, Oxford Side view ofhilt ofOxford cinquedea IV. Details ofcinquedeas at Oxford andTurin ... toface 159 toface 162 toface 164 LIST OF ILLUSTRATIONS. Plate I. Notes ontheHistory ofthe HeraldicJall or Yale. No. 1. Reproduction of jall on Henry VIII's bridge, Hampton Court palace. No. 2. Garter stall-plate of John Beaufort, St. George's chapel, Windsor Plate II. No. I. Seal of Lady Margaret Beaufort. No. 2. Seal of Carmarthen vii PAGE ... toface 173 toface 174 Plate III. No. 1. JallsupporterontheHunsdonmonument, ... Westminster abbey church. No. 2. Jallsupporters on Christ's College gateway, Cambridge Plate Fig. Plate IV. No. 1. Eale, Westminster bestiary. No. 2. Eale, MS. 12 с хіх (в.м.) I. to face 175 ... to face 177 La Centicore, MS. 3516, Arsenal library, Paris... 182 v. No. 1. Seal of the Master of Christ's College, Cambridge. No. 2. Seal of Humphrey, duke of Gloucester toface 184 Plate VI. No. 1. Seal of John, earl of Lincoln. No. 2. Exchequer seal, temp. Mary toface 186 Plate VII. No. 1. Tuskedantelopes in the arms ofHenry VI, Windsor. No. 2. Tusked antelope, Henry V's chapel, West minster. No. 3. Tusked antelope, Tring church. church No. 4. Maned and bearded antelope, Faversham toface 187 Plate VIII. No. 1. Tusked antelope, Ripon cathedral church. No. 2. Tuskedbeast, St.George's chapel, Windsor. No. 3. Antelope, Canon Pyon church Fig. Fig. Plate ... 2. Antelope. MS. Harl. 6149(в.м.) 3. Gazette from the Hortus Sanitatis, 1517 IX. No. 1. Antalops. MS. 12 F хііі (в.м.). No. 2. Antalops. Westminster bestiary ... ... to face 188 ... 193 195 toface 196 Plate Fig. X. No. 1. Bearded antelope, Limerick cathedral church. No. 2. Tusked antelope, Cirencester church. No. 3. Antelopesawing trees, Manchester cathedral church 4. Seal of St. John's College, Cambridge ... ... toface 197 ... TheCrypts ofthe Churches ofSt. Peter in the East, and of St George withinthe Castle, Oxford. Fig. Plate 1. 1. Crypt St. Peter's in the East, Oxford Cryptofthe church looking west ... ... 197 204 toface 204 Fig. Plate Plate 2. 11. Cross section of crypt Second west pillar, north aisle ... 111. Central cross bay, looking north ... ... ... 206 toface 206 toface 209 viii LIST OF ILLUSTRATIONS. TheCrypts ofthe Churches ofSt. Peter in the East, andof St. George within the Castle, Oxford. Fig. Plate ... ... 3. Mr. King's plan of the crypt of the church of St. George within the Castle, Oxford IV. View of Oxford castle, from Bullock's Lane, 1772 PAGE 209 toface 210 Fig. Fig. Fig. Fig. Plate Fig. Plate Plate 4. 5. 6. 7. v. 8. VI. Some European and OrientalAstrolabes. I. Astrolabe made by Ibrahim Ibn SaidAssohli, A.D. 1067-8 Plate Plate Plate Plate Plate 11. The same. Back view 111. Astrolabe dated 1494-5, with Cufic characters. Front view IV. The same. Back view V. Persian astrolabe dated 1641. Oriental astrolabe dated 1644 VI. Two Italian astrolabes of about 1400 211 ... ... ... ... ... ... Oxford castle crypt as it now is Planof thepresent buildings... Plan of the crypt of St. George's church as it was at the end of the eighteenth century, deduced .. from King's plan and the existing remains Plan of St. George's church, deduced from existing remains, and early illustrations ... ... ... 213 213 213 Bird's-eye view ofOxford castle and its surroundings to face 215 ... Sections of the crypt of St. George's church Crypt ofthe church ofSt. George within thecastle, Oxford ... ... ... ... 216 to face 216 ... ... ... ... ... ... ... ... toface 221 to face 222 toface 223 toface 224 toface 225 toface 226 Plate VII. Frenchastrolabeofabout 1400,withGothiclettering and early numerals toface 227 Plate VIII. Spanish astrolabe of about 1450 with many Arabic ... names. Plate Plate Plate Small Italian astrolabe of about 1450 IX. Italian astrolabe dated 1521 ... ... x. Geographical astrolabe made at Antwerp, XI. French astrolabe dated 1595 ... to face 228 toface 229 1560. toface 229 French astrolabe of about 1600 with the signs of the zodiac and theemblems ofthe months toface 230 Plate Proceedings at Meetings. I. Finial of a bench-end from Suffolk, in the possession of Dr. Philip Nelson ... Plate II. to face 232 Portrait ofOliver Cromwell, by Cooper, at Sidney Sussex College, Cambridge to face 233 Plate Plate Plate 111. The embalmed head of Oliver Cromwell in the possession of the Rev. H. R. Wilkinson toface 235 IV. The same v. The same ... ... ... ... toface 236 toface 236 LIST OF IILUSTRATIONS. Proceedings at Meetings. Plate VI. Plate VII. Plate VIII. Title page of a pamphlet issued in connexion with the exhibition of Oliver Cromwell's head in 1799 Medals and coin of Oliver Cromwell ix PAGE toface 237 toface 239 Death mask of Oliver Cromwell inthepossession of ... Mrs. Woolner ... ... ... ... toface 250 TheRegisters ofJohnGynewell, Bishopof Lincoln, for theyears 1349 1350. Fig. I. Sketch map of the diocese of Lincoln The Summer Meeting at Cardiff and Tenby. Fig. Fig. Fig. Fig. Fig. Fig. Fig. Fig. Fig. I. Sketch planofthe cityofCardiff ... 2. Plans of Cardiff castle ... 3. Plan of Caerphilly castle ... 4. PlanofSt. Donat's castle ... 5. PlanofSt. Donat's church ... 6. Planof Llantwit Major church 7. Plan of Ewenny priory ... ... ... ... 8. Planofgatehouse, Ewenny priory ... 9. Plan of Pembroke castle ... ... ... ... ... ... ... ... ... ... ... ... ... ... ... 300 373 381 383 384 392 394 to face 398 Fig. Fig. Fig. Plate Plate 10. Plan of Neath abbey... II. Sketch plan of Tenby 12. Plan of Caldey priory 1. 11. Caldeyprioryfrom the south-west The Caldey stone Plate 111. Carewcastle ... Fig. .. 13. Sketch plan of Pembroke Plate Plate Plate IV. Pembroke castle v. Lamphey palace VI. Manorbier castle ... ... ... .. .. ... .. .. ... ... ... to face 399 ... ... ... 401 404 toface 404 ... ... ... ... ... ... toface 405 toface 406 ... 408 toface 410 toface 412 toface 413 Plate VII. St. David's from the west. The Bishop's Palace in the foreground ... ... ... Fig. Fig. 14. Sketch plan of St. David's toface 415 415 417 Plate VIII. St. David's cathedral church from the north-east 15. Plan of St. David's cathedral church Plate IX. ... ... ... toface 419 St.David's cathedralchurch. Thenavelooking east to face 420 The Autumn Meeting at Westminster Abbey. Fig. I. Sketchplanofthe chapels ... ... ... 424 366 368 CORRIGENDA. On page 53, line 11, for Anderne readArderne. Onpage 162, line 25, for Hall readHal. Onplate VII, no. I, facing page 187, for Henry V read Henry VI. On page 189, footnote 2, line 7, for 1695 read 1645. Onpage 221, line 7 from end, for Appolonius readApollonius. Onplate VIII, facing page 250, for Woolmer read Woolner. The RoyalArchaeological Institute Of Great Britain and Ireland, 19 BLOOMSBURY SQUARE, LONDON, W.C. Patron: HIS MOST GRACIOUS MAJESTY THE KING. President : SIR HENRY H. HoWORTH, K.C.I.E. D.C.L. F.R.S. F.S.A. Honorary Vice-Presidents : THE VISCOUNT DILLON, M.A. F.S.A. THE LORD AVEBURY, P.C. F.R.S. F.S.A. THE DUKE OF NORTHUMBERLAND, K.G. P.C. F.S.A. ROBERT MUNRO, M.A. LL.D. C. E. KEYSER, M.A. F.S.A. Vice-Presidents : GERVAISE LE GROS, M.A. F.S.A. HENRY LONGDEN REV. E. S. DEWICK, M.A. F.S.A. MILL STEPHENSON, B.A. F.S.A. JOHN BILSON, F.S.A. SIR GEORGE J. ARMYTAGE, BART. F.S.A. W. H. KNOWLES, F.S.A. H. J. ETHERINGTON SMITH, M.A. F.S.A. Council: HAROLD BRAKSPEAR, F.S.A. C. LYNAM, F.S.A. J. CHALLENOR C. SMITH, F.S.A. C. A. BRADFORD, F.S.A. M. S. GIUSEPPI, F.S.A. T. T. GREG, M.A. F.S.A. PROFESSOR F. J. HAVERFIELD, M.A. LL.D. V.P.S.A. AYMER VALLANCE, Μ.Α. F.S.A. W. W. WATTS, F.S.A. PROF. W. R. LETHABY, F.S.A. A. H. LYELL, M.A. F.S.A. W. PEARCE, F.S.A. H. PLOWMAN, F.S.A. PROFESSOR F. P. BARNARD, M.A. F.S.A. Treasurer : SIR EDWARD BRABROOK, C.B. DIR.F.S.A. REV. W. G. CLARKE-MAXWELL, M.A. F.S.A. REV. D. S. CRANAGE, M.A. F.S.A. R. H. FOSTER, M.A. LL.B. F.S.A. J. A. GOTCH, F.S.A. COLONEL PARKER, C.B. D.L. F.S.A. C. R. PEERS, M.A. SEC.S.A. WALTER ROWLEY, F.S.A M.INST.C.E. REV. R. M. SERJEANTSON, M.A. F.S.A. A. HAMILTON THOMPSON, M.Α. F.S.A. Director : W. H. ST. JOHN HOPE, Μ.Α. Honorary Editors : R. B. HOWORTH, B.A. F.S.A. G. D. HARDINGE-TYLER, M.A. F.S.A. Auditor : W. J. HEMP. Secretary : G. D. HARDINGE-TYLER, M.A. F.S.A. LIST OF MEMBERS. 3IST DECEMBER, 1911. Lindicates Life Compounder. N.B-It is requested that notice be given the Secretary of any error, omission, change of address, resignation, or death. Date ofElection. 1912 Allan, P. B. M. 160 Adelaide Road, Hampstead, N.W. 1909 Allcroft, A. Hadrian, M.A. Owlswick, Iford, Lewes. 1907 Allgood, H. G. C. 148 Colum Road, Cardiff. 1904 Amedroz, H. F. 48 York Terrace, N.W. 1902 Andrew, W. J, F.S.A. 45-47 St. Martin's Lane, W.C. 1904 Anstruther-Gray, Major W, M.P. F.S.A. Kilmany, Cupar. 1910 Apperson, G. L, I.S.O. Oakdene, Haywards Heath. 1903 Armytage, Sir G. J, Bart. D.L. F.S.A. Kirklees Park, Brighouse. L1908 Ashby, T, M.A. Litt.D. F.S.A. Palazzo Odescalchi, Rome. L1872 Ashcombe, The Lord, P.C. 17 Prince's Gate, S.W. 1906 Astley, Rev. H. J. D, M.A. Litt.D. East Rudham, King's Lynn. 1892 Auden, Rev. Prebendary T, M.A. F.S.A. Church Stretton. 1898 Austin, H. J. The Knoll, Lancaster. L1866 Avebury, The Lord, P.C. F.R.S. F.S.A. 15 Lombard Street, E.C. 1907 Avenell, George. 17 Worsley Road, Hampstead, N.W. L1853 Bagshawe, W. H. G. Ford Hall, Chapel-en-le-Frith. L1899 Bannerman, W. Bruce, F.S.A. F.G.S. Sydenham Road, Croydon. 1891 Barbour, A. H. F. 4 Charlotte Square, Edinburgh. 1885 Barlow, J. R. Greenthorne, Edgworth, Bolton. 1910 Barnard, Prof. F. P, M.A. F.S.A. Bilsby House, Alford, Lincs. 1891 Bartleet, Rev. Canon S. E, M.A. F.S.A. Dursley. 1907 Bartleet, Rev. E. B, M.A. B.D. Much Wenlock. L1862 Barttelot, B. B. Ditton, Torquay. 1898 Bateson, Mrs. E. Upna Ghur, Fairfield Road, Lancaster. 1891 Bax, A. Ridley, F.S.A. 7 Cavendish Square, W. L 1882 Baxter, W. E. 170 Church Street, Stoke Newington, N. 1887 Bell, W. Heward, F.S.A. Cleeve House, Seend, Melksham. 1910 Beloe, E. M, F.S.A. King's Lynn. 1910 Bengough, Major E. B. 44 Park Lane, W. 1909 Bentley-Rudd, S. Welby Gate, Grantham. L1906 Berkeley, R. V, F.S.A. Spetchley Park, Worcester. LIST OF MEMBERS. Date ofBlection. L1907 Berkeley, Mrs. 1910 Berkeley, Miss. Spetchley Park, Worcester. Spetchley Park, Worcester. L1869 Bevan, A. T. Bessel'sGreen, Sevenoaks. L1903 Bilson, John, F.S.A. Hessle, Yorkshire. 1903 Birkmyre, Mrs.Henry. 67 Cadogan Gardens, S.W. 1900 Blackett, C. H. Rosapenna, McKinley Road, Bournemouth. 1901 Blagg, T. M, F.S.A. Caldecote, Newport Pagnell. 1890 Blakeway, G. S. Staniforth, Tuffley, Gloucester. 1910 Blathwayt, Rev. W. E. Dyrham, Chippenham. 1908 Blyth, Miss E. 14 Kensington Court Place, W. 1910 Boddington, H, junior. Strangeways Brewery, Manchester. 1910 Bolingbroke, L. G. The Strangers' Hall, Norwich. xiii 1907 Bond, Francis, M.A. Stafford House, Duppas Road, Croydon. 1904 Bond, F. Bligh, F.R.I.B.A. 16 Brock Street, Bath. 1907 Bonner, Arthur. 23 Streathbourne Road, Upper Tooting, S.W. 1894 Booker, R. P. L, M.A. F.S.A. Eton College, Windsor. 1910 Bothamley, C. H, M.Sc. F.I.C. Weston-super-Mare. 1911 Bowen, Rev. Canon D, F.S.A. Monkton Priory, Pembroke. 1903 Boyson, A. P. 19 St. Helen's Place, E.C. 1887 Brabrook, Sir E, C.B. Dir.S.A. 178 Bedford Hill, Balham, S.W. 1899 Bradford, C. A, F.S.A. 15 Old Queen Street, S.W. 1895 Brakspear, Harold, F.S.A. Corsham, Wilts. 1890 Branford, H. M. 3 Broad StreetBuildings, E.C. L1884 Braye, The Lord, c/o Messrs. Symons and Waters, Leamington. 1910 Brewis, W. P, F.S.A. Glenbrae, Jesmond Park West, Newcastle. 1899 Brierley, G. M. Pyon House, Hereford. 1903 Brierley, W. H, F.S.A. 13 Lendal, York. 1905 Brown, Thomas. 89 Holland Road, W. 1908 Brown, W, F.S.A. The Old House, Sowerby, Thirsk. 1903 Bruce-Clarke, Miss E. L. Oak Leigh, Eastbourne. 1907 Buckley, Rev. Canon. St. Luke's Vicarage, Victoria Docks, E. 1894 Bulkeley-Owen The Hon. Mrs. The Limes, Shrewsbury. 1911 Bull, F. W, F.S.A. Risdene, Kettering. 1910 Burder, A. W. N, F.S.A. Belcombe Court, Bradford-on-Avon. 1910 Bushell, Rev. W. D, M.A. F.S.A. The Hermitage, Harrow. L1893 Byrom, J. Woolfold, Bury, Lancashire. 1906 Casey, The Hon. J. J, C.M.G. K.C. Ibrickane, St. Kilda, Mel bourne, Australia. 1909 Cecil, Lady William. Didlington Hall, Stoke Ferry, Norfolk. 1911 Champneys, A. C, M.A. 45 Frognal, Hampstead, N.W. 1908 Chanter, Rev. J. F, M.A. Parracombe, Devon. 1896 Chapman, H. Mapleton. St. Martin's Priory, Canterbury. L1882 Clark,Professor E.C, LL.D. F.S.A. NewnhamHouse, Cambridge. 1891 Clark-Maxwell, Rev. W. G, M.A. F.S.A. Clunbury, Salop. xiv DateofElection. LIST OF MEMBERS. L1875 Clarke, Somers, F.S.A. 48 Albert Court, S.W. 1912 Clayton, Rev. P. B. Portsea Vicarage, Kingston, Portsmouth. 1909 Clements, Miss HelenJ. Atherstone Place, Lincoln. 1907 Clephan, R. Coltman, F.S.A. Marine House, Tynemouth. 1912 Clift, J. G. N. 44 Preston Park Avenue, Brighton. 1906 Conder, E, F.S.A. Conigree Court, Newent, Gloucester. 1910 Conway, SirW. Martin, M.A. F.S.A. AllinghamCastle,Maidstone. 1898 Cooke, Richard. The Croft, Detling, Maidstone. 1897 Cooper, Rev. T. S, M.A. F.S.A. Chiddingfold, Godalming. 1904 Corcoran, Miss J. R. Rotherfield Cottage, Bexhill-on-Sea. 1910 Cory-Wright, Sir A. C, M.A. J.P. 52 Mark Lane, E.C. L1910 Cory-Wright, D, M.A. J.P. Westcott, Dorking. L1889 Cowper, H. S, F.S.A. Loddenden Manor, Staplehurst, Kent. 1905 Cox, G. P. Stone House,Godalming. 1910 Cox, Mrs. Stone House, Godalming. 1891 Cozens-Smith, E. 16 Kensington Square, W. 1909 Cragg, W. A, J.P. Folkingham, Lincs. 1910 Cragg, Mrs. Folkingham, Lincs. 1894 Cranage, Rev. D. H. S, M.A. F.S.A. 8 Park Terrace, Cambridge. L1908 Craster, H. H. E, M.A. F.S.A. All Souls College, Oxford. 1910 Crewdson, Miss. Holmwood, Woburn Sands, Beds. 1905 Crofton, Rev. W. d'A, M.A. Codicote, Welwyn. 1907 Crosse, Miss K. M. The Yew House, Caterham Valley, Surrey. 1911 Cuthbert, Captain J. H, D.S.O. Beaufront Castle, Hexham. 1908 Davidson, William. 54 Queen Street, Edinburgh. 1909 Davies, Rev. D. S. North Witham, Grantham. 1896 Davis, A. Randall, M.D. Oaklands, Hythe, Kent. 1895 Dawkins, Professor W. Boyd, M.A. D.Sc. F.S.A. F.R.S. F.G.S. Fallowfield House, Manchester. 1884 Day, Miss. Lorne House, Rochester. 1907 Deedes, Rev. Canon Cecil, M.A. 32 Little London, Chichester. 1911 de Courcel, M. V. C. 20 Rue de Vaugirard, Paris, viº, France. 1907 de Horne, Mrs. 3 Cumberland Place, Regent's Park, N.W. 1900 de Lafontaine, Rev. H. С, М.А. 49 Albert Court, S.W. 1907 Denison, S, F.S.A. Spenthorn, West Park, Leeds. L1887 Dewick, Rev. E. S, M.A. F.S.A. F.G.S. 26 Oxford Square, W. 1877 deWorms, BaronG,F.S.A. F.R.G.S. F.G.S. 17 ParkCrescent, W. 1878 Dickons, J. N. 22 Park Drive, Heaton, Bradford. 1883 Dillon, The Viscount, M.A. V.P.S.A. Ditchley, Enstone. 1910 Dolby, Rev. R, M.A. Stewton, Louth, Lincs. 1910 Dorling, Rev. E. E, M.A. F.S.A. 62 Mortlake Road, Kew. 1899 Downing, Frederick. 12 King's Bench Walk, Temple, E.C. 1903 Druce, G. C. F.S.A. Ravenscar, The Downs, Wimbledon, S.W. L 1910 Druitt, Herbert. Christchurch, Hants. LIST OF MEMBERS. DateofElection. 1906 Duke, Rev. R. E. H. Maltby, Alford. 1912 Dummett, Mrs. C. H. 61 Knightsbridge, S.W. XV 1896 Duncan, L. L, M.V.O. F.S.A. Rosslair, Lingard's Road, Lewis ham, S.E. L1884 Eckersley, J. C, M.A. Carlton Manor, Yeadon, Leeds. L1893 Edwardes, T. Dyer. Prinknash Park, Painswick, Stroud. 1898 Eeles, F. C. I Strathfillan Road, Edinburgh. 1907 Eld, Rev. F. J, M.A. F.S.A. Polstead, Colchester. 1893 Ely, Talfourd, M.A, D.Litt. F.S.A. Claygate, Esher. 1889 Emerson, Sir W. 2GrosvenorMansions,76Victoria Street, S.W 1887 Evans, Sir A. J, Litt.D. F.R.S. V.P.S.A. Youlbury, Abingdon. 1909 Evans, C. E. Nailsea Court, Nailsea, Bristol. 1900 Fagan, General C. S. F. Feltrim, Topsham Road, Exeter. 1894 Farquharson, Major Victor, F.S.A. 31 Chester Street, S.W. 1898 Farrer, William. HallGarth, near Carnforth. 1908 Faulds, Henry, L.F.P.S. 36 Lichfield Street, Hanley, Staffs. 1865 Felton, W. V. Sandgate, Pulborough, Sussex. 1885 Fison, E. H. Stoke House, Ipswich. 1908 Fletcher, Lieut-Colonel H. A, C.V.O. 17 Victoria Square, S.W. 1906 Floyer, Rev. J. Kestell, M.A. F.S.A. Esher. 1907 Foord, Miss. Lawnmead, Wonersh, Guildford. 1909 Forster, R. H, M.A. LL.B. 2 Enmore Road, Putney, S.W. 1909 Foster, Alexander, J.P. Tinniswood, Ashton-on-Ribble, Preston. 1884 Foster, J. E. 30 Petty Cury, Cambridge. 1900 Fountain, F. 44 Croom's Hill, Greenwich, S.E. 1910 Fowler, SirJ. Kingston, M.A. M.D. D.Sc. 35 Clarges Street, W. 1904 Fox, F. F, F.S.A. Yate House, Yate, Glos. L1860 Freshfield, E, LL.D. D.L. F.S.A. 31 Old Jewry, Е.С. L1898 Fryer, A. C, M.A.Ph.D. F.S.A. 13 EatonCrescent,Clifton,Bristol. 1874 Furniss, T. S. Higham House, Stratford St. Mary, Colchester. 1909 Garbett, Miss. H. L. E. East Keal Hall, Spilsby, Lincs. 1897 Garstin, J. R, M.A. D.L. F.S.A. Castlebellingham, Co. Louth. 1909 Gibbons, J. H, A.R.I.B.A. 107 Marylebone Road, W. 1909 Gibson, J. H, M.R.C.S. L.R.C.P. Lansdowne Road, Aldershot. 1908 Gibson, J. P, F.S.A. Battle Hill, Hexham. 1912 Gill, H, M.S.A. 48 Parliament Street, Nottingham. 1900 Giuseppi, M. S, F.S.A. 94 Vineyard Hill Road, Wimbledon. 1909 Glascodine, C. H. 7 Abingdon Gardens, W. 1891 Goddard, Rev. E. H, M.A. Clyffe Vicarage, Swindon. 1911 Godfrey, W. H. II Carteret Street, Queen Anne's Gate, S.W. xvi Date of Election. LIST OF MEMBERS. 1908 Golland, Rev. C. E, M.A. Glasson, Lancs. 1910 Good, Colonel H. N. B. Sutton CourtenayAbbey, Abingdon. 1910 Good, Mrs. Sutton Courtenay Abbey, Abingdon. 1911 Goodbody, Mrs. F. W. 6 Chandos Street, Cavendish Square, W. 1879 Gosselin-Grimshawe, H. R. H. Bengeo Hall, Hertford. 1911 Gotch, J. A, F.S.A. Weekley Rise, Kettering. 1898 Grafton, Miss. 135 St. Owen Street, Hereford. 1902 Grant Miss. At 26OnslowGardens, S.W. 1910 Green, Mrs. H. Egerton. 35 Eccleston Square, S.W. 1895 Green, H. J. 31 Castle Meadow, Norwich. 1909 Greenwood, J. A, LL.M. Funtington House, near Chichester. 1899 Greg, Mrs. Coles, Buntingford, Herts. 1902 Greg, T. T, M.A. F.S.A. Coles, Buntingford, Herts. 1907 Grimston, Mrs. W. E. Earls Colne Place, Earls Colne, Essex. 1909 Guilford, E. L, M.A. 23 LentonAvenue, ThePark, Nottingham. 1900 Hale-Hilton, Mrs. 60 Montagu Square, W. L 1886 Hale-Hilton, W. 60 Montagu Square, W. 1909 Hall, Rev. H. W. Cherry Willingham, Lincoln. 1907 Hamilton, Mrs. Walter. 16 Elms Road, Clapham Common, S.W. 1907 Harding, Miss. 9 Bradmore Road, Oxford. 1909 Harding, Miss E. 9Bradmore Road, Oxford. 1911 Harding, Newton H. 110 N. Pine Avenue, Chicago, U.S.A. 1904 Hardinge-Tyler, G. D, M.A. F.S.A. Great Missenden. L1870 Harland, H. S, F.S.A. 8Arundel Terrace, Brighton. 1902 Harrison, Rev. F. W. The Manse, Prestwich Park, Manchester. 1908 Harvey, Alfred, M.B. Darlingscote, Shipston-on-Stour. 1902 Harvey, T. H. BlackbrookGrove, Fareham. L1885 Haverfield, Professor F. J, M.A. LL.D. V.P.S.A. Winshields, Headington Hill, Oxford. 1911 Hawley, Lieut.-Col. W, F.S.A. Figheldean, Salisbury. L1911 Heaton, Rev. H. H, B.D. Waddesdon, Aylesbury. 1908 Hemp, WilfredJ. Minshull, Amersham Hill, High Wycombe. 1907 Heyworth, Mrs. Lawrence. Colne Priory, Earls Colne, Essex. 1898 Hill, Rev. A. Du Boulay, M.A. East Bridgeford, Nottingham. 1909 Hitchcock, H. 29 Courtfield Gardens, S.W. 1891 Hobson, W. H. 130 High Street, Maryport. L1884 Hodgkin, T, D.C.L. F.S.A. Beal, Northumberland. 1903 Hodgson, J. C, M.A. F.S.A. Abbey Cottage, Alnwick. 1908 Hodgson, Rev. W. E. 18 Vicars' Close, Wells. 1911 Home, Gordon. 43 Gloucester Street, Warwick Square, S.W. L1890 Hooper, J. H, M.A. Tutnall, Claines, near Worcester. 1883 Hope, W. H. St. John, M.A. Clare House, Clare, Suffolk. 1900 Hope, Mrs. Clare House, Clare, Suffolk. 1909 Hopwood, C. H. Rookwood Road, Stamford Hill, N. 1902 Horncastle, H. Lindisaye, Woodham Road, Woking. L1875 Horner, Sir J. F. F, K.C.V.O. TheManorHouse,Mells, Frome. LIST OF MEMBERS. DateofElection. xvii 1910 Houghton, F. T. S, M.A. F.G.S. 188 HagleyRoad, Birmingham. 1909 Howard,F.E. 24PolsteadRoad,Oxford. 1907 Howard-Flanders, W. Tyle Hall, Latchingdon, Maldon. 1894 Howorth, SirHenryH, K.C.I.E. D.C.L. F.R.S. F.S.A. (President). 30Collingham Place, S.W. 1905 Howorth, HumfreyN, B.A. 30 Collingham Place, S.W. 1904 Howorth, R. B, B.A. F.S.A. 9 Belvedere Grove, Wimbledon. 1911 Hubbard, G, F.S.A. 27 West Chiselhurst Park, Eltham. 1885 Hudd, A. E, F.S.A. 108 Pembroke Road, Clifton, Bristol. L1890 Hughes, T. Cann, M.A. F.S.A. 78 Church Street, Lancaster. 1901 Hulme, Miss. 10 Colosseum Terrace, Regent's Park, N.W. 1909 Hunt, Arthur W. Longlands, Lancaster. 1907 Jackson, C. J, F.S.A. 6 Ennismore Gardens, S.W. 1910 Jackson, Rev. E, M.A. Gilmorton, Lutterworth. L1885 Jackson, Rev. Canon Vincent, M.A. Bottesford, Nottingham. L1908 Jaques, Leonard. Easby House, Richmond, Yorks. L1878 James, Edmund. 3 Temple Gardens, E.C. 1909 James, Rev. E. O. St. Mark's Place, Low Moor, Bradford. 1909 Jebb, G. S. W. Ferry House, Boston. 1910 Jeddere-Fisher, Mrs. Apsleytown, East Grinstead. L1877 Jex-Blake, Very Rev, D.D. F.S.A. 13 Ennismore Gardens, S.W. 1910 Johnston, C. E. The Old Rectory, Little Berkhamstead, Herts. 1901 Johnston, Philip M, F.S.A. Sussex Lodge, Champion Hill, S.E. 1910 Jones, Miss Constance. Girton College, Cambridge. L1878 Jones, Herbert, F.S.A. 42 Shooters HillRoad, Blackheath, S.E. 1911 Keasbey, H. G, F.S.A. Llanfair, Meads, Eastbourne. 1895 Kemplay, Miss. 48 Leinster Gardens, W. 1908 Key, Mrs. 4Chichester Road, W. 1874 Keyser, C. E, M.A. F.S.A. Aldermaston Court, Reading. L1888 Knill, SirJ, Bart. South Vale House, Blackheath, S.E. 1895 Knowles,W. H,F.S.A. 25CollingwoodStreet, Newcastle-on-Tyne. 1909 Lafond, M. Jean. 5 Rue d'Herbouville, Rouen, France. 1909 Lambert, F, M.A. Guildhall Museum, E.C. 1906 Larkworthy, Colonel E. W, V.D. Worcester. 1899 Layard, Miss. Rookwood, Fonnereau Road, Ipswich. 1893 Le Bas, Rev. H. V, M.A. The Charterhouse, E.C. 1911 Le Couteur, J. D. Rosedale, Beaumont, Jersey. L1887 Legg, J. Wickham, M.D. F.S.A. 4 St. Margaret's Road, Oxford. 1891 LeGros, Gervaise, M.A. F.S.A. Seafield, Jersey. 1906 Leicester, H. A. The Whitstones, Worcester. xviii DateofElection. LIST OF MEMBERS. 1910 Lethaby, W. R, F.S.A. 111 Inverness Terrace, W. 1907 Lewer, H. W. Priors, Loughton, Essex. 1895 Linton, H. P. Llandaff Place, Llandaff. 1896 Livett, Rev. G. M, B.A. F.S.A. Wateringbury, Maidstone. 1871 Llangattock, The Lord, F.S.A. The Hendre, Monmouth. 1899 Lloyd, A. H. 28 Church Street, Manchester. 1892 Lloyd, R. Duppa. 2Addison Crescent, Kensington, W. L 1910 Lockyer, Lady. 16 Penywern Road, S.W. 1886 Long, Colonel W, C.M.G. Newton House, Clevedon, Somerset. 1884 Longden, Henry. 6 Westbourne Park Villas, W. 1893 Longden, Mrs. 6 Westbourne Park Villas, W. 1910 Longfield, Miss. Belmont, High Halstow, Rochester. 1909 Lott, H. C. 8 Carlisle Parade, Hastings. 1909 Lovegrove, E. W, M.A. School House, Stamford. L 1910 Lumsden, Miss. Warren Cottage, Cranleigh, Surrey. L1889 Lushington, Judge, K.C. 36 Kensington Square, W. 1895 Lyell, A.H, M.A. F.S.A. 9 Cranley Gardens, S.W. 1903 Lynam, Charles, F.S.A. Stoke-on-Trent. 1898 Macbean, R. Baillie, M.D. 51 MountAvenue, Ealing, W. L1887 Malet, Colonel H. Racketts, Hythe, Hants. 1909 Mann, E. A. II Park Avenue South, Crouch End, N. 1910 Manning, P, M.A. F.S.A. 6 St. Aldate's, Oxford. 1904 Marshall, George, F.S.A. The Manor House,Breinton, Hereford. 1882 Marshall, R. D. Castlerigg Manor, Keswick. 1899 Master, C. H. Shakespeare House, Sandgate, Kent. 1905 May, L. M. 3 Stone Buildings, Lincoln's Inn, W.C. 1905 Medlicott, W. B. 18 Campden Hill Gardens, W. 1883 Michell, W. G, M.A. Hillmorton Road, Rugby. 1907 Micklethwaite, Miss. 48 Campden Hill Court, Kensington, W. 1885 Middlemore-Whithard, Rev. T. M, M.A. Hawkesley, Exmouth. 1902 Miller, W. E. 9 St. Petersburgh Place, W. 1899 Milne, Miss. The Trees, Church Road, Upper Norwood, S.E. L1912 Minet, Miss Susan. Hadham Hall, Little Hadham, Herts. 1845 Mitchell, F. J, F.S.A. Llanfrechfa Grange, Caerleon, Mon. 1909 Monckton, E. P, M.A. F.S.A. Laundimer House, Oundle. 1910 Montgomerie, D. H, F.S.A. 69BedfordGardens,Campden Hill,W. 1909 Morgan, Lieut.-Colonel L.W. Brynbriallu, Swansea. 1907 Morris, J. W. Seafield Lodge, Faversham. 1912 Morris, R. B, M.A. LL.B. 24 BramhamGardens, S.W. 1910 Moss, Rev. Prebendary H. W, M.A. Highfield Park, nr. Oxford. 1908 Mosse, H. R, M.D. 29 Strawberry Hill Road, Twickenham. L1884 Mottram, J. The Birches, 21 Bracondale, Norwich. 1898 Munro, Robert, M.A. M.D. LL.D. Elmbank, Largs, Ayrshire. 1911 Mylne, Rev. R. S, B.C.L. F.R.S. F.S.A. Great Amwell, Herts. LIST OF MEMBERS. DateofElection. xix 1910 Nelson, Philip, M.D. F.S.A. Beechwood, Calderstones, Liverpool. L 1890 Nesham, R. 40 Poynder's Road, Clapham Park, S.W. 1911 Nicholl, Iltyd B, F.S.A. The Ham, Llantwit Major. L1883 Niven, W, F.S.A. Marlow Place, Great Marlow 1898 Nixon, Miss. 43 Galgate, Barnard Castle. 1905 Norman, Philip, LL.D. Tr.S.A. 45 Evelyn Gardens, S.W. L1883 Northumberland, The Duke of, K.G. P.C. F.S.A. Alnwick Castle. 1898 Nuttall, J. R, F.R. Hist. S. Thornfield, Lancaster. L1905 Oke, Alfred W, B.A. LL.M. F.S.A. 32 Denmark Villas, Hove. 1888 Oliver, Andrew. 5 Queen's Gardens, W. 1906 Oliver, E. Ward. New Place, Lingfield, Surrey. 1897 Palmer, F. J. Morton, M.B. F.S.A. Longfellow Road, Worthing. 1909 Panton, Mrs. 164 Oakwood Court, Kensington, W. 1909 Parker, Colonel J. W. R, C.B. F.S.A. Browsholme Hall,Clitheroe. 1910 Parkin, Mrs. 52 Earl's Court Square, S.W. 1909 Parnell, Rev. F, M.A. Sunny Dene, Oxted, Surrey. 1907 Paskin, Mrs. W. Seymour. Oaklands, Botley, Hants. 1908 Pavey, Rev. A. K, M.A. Brixworth, Northampton. L1880 Peacock, E, F.S.A. Wickentree House, Kirton-in-Lindsey. 1890 Pearce, W, J.P. F.S.A. Perrott House, Pershore. 1896 Peers, C. R, M.A. Sec. S.A. 14 Lansdowne Road, Wimbledon. 1909 Perry, Marten, M.D. F.R.Num.S. Spalding. L1883 Petrie, W. M. F, D.C.L. Litt.D. F.R.S. University College,W.C. L1886 Phelps, Rev. L. R, M.A. Oriel College, Oxford. 1902 Pim, Rev. H. Bedford, M.A. Leaside, Spencer Road, Bromley 1903 Plowman, H, F.S.A. 23 Steele's Road, Haverstock Hill, N.W. 1895 Ponting, C. E, F.S.A. Wye House, Marlborough. L 1880 Porter, Rev. Canon, F.S.A. 10 Homefield Road, Wimbledon. 1900 Porter, J. H. Ealdham, 103 High Road, Lee, S.E. 1909 Poulter, E. A, B.A. 23 Westbourne Terrace, W. L1866 Powell, Sir F. S, Bart. M.P. Horton Old Hall, Bradford. 1910 Preston, A. E. Whitefields, Abingdon. 1907 Prideaux, Miss E. K. Whinfield, near Topsham, Devon. 1904 Pritchard, J. E, F.S.A. 22 St. John's Road, Clifton, Bristol. 1910 Pritchard, Miss Agnes. 55 Highbury New Park, N. 1910 Pritchard, Miss E. M. 55 Highbury New Park, N. 1910 Pye, Miss. St. Mary's Hall, Rochester. XX DateofElection. LIST OF MEMBERS. 1911 Rackham, Rev. R. B, M.A. The Deanery, Wells. 1901 Radford, Alfred J. V, F.S.A. Vacye, College Road, Malvern. 1908 Radford, A. L, F.S.A. Bovey House, Beer, Devon. 1905 Radford, H. G, F.S.A. 38 Cleveland Square, W. L1862 Ramsden, Sir J. W, Bart. Bulstrode, Gerrard's Cross, Bucks. 1910 Rawnsley, W. F, M.A. J.P. Shamley Green, Guildford. L 1890 Read, C. H, LL.D. P.S.A. British Museum, W.C. 1905 Reader, F. W. 17 Gloucester Road, Finsbury Park, N. 1902 Reddie, C. S. Lamu, British E. Africa. 1910 Renton, J. H, J.P. Rowfold Grange, Billingshurst. 1894 Rice, R. Garraway, J.P. F.S.A. 23 Cyril Mansions, Prince of Wales Road, S.W. 1897 Richardson, R. T. Barnard Castle. 1893 Rivington, C. R, F.S.A. 74 Elm Park Gardens, S.W. 1893 Robinson, Rev. E. C, M.A. Hanbury, Burton-on-Trent. L1881 Rowley, W, M.I.C.E. F.S.A. Alder Hill, Meanwood, Leeds. 1880 Rudler, F. W, I.S.O. Ethel Villa, Tatsfield, Westerham, Kent. 1887 Ryley, T. Junior Carlton Club, S.W. 1905 Sands, Harold, F.S.A. Bernersmede, Carlisle Road, Eastbourne. 1911 Scourfield, Lady. Williamston, Neyland, Pembrokeshire. 1908 Scull, Miss. 10 Worsley Road, Hampstead, N.W. 1909 Scull, W. D. The Pines, Crowborough Beacon. 1909 Sefton-Jones, Mrs. 18 Bedford Square, W.C. 1900 Seltman, E. J. Kinghoe, Berkhamsted. 1908 Serjeantson, Rev. R. M, M.A. F.S.A. St. Peter's Rectory, Northampton. 1909 Simpson,J. J. Osborne House, Cotham Park, Bristol. 1909 Smith, Mrs. Eustace. High Coxlease, Lyndhurst, Hants. 1904 Smith, H. L. Etherington, M.A. 12 RoyalAvenue, Chelsea, S.W. 1899 Smith, J. Challenor C, F.S.A. Silchester, Reading. 1901 Smith, J. H. Etherington, M.A. F.S.A. East Ella, Putney. 1907 Smith, Mrs. Machell. 14 Buckingham Street, Strand, W.C. 1908 Smythies, Major R. H. Raymond. 20Addison CourtGardens,W. 1879 Sopwith, Mrs. 87 Barkston Gardens, S.W. 1911 Speakman, Mrs. Sherecroft, Botley, Hants. 1908 Spokes, G. N. Bayworth Corner, Foxcombe Hill, near Oxford. 1898 Statham, Rev. S. P. H, B.A. H.M.'s Prison, Parkhurst, I.W. 1905 Stebbing, W. P. D, F.G.S. 78a LexhamGardens, W. 1886 Stephenson, Mill, F.S.A. 38 Ritherdon Road, Upper Tooting. 1909 Stone, Percy G, F.S.A. Merstone, I.W. 1909 Storey, W. Fewston, Otley, Yorks. 1909 Sutton, Rev. A F. Brant Broughton, Newark. 1909 Symonds, Henry, F.S.A. 30 Bolton Gardens, S.W. LIST OF MEMBERS. DateofElection. 1905 Tadros, D.N, F.R.G.S. Jaffa, Palestine. 1901 Tanner, Mrs. Marlborough Road, Bournemouth West. 1906 Tapp, W. M, LL.D. F.S.A. 57, St. James's Street, S.W. 1889 Tatlock, Miss. 16Park Square, N.W. L1882 Taylor, R. W, M.A. LL.B. F.S.A. Barton-on-Humber. 1909 Taylor, T. J. 16 Maddox Street, Hanover Square, W. 1911 Terrell, Miss I. à Beckett. 31 Collingham Place, S.W. xxi 1909 Terry, J. Bowman's Lodge, DartfordHeath, Crayford, Kent. L1902 Thomas, Major G. T. Harley, F.S.A. Woodstock, Bromley, Kent. 1910 Thomas-Stanford, C, M.A. F.S.A. Preston Manor, Brighton. 1909 Thompson, A. H, M.A. F.S.A. Old Vicarage, Gretton, Kettering. 1876 Thwaites, Mrs. W. West Bank, Blackburn. 1909 Traylen, H. F, A.R.I.B.A. 16Broad Street, Stamford. L1887 Tredegar, Viscount, F.S.A. Tredegar Park, Newport, Mon. 1905 Tristram, Rev. C, B.A. Badshot Lea, Farnham. 1910 Trounson, Mrs. 122 Birchanger Road, South Norwood, S.E. 1879 Troyte-Chafyn-Grove, G, F.S.A. North Coker House, Yeovil. 1909 Tyrwhitt, Rev. H. M, M.A. 19 The Glebe, Blackheath, S.E. L1883 Tyson, E. T. WoodHall, Cockermouth. 1908 Vallance, W. H. Aymer, M.A. F.S.A. 88 Newman Street, W. L 1912 Wadsworth, F. A. 15 Weekday Cross, Nottingham. L 1883 Wagner, H, M.A. F.S.A. F.R.G.S. 13 HalfMoon Street, W. 1888 Walhouse, M. J. 28 HamiltonTerrace, N.W. 1910 Wallace, A. G. 7 Dean's Yard, Westminster, S.W. 1901 Wallis, G. H, F.S.A. Art Museum, Nottingham. L 1886 Warburton, P. E. The Dene, Northwich. 1909 Ward, Rev. C.J. S. Moulton, Spalding. 1907 Ward, Miss. 82 Bouverie Road West, Folkestone. 1910 Warner, S. A, M.A. Lincoln College, Oxford. 1908 Watts, W. W, F.S.A. 31 Hurlingham Gardens, Fulham S.W. 1907 Way, Rev. A. c/o Mrs. Way, Saxon Hall, Palace Court, W. 1910 Wells, Charles. 134 Cromwell Road, Bristol. 1911 Westlake, Rev. H. F, M.Α. 2The Cloisters, Westminster Abbey. 1904 Weyman, Henry T, F.S.A. Fishmore Hall, near Ludlow. 1894 White, J. H. Pease Hall, Springfield, Chelmsford. 1911 Whiteman, W. W. Manor Court Road, Nuneaton. 1899 Wigan, Rev. Percy F, M.A. Puckrup Hall, Tewkesbury. 1908 Williams, A. Moray, B.A. Bedale's School, Petersfield. 1910 Williams, C. W, M.A. 20Carlyle Mansions, Cheyne Walk, S.W. 1910 Williams,J. PurleyDownsRoad,Purley, Surrey. 1910 Willis, C. S. High Street, Ewell, Surrey. 1907 Willis-Bund, J. W, M.A. LL.B. F.S.A. Shirehall, Worcester. 1907 Willmott, Miss. Warley Place, Great Warley, Brentwood. 1895 Wilson, Mrs. Bolton-by-Bowland Rectory, Clitheroe. xxii Date ofElection. LIST OF MEMBERS. L1889 Wilson, R. H. The OldCroft,Holmwood,Dorking. 1861 Winwood, Rev. H. Η, Μ.Α. 11 Cavendish Crescent, Bath. 1909 Woolley, C. L, M.A. Old Riffhams, Danbury, Essex. 1910 Woolley, Ernest. Collingworth, Walton-on-Thames. 1901 Woolley, T. C. S. South Collingham, Newark-on-Trent. 1911 Wright, W. M, F.S.A. Wold Newton Manor,N. Thoresby, Lincs. 1911 Wynford, The Lord. Warmwell House, Dorchester. 1888 Young, A. W. 12 Hyde Park Terrace, W. HONORARY AND CORRESPONDING MEMBERS. Date ofElection. 1909 Cox, Rev. J. C, LL.D. F.S.A. 13 LongtonAvenue, Sydenham 1903 Enlart, M. Camille. 58 Rue de Vaugirard, Paris, vrº. 1899 Forbes, S. Russell, Ph.D. Via della Croce 74A, Rome. 1866 Gosch, C. A. 21 Stanhope Gardens, S W. 1860 Greenwell, Rev. W, M.A. D.C.L. F.R.S. F.S.A. Durham. 1903 deLasteyrie, M. leComte. Iobis Rue duPré auxClercs, Paris, vi°. 1908 Laver, Henry, F.S.A. Head Street, Colchester. 1903 Lefèvre-Pontalis, M. E. 13 Rue de Phalsbourg, Paris, XVII . 1907 Persichetti, Marchese Niccolo. Terni, Italy. 1906 Serbat, M. Louis. 8 Rue Chateaubriand, Paris, VIII . 1893 Travers, M. Emile. 18 Rue de Chanoines, Caen, France. SUBSCRIBING LIBRARIES, &c. BRITISH ISLES. Date ofElection. 1909 ABERDEEN. Messrs. D. Wyllie & Son, 247 Union Street. 1910 ABERYSTWYTH. National Library ofWales. 1910 BARROW-IN-FURNESS Free Public Library, Town Hall. 1888 BIRMINGHAM Central Free Library, Ratcliff Place. 1899 BRADFORD Public Free Library. 1890 BRIGHTON Public Library. 1902 BRISTOL Central Library. 1890 CAMBRIDGE. Christ's College Library. 1872 CAMBRIDGE. Trinity College Library. 1909 CAMBRIDGE. University Union Society. 1910 CARDIFF Central Library. SUBSCRIBING LIBRARIES, ETC. DateofElection. 1872 CORK. University College. 1910 COVENTRY Public Libraries. 1912 CROYDON Central Library. 1892 DORCHESTER. Dorset County Museum. xxiii 1900 DUBLIN. National Library of Ireland, c/o Messrs. Hodges, Figgis & Co. 104Grafton Street, Dublin. 1910 DUBLIN. National Museum of Science and Art, c/o The Store keeper. 1909 DUNDEE Public Libraries, Albert Institute. 1905 DURHAM. Cathedral Library,c/o Messrs. Andrews & Co. Saddler Street, Durham. 1895 EDINBURGH. The Royal Scottish Museum. 1909 EDINBURGH Public Library, George IV Bridge. 1910 EXETER City Library. 1909 GLASGOw. The Mitchell Library, 21 Miller Street. 1878 GLASGOW University Library, c/o Messrs. MacLehose. 1910 HOVE Public Library. 1894 HULL. Subscription Library, Albion Street. 1908 HULL Public Libraries. 1879 LEEDS Public Library. 1900 LEEDS. The Leeds Library, Commercial Street. 1872 LEICESTER. Town Museum. 1910 LINCOLN. The Museum. 1909 LINCOLN Public Library. 1872 LINCOLN. Lincoln and Nottingham Archaeological Society, c/o E. M. Sympson, Esq. M.D. Deloraine Court, Lincoln. 1884 LIVERPOOL Free Public Library. 1844 LONDON. The Society ofAntiquaries, Burlington House, W. 1906 LONDON. Messrs. Asher&Co. (4copies) 14 Bedford Street, W.C. 1896 LONDON. Messrs. H. Grevel & Co. 33 King Street, W.C. 1884 LONDON. Guildhall Library, E.C. 1898 LONDON. Inner Temple Library, E.C. 1911 LONDON. KensingtonCentral Library,Kensington High Street,W. 1910 LONDON. Leyton Central Library. 1863 LONDON. The London Library, S.W. 1911 LONDON. Messrs. Bernard Quaritch, II Grafton Street, W. 1872 LONDON. The Royal Institution, 21 Albemarle Street, W. 1909 LONDON. Sion College Library, Victoria Embankment, E.C. 1905 LONDON. Messrs. G. E. Stechert, 5 Star Yard, Carey Street, W.C. (10 copies). 1906 LONDON. WestHamPublic Library, Water Lane, Stratford, E. 1906 LONDON. Messrs. Wyman & Sons, Ltd. Fetter Lane, E.C. 1872 MANCHESTER. Chetham's Library. 1909 MANCHESTER. John Rylands Library. 1872 MANCHESTER Public Free Library. 1872 NEWCASTLE-ON-TYNE. Literary and Philosophical Society. 1909 NEWCASTLE-ON-TYNE Public Library, New Bridge Street. 1895 NOTTINGHAM Free Library. 1905 OXFORD. Ashmolean Museum Library. xxiv Date ofElection. SUBSCRIBING LIBRARIES, ETC. 1909 OXFORDUnion Society,c/o Messrs. Slatter & Rose, 16High Street. 1910 PORTSMOUTH Central Library. 1909 READING. Public Museum andArtGallery. 1897 SHERBORNE School Library, c/o Mr. F. Bennett, The Parade, Sher borne. COLONIAL. 1895 AUSTRALIA, MELBOURNE Public Library, c/o Agent-General for Victoria, 142 Queen Victoria Street, E.C. 1911 CANADA, TORONTO. Recreation Room, Canadian Bank of Com merce, Yonge and Bloor Streets. 1860 CANADA, TORONTO Public Library, c/o Messrs. C. D. Cazenove & Son, 26 Henrietta Street, W.C. CONTINENTAL, ETC. 1905 DENMARK, COPENHAGEN. Royal Library, c/o Messrs. Lehmann & Stangr, Copenhagen. 1910 FRANCE, PARIS. Bibliothèque Doucet. 1910 FRANCE, PARIS. Bibliothèque de l'Univer-) c/o Messrs. Simpkin, sité. 1887 FRANCE, PARIS, Bibliothèque Nationale. Marshall, Continental Dept. 2-8 Orange Street, W.C. 1900 FRANCE, PARIS. Institut de France. 1909 FRANCE, PARIS. M. Emile Blanchard, 10 Rue de la Sorbonne. 1909 GERMANY, BONN. Universitats-Bibliothek. c/o Herrn Röhr scheid, Am Hof 28. 1906 GERMANY, HEIDELBERG. Mohrs' Sortiment, 60 Haupt Strasse. 1908 GERMANY, LEIPZIG. Herr Karl W. Hiersemann, c/o The Australian Book Co. 21 Warwick Lane, E.C. 1911 GERMANY, LEIPZIG. Herr Max Rübe. 1906 GERMANY, LEIPZIG. Voss' Sortiment, c/o Mr. Hugo Conrad, 26 Paternoster Square, E.C. 1905 HOLLAND, THE HAGUE. Martinus Nijhoff, c/o Messrs. Luzac & Co, 46 Great Russell Street, W.C. 1911 ITALY, ROME. Institutio Biblicio Pontificio, c/o Dr. Fouch, Casella Postale 486. 1912 JAPAN, KYOTO. "Archaeology," c/o Messrs. Z. P. Maruya & Co. Kyoto (Saikyo). 1877 NORWAY, CHRISTIANIA University Library, c/o Cammermeyer's Boghandel, 41 Karl Johansgade, Christiania. UNITED STATES OF AMERICA. 1911 ANN ARBOR. UniversityofMichigan, c/o Messrs. Sotheran & Co, 140 Strand, W.C. 1906 BOSTON (Mass). Athenaeum, c/o Messrs. Kegan Paul, 68 Carter Lane, E.C. SUBSCRIBING LIBRARIES, ETC. DateofElection. 1872 BALTIMORE. PeabodyInstitution. 1909 CAMBRIDGE (Mass). Harvard Uni XXV c/oMessrs. E. G. Allen versity. 1896 CORNELL University. 1891 CHICAGO Public Library. 1896 NEWYORK Public Library. } &Son, Ltd. 14 Grape Street, ShaftesburyAve. c/o Messrs. Stevens &Brown, 4Trafalgar Square, W.C. 1910 NEW YORK. Messrs. Steiger & Co. 49 Murray Street 1910 WISCONSIN. State Historical Society of Wisconsin, c/o Messrs. Sotheran & Co. 140 Strand, W.C. 1906 WORCESTER(Mass) Free Public Library, c/o Messrs. Kegan Paul, 68 Carter Lane, E.C. SOCIETIES, LIBRARIES, ETC. WITH WHICH PUBLICATIONS ARE EXCHANGED. BRISTOL AND GLOUCESTERSHIRE Archaeological Society, Gloucester. BUCKINGHAMSHIRE Architecturaland Archaeological Society, Aylesbury. CAMBRIDGE Antiquarian Society, 21 St. Andrews Street, Cambridge. DERBYSHIRE Archaeological Society, 3 Market Place, Derby. EAST HERTS Archaeological Society, Bishop's Stortford. ESSEXArchaeological Society, c/o Rev. T. H. Curling, Colchester. KENTArchaeological Society. The Museum, Maidstone. LANCASHIRE AND CHESHIRE Antiquarian Society, 46The Park,Eccles. LEICESTERSHIRE Archaeological and Architectural Society, Leicester. LONDON, Anthropological Institute, 50 Great Russell Street, W.C. LONDON, Society ofAntiquaries, Burlington House, W. LONDON, BritishArchaeologicalAssociation, 32 Sackville Street, W. NEWCASTLE-ON-TYNE, Society of Antiquaries of, The Black Gate. SHROPSHIREArchaeological and NaturalHistory Society, Shrewsbury. SOMERSETArchaeological and Natural History Society, The Castle,Taunton. SURREY Archaeological Society, Castle Arch, Guildford. SUSSEX Archaeological Society, The Castle, Lewes. THORESBY Society, c/o S. Denison, Esq. 10 Park Street, Leeds. THOROTON Society, Bromley House,Nottingham. WILTSHIRE Archaeological and Natural History Society, Devizes. YORKSHIREArchaeological Society, 10 Park Street, Leeds. IRELAND, Royal Society of Antiquaries of, 6 St. Stephen's Green, Dublin. JERSEY, SociétéJersiaise,9Pier Road, St. Heliers. SCOTLAND, Society ofAntiquaries of, Queen Street, Edinburgh. DENMARK, COPENHAGEN, Société Royale des Antiquaires du Nord. FRANCE, Revue de l'Art Chrétien, Librairie Champion, 5 Quai, Malaquais Paris, VIe. NORWAY, Royal Norwegian Society of Sciences, Trondhjem. SWEDEN, STOCKHOLM, Academy ofAntiquities, National Museum. U.S.A. WASHINGTON, Smithsonian Institution, c/o Messrs. Wesley & Son, 28 Essex Street, W.C. xxvi UNDER COPYRIGHT ACT. British Museum, W.C. The Copyright Office. The Bodleian Library, Oxford The University Library, Cambridge ( c/oG. W. Eccles, Esq. Trinity College Library, Dublin } RugbyChambers,Chapel Street, TheAdvocates' Library, Edinburgh. W.C. All persons desirous of becoming Members of the Institute, and of receiving the Publications of the Society, are requested to communicate with the Secretary. It is required that each Candidate shall be proposed byaMemberoftheCouncil,orby twoMembers ofthe Institute. Entrance Fee, One Guinea. Life Composition, Fifteen Guineas. Annual Sub scription, One Guinea. Members have the privilege of access to and the use of the Library of the Society of Antiquaries, Burlington House, W. and provided that their subscription is not in arrear, are entitled to receive the ARCHAEOLOGICAL JOURNAL delivered gratuitously. Subscriptions to the Institute(due annually, in advance, on IstJanuary) are payable tothe Bankers of the Society, Messrs. Courts & Co. Strand, W.C.orby crossed Cheque or Postal Order, addressed to the Secretary, 19 Bloomsbury Square, London, W.C. To obviate disappointment by non-delivery of the ARCHAEOLOGICAL JOURNAL, Members are requested to remit their Subscripitons punctually. Information as to any change of address, resignation, or death, or of any inaccuracy or omission which mayhave ocurred inthe foregoing list, should be sent at once to the Secretary. Members wishing to resign should signify their intention in writing previously to Ist January of any year, otherwise they will be considered liable to pay the subscription for thatyear. On the subscription becoming in arrear, the delivery of the ARCHAEOLOGICALJOURNAL is liable to be dis continued. After being twoyears in arrear the name will be removed from the List of Members. PLATE I. To face page 1. NO. I. TEWKESBURY ABBEY CHURCH. DESPENCER MONUMENT. NO. 2. TEWKESBURY ABBEY CHURCH. DESPENCER CHAPEL. FAN-VAULTS,1 By F. E. HOWARD. I. INTRODUCTION. Several interesting forms of vaulting were evolved by the West ofEngland masons of the fourteenth century. The most striking of these was the fan-vault which could be applied with equal success to small decorative canopies over tombs, to aisles or cloisters of moderate span, or to the high vaults of the greater churches. It is no exaggeration to say that the fan-vault is the most important innovation in the art of vaulting since the invention of the ribbed cross-vault. In its perfect development it combines the constructional virtues of the dome and the cross-vault. Like the dome it can be made so light as to exercise very little thrust, and even more than in the case of the cross-vault this thrust can be concentrated entirely upon the points of support. There is very little literature on the subject. The most important account of the construction of the fan vault is comprised in Professor Willis's paper On the Construction of the Vaults of the Middle Ages. Short notices may be found in SirG. Scott's Lectures on Archi tecture and G. G. Scott's Essay on English Church Archi tecture. That in Mr. Francis Bond's Gothic Architecture in England, is especially valuable for its expansion of the ingenious theory of the origin of the fan-vault first suggested by Mr. E. S. Prior in Gothic Art in England. Amore complete account of the fan-vault is attempted in the following pages, more fully illustrated than was possible in Willis's day, and a good many examples are included which were unknown to him. 1 Read before the Institute, 25th July, 1910. 2Trans. R.1.B.Α. 1842. 2 FAN-VAULTS. DEFINITION. Adefinition is necessary, for the term " fan-vault " has been very loosely applied to any vault whose ribs form tracery patterns, even to the lierne-vault of St. Frides wide's priory church at Oxford or to the wooden lierne vaults of the Devonshire screens.1 It is proposed that only vaults whose ribs are all of the same curve and spaced at equal angles with one another should be considered as true fan-vaults. If the vaults of Sherborne, Cullompton and Ottery St. Mary are to be included the definition must read "A fan-vault is a vault with many ribs,2 spaced at equal angles with one another, thealternate ribs being equalin curvature " In very small vaults the ribs are sometimes frankly decorative, but this need not affect the definition, for there are no examples in this country of a fan-vault without ribs of any kind. II . THE ORIGIN AND DEVELOPMENT OF THE FAN-VAULT. The existing examples of fan-vaulting range from the small vault ofthe lower part ofthe chantry chapel in Oxford cathedral church to the high vault of King's College chapel at Cambridge. The former is but four and half feet in span and each bay is in only four pieces of stone, though it might be easily built in the same proportions a over a span of twenty feet, while the latter is forty-five feet in span and is constructed like a lierne-vault with separate ribs and panels. There are also instances of the decorative use of the fan-vault conoid, which also deserve notice. Consequently it is no easy matter to give a con secutive account of the evolution of the fan-vault. The fan-vault seems to have made its appearance on a very small scale and in a rather ignoble form in the monument in Tewkesbury abbey church erected to the memory of Sir Hugh Despencer and his wife (plate 1, no. 1). 1True fan-vaults in wood occur in the screens of Dilwyn and Bosbury, Hereford shire. The vaulting of the screen at Fitzhead, Somerset, may also be considered as a fan-vault, though the fans(which are boundedbyribs circular on plan)are tilted. 2 To exclude a ribbed quadripartite vault over a square plan. .E. OF ABBEY ALLEY CHURCH CLOISTER GLOUCESTER Tofacepage 2. PLATE II. . PLATE III. Toface page 3. . .E. OF BAY ALLEY .OBLONG ABBEY CLOISTER CHURCH GLOUCESTER FAN-VAULTS. 3 Sir Hugh died in 1349 and the tomb must have been erected soon after his death, for it strongly resembles the tomb of Edward II at Gloucester (built soon after 1325), though it has the cold wiry look which is so char acteristic of the work done just after the Black Death. The tomb has an elaborate tabernacled canopy, vaulted beneath with what is in form, though not in construction, a fan-vault in six square bays (fig. 1). Such canopies were not uncommon at this period, but they usually took the FIG. 1. PLAN OF DESPENCER MONUMENT, TEWKESBURY ABBEY CHURCH. form of a ribbed cross-vault, often with intermediate ribs, carved out of solid stone. These were difficult and expensive to work, for the ribs were of various curves and the panels were complicated winding surfaces. The vault of the Despencer monument has obviously had little time or money spent upon it. Carved ribs are omitted and the mason has onlyusedone curved template to guide him, and consequently the vault takes the form of several inverted conoids or parts of conoids, butting up against 4 FAN-VAULTS. a flat ceiling. It would have been possible to turn this vault in the lathe instead of carving it, though this does not appear to have been done. When the vault was worked to shape it was coloured terra cotta, and ribs, probably of a greenish stone colour, were painted upon it. The result must have been quite pretty, though unworthy of the canopy work above it; here we have the idea which afterwards produced the magnificent vaults of King's College chapel and Bath abbey church. Some years later a vault of similar form was built in the chantry chapel of Sir Edward Despencer on the south side of the quire of Tewkesbury abbey church, which seems to have been erected soon after 1375 (plate 1, no. 2). It was evidently suggested by the vault of the Despencer monument, but the conoids are built up in several sections with radiating joints and the ribs are carved upon the surface. This is a true fan-vault, though it is small in scale and the ribs are too weak to add much to the strength of the vault. The design of this chantry chapel was repeated in almost every detail in the Founder's chapel, which stands on the north side of the quire of the same abbey church, built c. 1390. The vault ofthe cloisters of Gloucester abbey (plate 11) appears to be nearly contemporary with those of the Tewkesbury chapels. The Gloucester Chronicle says that " W. Froucestre (1381-1412) claustrum monasterii quod fuit inceptum tempore J. Horton Abb. (1357-77) et ad ostium capituli perductum magnis expensis honorifice construxit." This is corroborated by Leland who tells us on the authority of an old monk that " Froucester made the cloister a right goodly and sumptuous piece of work." Thus the fan-vault appears to have been designed before 1377 and completed about 1412. The cloister was clearly intended from the first to be fan-vaulted as the section of the vaulting shafts clearly proves¹, for the same ingenious section occurs in the vaulting shafts of the fan-vaults of Sherborne, Wells cloister lady chapel, Tewkesbury cloisters and Hereford, but there seem 1G. G. Scott asserts that these shafts are planned for a lierne-vault, which is most improbable: (a) because the ribs of the present fan-vault fit upon the vaulting shafts exactly, and these ribs are too small for a lierne-vault; (b) because the fan-vault is in perfect harmony with the panelling ofwalls and windows, whereas the panelling especially is far too shallow to harmonise with a lierne-vault. Toface page4. PLATE IV. .I. NO ABBEY CHURCH .LAVATORY GLOUCESTER . NO . .S. ,OXON CHURCH BURFORD . PORCH PLATE V. Tofacepage 5: NO. I. TEWKESBURY ABBEY CHURCH. LIERNE-VAULT OF QUIRE. NO. 2. TEWKESBURY ABBEY CHURCH. LIERNE-VAULT OF TRANSEPT. FAN-VAULTS. 5 to be no examples of its use inconjunction with a lierne vault. The architectural evidence confirms that of the Gloucester Chronicle and Leland. The tracery of the vault of the first part of the work, that is from the eastern nave doorway to the chapter-house, is different in design. Trefoils occur in the upper part of the tracery of the conoids, whereas in the north, south, and west walks quatrefoils are substituted. The rest ofthe east walk retains the trefoiled tracery, but while the panels on the conoids of the first section are only arched and cusped at the top, the second and third tiers of panels of the next two bays are cusped at the bottom as well. The next three bays, which complete the east walk, have all theirpanels cusped at top andbottom. The vaultofthe other walks with the quatrefoiled tracery does not vary in design ; like the first work thelower endsofthe panels are not cusped. It seems likely, therefore, that the rebuilding of the vault was commenced at the south-east angle and continued as far as the chapter-house doorway ; then the rest of the work was taken in hand, two or three bays at a time, the work of the south walk being built last, for the carrels of the monks were placed there and the rebuilding must have caused much inconvenience. Although most of the bays are square or nearly so, an oblong bay occurs in the first section of the vault (plate III). The difficulty of covering it with a fan-vault is surmounted by allowing the conoids to intersect. This is a very important example, for it is the first step towards the entire elimination of the flat spandrel, which as yet rendered it impossible to construct fan-vaults of more than about twenty feet span. This vault, like those of the Tewkesbury chantry chapels, is built in solid stone, with the tracery carved upon the surface, but the span is twice as great (for the width of the cloister is twelve feet), and the panels are more deeply sunk, so that the ribs project more boldly and are of more constructional use. The design of the tracery is far more beautiful. The lavatory was also fan-vaulted, probably in the first years of the fifteenth century (plate Iv, no. 1). Though only half its span, the ribs are the same size as those of the cloister. It would be 6 FAN-VAULTS. easy to build this vault with separate ribs and panels, whereas it would be difficult to build the vault of the cloisters in this manner, for the ribs are rather slender to stand alone safely. The design of the Gloucester cloisters was copied shortly after at Tewkesbury. In the first half of the fifteenth century the fan-vault became more general. There are small examples in the chantry chapel of Henry IV in Canterbury cathedral church, built soon after 1413 ; in the passage to the ante-chapel of All Souls College, Oxford, c. 1447 ; in the chantry chapel of cardinal Beaufort in Winchester cathedral church, c. 1445, and in the porch at Burford (plate iv, no. 2). These vaults are not of great importance, but the substitu tion of the four-centred arch for the pointed arches of Gloucester and Tewkesbury has a few advantages. The ugly collision between the conoid and the flat central spandrel is softened off, the vault is not so convex and the tracery is less distorted ; it is consequently easier to work. The use of the four-centred arch increases the thrust, but this is a small matter, for the fan-vault, being entirely of cut stone, can be made exceedingly thin and light. These are all of very small span. The fan-vault was not used in a large construction until nearly a hundred years after its first appearance. This is extraordinary, for English vaulting had been gradually tending towards the fan-vault form for some time before the erection of the Tewkesbury tomb and chapels. The introduction of a number of intermediate ribs is usual in vaults built after 1250 ; and in thehigh vaults at Exeter, 1and in the chapter houses of Lincoln, c. 1230, and Wells, c. 1310, there is certainly some attempt to space the ribs at equal angles with one another. The effect of these vaults irresistibly suggests the fan-vault, but in each case the designer of the vault has first settled the shape and position of the ridge rib and has manipulated the arched ribs to suit ; and therefore the latter are of various curves and the shape of each springer is unsymmetrical.2 Ribs of equal curve and symmetrical springers were impossible until ridge 1Lady chapel, c. 1270; quire, c. 1280; nave, c. 1308. 2Thus these vaults are fan-vaults in planbut not in section. Tofacepage6. STMARY'S ABBEY. SHERBORNE. VAULT OFCHOIR NO. I. SHERBORNE ABBEY CHURCH. QUIRE VAULT (From the Transactions of the Royal Inst. of British Architects, 1877.) ST MARY'S ABBEY. SHERBORAB. VAULTOF NAVE NO. 2. SHERBORNE ABBEY CHURCH. (From the Transactions of the Royal Inst. of British Architects, 1877. ) PLATE VI. RHE DEL R.MC DEL NAVE VAULT. 1 PLATE VII. To face page 7. SHERBORNE ABBEY CHURCH. S. QUIRE AISLE. FAN-VAULTS. 7 ribs of regular form¹ were abandoned. This was done in the vaults of the transepts of Tewkesbury abbey which date from the second half of the fourteenth century (plate v, no. 2). The transverse ridge ribs of these vaults rise in a zig-zag line from the apex of the wall arch to the longitudinal ridge rib, which, as yet remains level and straight. Here the arched ribs settle the shape of the ridge ribs, and not vice versa, and all of them might have been worked to the same curve, which would have produced a fan-vault without tracery ; but the ribs are of different curves and the effect ofthese vaults is tangled and irregular, for there is nothing except a very slender ridge rib to bind the design together. The tracery of the fan-vault was undoubtedly suggested by the patterns formed by the ribs of the lierne-vault, a West of England invention which was probably intro duced for the first time in the vault of the eastern limb of Bristol abbey church, c. 1300. This vault is of simple design ; the Tewkesbury lierne-vaults are far more com plicated and the panels of the vault of the quire are even cusped, and ribs curved on plan are introduced. The practice of increasing the number of ribs towards the top of the fan-vault can also be traced from the early fourteenth-century vaults at Tewkesbury and Gloucester. The quire vault at Tewkesbury springs from very slender shafts, and there is not room on the capitals for all the ribs. This difficulty is solved by corbelling off the lesser ribs at the top of the springer, which is built in solid stone as usual (plate v, no. 1). The result is not particu larly graceful, but examples occur even in continental work, as at Alençon (Nôtre Dame). In the transept vaults at Tewkesbury the carved corbels are combined with small cusped arches with much better effect. This was also done at Gloucester in the vault of the north transept, which was finished about 1377, where the corbels are re placed by uncusped ogee arches and the springers bear a striking resemblance to fan-vault conoids, though they are not symmetrical in form. 1In work of the thirteenth and first quarter of the fourteenth century the longitudinal ridge rib is almost always horizontal, while the transverse ridge rib is either horizontal or rises from the apex ofthe wall rib to the ridge in a straight or curved line. 8 FAN-VAULTS. It is not unlikely that interesting examples of the transition from the lierne-vault to the fan-vault have been lost in the destruction of the abbey churches of Winchcombe, Cirencester and Evesham. Otherwise it is difficult to account for the fact that, in spite of the advanced character of the lierne-vaults of Tewkesbury and Gloucester, there is no instance of the application of the principles of the fan-vault to the high vault of a great church of an earlier date than those of the quire (plate v1) and aisles of Sherborne abbey church in Dorset, which were not erected until after the fire of 1446. They must have been designed some years before, for the vaulting shafts, which bear the marks of the fire, are certainly intended for a fan-vault, and the arches of the windows of the clerestory and the east window are struck with the same radii. There would have been no necessity to do this had a lierne-vault been intended. The main ribs are bold, separate from the panels, struck from the same centres and spaced at equal angles with one another. They multiply as they rise like those of the transept vaults of Gloucester and Tewkesbury. The tracery between the main ribs was certainly inspired by the little vaults of the Tewkesbury chantry chapels and the cloisters of Gloucester, but it does not lie on the surface of a conoid. It lies on a plane of single instead of double curvature, and therefore the conoids are not circular on plan but polygonal.1 Each bay is a marked oblong, and the conoids (strictly pyramidoids) intersect with one another, giving a domical form to the vault. The design of the tracery is exceedingly fine and the intersection of the conoids is very cleverly masked. Un fortunately the curve of the ribs is much too flat. It is easy to see how this occurred. The six-light clerestory windows arewide, andit was necessary tokeep the springing of the arch rather high to get a good proportion in the lower lights. Had the arches been made more acute the clerestory walls would have had to be made higher, and this would have dwarfed the tower, besides increasing 1 I consider the vaults of Sherborne to be fan-vaults because: (a) the alternate ribs are of the same curvature; (b) they are spaced atequalangles with one another ; bunch of ribs was evidently considered of more account than the curve of each individual rib (as in other vaults) ; (d) the lierne ribs are normal to the surface of the vault and do not lie ina vertical plane. (c)as inother fan-vaults the shape of each Toface page8. PLATE VIII. . ABBEY SHERBORNE . WYKEHAM CHURCH CHAPEL 8 FAN-VAULTS. It is not unlikely that interesting examples of the transition from the lierne-vault to the fan-vault have been lost in the destruction of the abbey churches of Winchcombe, Cirencester and Evesham. Otherwise it is difficult to account for the fact that, in spite of the advanced character of the lierne-vaults of Tewkesbury and Gloucester, there is no instance of the application of the principles of the fan-vault to the high vault of a great church of an earlier date than those of the quire (plate vi) and aisles of Sherborne abbey church in Dorset, which were not erected until after the fire of 1446. They must have been designed some years before, for the vaulting shafts, which bear the marks of the fire, are certainly intended for a fan-vault, and the arches of the windows of the clerestory and the east window are struck with the same radii. There would have been no necessity to do this had a lierne-vault been intended. The main ribs are bold, separate from the panels, struck from the same centres and spaced at equal angles with one another. They multiply as they rise like those of the transept vaults of Gloucester and Tewkesbury. The tracery between the main ribs was certainly inspired by the little vaults of the Tewkesbury chantry chapels and the cloisters of Gloucester, but it does not lie on the surface of a conoid. It lies on a plane of single instead of double curvature, and therefore the conoids are not circular on plan but polygonal.1 Each bay is a marked oblong, and the conoids (strictly pyramidoids) intersect with one another, giving a domical form to the vault. The design of the tracery is exceedingly fine and the intersection of the conoids is very cleverly masked. Un fortunately the curve of the ribs is much too flat. It is easy to see how this occurred. The six-light clerestory windows are wide, and it was necessary tokeep the springing of the arch rather high to get a good proportion in the lower lights. Had the arches been made more acute the clerestory walls would have had to be made higher, and this would have dwarfed the tower, besides increasing 1 I consider the vaults of Sherborne to be fan-vaults because: (a) the alternate ribs are of the same curvature; (b) they are spacedatequalangles with one another; (c)asinother fan-vaults the shape of each bunch of ribs was evidently considered of more account than the curve of each individual rib (as in other vaults) ; (d) the lierne ribs are normal to the surface of the vault and do not lie ina verticalplane. Tofacepage 8. PLATE VIII. . ABBEY CHAPEL CHURCH WYKEНАМ SHERBORNE . PLATE IX. To face page 9. SHERBORNE ABBEY CHURCH. NAVE. FAN-VAULTS. 9 thecost ofthe work. The vault ofthe tower is continuous with that of the quire save for a short section of panelled barrel-vaulting, marking the position of the eastern tower arch. The design is similar but the tracery is adapted to the square plan and a circular hole for the bells is provided. The vaults of the quire aisles (plate vII) and ambulatory is of similar character, but simpler in design, though the effect is very rich. Each bay is separated from the next by a short section of barrel-vaulting, panelled to harmonise with the design of the fans. These are inserted to allow for the width of the clusters of shafts which run past the pier arches to support the arches of the clerestory windows and the vault of the quire. The vaults of the Wykeham (plate VIII) and Sepulchre chapels are probably contemporary with the vaults of the quire. The conoids of the former, which is of small span, are separate and bounded by a circular rib, while the spandrel is horizontal. Thus it reproduces the form and design of the vault of the lavatory of Gloucester abbey, but, being on a larger scale, it is constructed with separate ribs and panels. The vault of the lady chapel of Canterbury cathedral church (the " Deans' chapel") 1449-68 shows that the Eastof England was slow to take advantageof the improve ments introduced by the masons of the West.1 Though of fair span, eighteen feet, it is planned in square bays with separate conoids and apparently domed spandrels, like the vault of a small chantry chapel, and the design of the tracery is very commonplace. There is an in teresting solution of the difficulty of fitting the windows into the lunettes, while keeping large piers between them. Abroad splay, decorated withquatrefoils, runs right round the windows, connecting them with the vault. The nave of Sherborne abbey church was not rebuilt, but remodelled, the work being commenced under abbot Ramsam about 1475. The high vault (plates vi and Ix) is similar to that of the quire, but several improve ments are introduced. The bays are narrower and the clerestory windows are of five lights ; these could be The chancel aisles of Maidstone church are believed by Mr. F. Bond to have been intended to receive fan-vaults. 10 FAN-VAULTS. acutely pointed without raising the clerestory walls unduly, and the curve of the vault is more satisfactory than that of the quire. The wall arches are very slightly stilted, so as to get a larger window, for the designer of the Sherborne vaults was not the man to tie himself up to a formula. As at Canterbury a traceried splay frames the windows. In itself this is a great improvement on the quire vault. The pointed arch is more pleasing than the almost semi circular transverse arch of the quire vault, and the design of the tracery is more beautiful and harmonious. Un fortunately the old walls were merely recased and the great shafts rising from the very floor of the quire to the capitals of the vault were replaced by slender clusters of columns, with little projection from the general wall face, and corbelled off at the string course below the clerestory windows. The vaults of the nave aisles are simple lierne-vaults with all their ribs struck with the same radii, making equal angles with one another and multiplying as they rise in the manner of a fan-vault. They combine in an extraordinary way the characteristics of the two main types of fifteenth-century vaulting. The vault of the north transept (plate x) appears to be coeval with that of the nave. The plan is an almost exact square and the tracery is even more beautiful. There is also an interesting vault over the chapel of St. Catherine on the south side of the church. The spandrel is filled in with lierne ribs which only approximately continue the surface of the conoids (fig. 2). These fine vaults were copied in the transept and. tower of the neighbouring abbey church at Milton Dorset, c. 1481, and in the beautiful cloister lady chapel at Wells, now destroyed, but no further instances of the use of the fan-vault on a large scale occur until some years later. However, several small fan-vaults of great beauty and originality of construction were built towards the end of the fifteenth century. Bishop Stanbury's chapel at Hereford, c. 1453-1474, has a good fan-vault, following the design of the Gloucester vaults. Those of the chantry chapels attached to the lady chapel at 2 See Mr. Edmund Buckle's paper " On the Lady Chapel by the Cloister of Wells" (Somerset Arch. Soc. Proceeedings, xi ) The vault of the central tower of Wells cathedral church shows the influence of the Sherborne vaults. To face page 10. . CHURCH ABBEY , TRANSEPT PLATE X. SHERBORNE N. FIG. 2. SKETCH PLAN OF THE VAULT OF ST. CATHERINE'S CHAPEL, SHERBORNE ABBEY CHURCH. 12 FAN-VAULTS. Gloucester, 1457-1499, with their exquisite tracery, show an ingenious but imperfect attempt to adapt a fan-vault with separate conoids to an oblong plan. The vault of bishop Alcock's chapel, c. 1492-1500, at Ely has an early example of the pendant,1 while that of bishop Audley's chapel at Hereford, 1492-1502, is perhaps the first instance of the application of the fan-vault to a. polygonal plan. Many of the towers of Somerset have fan-vaults, and the majoritydate from this period, though a few are probably much earlier. The vault of the grand tower at Wrington is typical of the rest. They are generally of fair span, their conoids are not allowed to intersect, and a circular hole for the bells is always found. 2 In the first thirty years of the sixteenth century so many fan-vaults were built that it is impossible to describe them in their proper order, for many were in course of erection at the same time. The ambulatory and range of eastern chapels at Peter borough abbey church, usually known as the New Work is said to have been commenced in 1438. It was not completed until 1528, under the rule of abbot Ashton. The vault was one of the last parts of the building to be taken in hand ; whether a fan-vault was originally intended is doubtful, but not impossible. Unlike the Sherborne work, the conoids of this vault are true conoids of circular section, and the whole design is much more stronglyinfluenced by the small fan-vaults of porches and chantry chapels. There are two square bays in continuation of each quire aisle but the five eastern bays are oblong and the conoids intersect; thus the spandrel is eliminated. The lower part of thevault is built rib and panel fashion, but the upper part, wherethe tracery is more intricate, is worked out of the solid. The span is no less than twenty-six feet ; this is one foot more than the vaults of Sherborne. The tracery is stiffer and the intersection of the conoids is not so cleverly designed, but the vault is one of great beauty, in admirable harmony with the window tracery and wall panelling. 1The earliest pendants of all were probably those of the Wells chapel. 2The vault ofthe tower of Axbridge, Somerset, is probably quite early in the fifteenth century. Toface page 12. PLATE XI. , KING'S CHAPEL COLLEGE CAMBRIDGE . VAULT . HIGH Tofacepage 12. PLATE XII. KING'S COLLEGE CHAPEL, CAMBRIDGE. SIDE CHAPEL. t PLATE XIII. Toface page 13. 164 WESTMINSTER ABBEY CHURCH. HENRY VII'S CHAPEL. [David Weller, phot. N. AISLE. PLATE XIV. To face page 13. . ,phot Weller . . VII'S . HIGH CHAPEL VAULT ABBEY CHURCH WESTMINSTER [David FAN-VAULTS. 13 The great chapel of King's College at Cambridge was begun about the same time as the Peterborough lady chapel and the work proceeded equally slowly. It is generally agreed that this building was intended to have a lierne-vault, as is clearly shown by the section of the vaulting shafts, but in 1512 John Wastell and Henry Semerke contracted to vault the nave within three years, and the work they constructed is the largest example of fan vaulting ever built (plate x1). The general design is almost identical with that of the Peterborough New Work. Undoubtedly they are works of the same designer.1 The span is about forty-four feet and the construction is partly with separate ribs and panels and partly in solid work. The only important variation in the design is the intro duction of massive four-centred arches between each bay. These undoubtedly add greatly to the strength of the vault, but they are not a constructional necessity. It is more probable that they were suggested by the section of the existing vaulting shafts. Several of the side chapels (plate XII) and the two porches received vaults of similar character soon after the completion of the high vault. Another of the royal chapels, that of Henry VII at Westminster, was building in the early part of the sixteenth century. The twosidechapels (plateXIII) are of moderate span, in square bays, separated by sections of barrel-vaulting as at Sherborne, and the spandrels are treated with graceful pendants. The five chapels of the apse are oblong and their conoids intersect. The vestibules to the side chapels, planned in square bays with separate conoids and flat spandrels, are exquisite examples of fan-vaulting, though small and very badly lighted. Thehighvault(plateXIV) iscertainly the most wonderful achievement of mason-craft in existence; the fan-vault is combined with the pendant system2 which was first used in conjunction with a lierne-vault in the Divinity school at Oxford, c. 1470, and moreover the difficulty of vaulting an apse on these principles is triumphantly 1This resemblanceis evident, not onlyin thedesign of the vault, but also in that of the windows and battlements. The dates are interesting: Peterborough commenced 1438, work abandoned until 1496, finished c. 1532; Cambridge commenced 1446, work abandoned until 1479, finished c. 1528. 2Anaccount oftheorigin of thependant system would be out ofplace here, for it belongs strictly to the subject of lierne vaulting. 14 FAN-VAULTS. surmounted. The feeling of this work is altogether different from that of King's College chapel. There is no stiffness about the tracery, which is wonderfully beautiful in detail, and the general curve of the vault surfaces is morepleasing. Thepityofit is that thedesign is so perfect, and there is so much of it, that one fails to appreciate its FIG. 3. PLAN OF VAULT, SOUTH PORCH, CIRENCESTER. beauties at their proper value. Were the side chapels attached to some parish church of moderate size, their excellence would be evident, but they are scarcely noticed, for the ingenuity of the construction of the high vault overshadows everything. The chapel of St. George at Windsor was also partly PLATE XV. To face page 15 CROSSING WINDSOR GEORGE'S CHAPEL ST , . , . FAN-VAULTS. 15 fan-vaulted at this time. The nave and quire are lierne vaulted ; but their construction has been influenced by the fan-vault, for the central part of the vaults, which are richly traceried, is worked out of solid blocks, instead of rib andpanelfashion. The vault ofthecrossing (platexv) is a true fan-vault of great span, oblong on plan. The conoids intersect, but leave a small spandrel with a dome, and the curve is remarkably flat. The tracery is as ex quisite as that of Henry VII's chapel and the two vaults are known to be the work of the same builder. The aisles are narrow and fan-vaulted in square bays with separate conoids (plateXVI). The sections ofbarrel-vaulting betweeneach, which we findat Sherborne andWestminster, do not occur. There is also a fine series of vaults over the three apsidal-ended transeptal chapels, which are instances of the application of the fan-vault to a polygonal plan. Among the lesser examples of fan-vaulting built about this time are those of the Audley chapel at Salisbury, 1502-12 (plate XVII) ; the vaults now in the south porch (fig. 3) and St. Catherine's chapel,1 1509, at Cirencester parish church (plate XVIII, no. 1), and the Lichfield chapel in All Saints church at Evesham (plate XVIII, no. 2), all of which have separate conoids and flat spandrels like the early vaults. The cloisters of St. Stephen's chapel at Westminster were built c. 1526, and have good fan-vaults (plate XIX). The east and west walks are planned in square bays with separate conoids and flat spandrels ; the north and south walks have domed spandrels. The angle bays are not fan-vaults, but elaborate traceried lierne-vaults. Avault with apendantin the spandrel was built c. 1513-39 in the Lichfield chapel attached to St. Lawrence church, Evesham (plate xx, no. 1). All these vaults are in square bays. The vaults of the oriel window ofthe hall of Christ Church, Oxford, c. 1530 (plate xx, no.2) and the Lupton chapel (plate XXI) attached to Eton college chapel are in oblong bays andtheir conoids partlyintersect, the spandrels being treated with solid pendants. The chantry chapel of the countess of Salisbury, c. 1529, in Christchurch 1These vaults were certainly taken from some other building, probably the cloisters of the abbey church. Note in vault and the wall and the way in which the springing is corbelled out from the wall and imperfectly finished off. platexviii, no. I the mouldings between the 16 FAN-VAULTS. priory church has a beautiful fan-vault in two oblong bays with partly intersecting conoids. The small apsidal-ended chapel in St. Stephen's cloisters has a very lovely little fan-vault (plate XXII). The intersecting conoids make the vaulting of such apses a comparatively simple matter. Two large chantry chapels in Devon have very fine fan-vaults of this period. The Dorset aisle on the north side of the collegiate church at Ottery St. Mary has a fan-vault planned in five oblong bays with intersecting conoids of polygonal form (plate XXIII). The work is rough but the design is excellent, and the influence of the Sher borne vaults is very strong, though the construction is not in separate ribs and panels. The large pendant bosses of simple open tracery work, finished off withTudor roses are a striking feature. The Lane aisle on the south side of the parish church at Cullompton was built about 1510-1528 ; the plan issimilar (plate XXIV). As atOttery the conoids are of polygonal form, though, owing to the flatness of the crown of the vault, it has been possible to make the upper transom rib circular instead of polygonal on plan (plate xxv). The bosses of tracery work are replaced by clusters of angels with delightful effect. The arch of both vaults is comparatively acute and struck from only two centres. They must have been copied one from the other, and may have been the work of the same man. The rebuilding of the abbey church at Bath was started about 1500. Fan-vaults of beautiful form were erected over the eastern part of the church, including the quire and its aisles, the north transept and the tower. Like Virtue's work at Windsor and Westminster their detail is refined and small in scale and they lack the boldness of the vaults at Sherborne. The high vault of the quire (plate xxVI) is thirty-one feetin span and thegenerating arch is fairly acute and struck from two centres. The ribs are verynumerous, but of bold projection, and the tracery is interesting and well designed. As in the oblong bay of Gloucester cloisters and the crossing of the Windsor chapel the conoids only partly intersect, and a small horizontal spandrel remains, which is decorated with quatrefoliated circles. The tracery is very intricate but it has been found possible to construct the work with separate ribs and panels. The Tofacepage16. PLATE XVI. ST. GEORGE'S CHAPEL, WINDSOR. QUIRE AISLE. PLATE XVII. To face page 17. CATHEDRAL CHURCH .CHAPEL . FAN-VAULTS 17 span of the transept vault is only about twenty feet. It is planned in two bays, one square and one oblong; the conoids of the former do not intersect, and the spandrel appears to be flat. It must be the largest example of this, the earliest of all varieties of fan-vaults. The tower has a simple vault with partly intersecting conoids, like those of the quire, but the small spandrel is pierced by a circular aperture for the bells and the design of the tracery is altogether different. The vault of the quire aisles (plate XXVII) is divided into bays of slightly oblong plan. The conoids partly intersect, leaving a spandrel masked by a well-designed pendant in the form of another small conoid. A well proportioned four-centred arch is employed in this beautiful little vault. Bath abbey is the last of the great fan-vaulted churches, but this method of vaulting continued to be used in the colleges of Oxford, though there is a gap of eighty years betweentheoriel of ChristChurch, c. 1529, and the gateway of Wadham College, c. 1610 (plate XXVIII). This fan-vault is rather a charming specimen of Jacobean work with bold ribs and quaint pendants and strap-work. The plan is ob long and, as in the lady chapel chantries atGloucester, the conoids are kept separate and the spandrel is widened out. The next in date is the beautiful vault of the porch of the church of St. Mary the Virgin, 1637 (plate xxvIII, no. 2). There seems to be no doubt that there was a mediaeval porch on the same site, hexagonal on plan like that of Chipping Norton, Oxon. and fan-vaulted. The splayed arches half buried in the side walls and the two lower stones of the springers, which are apparently cut outofthe sameblocks as the arch stones, seem to be remains of the early sixteenth-century porch, which was probably replaced by the present one because it projected too far into High Street. This is the only theory which accounts for the extraordinary way in which the vault springs, not from the anglesoftheporch, butfrompointsalongthe sides. The upper part of the vault is undoubtedly seventeenth century work of a similar type to the vaults of St. John's College, which were also erected by Laud at the same time. The plan is half a regular octagon and the conoids partly intersect, leaving a small spandrel which is slightly domed. The diagonal. section is a semicircular arch to 18 FAN-VAULTS. suit that of the entrance. The vault of the passage from the first quadrangle of St. John's College into the second is part of Laud's building (plate XXIX). It is in two oblong bays with partly intersecting conoids, the spandrel being masked by an open-work pendant of Jacobean character carved in the solid. These pendants and the absence of foliation in the circles round the top ofeach fan arethe only signs of its late date. The passage under the garden front is similar but much more elaborate (plate xxx, no. 2). In addition to the pendant in the centre there are ten other little pendants hanging from the surface of the fans. The vault of the gateway of Oriel College, c. 1640, strongly resembles the Wadham vault (plate xxx, no. 1). It is planned in two oblong bays with partly intersecting conoids. The ribs are large and the design stiff and heavy as in most post-reformation work. The vault of the staircase to Christ Church hall (plate xxx1), erected in 1660, is the most famous of all the Oxford fan-vaults. The general conception is wonder fully fine, but the detail is very poor and mechanical, and shows an extraordinary lack of imagination. The same cinquefoiled arches are repeated in the two rows round the conoids, round the roses on the spandrel, and in the triangular spaces between. The ribs are very weak and have lost almost all their constructional use and the tracery is all in one order. It seems likely that the builder worked from the old small scale drawings of Wolsey's time, and supplied his own full-size details. It is planned in four slightly oblong bays with a central shaft. The central spandrel is slightly widened out to accommodate the conoids to the oblong plan and is domed. This vault and that of King's College chapel are the only two examples of the use of bold moulded transverse arches between each bay. The vault of Tom Tower is part of Wren's work of 1689 (plate xxx11, no. 1). The detail is more interesting but a little stiff. There is a large number of shields with the royal arms and those of various benefactors, surrounded by strap-work. A massive wreath of laurels, bound with ribbons, frames the huge circular opening through which the great Tom bell was raised. Later still are the vaults of UniversityCollege gateways. Toface page 18 PLATE XVIII. NO. I. CIRENCESTER CHURCH, GLOS. ST. CATHERINE'S CHAPEL. NO. 2. ALL SAINTS CHURCH, EVESHAM. LICHFIELD CHAPEL. ! ! PLATE XIX. Toface page 19. ST. STEPHEN'S CLOISTERS, WESTMINSTER. FAN-VAULTS. 19 They probably date from the building of the second quadrangle in 1719; the detail is very poor and wiry and the springers are badly managed. The bestcarving is to be found in the shields and strap-work. The vault of the older tower is in one oblong bay with intersecting conoids. The other tower (plate xxxII, no. 2) has a vault in two square bays, but the plan is not quite rectangular, owing to the curve of High Street, and so a small triangle of barrel-vaulting, panelled like the vault, is introduced to fill in the space left at each end. The spandrels are flat and have huge bosses with acanthus foliage. Later still is the vault of the gateway of Corpus Christi College, apparently erected at the remodelling of 1817. It is more mediaeval in feeling, though rather stiff and hard, and may be a restoration of a sixteenth-century vault. III. CONSTRUCTION. There is no important difference between the con structional principles of a fan-vault and those of any other Gothic vault, save in a few cases where the panels are very thick and the ribs extremely small. They are simply ribbed vaults with a great number of ribs of the same curve. In the majority of cases the ribs are so numerous and form so intricate a pattern that it is easier to carve the ribs and panels out of large blocks of stone than to build up the ribs first and fill in the panels with separate pieces, though the latter method is employed in many of the largerfan-vaults (fig. 4). Whenthe ribs are produced by sinking panels into the surface of the vault the former are not necessarily unconstructional. The most necessary qualities of vaulting are stiffness and light ness ; these properties are obtained just as well when the ribs and panels are carved out of the same stones as when the ribs and panels are separate. Joints do not make the work stronger ; they only render it more elastic. Yet the ribs of the fan-vaults are frequently described as merely decorative. This is certainly true of some examples ; the vault of the Despencer and Fitz-Hamon (Founder's) chapel, at Tewkesbury, Gloucester cloisters, QUADRIPARTITE. VAULT FAN VAULT BUILT WITH SEPARATE RIBS AND PANELS. FAN VAULT WITH CARVED IN THE SOLID RIBS FIG. 4. FAN VAULT WITH DECORATIVE RIBS. F.E.H. HORIZONTAL SECTIONS THROUGH THE SPRINGERS OF VAULTS, LOOKING DOWNWARDS. FAN-VAULTS. 21 Cardinal Beaufort's and William of Waynflete's chapels at Winchester and theporch ofTorbrian church, Devon, 1 are instances, but they are unimportant and of very small size. The ribs of such vaults as those of Sherborne abbey, King's College chapel, and Bath abbey,though wonderfully decorative, are as constructional as the thirteenth-century vaults of Lincoln, Wells or Westminster. Howdo the functions of the ribs of a fan-vault differ from those of a thirteenth-century vault ? In each case the lower portion of each springer is built in horizontal courses, projecting from the wall. This is logical, for it is only the upper part of a pointed arch that acts as a true arch² ; the lower voussoirs are in reality nothing more than corbels. Then in the case of the thirteenth century vault a wooden frame known as a centre is set up for each of the ribs to support the arch stones while they are being built. Next the panels are filled in with courses of stone, very slightly arched from rib to rib. During the actual building of the panels they are un doubtedly supported by the ribs, but as soon as they are completely filled in, the last stone wedged home and the joints flushed with mortar, they become arches, butting up against the ridge and support themselves. The permanent function of the ribs is to stiffen the vault and prevent buckling, and the popular idea that they are arched girders carryingthe webs is incorrect. Now the ribs of a fan-vault, even when cut out of the same blocks of stone as the panels, increase the thickness of the vault and consequently stiffen it, just as well as those ofa thirteenth-century vault. The only disadvantage is that a fan-vault requires more elaborate centering than an ordinary ribbed vault. An argument sometimes heard is that although the ribs of a fan-vault are in most cases in one piece with the panels, they appear to be separate from them and consequently the construction is insincere. It would be equally logical to demand that the circular shafts of a 1All of these examples are early and imperfectly developed, with the exception of Waynflete's chapel, which is copied from the much earlier chapel of Cardinal Beau fort. 2This is also true of a semicircular arch. In a four-centred arch this distinction between the function of the upper and lower voussoirs is marked by the different curves. 22 FAN-VAULTS. thirteenth-century clustered pier should be separate from the body of the pier. As a matter of fact, except when marble shafts are employed, these piers are built in courses and often many shafts are worked out of the same block of stone ; and the sincerity of the architecture of the thirteenth century is above suspicion. Again it is sometimes said that the ribs of a fan-vault are so small, compared with those of a thirteenth-century vault, that they can be of little use. In answer to this it may be said that the ribs of the early vaults are exces sively large and that very small ribs are employed in many lierne- and fan-vaults, which are undoubtedly built with separate ribs and panels and have proved perfectly safe and stable. Of course the importance of the ribs depends not so much on their actual size as on their relative size compared with the thickness of the panels. These are generally very thin indeed, rarely more than four inches even in the largest vaults. Vaults having their panels much thicker than the projecting ribs are exceptional. In these cases the rib does so little work that the vault may be said to be ribless, like a groined vault. These small un constructional ribs also occur in the lierne-vaults of the Fox and Wykeham chapels at Winchester. Yet another argument remains to be disposed of : one frequently finds that a joint occurs down the centre of the rib so that one half of the rib is worked on one block of stone and one half on the other. How then can such a rib be constructional ? Such joints are kept very fine, so that the section of the rib is not reduced and the two halves of the rib are cemented together so thoroughly that the joint is practically non-existent, and it is a well known fact that, provided the abutment is satisfac tory, there is no stress in these joints of an arch which lie as these do in a perpendicular plane. It is certain that the reason why the ribs and panels of a fan-vault were worked in the solid is that owing to improvements in the methods of quarrying and transport it was possible to get large blocks of stone, 1 and it would have been absurd to cut them up into small sections, 1The large size of the blocks of stone used in buildings of the fourteenth and fifteenth century, compared with the little cubes which are general in Norman work, is well known. To face page 22. PLATE XX. NO. I. ST. LAWRENCE CHURCH, EVESHAM. LICHFIELD CHAPEL. NO. 2. CHRIST CHURCH, OXFORD. ORIEL IN HALL. 22 FAN-VAULTS. thirteenth-century clustered pier should be separate from the body of the pier. As a matter of fact, except when marble shafts are employed, these piers are built in courses and often many shafts are worked out of the same block of stone; and the sincerity of the architecture of the thirteenth century is above suspicion. Again it is sometimes said that the ribs of a fan-vault are so small, compared with those of a thirteenth-century vault, that they can be of little use. In answer to this it may be said that the ribs of the early vaults are exces sively large and that very small ribs are employed in many lierne- and fan-vaults, which are undoubtedly built with separate ribs and panels and have proved perfectly safe and stable. Of course the importance of the ribs depends not so much on their actual size as on their relative size compared with the thickness of the panels. These are generally very thin indeed, rarely more than four inches even in the largest vaults. Vaults having their panels much thicker than the projecting ribs are exceptional. In these cases the rib does so little work that the vault may be said to be ribless, like a groined vault. These small un constructional ribs also occur in the lierne-vaults of the Fox and Wykeham chapels at Winchester. Yet another argument remains to be disposed of : one frequently finds that a joint occurs down the centre of the rib so that one half ofthe rib is worked on one block of stone and one half on the other. How then can such a rib be constructional ? Such joints are kept very fine, so that the section of the rib is not reduced and the two halves of the rib are cemented together so thoroughly that the joint is practically non-existent, and it is a well known fact that, provided the abutment is satisfac tory, there is no stress in these joints of an arch which lie as these do in a perpendicular plane. It is certain that the reason why the ribs and panels of a fan-vault were worked in the solid is that owing to improvements in the methods of quarrying and transport it was possible to get large blocks of stone, 1 and it would have been absurd to cut them up into small sections, 1The large size of the blocks of stone used in buildings of the fourteenth and fifteenth century, compared with the little cubes which are general in Norman work, is well known. To face page 22. PLATE XX. NO. I. ST. LAWRENCE church, EVESHAM. LICHFIELD CHAPEL. NO. 2. CHRIST CHURCH, OXFORD. ORIEL IN HALL. 25 PLATE ΧΧΙ. To face page 23. . ETON .CHAPEL COLLEGE CHAPEL FAN-VAULTS. 23 merely to bind them together again. And these vaults, built of ashlar, could be made much thinner than the old vaults, with their large ribs and thick rubble panels ; thus the thrust of the vault¹ was reduced to a minimum, and thick walls and elaborate systems of flying buttresses could be dispensed with. Besides this there was the advantage that ploughshare panels were eliminated ; these were never good construction and were often a great FIG. 5. FAN-VAULT WITH SEPARATE CONOIDS. disfigurement to the vault. Moreover, in a very domical vault of the French type the thrust was not entirely concentrated at the points of support. A certain amount of thrust occurred along the side walls between the buttresses from the excessive concavity of the webs. In 1This depends on two principal things besides thespan: (1) the curve of the arched ribs ; (2) the weight of the vault itself. PLATE ΧΧΙ. の To face page 23. COLLEGE CHAPEL CHAPEL ETON . . FAN-VAULTS. 23 merely to bind them together again. And these vaults, built of ashlar, could be made much thinner than the old vaults, with their large ribs and thick rubble panels ; thus the thrust of the vault¹ was reduced to a minimum, and thick walls and elaborate systems of flying buttresses could be dispensed with. Besides this there was the advantage that ploughshare panels were eliminated ; these were never good construction and were often a great FIG. 5. FAN-VAULT WITH SEPARATE CONOIDS. disfigurement to the vault. Moreover, in a very domical vault of the French type the thrust was not entirely concentrated at the points of support. A certain amount of thrust occurred along the side walls between the buttresses from the excessive concavity of the webs. In 1This depends on two principal things besides the span: (1) the curve of the arched ribs ; (2) the weight ofthe vault itself. PLATE ΧΧΙ. To face page 23. 6 CHAPEL . COLLEGE CHAPEL ETON . FAN-VAULTS. 23 merely to bind them together again. And these vaults, built of ashlar, could be made much thinner than the old vaults, with their large ribs and thick rubble panels ; thus the thrust of the vault¹ was reduced to a minimum, and thick walls and elaborate systems of flying buttresses could be dispensed with. Besides this there was the advantage that ploughshare panels were eliminated ; these were never good construction and were often a great FIG. 5. FAN-VAULT WITH SEPARATE CONOIDS. disfigurement to the vault. Moreover, in a very domical vault of the French type the thrust was not entirely concentrated at the points of support. A certain amount of thrust occurred along the side walls between the buttresses from the excessive concavity of the webs. In 1This depends on two principal things besides thespan: (1) thecurveof the arched ribs ; (2) theweight of the vault itself. ΣΕΣ (a) WITH FLAT SPANDREL (b) WITH PENDANT. (C)WITH DOMED SPANDREL. FIG. 6. DIAGONAL SECTIONS OF FAN-VAULTS WITH SEPARATE CONOIDS. Toface page 24. PLATE XXII. 88 CHAPEL IN ST. Stephen's CLOISTERS, WESTMINSTER. 808 83 1 : 1 PLATE XXIII. . ST .MARY AISLE .DORSET OTTERY CHURCH COLLEGIATE To face page 25. ,DEVON FAN-VAULTS. 25 a fan-vault the thrust was entirely concentrated upon the points ofsupport and the curve of the tranverse ridge rib, when one was used, was settled by the arched ribs which supported it and it was not in anysense an obtuse arch between the apices of the clerestory windows as in the case of the domical vault without intermediate ribs. Turning from the comparison of the general con structional principles of the fan-vault with those of the older method of vaulting, let us consider next the con struction of the various varieties of fan-vaulting. The first class of fan-vaults is planned in square bays. The general surface of the vault takes the form of conoids, butting up against a flat ceiling or spandrel (fig. 5). In this case the latter is built with radiating joints, and transmits the thrust of the ribbed conoids from one to the other, acting as a key-stone. This form of vault gives a diagonal section of broken curve (fig. 6, a) which is quite safe on a small scale, but decidedly risky if employed in a large vault. And if the generating arch is acute, as in the Tewkesbury chapels and Gloucester cloisters, the effect is that of large corbels supporting a flat diamond shape slab. This effect can be reduced to a minimum by employing a four-centred arch, instead of a pointed one, and this was almost always done in later examples of this type. 2 There are three other ways of treating the spandrel. If the vault is beneath a tower an aperture through which to raise and lower the bells is necessary ; this may be provided for by forming a circular hole in the spandrel, framed by a stout rib, jointed like an arch, which transmits the thrusts of the conoids from one to the other just as well as if the spandrel were solid. Thus the flat portion of the vault is eliminated, save for four small triangles. 3 If no aperture is required it is possible to cover itinwithadome(fig.6, c), andif thecurveofthedome 1Mr. E. S. Prior is mistaken when he says that this is actually the case in the Tewkesbury chapels. 2All Souls passage, Oxford; Stanbury chapel, Hereford; St. George's chapel, Windsor, aisles; Cirencester chapel and porches; Ottery St. Mary, N. porch; Audley chapel at Salisbury; porches and vestry at Maids' Moreton, Bucks; Fairford porch, Gloucestershire; Lichfield chapel ; All Saints, Evesham; St. Stephen's cloister, and many others. 3Examples of this are the vaults of Wrington, Axbridge, and many other Somerset towers. In the vault of the tower ofHighworth, Wilts, the rib forming theaperture is muchlarger than theothers. CIRENCESTER,N.PORCH. TOR BRYAN. DEVON. S. PORCH. WINCHESTER. BEAUFORT CHAPEL HEREFORD STANBURY CHAPEL. TEWKESBURY. DESPENCER CHAPEL. FIG. 7. CIRENCESTER.S.PORCH WINCHESTER. WAYNFLETECHAPEL. THE APPLICATION OF SQUARE BAYS OF FAN-VAULTING TO OBLONG PLANS. CIRENCESTER.N.PORCH. TOR BRYAN. DEVON. S.PORCH. WINCHESTER. BEAUFORT CHAPEL HEREFORD STANBURY CHAPEL. TEWKESBURY. DESPENCER CHAPEL. FIG. 7. CIRENCESTER.S. PORCH WINCHESTER. WAYNFLETECHAPEL. THE APPLICATION OF SQUARE BAYS OF FAN-VAULTING TO OBLONG PLANS. CIRENCESTER,N.PORCH. TOR BRYAN . DEVON. S. PORCH. WINCHESTER. BEAUFORT CHAPEL HEREFORD STANBURY CHAPEL. TEWKESBURY. DESPENCER CHAPEL. FIG. 7. CIRENCESTER.S.PORCH WINCHESTER. WAYNFLETE CHAPEL. THE APPLICATION OF SQUARE BAYS OF FAN-VAULTING TO OBLONG PLANS. PLATE XXIV. To face page 27. AISLE LANE . CULLOMPTON CHURCH DEVON . , FAN-VAULTS. 27 is a continuation of the curve of the ribs of the conoid, the flat-crowned diagonal arch is done away with. This is not a very usual solution.1 If a particularly elaborate effect is desired the spandrel may be masked by a pendant² (fig. 6, b). This may be constructed by dropping down along and slenderkeystone and making small arched ribs spring from the lower end of this to abut against a circular rib inscribed in the spandrel ;3 or it may be worked out of a large stone, hollowed out to reduce the weight, and may itself be the key-stone. 4 All these vaults have separate conoids which are perfect quadrants of circles on plan, the radius of the conoid being equal to half the side, and consequently the bays are square. But buildings are more often oblong than square, and there are devices by which square bays of fan-vaultingmay be adapted to an oblong plan(fig. 7). If the length is some multiple of the breadth the vault may be planned in several square bays, but this is often im possible. In the vaults of St. Catherine's chapel and the south porch at Cirencester the plan is a little over three squares long, and the south bay, the design of which is unmodified, is cut offshort in a most ungraceful manner. The solution adopted in the vaults ofthe two Tewkesbury chapels is similar ; the width is a few inches more than half the breadth and so the springers are brought forward, pendant-fashion. This leads to an unsightly intersection of the tracery with the side wall. In very small vaults it is possible toget over the difficulty by widening out the flat spandrel, but this makes the vault dangerously obtuse. One may cite as examples the beautiful little vaults of the side chapels of the lady chapel at Gloucester and the seventeenth-century vault of the gateway of Wadham College, Oxford (plate XXVIII). A more obvious solution is to eke out the fan-vault with a section of barrel-vaulting of the same curve, treated to 1Examples may be seen in St. Stephens' cloisters, the lady chapel at Canterbury and the porch of Hillesden church. The latter is a modern restoration. *Theonlypossible excuse for the pendant is that it weights and steadies the vault. Brunelleschi among others believed that such aweight at the crown was necessary for the stability of a pointed arch, and consequently put a heavy stone lantern on the dome of Sta. Maria dei Fiori. 3 The only existing example is Alcock's chapel at Ely, but pendants of this kind were used in the cloister lady chapel atWells. 4The aisles of Henry VII's chapel at Westminster and the Lichfield chapel at St. Lawrence, Evesham. 28 FAN-VAULTS. harmonise with the fans, as in the porch ofTorbrian church, Devon(fig. 8). This device is useful in many cases. When the piers are very broad and their thickness is restricted, a section of barrel-vaulting may be inserted between each bay of the aisle vault as at Sherborne abbey church and FIG. 8. PLAN OF VAULT, SOUTH PORCH, TORBRIAN, DEVON. Henry VII's chapel at Westminster (plates VII and XIII), and when the respond of a pier arcade is some distance from the end wall as at Bath a difficulty is met with that can be easily surmounted by the use of the barrel-vault ; the allowance for the thickness of the walls necessary at the FAN-VAULTS. 29 angles of cloisters is easily made if this device is adopted as at Gloucester (plate xxxIII), Tewkesbury and St. Stephen's, Westminster. It may even be employed to adapt a fan vault to a skew plan as at University College, Oxford (plate xxxII). But it is difficult to adapt the fan-vault with separate conoids to a polygonal plan. The length of the side of FIG. 9. PLAN OF VAULT, AUDLEY CHAPEL, HEREFORD CATHEDRAL CHURCH. a polygon, on which the size of the conoids depend, is so small in comparison with the breadth that a huge spandrel is left which is too wide for a flat ceiling with radiating joints, while a pendant or a large aperture is obviously impossible. The only solution is to cover the spandrel with adome, leaving little flat triangular spandrels, 30 FAN-VAULTS. as in the vault of the Audley chapel at Hereford, which has had to be suspended from the roof timbers (fig. 9). The three small apsidal chapels of St. George's chapel, Windsor, are also of this form. The second great class of fan-vaults includes those whose conoids partly intersect, but still leave a small central spandrel. The radius of the circular rib bounding the conoids is usually equal to half the greater side of FIG. IO. FAN-VAULT WITH INTERSECTING CONOIDS. the bay. In the case of a square bay the radius would be greater than half the side, but all the examples are in oblong bays. This is a more advanced type of fan-vault altogether, for it can be adapted with ease to any shape of plan, without the use of barrel-vaulting. The earliest instance occurs in a bay of the cloisters of Gloucester, where the small spandrel is flat (plate III). The high vault of the choir of Bath abbeychurch is also built on this prin To face page 30. PLATE XXV. 1 ! AISLE LANE . DEVON CHURCH CULLOMPTON . , 30 FAN-VAULTS. as in the vault of the Audley chapel at Hereford, which has had to be suspended from the roof timbers (fig. 9). The three small apsidal chapels of St. George's chapel, Windsor, are also of this form. The second great class of fan-vaults includes those whose conoids partly intersect, but still leave a small central spandrel. The radius of the circular rib bounding the conoids is usually equal to half the greater side of FIG. IO. FAN-VAULT WITH INTERSECTING CONOIDS. the bay. In the case of a square bay the radius would be greater than half the side, but all the examples are in oblong bays. This is a more advanced type of fan-vault altogether, for it can be adapted with ease to any shape of plan, without the use of barrel-vaulting. The earliest instance occurs in a bay of the cloisters of Gloucester, where the small spandrel is flat (plate III). The high vault of the choir of Bath abbeychurch is also built on this prin PLATE XXV. Toface page 30. AISLE LANE . CULLOMPTON CHURCH DEVON . , 30 FAN-VAULTS. as in the vault of the Audley chapel at Hereford, which has had to be suspended from the roof timbers (fig. 9). The three small apsidal chapels of St. George's chapel, Windsor, are also of this form. The second great class of fan-vaults includes those whose conoids partly intersect, but still leave a small central spandrel. The radius of the circular rib bounding the conoids is usually equal to half the greater side of FIG. IO. FAN-VAULT WITH INTERSECTING CONOIDS. the bay. In the case of a square bay the radius would be greater than half the side, but all the examples are in oblong bays. This is a more advanced type of fan-vault altogether, for it can be adapted with ease to any shape of plan, without the use of barrel-vaulting. The earliest instance occurs in a bay of the cloisters of Gloucester, where the small spandrel is flat (plate III). The high vault of the choir of Bath abbey church is also built on this prin PLATE XXV. To face page 30. . AISLE .LANE ,DEVON CHURCH CULLOMPTON FAN-VAULTS. 31. ciple (plate xxvI). As in the case of the fan-vaults with separate conoids, itis possible to treat the central sqandrel with a circular aperture as in the vaultofthe central tower of Bath abbey ; with adome, as in the vault of the crossing of St. George's chapel at Windsor ; or with a pendant as in the vaults of the choir aisles at Bath. Partly intersecting conoids are also adopted in the wonderful pendant vault of Henry VII's chapel at Westminster. The side sections of the high vault have flat spandrels, while the spandrels of the central portion are treated with pendants. A fan-vault of this kind could easily be planned on a polygonal plan, for the spandrel is much reduced in size. The apse of Henry VII's chapel at Westminster (plate xiv) and the south porch of St. Mary the Virgin, Oxford (plate xxvIII), are good examples. The third great class of fan-vaults consists of those whose conoids completely intersect and which have no central spandrels (fig. 10). This is undoubtedly the most perfect form of all. The earliest examples appear to be those at Sherborne ; every vault in that beautiful church, with the single exception of the vaults of two chapels, is of this type. The elimination of the flat central spandrel renders it specially suitable for large spans, and the vaults of the Peterborough NewWork, King's College chapel, the Dorset aisle at Ottery St. Mary, and the Lane aisle at Cullompton are all built in this manner. In most instances the vault occurs over an oblong plan, but thatof the Red Mount chapel at King's Lynn is square (fig. 11). The difficulties of fan-vaulting a polygonal plan are greatly reduced by the employment of intersecting conoids. The most beautiful example is the small apsidal chapel in the cloisters of St. Stephen's, Westminster. It has already been said that the horizontal section of the conoids of most fan-vaults is circular, while a few have conoids of a polygonal section. This scarcely affects the principles of construction, but it makes a great deal ofdifference to the setting out and working of the vault stones. The surfaces of a fan-vault with circular conoids are of double curvature and exceedingly difficult to work ; for instance, each panel is concave in the length and convex in the breadth. In the vaults with polygonal conoids the surfaces are of single curvature only, like 32 FAN-VAULTS. the soffit of an arch. It is curious that there are so few examples of polygonal conoids, for they are very beautiful and the effects of light and shade are more satisfactory than the circular conoid, besides being simpler to cut to shape. It is interesting to compare the fan-vault with the dome. Agood definition of a dome is that it is generated by the revolution of a semi-arch about its centre line. Now a fan-vault conoid is generated by the revolution of an arch in the other direction, namely about its per pendicular tangent. Thus a fan-vault conoid is a dome turned inside out. Either could be built in solid blocks of stone, or with panels carved in the solid,1 or with separate ribs and panels. There are other resemblances. If it is required to cover a square building with a dome, it is necessary to corbel over the four triangular spaces left in the corners if the radius of the dome is made equal to half the side of the square. The complete fan-vault conoid must be cut into four sections placedin the four corners of the building, and the large central spandrel corresponds to the pendentives or corbelling of the dome. Another method is to make the radius of the dome equal to half the diagonal of the square and to cut it down to fit. This variety of dome corresponds to the fan-vault with intersecting conoids ; for in this case the conoid has a radius equal to half the diagonal, and is pared down until the bottom is square on plan ; then as before it is cut into four quarters placed one in each angle of the building. THE DECORATIVE USE OF THE CONOID FORM. The traceried conoid is in itself extremely decorative, and it is interesting to notice the manner in which the corbels of oriel windows,2 the bowls of piscinae, and the stems of pulpits are carved into the form of a conoid. 1Thenorthporch ofDeddington church, Oxon. is ceiled with a stone dome. This has ribs forming tracerypatterns like those of a fan-vault. This probably dates from the seventeenth century, though the detail is completely Gothic. Nash Manor, Somerset. 3 Wykeham's chapel at Winchester. 4Northleach, Gloucestershire. To face page 32. PLATE XXVI. BATH ABBEY CHURCH. HIGH VAULT OF QUIRE. 32 FAN-VAULTS. the soffit of an arch. It is curious that there are so few examples of polygonal conoids, for they are very beautiful and the effects of light and shade are more satisfactory than the circular conoid, besides being simpler to cut to shape. It is interesting to compare the fan-vault with the dome. Agood definition of a dome is that it is generated by the revolution of a semi-arch about its centre line. Now a fan-vault conoid is generated by the revolution of an arch in the other direction, namely about its per pendicular tangent. Thus a fan-vault conoid is a dome turned inside out. Either could be built in solid blocks of stone, or with panels carved in the solid,1 or with separate ribs and panels. There are other resemblances. If it is required to cover a square building with a dome, it is necessary to corbel over the four triangular spaces left in the corners if the radius of the dome is made equal to half the side of the square. The complete fan-vault conoid must be cut into four sections placed inthe four corners of the building, and the large central spandrel corresponds to the pendentives or corbelling of the dome. Another method is to make the radius of the dome equal to half the diagonal of the square and to cut it down to fit. This variety of dome corresponds to the fan-vault with intersecting conoids ; for in this case the conoid has a radius equal to half the diagonal, and is pared down until the bottom is square on plan ; then as before it is cut into four quarters placed one in each angle of the building. THE DECORATIVE USE OF THE CONOID FORM. The traceried conoid is in itself extremely decorative, and it is interesting to notice the manner in which the corbels of oriel windows,2 the bowls of piscinae,3 and the 4 stems of pulpits are carved into the form of a conoid. 1ThenorthporchofDeddingtonchurch, Oxon. is ceiled with a stone dome. This has ribs forming tracery patterns like those of a fan-vault. This probably dates from the seventeenth century, though the detail is completely Gothic. 2Nash Manor, Somerset. 3Wykeham's chapel at Winchester. 4Northleach, Gloucestershire. To face page 32. PLATE XXVI. BATH ABBEY CHURCH. HIGH VAULT OF QUIRE. PLATE XXVII. To face page 33. BATH ABBEY CHURCH. S. QUIRE AISLE. FAN-VAULTS. 33 At Maids' Moreton, Bucks. the west door is protected by a quaint stone pentise supported on two corbels of conoid shape (plate xxxv). Yet another decorative use of theconoid is exemplified in the chantry chapel on the north side of the Beauchamp chapel at Warwick, and the Ramrydge chapel at St.Albans, where the surface of their barrel-vaults is studded with little conoidal pendants. In the chantry chapel of the De la Warrs at Boxgrove, and the Beauchamp chapel at Tewkesbury (plate xxxIv), little traceried conoids depend from a flat stone ceiling slung up to wooden beams, while similar pendants are even used todecorate the conoids of the fan-vault of the passage beneath the garden front of St. John's College, Oxford (plate xxx). Delightful little fan-vaults of microscopic scale occur beneath the canopies of niches ; there are many examples among the niches of Bishop West's chapel at Ely. IV. DECORATION. (a) GENERAL PRINCIPLES. Aperfectly developed fan-vault is the most elaborate form of ceiling that has ever been conceived. Its ribs form intricate tracery, its bosses and finials are richly carved and the whole is decorated in colour. It is the custom to contrast the elaboration of the fan-vault with the severe simplicity of the thirteenth-century vaulting to thegreat disadvantage of the former. As a matter of fact, the severe and simple lines of the thirteenth-century vaulting are mainly due to the whitewashing and scraping of post-reformation days. The thirteenth-century builders did not court simplicity. They saw that the ceiling must be the crowning glory of the church and decorated their vaults with elaborate paintings ; the effect was extremely rich. The later builders preferred to add additional ribs to their vaults, increasing their beauty and strength at the same time. Theyadded more intermediate ribs and liernes, and covered all the intersections with carved bosses. Then they cusped the panels and finally evolved the fan-vault with its tracery ribs. The principle of making the lower part of a building 34 FAN-VAULTS. plain and solid and gradually increasing the richness and delicacy of the design as the building rises is common to all the greatest works of architecture. One might cite the Greek Doric temples with their plain sturdy fluted columns carrying entablatures of many small members, with finely sculptured metopes ; the towers of Somerset with their massive bases, rich belfry stories and ornate clusters of pinnacles ; or the Italian campaniles whose windows increase in number in each stage of the design ; or the Florentine palaces, heavily rusticated in the lower stage, then very slightly in the second stage, and not rusticated at all in the upper stage, crowned by a cornice with enriched mouldings, dentils and modillions. This principle was fully understood by thelater builders to whom we owe our glorious lierne- and fan-vaults and our open timber roofs. What can be more satisfactory than a simple Romanesque building with an elaborate fifteenth-century vault, such as we find at Norwich or Oxford ? We instinctively feel that such an arrange ment is right constructionally and artistically, unless we are biassed by the criticisms of the archaeologists of the last century who have pronouncedallsuch work to be decadent. And the effect ofthe fan-vault in a late Gothic church is equally beautiful. Great clusters of shafts, each with its own special purpose, rise from the floor of the church to the springing of the vault, where ribs spring from each shaft and spread in all directions, multiplying and forming delightful tracery in perfect harmony with that of the clerestory windows, which take up all the space between the piers and rise from the pier arches to the vault. Such buildings as the quire of Sherborne or King's College chapel owe their beauty partly to their wondetful unity ; but the gradual increase of richness and minuteness of design as the work rises is an even more important factor. When the fan-vault is used over a little chantry chapel it is just as satisfactory. Onecan hardlyimagine theAudley chapel at Salisbury with a vault of thirteenth-century type. However beautiful the curve oftheribsand the play oflight and shade in the twisted panels, it would come as an anti-climax to the elaboration of the wall panelling and reredos. But the fan-vault comes as a crowning beauty. To face page 34. PLATE XXVIII. NO. I. WADHAM COLLEGE, Oxford. GATEWAY TOWER. NO. 2. ST. MARY'S CHURCH, Oxford. S. PORCH. PLATE XXIX. To face page 35. NO. I. ST. JOHN'S COLLEGE, oxford. PASSAGE TO SECOND QUADRANGLE. NO. 2. ST. JOHN'S COLLEGE, oxford. PASSAGE TO SECOND QUADRANGLE. FAN-VAULTS. 35 (b) TRACERY. The fan-vault owes a great deal of its beauty to the tracery formed by its ribs. The tracery of the conoids is based upon the radiating lines taken by the ribs, just as the tracery of a fifteenth-century window is based on vertical lines. It is nearly always in two orders :1 that is to say, the principal ribs are larger than the others. Except in very plain examples the ribs multiply as they rise, for it is impossible to allow many ribs to spring from the small shafts which are characteristic of the later Gothic work. Thus in the cloisters of Gloucester there are only three ribs to each semi-conoid at the springing, but in termediate ribs are introduced and thenlesser intermediate ribs until there are no less than seventeen ribs at the top of the conoid. These form sixteen panels which are grouped in pairs and treated as little two light windows. This often occurs, but generally the arch is four-centred and there is no tracery between the panels and the arch. The rest of the panels are sometimes arched at the top onlyand sometimes at each end. Both systems can be seen in the east walk of the cloisters at Gloucester. The number of panels round the top of each quarter conoid is generally either four, eight or sixteen. In those of the Bath quire aisles (plate XXVII) there are six, while in the two small vaults at St. John's College, Oxford (plates xxix and xxx) there are seven and seven and ahalf respec tively. Each panel is usually archedat the top and some times at the bottom as well. The arches may be pointed or ogee-headed, trefoiled or cinquefoiled, and they form concentric bands of ornament which have the effect of a transom, especially in the later vaults. The transom is sometimes still further emphasised by the introduction of a band of quatrefoliated circles, each with a carved patera in the middle, as in the rich vault of the Lichfield chapel at Evesham. In those of Henry VII's chapel at West minster and the passage beneath the garden front of St. John's College, Oxford, each foliated circle is drawn out into an ogee-shaped point at the top so as to fit 1Examples of tracery in one order only are the porch of Torbrian church and the St. John's College passages. 2OtterySt. Mary, north porch, Ciren cester, north porch, Audley chapel at Salisbury, and others. 36 FAN-VAULTS. into the rest of the tracery, and this has a delightful effect. Double foliation is not often found.1 Thecentral spandrel, if flat, may be treated in a number of ways. In a few small vaults it is simply divided into four foliated triangles by ridge ribs, as in the vaults of the porch of the Dorset aisle at Ottery St. Mary. 2 More frequently four quatrefoliated circles are inscribed, while the vaults ofGloucester cloisters (plate 11) and the Stanbury chapel at Hereford have eight circles inscribed in their central spandrels, some with four and others with six or eight cusps. Sometimes a single circle is inscribed, foliated as in the Beaufort chapel at Winchester, or containing four foliated circles as in the Lichfield chapel at All Saints', Evesham (plate xvIII). The tracery of the domes or pendants which are so often used in the central spandrel is usually based on radiating lines like a rose window and is designed on the same principles as that of the conoids. When the conoids partly intersect, the design of the tracery is a difficult problem. Sometimes it is modified to suit the irregular shape of the ribs bounding the conoid, as at Gloucester (plate III), and in the oriel of the hall of Christ Church, Oxford (plate xx, no. 2). More often there is no modification of the tracery which intersects ; this is sometimes unsightly, though generally it is scarcely noticeable (plate XXI). The difficulties of designing the spandrel tracery are reduced, for the diamond is smaller and of more pleasing shape. The design of the tracery of fan-vaults with completely intersecting conoids is even more troublesome. A transom rib generally starts from the apex of each wall rib ; 3 below the lower one the conoid is designed in the usual manner, but above this line there is an awkward space to fill in, divided into irregular quadrilaterals and triangles by the radiating ribs of the conoids. Most of the quadrilaterals can be treated like the lower panels, or they may be 1The vault of the north transept of Sherborne and the passage beneath the garden frontof St. John's College, Oxford, areexamples. 2Also in the vaults of the chamber on thenorth side of the chapel of Magdalen College, Oxford, and the chantry chapel known as the "watching chamber" Oxford cathedral church. in 3 In Sherborne nave the lower transom rib starts from the intersection of the two intermediate ribs nearest to the wall. The upper transom is replaced by a straight rib, in continuation of the line of the other intermediate rib. To face page 36. PLATE Xxxx. NO. I. ORIEL COLLEGE, OXFORD. GATEWAY TOWER. NO. 2. ST. JOHN's College, oxford. PASSAGE BENEATH GARDEN FRONT. : PLATE XXXI. To face page 37. CHRIST CHURCH, OXFORD. HALL STAIRCASE. FAN-VAULTS. 37 divided into two triangles ; others may be treated as much like the panels as their shape will permit. The triangles may be foliated or left plain if they are very small. A certain amount of irregularity is inevitable, but it all adds to the beauty of the design. The treatment of the vaults of Sherborne, Ottery St. Mary and Cullompton is especially clever ; the King's College vaults are not so well designed. There are a few instances of very elaborate tracery upon the surface of the fan, as in the porch of St. Mary's, Oxford, where ellipses filled with flamboyant tracery are employed. These correspond to the pendants which are found in the vault of the garden front passage at St. John's College, Oxford. These brief notes are merely intended to show the main principles of the design of fan-vault tracery. An enormous number of arrangements of the main ribs is possible, and each arrangement may have many different effects, according to the design of the lesser ribs and cusping and the curve of the vault itself. (c) CARVING. Little carving is found in the earliest fan-vaults. In the twoearly chantry chapels at Tewkesbury (plate 1, no. 2) the only carvingisthe minute cusp finials which are simple lobed leaves. The cusps of the vaulting of the cloisters at Gloucester terminate in small rosettes. In the latter work the cusp finials are sometimes more elaborate, as in the lower vault ofthe Beauchamp chapel at Tewkesbury, where they are well carved Tudorleaves (plate XXXIV), and in the vault of the Lichfield chapel at St. Lawrence, Evesham, wherethe cusps terminate inminute but delicately carved balls of foliage or in little portcullises. The quatrefoliated circles of the tracery frequently enclose a well carved square flower or patera. Beautiful work of this kind occurs in the chapel of St. Catherine at Cirencester, and the Lichfield chapel in All Saints church at Evesham (plate XVIII). Those of the Audley chapel at Hereford are in some cases nearly hidden by shields bearing coats of arms, while in one bay of the vault of the 38 FAN-VAULTS. south porch at Cirencester charming little figures of angels are substituted for carved foliage. Bosses at the intersections of the ribs are not often used. Those of the fine series of polygonal fan-vaults at Sherborne are excellent work. Other examples occur in the Waynflete chapel in Magdalen College, Oxford, and in the lower stage of the two-storied chantry chapel at Christ Church. In the vaults of King's College chapel, Cambridge, there are huge bosses in the centre of each bayin the formofTudor roses (plate XII). Similar bosses are found in the lady chapel of Peterborough, and, on a small scale, in the north porch of Hillesden church, Bucks. (plate xxXIV). The vault of the porch to the Dorset aisle at Ottery St. Mary has a central boss with stalky foliage growing from the mouth of a grotesque horned head. Thevaults with pendant conoids in the central spandrel often show beautiful work in the hanging capitals in which the pendants terminate. These are usually treated with a cresting of Tudor flower ornament, a trail of foliage round the bell and a boss, rose or shield to finish off the lower part. Examples of this treatment are to be found in the chapel of St. Lawrence church, Evesham, in the oriel of Christ Church hall, Oxford (plate xx), and in the vaults of Henry VII's chapel at Westminster. The pendants of the quire aisles of Bath abbey are finished off with a cluster of crockets. In many late fan-vaults the central boss is enlarged, until it nearly fills the middle spandrel of the vault, and is decorated chiefly with heraldry or emblems. The vaults of the vestibules to the aisle chapels of Henry VII's chapel, the chantry chapel of bishop Audley at Salisbury (plate XVII), the chantry chapel ofthecountess of Salisbury, Christchurch, Hants. and the cloisters of St. Stephen's, Westminster, are decorated with heraldic bosses of this kind. Asimilar boss masks the intersection of the conoids ofthe vault of the Christ Church hall oriel. Occasionally the transom ribs of the conoids are emphasised by an edging of Tudor flower ornament. This may have been suggested by the finialed cusps of the vaultof the RedMountchapelat King's Lynn (fig. 11). More fully developed examples are the vaults of King's College chapel, Cambridge, and the eastern chapels of To face page 38. PLATE XXXII. NO. I. CHRIST CHURCH, OXFORD. TOM TOWER. NO. 2. UNIVERSITY COLLEGE, OXFORD. GATEWAY TO RADCLIFFE QUADRANGLE. PLATE XXXIII. Toface page 39. . OF AT ANGLE ABBEY .CONOID CLOISTERS CHURCH GLOUCESTER FAN-VAULTS. 39 Peterborough, but here the ribs cut through the bands of Tudor flower. In the porch of Lavenham, Suffolk, and the high vault of HenryVII's chapel, the rings of Tudor flower project in front of the ribs and are continuous. AJacobean version of this style of decoration may be seen in the vault of the gateway of Wadham College, Oxford. FIG. II. VAULT OF CHANTRY OF THE RED MOUNT, KING'S LYNN. Figure sculpture is rare. Small figures of angels very rudely carved are introduced in the Torbrian vault, inter rupting the diagonal ribs (fig. 9). The central bosses of the vaults of the chapels of Waynflete and Beaufort at Winchester are decorated with very beautiful little carved and coloured angels. In the Salisbury chapel at Christ church, Hants. there is a large boss, now much mutilated, but once carved with a beautiful representation of the Coronation of Our Lady, with the Holy Trinity, sur rounded with winged cherub heads in the Italian style, 40 FAN-VAULTS. and at Hereford, in the Audley chapel the central boss contains an Assumption of simple design (plate xxxv). After the renaissance, carving is applied to the vault in all manner offorms. The vault oftheporch of Cowdray house, Sussex, has emblems carved in shallow relief in the panels of the vaulting, while the ribs are decorated with Italian ornamentation. The spandrels of the tracery are in some cases filled with winged cherub heads, and a beautifully modelled Tudor flower ornament edges the fans. The late work in the Oxford colleges is sometimes loaded with strap-work and heraldry. The vault of Tom tower has no fewer than forty-eight shields, surrounded with arabesques (plate xxxII, no. 1) ; great bosses of strap work, breaking out into acanthus foliage framing coats of arms, are an interesting feature of the two eighteenth century vaults of University College (plate xxxii, no. 2). d) COLOUR DECORATION. It is impossible to say whether the practice of decorating the vaults in colour was a usual one or not for the remaining examples of painted fan-vaults are so few in number. Not many retain their colour unrestored, and some have been scraped comparatively recently. The vaults of the Despencer and Fitz-Hamon chapels at Tewkesbury are said to have been coloured, but not a trace remains. The canopy of the Despencer monument at Tewkesbury, which is in the form of a fan-vault (plate 1, no. 1), has been painted red, inclining to terra-cotta, and the ribs which were painted upon the surface of the vault were probably a greenish stone colour, with black lines to imitate mouldings. A similar scheme occurs in the vault of the lower story of the Audley chapel at Hereford, which is not a fan-vault, but a ribbed-vault with painted " fan " tracery in its panels. The lower vault of the Beauchamp chapel at Tewkes bury (plate xxxiv) has a more elaborate scheme of colour decoration. The panels are deep blue, and the carving is gilded. The ribs have their ogee mouldings painted red and the hollows green, while the fillets are gilded. The colour scheme of the upper story of the Audley chapel at To face page 40. PLATE XXXIV. NO. I. TEWKESBURY ABBEY CHURCH. BEAUCHAMP CHAPEL. LOWER VAULT. NO. 2. HILLESDEN CHURCH, BUCKS. N. PORCH. FAN-VAULTS. 41 Hereford is the same,but the colours are not so deep and subdued and appear to have been restored. That of the south-west chapel of St. George's chapel at Windsor is similar, but the ribs have white hollows with red eyes. In all these cases the stone is entirely hidden by the colour, but it was not unusual to confine the colour decora tionto a fewparts ofthevault, leaving alarge portion plain. The painting of thenorth-west chapel may be coevalwith themonument ofprincess Caroline. Thepanels ofthe fans are left plain ; while those of the central star are blue, and the surrounding quatrefoils red,with carveddevices picked out in red and green. The ribs are left plain save for the gilded fillets. The vault of the Audley chapel at Salisbury has deep blue panels, shaded to green, and the ribs are left plain, except for the fillets, which are gold. The two heraldic bosses are also painted. The western has an elaborate gold knot on a dark brown-red field. The eastern has the same coat impaling Salisbury, a figure of Our Lady on a blue field. The wreaths of roses and pomegranates are also coloured and gilded. In the Lupton chapel, built between the buttresses of Eton College chapel, there is a beautiful coloured fan vault. Here again the stone is not completely hidden by the paint. The panels are a deep blue and the fillets of the ribs are gilded, while the shield which completes the pendant is emblazoned in heraldic colours. The general scheme is the same as that of the Audley chapel, but the tones of the colours are very different. The vaults of the Beaufort and Waynflete chapels at Winchester are uncoloured, save for the angels bearing shields in the midst ofthe vault : these are very charmingly painted. Even high vaults were occasionally painted. The colour decoration of the vault of the quire of Sherborne is modern and of Victorian character. Before restoration the panels were of chalk and the ribs ofyellow Ham Hill stone, and the whole was covered with a wash of yellow ochre which may have been original. The vaults of the nave and transepts have their bosses picked out in colour and gilding, but this is also modern. AtBath the colour decoration is confined to the central spandrels. In the quire vault the tracery is coloured red 42 FAN-VAULTS. with white fillets and gold cusp finials and the panels are blue. The shields are picked out inheraldic colours In thenorthtransept the only colour besidesthat of the shields is the blue of the main panels. The tracery is left white stone. In the vault of the crossing of St. George's chapel at Windsor the panels of the central rose are painted deep blue. This is the only colour upon the vault beside the heraldic decoration. It is known that the great vault of King's College chapel was to have been painted. There is an estimate for the work attached to the petition addressed to the king by the provost and scholars in 1515. It may be gathered from this that each of the twelve bays was to be painted and gilt at a cost of £26 13s. 4d, making £320 in all ; thus the cost of the work amounted to between three and four thousand pounds of our money. To face page 42. NO NO . . W. MAIDS ,BUCKS CHURCH MORETON . . CHURCH HEREFORD CATHEDRAL PLATE XXXV. .I. DOOR . CHAPEL A ROMAN VILLA NEAR HENLEY. By THOMAS ASHBY, M.A. D.LITT. F.S.A. It will perhaps be not without interest to record the first discovery, so far as I know, of Roman remains in the immediate neighbourhood of Henley, on the west edge of Harpsden Wood, immediately adjoining the sixteenth hole of the Henley golf links. I owe the knowledge of the fact to the kindness of my cousin, Mr. Maxwell Maberly-Smith, in whose property the remains were discovered. The plan (fig. 1) is also his work. The construction is of flints set in mortar : in one case only, in the east wall of the hypocaust (no. 2 on the plan), is a course of flanged tileslaid flat introduced. The walls average two feet in width, but the flint, gravel and mortar foundations on which they rested, which are in many cases alone preserved, are often considerably wider, running up to as much as four feet. The building discovered appears to be a portion of a larger edifice, the main part of which lay to the south or west, under the ground now occupied by the golf links ; and it apparently consisted of a set of baths, with some foundations of uncertain character to the south of them. The group before us consists of six different rooms or spaces. Onthe north is a hypocaust, stoked from the west. The entrance to the stokehole (1) was between the two piers or masses of foundation, aa, and from these the ground level sloped gradually to the level of the floor under the hypocaust(2),the pilae of which must have been about 2 feet 9 inches high (minus the thickness of the floor they had to carry), if the floor level above them was uniform with that of the rest of the building. The floor was probably not of mosaic, as no tesserae have been found. The wall on the north was of considerable thickness, but much ruined, and interrupted at one point. Thehypocausthad pilae of tiles, the base tiles averaging 44 A ROMAN VILLA NEAR HENLEY. eleven inches, and the upper eight inches square. The space under them is almost entirely paved with similar tiles, measuring sixteen by eleven inches each. In the apse (plate ) there must have been a bath, approached by steps down from the rectangular part of the room, for here there are no pilae, but only box tiles, each I foot 6 inches long, 10 inches wide, and 5 inches across, laid on edge, with tiles I foot 4 inches by II inches laid on them, which must have carried the floor. These tiles are only a foot above the level of the tile floor under the pilae of the hypocaust. There are no traces of box tiles running up the walls, nor of the slits in which they could have been placed, so that it is not apparent how a draught was created. That we have to do with a hypocaust, however, is clear from the considerable traces of soot which were discovered: and we may add that in two places there are box tiles laid horizontally (now broken) which may have been the commencement of the uptake. The east and south walls of the hypocaust have at the base a cavetto rendered in hard cement. The next room to the east (no. 3 on the plan), on the other hand, though its floor was supported by pilae, was not a hypocaust at all. The pilae rest upon a mortar bedding, and are constructed like the others, though in the north-east and north-west angles they are supple mented by tiles laid across the corners, while on the south side there is a mass of walling. But, assuming the floor level of the rest of the building to have been maintained, they could only have risen to a height of one foot or one foot six inches at the very most, which is too little for a hypocaust: and besides, there is no trace of any aperture in the walls by which hot air could have been introduced from the hypocaust proper, nor of any separate opening for stoking. We must therefore, it seems, regard the arrangement as a device for keeping the floor dry, a method by no means unknown in Romano-British buildings. Outside (3) on the north, is a small depression, roughly circular, four to five feet in diameter, and (at present) two feet in depth, puddled with clay, which must have been intended as a receptacle for water. It was full of tiles, fragments of painted wall plaster, and animals' bones. To the south of the range of rooms just described A ROMAN VILLA NEAR HENLEY. 45 is another, the floors of which were only a few inches below the level of the ground. In the westernmost of these (4) the northern wall, dividing it from the stokehole, could not be traced with certainty ; the north-west angle of room (5) is clearly defined, and no wall seemed to start from it in a westerly Tant yoo Chalk ard Peable Nooring B Chalk and Pebble HENLEY GOLF CLUB PLAN or ROMAN VILLA HARPSDEN WOOD HOUSE Wolls up to Floor Level Foundations below Floor Level Sculeof feet 10 10 20 30 FIG. I. D Chaik and Pebbles Manier Flooring PA Clay direction. On the other hand, the existence of a hard floor at the upper level, three inches in thickness, composed of fragments of chalk, pebbles and clay, seems to render it necessary to suppose the existence of such a wall, which, like the walls on the north side of the stokehole, may well have been pulled out in later days. Bouυ Boundary Ground Garden Falling 46 A ROMAN VILLA NEAR HENLEY, The next room (5) was not accessible from (4) except by a slight step up of an inch or two over the wall between them ; but as (5) must have served as the approach to (2), and (3) was perhaps not connected with (2) (though this is quite uncertain) it would seem not unlikely that 4) and (5) were united, and formed the corridor by which the bath was reached. The floor of (5) was similar to that of (4) but contained mortar also, and showed con siderable traces of burning. At the east end of (5) is the small space (6) separated off by a partly ruined cross-wall. It appears tohave been reconstructed slightly further west than the old wall, which was suppressed, but of the newer wall only the southern portion is preserved. The room or space looks as though it had been a small water tank, having a floor and sides of hard red cement 1 inches thick : the floor rests on a bedding of mortar about eight inches thick. In the south wall two (originally there were three) box tiles with scored backs have beenbuilt in,with what object it is not altogether apparent : they lie horizontally, and slope slightly downwards, ending against the cross-wall between (5) and (6). To the south the west wall of room (5) is prolonged as far as the limit of Mr. Maberly Smith's property; 4+ feet from the south side of room (5) there is a doorway in it 4 feet 7 inches in width, and then the wall continues, its foundation only being in part preserved, without a break and without a cross-wall for some 50 feet. On the east side of it a hard cement flooring can be traced for a width of about 7 feet, starting from the south wall ofroom (5), on alevel with it as preserved, and marking, no doubt, the place of the entrance into this room. floor can be traced (though it is a good deal softer) for The some way southwards,1 but gradually dies away : and soon afterwards the ancient ground level sinks very con siderably ; a pit at A, sunk through loose flints and loose filling, only reached the untouched gravel bottom at 9 feet down. Some few fragments of Roman pottery and tiles were found, and, nearly 6 feet down, a third brass of 1A hole was made through it some 8 feet from the south wall of room (5), but gray ware was found, the gravel being reached at a depth of9inches. only one fragment of a pot of ordinary PLATE I. To face page 47. HYPOCAUST APSE OF . A ROMAN VILLA NEAR HENLEY. 47 Claudius Gothicus.1 The nature and extent of this pit have not been ascertained. Onthe west side ofthe wall a floor of chalk and pebbles at the same level as elsewhere may be traced as shown in the plan, and at the point marked B is a rectangular foundation of mortar and gravel 4feet by 6 feet, having, one would imagine, some connexion with the large mass at the western extremity of the south wall ofroom (4). The north wall of rooms (I) (2) and (3) can be traced westwards for some way, but for the greater part only as a wide gravel foundation ; after 18 feet it has a bulge southwards. About 8 feet to the south of this is a roughly square foundation, and about 10 feet further on another, so that possibly there was a line of pillars or columns here. Shortly after the bulge the wall going westwards slopes abruptly : but the ground slopes away here, so that its continuation has probably perished. The objects found in the villa have been carefully preserved, but do not point to its having been inhabited by people of great wealth, and all testify to its occupation in the latter part of the third and the early part of the fourth centuries. Besides the coin of Claudius Gothicus already mentioned, the following have been discovered, all at a slight depth below the modern ground level. Tetricus Junior : two third brasses, kindly identified by Mr. G. F. Hill: the type is uncertain, as the coins are much worn. Carausius : third brass. Cohen, 123. Obv. IMP. CARAVSIVS. P. AV. Draped bust with spiked crown to right. Rev. LAETITIA AVG. Female figure standing to left, holding a garland and an anchor. Constantius Chlorus : second brass (a fine specimen) Cohen, 199. Obv. FL. VAL. CONSTANTIVS NOBIL. CAES. Bust with laurel crown, wearing cuirass, to right. Rev. MONETA S(acra) AVGG. ET. CAESS. NN. Female figure standing to left, holding a balance and a cornucopiae. ( I mint of Trier). TR Constantine the Great : third brass. Cohen, 20. Obv. CONSTANTINVS AVG. Bust with helmet and cuirass 1Cohen, 230. Obv. IMP. C. CLAV DIVS AVG. Bust with spiked crown to dence standing to left, pointing with a rod to a globe on the ground, holding a cornucopiae and leaning on a column. right. Rev. PROVIDENT. AVG. Provi 48 A ROMAN VILLA NEAR HENLEY. to right. Rev. BEATA TRANQVILLITAS. on it VOTIS XX. Exergue PTR (mint of Trier). Altar : We thus have a range of date from 267 to 326 A.D. (Constantine celebrated his vicennalia in Rome in 326.) The pottery is of the ordinary type : there is no " Samian," but two or three pieces of " false Samian " are present. The finer Romano-British wares are almost entirely absent : with the scanty fragments of gray pottery discovered in the pit there was found at about 7 feet down a bit ofdull red ware with a spiral in white painted upon it. The great majority of the fragments are of dark gray ware, and belong to pear-shaped pots (some with rims decorated with notches or thumb marks) and bowls with or without profiled rims. The bones include those of pig, horse, cow, goat and sheep. There are also many oyster-shells and one (fresh water ?) mussel. Of the numerous flange-tiles three have undecipherable and fragmentary graffiti. No stone tiles were found. The pieces of wall-plaster in the clay-lined cistern or tank were the only examples found. They show red and green lines, surrounding a white field with decorations in red and yellow, and resemble some of the contem porary decorations found at Caerwent. There is also a piece of flower pattern, resembling some from House no. viis at Caerwent, in mauve and purple. Among the most curious objects discovered was a much patched piece of copper, measuring 6 by 5 inches, found near the southern end of the long wall. No fibulae or pins were found, and this is attributable, either to the fact that nothing of the building is preserved above floor level, or to its not having been suddenly destroyed, so that the inhabitants were able to remove their possessions at leisure. Aman regnatم . , 1326 DATED இ PLATE I. , , IN A LIBRARY A THE CHURCH OF FROM CANNON MANUSCRIPT KNOWN EARLIEST REPRESENTATION Toface page49 OXFORD THE THE ORDNANCE OF THE FOURTEENTH AND FIFTEENTH CENTURIES. By R. COLTMAN CLEPHAN, F.S.A. PART I. Adetonating force came into being some six centuries ago which inaugurated a new era in the relative resources at command for attackanddefence; and within ahundred years of its inception it caused the entire scheme of forti fication to be recast, besides bringing about great changes in tactics in the field. In its early stages ordnance was vastly inferior in destructive power to the formidable military engines of mediaeval times, missile-casting machines worked on the principles of resilience or of counterpoise, such as the mangonal, espringale and tré buchet: indeed, the steady progress made from the time of its introduction may be attributed far more to super stitious terrors than to any great damage it was capable of inflicting on the walls of strong places or to the injury it could cause to life and limb. The far-reaching character of the subject of early ordnance makes it impossible in a paper like the present to do much more than outline the salient forms and features assumed by these weapons over the period under review, and to gather together the scattered remnants of their history, most of which require sifting and critical examination ; and above all, any expression of personal opinion is of little value unless supported by clear and undoubted contemporary evidence. The subject of gunpowder goes hand in hand with that of firearms, but as its early history has been already outlined in the Journal,1 repetitions will be avoided 1 An Outline of the History of Gunpowder and that of the Handgun, from the Epoch of the Earliest Records to the End of the Fifteenth Century, lxvi, 145; and The Military Handgun of the Sixteenth Century, lxvii, 109. 50 THE ORDNANCE OF THE as far as possible in the present paper. The ballistic force of the powder of the fourteenth, and even of the fifteenth century was very weak, but there is every reason to believe that a low grade was purposely employed by reason of the great liability of the guns to fracture, owing to the imperfect welding together of the longitudinal bars of iron used in the construction of the larger pieces, and it seems that a much stronger compound was well known from the very earliest introduction of ordnance, though accurate knowledge of the action of gunpowder has only been acquired in recent times. It is impossible to draw any decided line between the smaller weapon and the cannon of the fourteenth century, for the same nomenclature is usually employed in contemporary records to express both classes of firearms, and many of the guns were so small that they could be handled either on a block or bed, lying on the ground, or from a portable raised stand or support, the weapon being held against the person of a man ; and, indeed, for more than two hundred years later many of the pieces partake of the nature of both classes. The handgun of the fourteenth century was merely a cannon in miniature. The contemporary records which have come down to us concerning the very early stages in the development of gunpowder and missile-casting firearms are few and far between : they are rarely explicit, and sometimes leave doubt as to the nature of the inflammatory com pound mentioned or of the class of the engine itself, for the espringale shot quarrels like those used with early ordnance, and the missiles of both were often wrapped round with a material steeped in an incendiary mixture, used for the purpose of burning buildings, the roofs of which were mostly made of straw or shingles, or for setting fire to the sails or hulls of warships ; circumstances which add to the difficulties of identification. Another compli cation lies in the persistent habit indulged in by some of the mediaeval chroniclers, of applying the names of the older war-engines to cannon, an extreme instance of which may be cited in the case of John de Monte Reggio, who refers to cannon as " tormenti," shooting " sphaera tor mentaria " ; and furthermore, the references themselves are often fanciful and inaccurate, for many of the manu FOURTEENTH AND FIFTEENTH CENTURIES. 51 scripts which contain them were drafted and illuminated by monks who often wrote from hearsay or drew largely on the imagination ; but as the fifteenth century advances we are better able to compare these illustrations with actual specimens. Other records, again, which have been handed down from one writer to another, and copied without proper examination, have proved on careful investigation to be either forgeries or to come under the grave suspicion of interpolation or alteration, or to have been written long after the events recounted had taken place. The literature relating to early ordnance in England is fragmentary, but in Germany, France and Italy the studies on the subject are far more systematic and com prehensive in character, and this has been rendered possible bythe presence in these countries of a considerable number of early records on the subject, which have been collected together and commented onbythe emperor Napoleon III, in his works on artillery; by MM. Léon Lacabane and Victor Gay ; Director Essenwein, in Quellen zur Ge schichte der Feuerwaffen (1872) ; and in Zeitschrift für Historische Waffenkunde, the organ of the Verein für his torische Waffenkunde; and there are many other works containing references to early firearms mentioned in these notes,1 to all of which I have been more or less indebted in their preparation. In Germany, more especially, there are many examples of ancient cannon in her arsenals, museums and private collections, and some of the early arsenal inventories of the various German towns and states have been preserved. The purely experimental stages of the evolution of cannon would not be likely to have attracted any general attention, and the chroniclers give us no information about them ; it is thus very natural that no contemporary record has been found to tell when the first application of an explosive compound as the motive power for the 1Other rich mines of research are : Muratori, in Rerum Italicarum Scriptores ; Würdinger, Kriegsgeschichte von Bayern, etc, von 1347-1506. Munich, 1868 ; General Köhler, Die Entwickelung des Kriegswesens und der Kriegsführung in der Ritterzeit, Breslau (1886-89); Max Jahn, Handbuch einer Geschichte des Krieg swesens von der Urzeit bis zur Renaissance (1880), and Geschichte der Kriegs wissenschaften vornehmlich in Deutschland (1889) ; von Romocki, Geschichte der Sprengstoffchemie, etc. (1895). 50 THE ORDNANCE OF THE as far as possible in the present paper. The ballistic force of the powder of the fourteenth, and even of the fifteenth century was very weak, but there is every reason to believe that a low grade was purposely employed by reason of the great liability of the guns to fracture, owing to the imperfect welding together of the longitudinal bars of iron used in the construction of the larger pieces, and it seems that a much stronger compound was well known from the very earliest introduction of ordnance, though accurate knowledge of the action of gunpowder has only been acquired in recent times. It is impossible to draw any decided line between the smaller weapon and the cannon of the fourteenth century, for the same nomenclature is usually employed in contemporary records to express both classes of firearms, and many of the guns were so small that they could be handled either on a block or bed, lying on the ground, or from a portable raised stand or support, the weapon being held against the person of a man ; and, indeed, for more than two hundred years later many of the pieces partake of the nature of both classes. The handgun of the fourteenth century was merely a cannon in miniature. The contemporary records which have come down to us concerning the very early stages in the development of gunpowder and missile-casting firearms are few and far between : they are rarely explicit, and sometimes leave doubt as to the nature of the inflammatory com pound mentioned or of the class of the engine itself, for the espringale shot quarrels like those used with early ordnance, and the missiles of both were often wrapped round with a material steeped in an incendiary mixture, used for the purpose of burning buildings, the roofs of which were mostly made of straw or shingles, or for setting fire to the sails or hulls of warships ; circumstances which add to the difficulties of identification. Another compli cation lies in the persistent habit indulged in by some of the mediaeval chroniclers, of applying the names of the older war-engines to cannon, an extreme instance of which may be cited in the case of John de Monte Reggio, who 66 refers to cannon as tormenti," shooting " sphaera tor mentaria " ; and furthermore, the references themselves are often fanciful and inaccurate, for many of the manu FOURTEENTH AND FIFTEENTH CENTURIES. 51 scripts which contain them were drafted and illuminated by monks who often wrote from hearsay or drew largely on the imagination ; but as the fifteenth century advances we are better able to compare these illustrations with actual specimens. Other records, again, which have been handed down from one writer to another, and copied without proper examination, have proved on careful investigation to be either forgeries or to come under the grave suspicion of interpolation or alteration, or to have been written long after the events recounted had taken place. The literature relating to early ordnance in England is fragmentary, but in Germany, France and Italy the studies on the subject are far more systematic and com prehensive in character, and this has been rendered possible bythe presence in these countries of a considerable number of early records on the subject, which have been collected together and commented on by the emperor Napoleon III, in his works on artillery ; by MM. Léon Lacabane and Victor Gay ; Director Essenwein, in Quellen zur Ge schichte der Feuerwaffen (1872) ; and in Zeitschrift für Historische Waffenkunde, the organ of the Verein für his torische Waffenkunde ; and there are many other works containing references to early firearms mentioned in these notes, 1 to all of which I have been more or less indebted in their preparation. In Germany, more especially, there are many examples of ancient cannon in her arsenals, museums and private collections, and some of the early arsenal inventories of the various German towns and states have been preserved. The purely experimental stages of the evolution of cannon would not be likely to have attracted any general attention, and the chroniclers give us no information about them ; it is thus very natural that no contemporary record has been found to tell when the first application of an explosive compound as the motive power for the 1Other rich mines of research are : Muratori, in Rerum Italicarum Scriptores ; Würdinger, Kriegsgeschichte von Bayern, etc, von 1347-1506. Munich, 1868 ; General Köhler, Die Entwickelung des Kriegswesens und der Kriegsführung in der Ritterzeit, Breslau (1886-89) ; Max Jahn, Handbuch einer Geschichte des Krieg swesens von der Urzeit bis zur Renaissance (1880), and Geschichte der Kriegs wissenschaften vornehmlich in Deutschland (1889) ; von Romocki, Geschichte der Sprengstoffchemie, etc. (1895). 52 THE ORDNANCE OF THE discharge of a projectile from a tube blocked at one end took place, but it was probably very early in the fourteenth century, if not some time before. When ordnance begins to be generally employed in warfare, trustworthy evidence becomes available in inventories,1 and in accounts for stores, 2 yielding little, but reliable enough as far as they go, and we may draw fairly reliable inferences from them in the way of comparison and deduction. " 66 66ود The words gonne or gunne and "gunnis" with variations in the names, are thought to be abbrevia tions of " mangona "3 or " mangonel," andtheydescended to cannon, like the names of so many engines to others of a totally different kind. Thus Valturius, writing after the middle of the fifteenth century, in De Re Militari, calls crossbows and cannon alike " ballistae " ; and, indeed, 66 the term artillery " 4 itself was first employed to express crossbows and sometimes missile-casting engines generally, long before the advent of ordnance,5 and it is mentioned in these connexions by Alexander Neckam, De Utensilibus, in 1180; and by Guiart in his poem, written in 1305, on the battle of Courtray, fought in 1302. The " artil lator" was merely a maker of missile-casting engines, bows and arrows. Inthe statute of Edward II, concerning the office of Seneschal ofAquitaine, is the following passage " Item, ordinatum est quod sit unus ' artillator,' qui faciat balistas, carellos, arcus, sagittas, lancias, spiculas, et alia arma necessaria pro garnisionibus castrorum." 6 ABrussels maker of crossbows of the year 1400, was styled Jean l'Artilleur ; and even as late as 1498 we read " il y avait dans neuf villes du royaume (France) neuf artillers établis pour fournir d'arcs les compagnies d'ordonnance." 7 Mr. Grose in his History of the English Army& refers to a 1Such as are scheduled in Zeugbücher or Arsenal Books, wherein weapons are sometimes described and occasionally illus trated. With any change in the governor of an English fortress, commissioners were appointed under the Great Seal to take an inventory of the stores. The mangona or mangonel, a military engine of mediaeval times, would seem to have had its prototype in the Roman Onager. It is mentioned by name as early as the year 886, in connexion with the siege of Paris by Siegfried, and was a machine casting great stones, worked on theprinciple of torsion. Simon de Mont fortisstated to have beenkilled at Toulouse in 1218, by a stone from a mangonel. 4The word is thought to be derived from" ars tellaria" an expression meaning crossbows. " Ships heavily charged, carrying artillery, ordnance and engines of battery." Holland, Livy, p. 745. Hewitt's Ancient Armour, ii, 285. DuPassé etde L'Avenir de l'Artillerie 114, Paris, 1856. 8 1278. FOURTEENTH AND FIFTEENTH CENTURIES. 53 manuscript giving the establishment of the English forces in Normandy and before Calais in the twentieth year of Edward III, with the stipends attached to the different grades in the service, and in it engineers, gunners and artillerymen are mentioned. We have ample evidence that the king took with him to France " ingyners, gonners and artillers." 1 The first-named had charge of the mechanical war-engines, the second, of the ordnance ; and the last of the longbows. The word " gunnis as applied to ordnance, appears in the wardrobe accounts2ود of the same year, and John Anderne, a surgeon who lived in the reign of Edward III, refers, in his curious treatise Practica, to an instrument shooting balls, " qu lem appelle 66ود gonne " ; but this term and that of gunne is met with even earlier, and they both appear much more frequently in English records, as applied to ordnance, 66ود than do the words cannon and "bombard" We 66ود find gonnes mentioned in the Romance of Syr Trya moure, a manuscript believed to have been written in the reign of Edward II, "Ordeyned hym full well With gonnes and grete stones rounde Were throwen downe to the grounde," but unless the manuscript is later than its internal evidence would lead us to suppose, these engines could not have been cannon, not that such a thing is in any way im 66 possible, but the grete stones rounde" were probably impelled by mangonels,3 for the projectiles of infant cannon were mostly, if not entirely, carreaux, i.e. bolts or arrows ; and the guns were far too small for throwing such missiles as great stones. Assuming then that these 66ود gonnes were mangonels we have the clear etymology 66 of the word. The term gonnes " also occurs in line 3268 of the Romance of Kyng Alixaunder ; and in the Avouageود of Kyng Arther a " gunn is mentioned, the effect of which is compared to lightning "there came fliand a gunne and lemet as the leuyn." 4 1 Harl. MS. 782, fol. 63. *The provision of munitions of was atthis time inthe hands ofthekeeper of the king's wardrobe. 3 In The Vision and Creed of Piers war Plowman we read " Sette Mahon at the mangonel that mulle-stones throweth" *Archaeological Journal, xix, 69. 52 THE ORDNANCE OF THE discharge of a projectile from a tube blocked at one end took place, but it was probably very early in the fourteenth century, if not some time before. When ordnance begins to be generally employed in warfare, trustworthy evidence becomes available in inventories,1 and in accounts for stores, yielding little, but reliable enough as far as they go, and we maydraw fairly reliable inferences from them in the way of comparison and deduction. 66 " 66 The words gonne or gunne and "gunnis"ود with variations in the names, are thought to be abbrevia tions of " mangona "3 66 or mangonel," and they descended to cannon, like the names of so many engines to others of a totally different kind. Thus Valturius, writing after the middle of the fifteenth century, in De Re Militari, calls crossbows and cannon alike " ballistae" ; and, indeed, the term " artillery " 4 itself was first employed to express crossbows and sometimes missile-casting engines generally, long before the advent of ordnance, and it is mentioned in these connexions by Alexander Neckam, De Utensilibus, in 1180 ; and by Guiart in his poem, written in 1305, on the battle of Courtray, fought in 1302. The " artil lator" was merely a maker of missile-casting engines, bows and arrows. Inthe statute of Edward II, concerning the office of Seneschal of Aquitaine, is the following passage " Item, ordinatum est quod sit unus ' artillator,' qui faciat balistas, carellos, arcus, sagittas, lancias, spiculas, et alia arma necessaria pro garnisionibus castrorum " "6 ABrussels maker of crossbows of the year 1400, was styled Jean l'Artilleur ; and even as late as 1498 we read " il y avait dans neuf villes du royaume (France) neuf artillers établis pour fournir d'arcs les compagnies d'ordonnance." 7 Mr. Grose in his History of the English Army& refers to a 1Such as are scheduled in Zeugbücher or Arsenal Books, wherein weapons are sometimes described and occasionally illus trated. With any change in the governor of an English fortress, commissioners were appointed under the Great Seal to take an inventory of the stores. 3The mangona or mangonel, a military engine of mediaeval times, would seem to have had its prototype in the Roman Onager. It is mentioned by name as early as the year 886, in connexion with the siege of Paris by Siegfried, and was a machine casting great stones, worked on the principle of torsion. Simon de Mont fortisstated to havebeenkilled at Toulouse in 1218, by a stone from a mangonel. The word is thought to be derived from" ars tellaria" an expressionmeaning crossbows. "Ships heavily charged, carrying artillery, ordnance and engines of battery." Holland, Livy, p. 745. •Hewitt's Ancient Armour, ii, 285. DuPassé etde L'Avenir de l'Artillerie 114, Paris, 1856. 81278. FOURTEENTH AND FIFTEENTH CENTURIES. 53 manuscript giving the establishment of the English forces in Normandy and before Calais in the twentieth year of Edward III, with the stipends attached to the different grades in the service, and in it engineers, gunners and artillerymen are mentioned. We have ample evidence that the king took with him to France" ingyners, gonners and artillers." 1 The first-named had charge of the mechanical war-engines, the second, of the ordnance ; and the last of the longbows. The word " gunnis " as applied to ordnance, appears in the wardrobe accounts 2 of the same year, and John Anderne, a surgeon who lived in the reign of Edward III, refers, in his curious treatise Practica, to an instrument shooting balls, " qu lem appelle 66ود gonne " ; but this term and that of gunne is met with even earlier, and they both appear much more frequently in English records, as applied to ordnance, 66 than do the words cannon and "bombard." We 66 " " find gonnes mentioned in the Romance of Syr Trya moure, a manuscript believed to have been written in the reign of Edward II, "Ordeyned hym full well Withgonnes and grete stones rounde Were throwen downe to the grounde," but unless the manuscript is later than its internal evidence would lead us to suppose, these engines could not have been cannon, not that such a thing is in any way im 66 possible, but the grete stones rounde" were probably impelled by mangonels,3 for the projectiles of infant cannon were mostly, if not entirely, carreaux, i.e. bolts or arrows ; and the guns were far too small for throwing such missiles as great stones. Assuming then that these 66ود gonnes were mangonels we have the clear etymology 66 ofthe word. The term gonnes" also occurs in line 3268 of the Romance of Kyng Alixaunder ; and in the Avouage " of Kyng Arther a “gunn is mentioned, the effect of which is compared to lightning "there came fliand a gunne and lemet as the leuyn " 4 1Harl. MS. 782, fol. 63. The provision of munitions of was at this time in the hands ofthekeeper of the king's wardrobe. 3 In The Vision and Creed of Piers war Plowman we read " Sette Mahon at the mangonel that mulle-stones throweth" *Archaeological Journal, xix, 69. 54 THE ORDNANCE OF THE Cannones 1 was a mediaeval Latin designation employed to express cannon at a very early period in their history, and the name in a modified form has stuck to them ever since. The French, however, have always used the word 66ود canon to express the barrel of any kind of firearm, as well as applying it to ordnance. Froissart writes of " bombardes," 2 and canon in 66ود connexion with the siege of Quesnoy in 1340,3 but the former word is not met with in any contemporary record until some years later. Villani, a Florentine contemporaryود writer, refers to " gunnis and " bombardes " under 1347, the year after the battle of Crècy, and thus long before the advent ofgreat ordnance. In 1363, the following entry occurs in Cpte de Nicole de Dury, a document among the archives of Valenciennes, in connexion with quar 66 riaulx bombardes " :4 " A Biernart de Beaulieu, fevre, pour 104 L et demie pesant de noef fier ouvré en fiers de quariaus pour les bombardes de la ville, pour 2s. de le liv "5 The word "bombarde" is applied in the archives of Perugia, under the year 1364, to pieces 66 una spanne lunghe," which if not handguns must have been 66 mere toys as ordnance. In the first half of the next century the terms grosses bombardes " and " grands canonsود are frequently employed synonymously, and that of " bombarde à main" is often used for handguns. The word "bombard " is thus variously applied, and often in a general sense, though late in the fourteenth century, when different types of cannon begin to appear, it is specially used to express heavy ordnance, throwing 66 stone balls. In German records the word pumhart is sometimes employed instead of the Latin " bombarde "ود Bombardelle, the diminutive of bombarde, is a small bombard. The early designation generally in vogue for firearms in Italy was " scolpos," " scolpus," " sclopitus " scopitus,” signifying a clap or a detonation, Italianised " or later into " schioppi" and " schiopetto," though in the 1Derived from canna, a reed or tube. Also the movable chamber of a gun. 2Perhaps derived from the Greek word βόμβος, a deep, hollow sound. 3Johnes' Froissart, 1. 190. Quarel guns. Gay'sGlossaire, under Bombarde. •Aspanlong. FOURTEENTH AND FIFTEENTH CENTURIES. 55 Florentine record, which has been reputed to date1 66 66ود from the 11th February, 1326, the term cannones is employed ; while vasa is used in the Chronicles ofود Cividale, of 1331. Azario, describing the attack on Casalecchio by the Bolognese in 1360, mentions " scolpos uncinos ferreos, balistas, etc," as being among the engines of war employed in assaulting the place. An extract from a Bolognese inventory of artillery of the year 1397, 66 refers to unum scolpum parvum a cavalito," and,دوش “8 scolpos de ferro de quibus sunt 3 a manibus." A " cava lito " is a bed or stand ; thus, a small scolpos on a bed is scheduled, and another without a bed; and, of eight scolpi, three are strictly speaking handguns. In De rebus Corsices, the following passage occurs, under 1420, in connexion with the siege of Bonifacio of that year : aux quels aussi etaient mêlées des bombardes à main d'airain 66 fondu, percées en façon de canne, ils les appellent sclopis. ' scopitis. " Bombards à main are here termed " scopitis” i.e. We may thus conclude that the term 66 sclopos " with variations, at first implied a cannon, but later a handgun. Harquebussiers were termed " scopettieri" In early German records the words " püchsen " and " büchsen " are used for firearms generally, but later for handguns only. The earliest record known concerning gunpowder, " ignis volans," is the Marcus Graecus manuscript, which dates not later than the first quarter of the thirteenth century, perhaps somewhat earlier ; and its writer clearly contemplates the employment of the detonating mixture therein described, as a military agent. The manuscript runs : " Incipit Liber Ignium a Marco Graeco prescriptus, cujus vertus et efficacia est ad comburendum hostes, tam in mari, quam in terra " and it is practically certain that Albertus Magnus, the Spanish monk Ferrarius, Roger Bacon and the surgeon John Anderne all drew their knowledge of gunpowder directly or indirectly from this source. As stated in my first paper in the Journal,3 the legend as to the invention ofgunpowder by Bartholdus Schwartz, the monk of Freiburg in Breisgau, is unworthy 1The date will be discussed later in these notes. *Susane, Hist. d'Artill. 50. *Archaeological Journal, lxvi, 145. 56 THE ORDNANCE OF THE of serious notice, and the statement so often made, that the city of Ghent was in possession of ordnance in 1313, though likely enough to have been the case, is unsub stantiated ; but we have a record in the poem La Guerre de Metz en 1324,1 which states that two small cannon 66 or espignoles" were employed in the defence of that city, when it was being besieged in 1324by the combined forces of the archbishop of Trêves, the Comte de Bar and the king of Bohemia. The poem was published in Paris by de Bouteilles in 1875, and is said to be derived from one written soon after the siege. This reference is too uncertain to be of much value. General Köhler 2 states, on the authority of Condé,3 that cannon, “ machinas de truenos " 4 were employed by Ismael, king of Grenada, at the siege of Baza in 1325, but this historian is by no means remarkable for the accuracy of his statements, and it is likely enough that the engines in question were espringales, discharging incendiary arrows. The next in chronological sequence is the oft-quoted Florentine record dated in February 1326, a document authorising the priors, the gonfalonier and two of the then recently appointed Council of Twelve, to have cannon of metal, i.e. bronze, and quarrels or iron balls made for the defence 66 of the state. The record runs pilas seu palloctas ferreas et canones de metallo." The authenticity of the text of the document, which is still existing, is beyond question, but the same cannot be said of its date, which Bertholet believes to have been altered ; his opinion being partly based on the improbability of such an early date for cannon, an objection greatly done away with in 1Referred to in the Chroniques Messines, by Huguein. Metz, 1838. 2DieEntwickelungdes Kriegwesens, etc. 3Historia de la dominacion de los Arabes enEspaña. 4Machines ofthunder. 5Item possint dicti domini priores artium et vexillifer justitiae una cum dicto officio duodecim bonorum virorum, eisque liceat nominare, eligere et deputare unum vel duos magistros in officiales et pro officialibus ad faciendum et " fieri faciendum pro ipso communi pilas seu palloctas ferreas et canones de " metallo pro ipsis canonibus et pallotis habendis et operandis per ipsos magistros et officialeset alias personas in defensione communis Florentiae et castrorum et terrarum quae pro ipso communi tenentur, et in damnum et prejudicium inimicorum pro illo tempore et terminio et cum illis officio et salario eisdem per commune Florentiae et de ipsius communis pecunia per camerarium camere dicti communis, solvendo illis temporibus et terminis et cum ea immunitate et eo modo et forma et cum illispactis et condictionibus, quibus ipsis prioribus et vexillefero et dicto officio xii bonorum virorum placuerit" De Riformagioni of Florence, xxiii, 65. •Sur la force des matieres explosives. FOURTEENTH AND FIFTEENTH CENTURIES. 57 the light ofsubsequent discoveries ; and partly on so early a mention of iron balls. There are other good grounds for hesitating to accept the date in question, but the matter is too long for a full discussion here. There is evidence in plenty that ordnance was being employed in warfare late in the second quarter of the fourteenth century in the armies of France and the Low Countries ; but that it was not only known in England in the time of Edward II, but actively used during that troubled reign, is shown by a vignette in an illustrated manuscript preserved in the Christ Church library at Oxford, bearing the year of date mcccxxvi, furnishing the earliest known picture of a piece of ordnance (plate 1). This cannon, fixed to a four-legged stand or bed, is in the act of being discharged against a fortress, the gunner still holding in his hand the heated iron bar with which he has just ignited the priming. The cannonier is clad in a bascinet, a sleeveless surcoat, reaching down below the knees, worn over a hauberk of chain-mail, and over the shoulders are quad rangular ailettes, ensigned with the figure of a lion or a dragon. The missile is a bolt or garrot. This unique and valuable record probably indicates the form assumed bytheearliest cannon, as well as that ofthe missile employed with it ; and it shows that theseprimitive guns were worked on similar lines to espringales ;1 the projectiles for which were of the same kind as those employed with cannon, though impelled by another force, at a flatter trajectory and at a longer range. The form of the piece is that of a bulbous bottle with a long neck, and the aspect of the illustration lends to it an idea of truthfulness. 66ود Crakys of wer are mentioned by John Barbour, archdeacon of Aberdeen, 2 as having formed part of the " artillery " of Edward III, when invading Scotland in the first year of his reign. He says : "Twa noweltyis that day thai saw, That forouth in Scotland had bene nane; Tymmris for helmys war the tane, That thaim thoucht than off gret bewté, And alswa wondre for to se. The tothyr crakys war of wer, That thai befor herd nevir er" ; 1Espringales or springalds were huge crossbows on wheels, spanned by wind lasses, greatly used as field-artillery. They threw both stones and bolts. In 1435 or thereabouts a small copper cannon was giventhe name. *Metrical Life of King Robert Bruce, 408, written about 1375. 58 THE ORDNANCE OF THE and that the second novelty mentioned, " the crakys of wer," are cannon is certain. It is true that Barbour was but a boy of five at most when the expedition took place, but we cannot doubt the truth of his statement after the indirect corroboration afforded by the Oxford manuscript just mentioned. We now cite a record on which implicit reliance can be placed, in a passage quoted by Muratori,1 from the Chronicles of Cividale, under the year 1331, running : " Ponentes vasa versus civitatem " ; and " Et extrinseci balistabant cum scolpo versus terram." The 66 word vasa is the equivalent for a cylindrical vessel, and certainly means cannon ; and " sclopitorum occurs in an Italian record of 1334.3 Condé, a writer alreadyود mentioned, states that Ismael, king of Grenada, had cannon at the siege of Alicante in 1331, " pelotas de hierro que se lazaban con fuego : " and really a doubtful record such as this assumes a new importance in the light of the Oxford manuscript of 1326. In 1335 Pierre de Bruges is mentioned in an account of Egmond de la Béche as being master armourer to Edward III. In 1338, indentures, inventories and accounts, with particulars concerning gunpowder and cannon become available, and this greatly owing to the preparations for war, on both sides, between England and France. An indenture, dated in that year,4 as between John Starlying, formerly clerk to the king's ships, and Helmyn Leget, keeper of the same, schedules ordnance among the armament of the ships of war " Bar nard de la Tour," and " La Maria de la Tour," in the entries " ij canon de ferr, sanz estuff," un canon de ferr ove ij chambres, un autre de bras ove une chambre ... ; ” and there are similar entries for other ships, one of them of a cannon with five chambers. We may thus assume that the ordnance supplied to the navy at this time was breech-loading, with movable chambers or breech-blocks ; of which there were several to each gun, sometimes kept ready charged with powder, for use as required. 5 There are several French records concerning the 1Rerum Italicarum Scriptores, 18, 176. Aprovince in Fruili. 3Chronicon Extense. Muratori, xv, 396. Roll T. G. 11,097. Published by Nicolas, in Hist. of the Royal Navy, appen dix, 2,475. Why the movable chamber system should have fallen into disuse for so long is not apparent, but probably by reason of the escape of powder-gas through the breech. FOURTEENTH AND FIFTEENTH CENTURIES. 59 employment of ordnance during the years 1338-1339 Du Cange refers in his Glossarium, under the word bom barda, to a manuscript dated in 1338,1 Un compte de Barthelemy du Drach, tresorier des guerres, then in the Chambre des Comptes at Paris, from which he notes the following entry " à Henri de Vaumechon pour avoir poudres et autres choses nécessaires aux canons qui estoient devant Puy Guillem "2 ..... The document cannot now be found, but the good faith of this careful writer is beyond question ; and M. Léon Lacabane gives unim peachable evidence in his Bibliothéque de L'Ecole des Chartes concerning the employment of cannon in France in the same year, in the following extract from a contemporary manuscript, now in the Bibliothéque Nationale at Paris, an original parchment among les titres scellés de Clairam bault relating to the French expedition against Southamp ton, organised at Leure and Harfleur, which runs : " Sachent tous que je, Guillaume du Moulin de Bouloigne, ai eu et receu de Thomas Fouques, garde de clos des galées du roy nostre sire à Rouen, un pot de fer à traire garros à feu .." It further mentions a pound ofsalt petre and half a pound of sulphur, to make powder for 66 the guns pour traire lesd garros" These quantities with charcoal added would only make two pounds of the weak powder of that day, a circumstance pointing to a very small piece of ordnance. Lacabane³ gives a recipe from the same source, dated a year later, for twenty-five livres, two sous and seven deniers, in payment for ten cannon, five of which were ofiron, the remainder metal, 4 for the defence of the town of Cambray, from the master ofthe " arbelétriers ” : 5and to make powder for these pieces, eleven livres, four soulz and three deniers. These guns, which were actively employed by the town some what later, thus cost two and a half livres apiece, and the 1 Illius ab ann. 1338, in Gallia usum fuisse docet computum Bartholomdei du Drach Thesaurii querrarum istius anni. Acastle in Auvergne. 3De la poudre à canon, etc. 51. Paris 1845. Laton or laiton, a mixture of bronze and tin commonly called " brass" in Eng land, and" metal" inthe records ofFrance. Sachent tuit que nous, Huges, sires de Cardillac et de Bieule, chevaliers avons eu et receu de Mons le Galois de la Balmes, maistre des arbalestriers, pour diz canons, chinq de fer et chinq de metal, liquel sont tout fait dou commandement doud maistre des arbalestriers, par nostre main et par nos gens, et qui sont en la garde et en la deffence de la ville de Cam bray, 25 livres, 2 sous et 7 deniers .... " 60 THE ORDNANCE OF THE powder nearly half as much as the guns. In an account of the town of Lille of 1339 is the following entry, "A Jehan Pied de fier pour 4 tuiaux de tonnoire de garros et pour 1oo garros, 4liv. 16 sous.1 The entry "niewen enginen di men heet ribaude," is abstracted from the Comtes Commm de Bruges of 1339-40. The term " ribaude " 3 refers to ribaudequins, military carts holding several men, from which bombardelles or handguns were discharged. 4 Cannon is first mentioned by Froissart as having been employed at the siege of Quesnoy in 1340, 66 canon qui jetoient grands carreaux" and " those of Quesnoy let them hear their cannon."5 It is true that Froissart did not begin to write his Chronicles until long after this, but they have been found so generally accurate that we may accept his statements as having almost the value of those of an eye-witness. The town accounts of Lille mention cannon under the year 1340, as costing a little over one and a half livres each. Walsingham, in referring to the defeat of the French fleet off Sluys in the same year, states that in the fight were gunnae plures 66 cum magna quant pulveris." Froissart says that in the attack on Sturmelin in Scotland (Stirling) in 1342, cannon were employed. 7 There is some reason tobelieve that the earliest firearms were made of wood, perhaps with a core of metal, and even as late as the eighteenth century various materials, such as leather, wood-pulp and even ice, were employed on occasion for the purpose. Petrarch mentions wooden cannon. 8 The craft of gunmaking of the fourteenth century was necessarily experimental, and the entries in inventories show how very few cannon were made anywhere then, in comparison with the numbers of other kinds of engines of war. The following passage is given by Würdinger 9 and others, as appearing in a book of accounts dating in 1 La Fons, Artill. de Lille. 2New engines called ribaude. 3 One of the names applied to mercenary troops. Here we have a very early instance offield-artillery. 5Johnes' Froissart, i, 190. Jehan Froissart, born about 1337, died probably about 1410. Chronicles published about 1500. He is described as a knight inone manuscript only, that in the abbey ofSt. Germain des Prez. 7 i, 159. 8De remedüs utriusque fortunae, about 1340. Kriegsgeschichte von Bayern, etc, xi, 342. FOURTEENTH AND FIFTEENTH CENTURIES. 61 1344 : " Beim Erzbishofe von Mainz befand sich ein feuerschutze." 1 In 1344-1347 are sundry payments made to Thomas de Roldestone, keeper of the king's privy wardrobe and among them is an item " pulver pro ingin nis." The communal accounts of Cahors3 mention the casting of twenty-four cannon in 1345, which were of laton, and the materials scheduled for making powder for their service would only provide about three pounds of powder for each cannon. In accounts for stores for the town ofAix-la-Chapelle, under the year 1346, the following entries occur : " Item, pro una busa ferrea adsagittandum tonitrum, 5 schilde." " Item, magistro Pietro, I dugzin de clavis et opere sue ad eandem busam,6s."4 The town records of Bruges state that Pierre de Bruges, the smith already mentioned as being master-armourer to Edward III in 1335, cast a bronze piece in 1346, the missiles for which were leaden balls weighing two pounds each. He made a " cannoil" in the same year at Tournay, and at its trial the ball struck off the head of a fuller of the place, for which act of carelessness the said Pierre narrowly escaped with his life; and Knyghton tells us that Sir Thomas Morieux was killed by a shot from a gun in 1359.5 When besieging Calais in 1347 king Edward had a strong castle of wood made, " et le fit pouvoir moult bien d'espringales de bombardes, etc." 6 Louis Napoleon mentions a document of 1348 in which wedges covered with leather are scheduled "cavillis pro eisdem canonibus munites de trachis," which are wedges for fixing the breech-blocks in their places. There were also at this time, and probably earlier also, muzzle loading pieces of a larger kind, in two parts, a sort of box of equal thickness throughout for the powder, and the barrel portion for the bolt or garrot ; the two parts fixed firmly together by means of a wedge called a "laichet " ; and it would seem that garrots& were the usual missiles employed with cannon in England, the Low Countries and France, if not Italy also, at this very early period 1The archbishop of Mayence had a cannon. *Archaeological Journal xix, 68. 3Etudes sur le passè et l'avenir de l'artil ie, Louis Napoleon, iii, 80. Zeitschrift für Historische Waffenkunde, i, 116. 5 Col. 2621. Froissart, i, 315. Etudes, iii, 80. 8Arrows feathered with brass. 60 THE ORDNANCE OF THE powder nearly half as much as the guns. In an account of the town of Lille of 1339 is the following entry, " A Jehan Pied de fier pour 4 tuiaux de tonnoire de garros et pour 1oo garros, 4liv. 16 sous.1 The entry "niewen enginen di men heet ribaude," is abstracted from the Comtes Commm de Bruges of 1339-40. The term " ribaude " 3 refers to ribaudequins, military carts holding several men, from which bombardelles or handguns were discharged.4 Cannon is first mentioned by Froissart as having been employed at the siege of Quesnoy in 1340, 66 canon qui jetoient grands carreaux," and " those of Quesnoy let them hear their cannon."5 It is true that Froissart did not begin to write his Chronicles until long after this, but they have been found so generally accurate that we may accept his statements as having almost the value of those of an eye-witness. The town accounts of Lille mention cannon under the year 1340, as costing a little over one and a half livres each. Walsingham, in referring to the defeat of the French fleet off Sluys in the same year, states that in the fight were gunnae plures 66 cum magna quant pulveris." Froissart says that in the attack on Sturmelin in Scotland (Stirling) in 1342, cannon were employed. 7 There is some reason tobelieve that the earliest firearms were made of wood, perhaps with a core of metal, and even as late as the eighteenth century various materials, such as leather, wood-pulp and even ice, were employed on occasion for the purpose. Petrarch mentions wooden cannon.8 The craft of gunmaking of the fourteenth century was necessarily experimental, and the entries in inventories show how very few cannon were made anywhere then, in comparison with the numbers of other kinds of engines of war. The following passage is given by Würdinger and others, as appearing in a book of accounts dating in 1 La Fons, Artill. de Lille. 2New engines called ribaude. 3 One of the names applied to mercenary troops. Here we have a very early instance offield-artillery. 5Johnes' Froissart, i, 190. Jehan Froissart, born about 1337, died probably about 1410. Chronicles published about 1500. He is described as a knight in one manuscript only, that in the abbey ofSt. Germain des Prez. 7 i, 159. 8De remedüs utriusque fortunae, about 1340. •Kriegsgeschichte von Bayern, etc, xi, 342. FOURTEENTH AND FIFTEENTH CENTURIES. 61 1344: "Beim Erzbishofe von Mainz befand sich ein feuerschutze." In 1344-1347 are sundry payments made to Thomas de Roldestone, keeper of the king's privy wardrobe and among them is an item " pulver pro ingin nis." 2 The communal accounts of Cahors3 mention the casting of twenty-four cannon in 1345, which were of laton, and the materials scheduled for making powder for their service would only provide about three pounds of powder for each cannon. In accounts for stores for the town of Aix-la-Chapelle, under the year 1346, the following entries occur : " Item, pro una busa ferreaadsagittandum tonitrum, 5 schilde " " Item, magistro Pietro, I dugzin de clavis et opere sue ad eandem busam, 6s."4 The town records of Bruges state that Pierre de Bruges, the smith already mentioned as being master-armourer to Edward III in 1335, cast a bronze piece in 1346, the missiles for which were leaden balls weighing two pounds each. He made a "cannoil " in the same year at Tournay, and at its trial the ball struck off the head of a fuller of the place, for which act of carelessness the said Pierre narrowly escaped with his life ; and Knyghton tells us that Sir Thomas Morieux was killed by a shot from a gun in 1359.5 When besieging Calais in 1347 king Edward had a strong castle of wood made, " et le fit pouvoir moult bien d'espringales de bombardes, etc." 6 Louis Napoleon mentions a document of 1348 in which wedges covered with leather are scheduled "cavillis pro eisdem canonibus munites detrachis," which are wedges for fixing the breech-blocks in their places. There were also at this time, and probably earlier also, muzzle loading pieces of a larger kind, in two parts, a sort of box of equal thickness throughout for the powder, and the barrel portion for the bolt or garrot ; the two parts fixed firmly together by means of a wedge called a "laichet " ; and it would seem that garrots & were the usual missiles employed with cannon in England, the Low Countries and France, if not Italy also, at this very early period 1The archbishop of Mayence had a cannon. *Archaeological Journal xix, 68. 3Etudes sur le passè et l'avenirde l'artil ie, Louis Napoleon, iii, 80. Zeitschrift für Historische Waffenkunde, i, 116. 5 Col. 2621. Froissart, i, 315. Etudes, iii, 80. 8Arrows feathered with brass. 60 THE ORDNANCE OF THE powder nearly half as much as the guns. In an account of the town of Lille of 1339 is the following entry, " A Jehan Pied de fier pour 4 tuiaux de tonnoire de garros et pour Ioo garros, 4liv. 16 sous. 1 The entry " niewen enginen di men heet ribaude," is abstracted from the Comtes Commm de Bruges of 1339-40. The term " ribaude " 3 refers to ribaudequins, military carts holding several men, from which bombardelles or handguns were discharged.4 Cannon is first mentioned by Froissart as having been employed at the siege of Quesnoy in 1340, 66 canon qui jetoient grands carreaux," and " those of Quesnoy let them hear their cannon." 5 It is true that Froissart did not begin to write his Chronicles until long after this, but they have been found so generally accurate that we may accept his statements as having almost the value of those of an eye-witness. The town accounts of Lille mention cannon under the year 1340, as costing a little over one and a half livres each. Walsingham, in referring to the defeat of the French fleet off Sluys in the 66 same year, states that in the fight were gunnae plures cum magna quant pulveris." Froissart says that in the attack on Sturmelin in Scotland (Stirling) in 1342, cannon were employed. 7 There is some reason tobelieve that the earliest firearms were made of wood, perhaps with a core of metal, and even as late as the eighteenth century various materials, such as leather, wood-pulp and even ice, were employed on occasion for the purpose. Petrarch mentions wooden cannon.8 The craft of gunmaking of the fourteenth century was necessarily experimental, and the entries in inventories show how very few cannon were made anywhere then, in comparison with the numbers of other kinds of engines of war. The following passage is given by Würdinger 9 and others, as appearing in a book of accounts dating in 1 La Fons, Artill. de Lille. 2New engines called ribaude. 3 One ofthe namesapplied to mercenary troops. Here we have a very early instance offield-artillery. 5Johnes' Froissart, i, 190. Jehan Froissart, born about 1337, died probably about 1410. Chronicles published about 1500. He is described as a knight inone manuscript only, that in the abbey ofSt. Germain des Prez. 7 i, 159. 8De remedüs utriusque fortunae, about 1340. •Kriegsgeschichte von Bayern, etc, xi, 342. FOURTEENTH AND FIFTEENTH CENTURIES. 61 1344: "Beim Erzbishofe von Mainz befand sich ein feuerschutze." In 1344-1347 are sundry payments made to Thomas de Roldestone, keeper of the king's privy wardrobe and among them is an item " pulver pro ingin nis." 2 The communal accounts of Cahors3 mention the casting of twenty-four cannon in 1345, which were of laton, and the materials scheduled for making powder for their service would only provide about three pounds of powder for each cannon. In accounts for stores for the town ofAix-la-Chapelle, under the year 1346, the following entries occur : " Item, pro una busa ferreaad sagittandum tonitrum, 5 schilde " " Item, magistro Pietro, I dugzin de clavis et opere sue ad eandem busam, 6s."4 The town records of Bruges state that Pierre de Bruges, the smith already mentioned as being master-armourer to Edward III in 1335, cast a bronze piece in 1346, the missiles for which were leaden balls weighing two pounds each. He made a " cannoil" in the same year at Tournay, and at its trial the ball struck off the head of a fuller of the place, for which act of carelessness the said Pierre narrowly escaped with his life ; and Knyghton tells us that Sir Thomas Morieux was killed by a shot from a gun in 1359.5 When besieging Calais in 1347 king Edward 66 had a strong castle of wood made, et le fit pouvoir moult bien d'espringales de bombardes, etc." 6 Louis Napoleon mentions a document of 1348 in which wedges covered with leather are scheduled "cavillis pro eisdem canonibus munites de trachis," which are wedges for fixing the breech-blocks in their places. There were also at this time, and probably earlier also, muzzle loading pieces of a larger kind, in two parts, a sort of box of equal thickness throughout for the powder, and the barrel portion for the bolt or garrot ; the two parts fixed firmly together by means of a wedge called a "laichet " ; and it would seem that garrots & were the usual missiles employed with cannon in England, the Low Countries and France, if not Italy also, at this very early period The archbishop of Mayence had a cannon. *Archaeological Journal xix, 68. *Etudes sur le passè et l'avenir de l'artil ie, Louis Napoleon, iii, 80. Zeitschrift für Historische Waffenkunde, i, 116. 5 Col. 2621. Froissart, i, 315. Etudes, iii, 80. 8Arrows feathered with brass. 62 THE ORDNANCE OF THE in the history of firearms. The communal accounts of the town of Lille furnish the following entry under 1349 : " Pour un canon dont on trait garos acaté par eschevins iij escus, et vi garros val iiijl. xviijd." The three escus are equal to about two pounds sterling. Italian records of the second half of the century contain many references to firearms, showing that ordnance played an important part in the wars of that troubled period, and Muratori has collected many of them together in Rerum Italicarum Scriptores. In 1358 the town of Laon was in possession of twelve cannon and was ordering forty-three more ; and forty-two of them cost 115 ecus, working out about thirty-six shillings and sixpence apiece in our currency ; and in these Comtes de Laon but 3 ecus was paid "pour un grant cannon à queue acaté à Colart le chandellier." 2 The accounts of the town of Caen of the same year show that ten pounds 66 of gunpowder cost more than did un grant canon." 3 In 1360 there were only four guns of copper in the king's privy wardrobe at the Tower, but most of the English guns were at Calais or with the forces in France ; the store at Calais in 1369 consisted of fifteen guns, 995 pounds of saltpetre, 1298 pounds of quick-sulphur, three great guns of brass and one of iron, 224 balls of lead, and 84 pounds of gunpowder4 Three bronze cannon were cast in 1359 for the defence of the castle of Hesdin " l'un pesant 30 liv. l'autre 21 liv. le tierce 13 liv. 5 Muratori tells us that Neri Donato mentions bombards throwing stone shot in a Pisan attack on Pescia in 1364 " molte ' pietre ' e quadrella e lance." Malines had a "meester van den dond'bussen " in 1365 ;6 and in 1368 Guillaume l'Esquier was " maistre des arballestriers," and he had charge of the ordnance. Accounts of the town of Lille show that in the year 1368, twenty-three cannons, fixed on wooden stands, were purchased at Tournay for twenty three pounds and six shillings sterling ; and an order of 1370, from Louis, duc d'Anjou, to the treasurer of wars, specifies " quarter canons du pris de douze franx," thus 1Etudes, iii, 84. 2Gay's Glossaire, 273. 3 The price paid for gunpowder varied greatly about this time. *Archaeologia, xxxii, 384. 5Gay, 273. 6Comtes comn. de Malines. FOURTEENTH AND FIFTEENTH CENTURIES. 63 costing only three francs apiece ; and for the service of 66 these pieces were only xv livres de poudre " In 1369 Arras had thirty-eight cannon in her arsenal ; and the town gates were armed with several cannon, shooting carreaux ; for the service of which 2 pounds of powder was provided, which would only allow of a very small quantity for each charge, showing that the pieces were very small.¹ Switzerland was casting ordnance at Bâle in 1372 ; and in the same year bronze cannon were being cast by Johan von Arau in Augsburg. In 1375, Thomas Norwich was directed by king Richard II to provide " two great and two less engines called cannon, to be sent to the castle of Brest ;2 and 600 stones were sent for these and other engines. Froissart states that when the English were besieging St. Malo in 1378 they had four hundred cannon ; a large number, it is true, but most of them would be small. 3 The first German mention of stone shot is in the same year, " Ausgaben in Nürnberg, für steine, die man schiesst, für 2 kupferne and 2 eiserne büchsen." 4 Up to this time and much later the iron pieces were wrought, not cast. England imported her firearms mainly from the Low Countries. We gather from the foregoing that up to the end of the second half of the century and even later cannon were mostly breech-loaders shooting quarrels ; they were dilatory in action, requiring to be cleaned out after each discharge. The " large " cannon so often referred to in chronicles, indentures and accounts were relatively large only, being really small pieces. A variety of items such as the amounts expended on materials for making gun powder, with the quantities set apart for certain cannon in warfare, and the personnel employed in transporting and serving them, all confirm this ; indeed, it would seem that the " large" pieces were no bigger than the swivel guns of a later period, shooting projectiles not exceeding two or three pounds in weight. The cost of materials was almost prohibitive, ordinary iron being fivepence to six pence per pound ; gun-metal, one and eightpence and 1 Du Cange, Gloss. under Canones. 2Themanuscriptis givenby Rymer. 3 Considerable doubt has been cast on this statement, but it is by no means improbable; and, indeed, many of them were mostlikely handguns. * Kriegsgeschichte von Bayern, etc. xi, 342. 64 THE ORDNANCE OF THE gunpowder ten shillings ; lead, tenpence ; 1 and when the purchasing power of the money of that day is taken into consideration, one cannot see that cannon could have been used at all extensively. They would seem to have been very ineffective, for when the Gantois besieged Ypres, for two months in 1383, although their two cannon fired 450 rounds, not a single man in the garrison was injured by their discharge. 2 Ordnance was by no means popular among the military commanders of the day until long after its introduction, and Froissart would seem to have attached less importance to it than to some of the other war-engines, which is natural enough in the light of what is known concerning their comparative efficiency as destructive agents. The trèbuchet, an engine worked on the principle of counter poise, threw as heavy a stone as a big bombard, though neither with the same velocity nor anything like so hori zontally, but the effect produced by a projectile from a cannon of the first half of the century was trifling in comparison. Up to the end of the first half of the fourteenth century, and even later, when cannon could not breach a wall or even help to do it, the means at the disposal of an attacking force for the reduction of a feudal castle or a walled town lay greatly in filling up the moats and ditches with fascines or rubbish ; then sapping and mining ; the employment of mechanical engines and war-sheds, with the bore and battering-ram, covered by archers. These agencies were, however, rarely sufficient for effecting the purpose required of them in the face of a determined defence, and it was only famine in such cases that could bring about a capitulation : but when great siege guns discharging stone shot came into being, all comparison between cannon and the other large missile-throwing engines ceases, as far as destructive power is concerned : and ordnance obtained command simultaneously over the concentric lines of defence, such walls having been con structed with a view to resisting quite another and more 1Proc. R. A. Institution, v, 10. A valuable paper by Lieut. Brackenbury, R.A. F.S.A. dated 1865-67, which , un fortunately, only carries the subject to the end of the fourteenth century. 2Histoire militairede la villed'Ypres, 53. (Proc. R. A. Institution, v, 16). Toface page 64. , OF THE END TWO FROM ABOUT DATING BREECH CENTURY FOURTEENTH IN THE NOW ,PARIS MUSEE D'ARTILLERIE PLATE II. .-LOADING FOURTEENTH AND FIFTEENTH CENTURIES. 65 gradual form of assault. It thus became necessary to mount ordnance on the walls of fortresses in order to check the besieger's fire, to batterdown his entrenchments and to destroy his war-engines, escalading towers, stores and magazines ; but the defending walls had not been built strongly and massively enough for sustaining the heavy shock arising from the concussion in firing, and from the effect produced on the battlements by the sharp recoil of the rude guns then prevailing, so that the masonry was greatly injured by their discharge ; indeed, it often happened that more damage was experienced in this way by the garrison within a fortress than any inflicted on a besieging force without : in fact, by the end of the third quarter of the fourteenth century the attack on strong places had gained a great advantage over their defence ; whichbrought aboutgreat changes in the system of fortifi cation as well as in the modes of assault. Theprojectile ofthe cannon of theyear 1326, figured in theOxfordmanuscript (plate 1), is a bolt or garrot, a broad 66 tipped arrow feathered with brass carreaux empennés d'airain," the stell made of oak,1 and they are generally similar to an example of the fifteenth century figured in a manuscript in the British Museum,2 though the tip of the earlier quarrel is more squared at the head, a form which doubtless gave rise to the name " carreaux " 3 In stances of the employment of such missiles with ordnance have been given under the years 1338 and 1340, and an entry in the accounts of the town of Lille, of 1347, runs : "Pour un canon dont on giete garros;" and there isود frequent mention of them in other contemporary records, often in connexion with the defence of the gate of a fortress, even as late as towards the end of the sixteenth century ; under different names, such as quarreaulx, quarrels, carreaux, garros, garroks, garrots, viretons and darts, while the latest of all are called " musquet arrowes." These iron-tipped bolts or arrows were employed alike with cannon and espringales, and they differ in size only from the quarrels of the crossbow. In a manuscript dated 1An entry for stores for the town of Laon, dating in 1358, copied in the Etudes, contains an item for blocks of oak to make garrots à canon " Add. MS. 24945, fol. 94. les traits appèlles carreaux 3". parce qu'ils armés d'un fer pyramidal à base carrée. Du Passé, etc. 56. 66 THE ORDNANCE OF THE in 1358, published in the Etudes, is an item for 66 400 garros, winged, half for cannon and halfforespringales ; " another, " 600 garros for cannon, winged with brass, costing 32s. per hundred ; " and still another, " 100 garros winged in three places for cannon, 24 ecus. Such missiles are termed quarrels and garroks in the accounts of the constable of Dover castle, under the years 1344 and 1361 : " Item, xxviij garroks de minori forma ; ” " Item iiij garroks sinecapitibus ; " " Item j veterem cistamcumcapiti bus quarellorum ; " Itemj vielcofretestes de quarrales ; " " Item, iij cofres pleinz dez quarales pour espringales " The archives of the town of Lille furnish many similar 66 entries, among them being : 2 coquez, viretons enférez et empanez pour petites espringales ; and “plusieurs granz trait de garros tant d'espringales, de arcs à tour et de canons." Christine de Pisan, 1363-1431, remarking on the navy of Charles V in Livre des fais et bonnes 66 meurs du sage roy Charles, says, on doit avoir grant foison de larges sayettes, pour férir en voile et le despicier, affin qu'ilz ne puissent retenir le vent, et que fuyr ne s'en puissent. " That these projectiles were still being em ployed both with ordnance and handguns as late as the end of the sixteenth century is shown by the following entries in the Tower inventories of 1595 and 1599 : Musquet arrowes 892 shefe and one case for demi calvering." These missiles were employed for riddling and setting fire to the sails of an enemy's ships. Another authority says, concerning the siege of Bonifacio, by the Aragonese in 1420, " dans les creux des mats et les tours des vaisseux étoient continuellement des enemis lançant des traites." 2 VictorGay in his Glossaire describes garrots 66 at some length, saying : Lorsque le garrot est employé dans l'artillerie, il comporte à frottement dans l'ame de la piece, afin de prevenir toute deviation." He reproduces a drawing of an engine in the form of a dragon, under the year 1472, taken from Valturius : " Machine avec canon lançant un garot," " Les grandes coulevrines " of Charles the Bold of Burgundy, shot " quarraulx " weighing fifteen livres ; and some Italian quarrels were double that weight ; while Froissart tells us that at Ardres in 1377, 111, xxxviii. 2De rebus Corsicis. Petrus Cirnoeus. Susane, Hist. d'Artill. FOURTEENTH AND FIFTEENTH CENTURIES. 67 some cannonwere employed"qui portoient carreauxde deux cents livres pesant," a weight ofover two hundred pounds each ; 1 and a bombard at the siege of Oudenarde in 1382-83 " jetant des carreaux merveilleusement grands et gros et pesant " The German equivalent for guns from which bolts or quarrels were discharged is " pfeil büchsen" That Greek-fire was still being employed as an in cendiary agent, both with espringales and cannon, is shown by Froissart when he writes concerning canons jetoient feu," discharged from the battlements of Breteuil, 66 ten years after the battle of Crècy ; and he explains " le feu qui etoit grègois se prit au toit de ce beffroy." 2 Of course war-engines like the beffroi, a large movable tower on wheels for enabling a storming party to reach the battlements in an assault on a fortress, continued in use long after the introduction of cannon. Cannon dis charging Greek-fire were employed in 1424, against the Hussites. The roofs of straw or shingle, so common in mediaeval towns, made incendiary missiles discharged from cannon or other engines a deadly form of assault. 66 Christine de Pisan sufficiently describes them et aussay peut on faire sayetes cavées dedans, et poiz resine, et ce feu est envelloppé en estouppes." Froissart and Mon strelet both discriminate between handguns discharging arrows and those used with Greek-fire, in " bastons á pouldre et à feu " Recipes for Greek-fire are given by Marcus Graecus, and much information concerning the compound may be obtained in the treatise Du Feu Grégois, by MM. Reinand and Favé ; and in Etudes sur l'Artillerie, by Louis Napoleon; while John Anderne in Practica gives various recipes for " feu Grègois " and " feu volant," the latter being gunpowder ; but they are taken from the Marcus Graecus manuscript. The Marcus recipe for Greek-fire, as given by Le Duc, runs as follows : "Prenez du soufur pur, du tartre, de la résine, de la poix, du salpêtre fondu, de l'huile de pétrole, et de l'huile de gemme. Faites bien bouiller tout cela ensemble. Trempez-y en-suite de l'etoupe, et mettez-y le feu. Ce feu ne peut être éteint qu'avec de l'urine, avec du vinaigre 1Maybe Froissart meant stone shot weighing 200pounds each. 2i, 332. 3 Quellen, 23. 68 THE ORDNANCE OF THE ou avec du sable." This contains saltpetre and is thus a more formidable mixture than that described by the Byzantine princess in the Alexiad, written during the second Crusade, as being composed of bitumen, sulphur and naphtha ; while others add pitch and gum. The pipe rolls of the Exchequer furnish information concerning ordnance for the year 1346, and bullets are 66 mentioned, such entries as gunnis cum saggitis et pellotis " ; " xgunnis cum telar " ; " gunncum teller unde ij gross " ; " vj pecie plumbi et c magn' pelot plumbi" John Anderne says in Practica, " C'est poudre vault à gettere pelotes de fer ou de plomb ou dareyne ove un instrument qe lem appelle gonne," and here we have balls of iron, lead and brass. A receipt for guns and other material of the year 1345, printed in the Etudes,2 also mentions balls of lead " ij c plumbatis." These important entries show that balls of iron, lead and brass were now being freely employed with English and French ordnance. It is true that the Florentine record of the reputed date of 1326, makes mention of iron balls for cannon, under that year, but as already stated we are inclined to think that the date of this important document has been altered and that it is considerably later, for no other record up to about 1344-1345 makes any mention of missiles other than quarrels in connexion with ordnance, which we may fairly assume to have been the prevailing projectiles of the period covered. Until the year 1776 there was a very large cannon of great length, stated as being inscribed with the year of manufacture 1354, lying at the fort at Margate,3 but there is surely a mistake as to the date for there is no mention of such large cannon so early. It was melted down in 1780. The meaning of " tellur," " tiller," " talar," " telar " or " tellarius," words so frequently present in mediaeval records in connexion with cannon, have been variously interpreted, some maintaining that they mean a sort of tail (queue) or handle to a piece of ordnance ; while others think that they applied to the stand of the piece to which it was attached or in which it was embedded. 1 Sloane MS, 335, 795. Archaeologia, v, 156. The 2111,80. FOURTEENTH AND FIFTFENTH CENTURIES. 69 word occurs in the inventory of Roger Mortimer, taken in 1322 : " iij telar pro balistis " ; and again in the accounts of the constable of Dover castle, of 35 Ed. III : 66 xxiiij arc pur arblastes de corn saunz teilers " : 1 and 66 there is also an entry in these accounts under a date three years later : xxiiij arcus pro balist' de corn sine tellur," both entries probably referring to the same parcel. The word in the foregoing extracts applies to the stocks of crossbows or to the " frames " of mechanical war engines. In pipe roll mag. rot. 27 Ed. III. we find the entry "gunn cum tellar," and there are many similar entries. Louis Napoleon in his Etudes gives the following entry, taken from a Bolognese inventory of theyear 1381 : 66 tres telerios novos non fulcitos a bombardes" ; and in another inventory of stores taken at the same place in 1395, is an entry of " three cannon, two of them in one telarium and one like a bombarde, without a telarium ” ; and inone of 1397 unumteleriumcumduobuscannonis," 66 and unum telarium cum duobus scolpis."3 There are also entries for nails, pins, pegs, etc. for use with telaria. It is thus obvious that the expressions in question were applied to the beds or stands of ordnance. Any ancient beds, stands or supports for cannon which have been preserved are doubtless renewals, for these adjuncts had but a short life, owing to the severity of the recoil of the pieces to which they were attached ; and this influence was specially destructive in the case of heavy guns. A chronicle of Nuremberg states that the baulks of timber of which the stands were made required renewal every three or four dayswhenbeingfreelyused. 4 LouisNapoleon in Etudes, quotes an order for the bed of a cannon to be made at Caen in 1375, the timber for which comprises " a large baulk ofelm, to be deeplygrooved for the cannon to lie in, another, for the side pieces in front, for pointing the piece ; three pieces for the ' patrons ' etc ; a piece of oak for the rear side pieces ; two baulks of wood for the two lower beams, on which the cannon would rest ; wood to make long bands, etc; four pieces for the ' chap peaux ' and small bands " 1Thedocumentisgivenin the Archaeo logical Journal, xi, 385. 21,358. 3 Thus, one stand on which two cannon are mounted, and another fitted with two small cannon or handguns. 4Boeheims, Waffenkunde, 434. 70 THE ORDNANCE OF THE Some light is thrown on the ordnance of this period, in some directions, drawn up by Hugues, seigneur de Cardailhac, who has been already referred to under the year 1339, for the defence of the castle ofBioule¹ in 1347, which are instructive as bearing on the comparative efficiency of mechanical missile-casting engines in relation 66 to ordnance. He says that as the enemy advances to the assault bring first the arbalêtes à tour into action, for they carry furthest, then arbalêtes à deux pieds ; and lastly slings and cannon, which are classed together as having the shortest range." The arbalête à tour2 was worked by two men, cannon byone only; indeed, a single man often worked two guns. There were twenty-two cannon employed by the garrison of Bioule. English historians usually assert that the ordnance of the fourteenth century was employed at sieges and on warships, but never as field artillery ; and thus, that the English army had no cannon at the battle of Crècy, fought on the 25th August, 1346. Their French colleagues on the other hand unanimously affirm the contrary, and that the English cannon contributed to the rout of the Genoese crossbowmen, who had been thrown into disorder by the clouds of arrows (" dru comme neige "), discharged from the English crossbows. Daniel, in his Histoire de France, 3 alludes to the strained condition of the bowstrings of the Genoese, owing to the heavy rain that had fallen, and says, " Ce fut làla première cause du desordre ; voyant accablez des fléches des Anglois, et foudroyez par ; car se le canon, ils commencèrent a lâcher le pied ... " The English archers were exposed to the same rain, but we hear nothing of their bowstrings having suffered. 4 The real reason of the superiority of the English bowman lay greatly in the fact that he could shoot his ten or even twelve arrows while the crossbowman discharged but two or three quarrels. The English writers base their opinion as to the employment of cannon chiefly on the assump tions that Froissart makes no mention of them in his account of the battle ; and that as the English army 1Etudes, iv, appendices, I and 2. 2A similar engine to the espringale if not the same. 3Amsterdam, 1720. 4M. Michelet says in his Histoire de France that the cords ofthe Genoese cross bows being permanently fixed, could not be slipped like those of the English long bows, and hence their strained condition after the rain; and this is clearly the case. FOURTEENTH AND FIFTEENTH CENTURIES. 71 made forced marches, it could not have been hampered with cannon, then, as was assumed, without gun carriages. Such arguments as these are purely hypothetical, and made in the face of Villani's¹ positive statement to the contrary : as well as that in the Grands Chroniques de France, dites de St. Denys, to the effect that three cannon were employed on the occasion; but ifthis be so the rôle played by them must have been insignificant, for the pieces could only have been very small, and shooting probably garros, though the moral effect produced may have been great, owing to their novelty; but too much may be made of this, for the Genoese were well acquainted with cannon at the time. In weighing the evidence presented it must be remembered that Froissart was only nine years old at the date of the battle; and furthermore his supposed silence on the subject is denied by Louis Napoleon in Du Passé et de L'Avenir de L'Artillerie,2 in which work he cites a passage in a manuscript of Froissart, preserved in the library at Amiens, running : " Et li Angles des cliquerent aucuns canons qu'ils avoient en la bataille pour esbahir les Genevois " ;4 thus, assuming the passage to be genuine, Froissart confirms the other chronicles. Giovanni Villani, a historian of repute, born at Florence in 1280, must have written his chronicles very shortly after the battle of Crècy, for he died of the plague in 1348 ;5 his evidence is thus weighty for he wrote contemporaneously with the events he describes : and Muratori mentions another contemporary Italian chronicle Historie Pistolesi Dall', by an unknown writer, where in it is stated that bombards were employed by the English at Crècy, thus confirming Villani. The 66 passage in the Grands Chroniques running : Lisquielx Anglois getterent trois canons dont il advint que les Genevois arbalestriers, qui estoient ou premier front, tournerent le dos et laissierent le traire, si ne scet ou si ce fut traison ou non, "6 appears in the anonymous portion of the manuscript, and is not to be relied on. Hist. de Giov. Villani, Rerum Ital. Scrip. Muratori. 258. 3Given by Louandre in Hist. de Pon thieu, etc. i, 236. Louis Napoleon believed in the authenticity of the passage, but it must really be looked upon as doubtful. The MS. is late and the passage most likely an interpolation. 5Hist. de Giov. Villani, Rerum Ital. Script. Muratori. There are many versions and abridge ments of the Grands Chroniques. 72 THE ORDNANCE OF THE The cumulative evidence bearing on this question is thus all on the side of the French contention, and whatever doubt there may still be it is certainly more than probable that the English employed cannon at the battle, which would be quite in accordance with the enterprising generalship of Edward III. The siege-train, which included cannon, most likely accompanied the army to Crècy from La Hogue, carried on carts, drawn by bullocks, and from thence on its road to Calais. Froissart says that the force led by Sir John Chandos in 1369 had cannon transported in this way, with its military train, on its way to besiege Montsac " plusieurs canons et espringolles qu'ils avoient de pourvéance en leur ost, et pourvus de longtemps et usages de mener." There are other reasons for believing that ordnance was employed as field artillery in the fourteenth century, for when Edward the Black Prince marched on Najara in 1367 he had bombards in his train. 2 We also find scheduled in an inventory of " artilleri " taken at Bologna in 1381, “ Item, novem bombardes ad scaramosando,"3 thus, guns for skirmishing. 4 A record of 1382 supplies some evidence concerning the field artillery of that year, when the men ofGhent sallied forth from their town to attack the forces of the Count of Flanders : " Ils chargèrent environ deux cents chars decanon etd'artillerie," 5thus,charging with two hundred ribaudequins or military carts, armed with small ordnance, or perhaps they were orgues on wheels; the "artil lerie " mentioned being doubtless espringales; butthat there were field-cannon mounted ongun-carriages about this time is shown in the case of the field-gun illustrated on fig. 6. The small quarrel-shooting pieces were followed by bigger guns discharging projectiles of metal and stone ; and rough principles were established in the adaptation of the tensile strength of the gun to withstand propor tionately the force of the powder-gas, without which the great guns of the last quarter of the century would have been impossible. In the wardrobe account 1370-74 are the following entries : "xxix gun ferr, xviij of 1 Froissart, 579 "Bombardes et des arcs à tour." This is the statement of Cuvelier a troubadour. Chronique rimée de Cuvélier. Froissart does notmention cannon. 3 Escarmoucher. 4Du Passé, etc. 59. Hewitt's Ancient Armour, ii, 297. FOURTEENTH AND FIFTEENTH CENTURIES. 73 firingyrons ferr, xij gunner de laton."1 Two of the guns in the list, which are described as " great," cost forty shillings apiece :2 and we find other mention of cannon in England in the last quarter of the century, as being at Dover, Porchester, Rye and Bristol. It would seem that the English did not make their own guns but imported them from the Low Countries ; this, however, is not quite certain for in 1384theconstableofDovercastleboughttwelve guns with their accessories from " William the founder, of London," who mayhave been merely the importer.3 The materials are scanty for forming any definite opinion as to the size of the ordnance manufactured from, say, 1350 to 1370, but what there is tends to show that a portion was made considerably larger than before, and references to bigger pieces become more frequent soon after. An account of the town of Lille of 1382, mentions a bombard as costing a sum equal to twenty pounds in our currency, a large advance on the " great gun made for twenty shillings ten years before. The jump from small pieces to others twenty and even thirty times their size would seem to have been the reverse of gradual ; and big guns appear in England, France and Flanders about 1377-78 ; while in Italy they are mentioned a few years earlier, and that country supplies the earliest instance known of a bombard, weighing as much as 2,000 pounds, which is mentioned in the Chronicles of Pisa, of 1362.4 Andria Redusio says in Chronicon Tarvisinum, 5 that when the Venetians attacked Quero in 1376 they had bombards with them such as had never been seen or heard of before in Italy, and he describes a gun as an instru 66 ment of great strength with a tube in front in which is a large stone the size of the tube and has a cannon joined to its rear-end twice as large as the tube but narrower, in which a black powder is inserted through the opening of the cannon towards its mouth. The opening is then closed with a wooden plug, which is pressed in and when the round stone has been inserted and adjusted against the mouth of the cannon, fire is applied through a small opening in the cannon and the stone is projected with a 1 Archaeologia, xxxii, 387. Nicolas' Roy. Navy, ii, 480. 3Proc. R. A. Institution, v, 25. * Chronica de Pisa, 15, 1037, Muratori, Rerum Ital. Script. Proc. R. A. Institution, v, 32. 74 THE ORDNANCE OF THE great impetus by the force of the lighted powder, nor can any walls, no matter how strong, withstand it, as was found by experience in the wars following, and when these bombards thus belched forth stones, the people thought that God was thundering from above " Although the records of the second half of the four teenth century concerning firearms are very sparse, the glimpses they afford lead to the conclusion that it was then that the most epoch-making developments in the long history of ordnance took place; and they teach that many preconceived notions as to the mechanical resources of that period require reconsideration. Not only were guns forged of greater calibres than any in modern times, but there were important new departures in the way of light fieldguns. The lothbüchse, as its name implies, discharged leaden bullets ; and it was followed by the steinbüchse in various sizes, throwing stone shot, the last-named weapon being a modified form of bombard. This is confirmed in the Chronik of Johann von Posilige, dated in 1362, where the following remark is made con cerning the siege of Kowno, " und stürmte das Haus Tag und Nacht den noch varen nicht die grossen Stein büchsen, sondern allein die Lotbüchsen " :1 and an in ventory of Vestenberg of 1389, contains the following 66 entry relating to Lotbüchsen, grosz püchse schewst 6 pfund bleis." 2 Steinbüchsen occur in 1385, and are constantly being alluded to later. A small example, found at Ancona, is now in the museum of artillery at Turin. It is offorged iron ; length, 0.58m ; calibre, 0.05m and weight of projectile, 5.182 kilogrammes. Two or three other forms of ordnance are mentioned in records ofthe cen tury, which are described in the second part of this paper. Previous to the general employment of trunnions, which took place after the middle of the fifteenth century, guns were secured to wooden beds by thongs, hempen rope, strong wire or iron bands; and " esseulx et chevilles," i.e. bolts and pins, were provided for fixing the last-named. The piece lay well down in a groove and the bed was furnished with a strong wooden upright, set in behind and strengthened with thick angle-iron 1Zeitschrift, ii, 13. Meaning that in 1362 there were lotbüchsen but no large steinbüchsen yet. SS. Rerum Prüsicarum, 111, 82. 2Shooting six-pound leaden balls. FOURTEENTH AND FIFTEENTH CENTURIES. 75 for sustaining the shock of the recoil. A bed of this description is shown on fig. I, and on it lies the figure of a gunof the earlybombard type.1 The gun consists of two lengths, the barrel and the shorter cylindrical chamber for the charge of powder ; the former is first FIG. I. AN EARLY CANNON IN ITS BED. From Archaeologia Aeliana. laid in its wooden bed, and when it has been properly secured, the latter is slipped into its place behind. After having been loaded and roped the whole is made ready by tightening the two parts socketed together with an iron wedge, often further securing them by means of a stirrup like quadrangular hasp, moving on pivots, placed on the FIG. 2. A CANNON FIGURED IN A FROISSART ILLUMINATION. From Archaeologia Aeliana. barrel close to its junction with the chamber, and a forward movement of the hasp to the outer end of the loaded chamber portion locks the two parts firmly together, and the gun is then ready for action. This is probably 1A bed and cannon of this kind is illus trated by Grose in his History of the English Army, i, 398. The chamber portion is adjusted in its place. 76 THE ORDNANCE OF THE the first form of breech-loader, although there are instances of cannon constructed on the breech-block system, as early as the year 1338, when the war-ship " Christopher of the Tower " had three of these cannon on board. Another method was to lay the piece on wooden trestles, the breech-end resting against a strong support for sustaining the recoil, as shown on fig. 2, copied from a Froissart illumination. The cannon is stated to have been employed at the siege of Tunis in 1390. Froissart was not present on that occasion, but the figure probably represents a contemporary gun. The system of forging a gun in two lengths, the parts adjusted together by a hasp and wedge, did not work satisfactorily, owing to the difficulty in preventing the escape of the powder-gas ; and it was followed by muzzle-loading pieces ; and later by the plan of forging the barrel in sections and screwing the parts together when required for use ; ofwhich the bombards " Dulle Griete" at Ghent, and " Mons Meg" at Edinburgh afford notable examples. Guns of this kind may be distinguished by a series of holes in the rear-ends of the sections, for the insertion of levers used to screw the parts together. Such cannon were in fact muzzle-loaders, the divisions or lengths, and sometimes subdivisions, being so arranged for the pur poses of transport; and indeed, the system of forging very heavy guns in lengths alone made their carriage possible. The employment of stone shot is first mentioned in Italy in 1364, in connexion with the investment of Pistoja by the Pisans ; in France they appear a few years later ; and in Germany, Cologne was in possession of some in 1377. These shot are sometimes strengthened with bands of metal. 2 In an indenture concerning stores at Dover castle, dated in 1372, is the entry " cc garbas sagittarum, vi gonnes." 3 In 1377 the renowned admiral of France, Jean de Vienne, seigneur de Roulans, built a war-ship for the French navy, which was armed with thirty-four " improved " guns ; and we read in the Etudes that he also instructed Girart du Figac, a cannonier, to make large cannon throwing stones required for the siege of Saint Sauveur le Viscount. The war-ship armed 1The Froissart illustrations are taken from the Breslau manuscript, executed probably in the fifteenth century. 2 Zeitschrift, i, 220. 3 Hewitt's Ancient Armour, ii, 293. FOURTEENTH AND FIFTEENTH CENTURIES. 77 with thirty-four guns was probably the first war-vessel provided with a full complement of ordnance. Froissart makes mention of one hundred and forty cannon as having been employed at the siege of Odruik in 1377 ; and at Ardres, in the same year, there were pieces shooting two hundred pound carreaux;1 and a cannon was forged at Chalons in the same year for Philip of Burgundy, weighing four hundred and fifty livres. 2 In 1378 Johann von Arau " verfertigt in Augsburg 3 büchsen, die 127, 70, und 50 pund kugel auf tausand schritt schiessen."3 An inventory of stores in the fortresses of Artois of 1383, FIG. 3. CANNON FOUND NEAR THE ISLAND OF WALNEY. mentions 66 7 canons estoffes, dont les 4 sont grans et les 3sontportatives," i.e. four large guns, and three small pieces of the nature of handguns. Some old cannon of the reign of Richard II (1377-99) were found near the island of Walney, Morecambe Bay, one, originally ten feet long, with two barrels facing opposite directions, the touchholes in the middle of the piece; another, a short gun, two feet long with a calibre of two inches ; also two gun chambers, one of them loaded; a shot of hammered iron, five and a half inches in diameter ; and several small balls. The find is shown on fig. 3, reproduced from 1Froissart, i, 714-16. Froissart more thanonce refers to these enormous cannon arrows. Canitbe he meantballs ? 2Mémoires pour servir à L'Histoire de France et de Bourgogne, Paris, 1729. 3Meaning, 3 cannon which shot balls weighing respectively 127, 70 and 50 pounds, with a range of a thousand paces. Kriegsgesch. v. Bayern. 78 THE ORDNANCE OF THE Clowes, The Royal Navy.¹ In 1379 the keepers of Caris brook castle bought two brass cannon, which with gun powder for their service, cost £6 6s. 8d.2 We are told by contemporary chroniclers that bom bards played an important part before Chioggia and elsewhere in 1379-1380, in the war between the Venetians and the Genoese. In 1382 at the siege of Oudenarde, 66 pour plus ébahir ceux de la garnison, ils firent faire et ouvrir une bombarde merveilleusement grand, la quelle avoit 53 pouces de bek, et jetoit carreaux merveilleusement grands et gros et pesans ; et quand cettc bombarde descliquoit, on l'ouoit par jour bien de cinq lieues loin, et par nuit de dix, et menoit si grand noise au discliquer qu'il sembloit que tous les diables d'enfer fussent au chemin." The projectile, if of stone, is estimated to have weighed 450 pounds. The following records have been collected by J. Würdinger and copied in Quellen : " In Nürnberg wird in 1383 eine grosse büchse für herzog Stephan von Bayern gegossen ; dazu verwendete kupfer, zinn, eisen, nebst dem lohn des büchsenmeisters, kosten 173mks. 5pf. hl. thus, a big guncastofa mixture ofcopper, tin and iron. 4 In 1386 " drei küpferne büchsen, die 21 zentner wiegen,kosten in Nürnberg 27mks. 10 kleine eiserne 30mks. hl." In 1388 " Ulrich Grünwald fertight in Nürn berg eine grosse büchse, die 500mks. kostet und auftausand schritt eine 6' starke mauer durchschlägt." 5 For the transport of the great bombard " Kreimhild " in the same year, the following carriage was necessary : twelve horses for the barrel, ten for the stand, four for the winch, six for the screen ; besides twenty horses for the waggons, to carry stone balls, three to each waggon ; two hundred weights of powder, fourteen pounds to every shot ; a horse for the master of ordnance, and a waggon for carrying six assistant cannoniers, picks, shovels, etc. A shot for this cannon weighed 560pounds. 1It is thought that this find may have Besides these of the fourteenth and fifteenth centuries. been part of the cargo of a store-ship of the fleet under Sir John Arundel, which Hollinshed says was wrecked in 1379. 2Archacologia, xxxii, 384. * Froissart, ii, 214. Surely this was a stone shot. I find it impossible to reduce these figures into English currency as the mark differs so much in value. In the archives of Lüneburg of 1389, 40 marks are given as being equal to 120 Rtlr, a coin equal to 3shillings English. 5A greatgun costing 500 marks, which knockeddownathick wallatathousandpaces.. Die Entwickelung des Kriegswesens,. etc. FOURTEENTH AND FIFTEENTH CENTURIES. 79 great bombards there were centnerbüchsen throwing from fifty to a hundred pound shot, usually the latter, as the name implies ; wagenbüchsen, those weighing forty-five pounds ; and karrenbüchsen, which are fieldguns shooting three-pound bullets. 1 In 1388 Nuremberg had "drei eiserne centnerbüchsen von denen eine 45 pfund schiesst, auf achtspanningen wagen, 16 pferde führen auf 4 wagen 72 steinkugeln. Zu jede büchse 75 pfund pulver," 2 also, " zwei karrenbüchsen," each drawn by a pair of horses. Two ammunition waggons carried each 26 stone shot. 3 An inventory of stores taken at "Baynard" castle in 1388, schedules " j petit gonne de feer." According to the Golitzn'schen Chronicle of 1389, a record in the public library at St. Petersberg, cannon were imported into Russia in that year from Germany.4 Siege guns at this period required to be placed very near the walls of a fortress in order to have much effect. English records show that cannon were sometimes owned by private persons, and hired to the king when wanted; and in France where the towns were richer than the Crown, the former were often requested by theking to place their cannon athis disposal. Charles VI 66 commanded ses bonnes villes " to lend him their " engins, canons et artillerie" to resist the English, promising to return them when the danger was passed. 5 We have mentioned that in 1384, twelve guns, two iron patellae, 120stones for the guns, 100 pounds of powder and four stocks of wood were bought by the constable of Dover castle, the cost being 971. 10s. Bolognese inventories of 1381 and 1397, published in the Etudes, contain many entries of bombards, canones and scolpis ; which in their order represent large, medium and small pieces, the last-named being probably handguns. In my first paper in the Journal comment is made onthe manuscript, codex Germ. 600, entitled " Anleitung Schiesspulver zu bereiten, Büchsen zu laden und zu beschiessen," the date of which is variously estimated as 1Quellen, 12. 2Three centnerbüchsen, one shooting 45 pound shot drawn on an eight-span waggon. Sixteen horses drew on four waggons 72 stone shot. To each gun 75 pounds of powder. 3 Quellen, 12. Zeitschrift, i, 205. Du Passé, etc. 7. 80 FOURTEENTH- AND FIFTEENTH-CENTURY ORDNANCE. being between the years 1345 and 1400,1 and thus dealing with cannon of the last quarter of the fourteenth century. Rough sketches of several pieces of ordnance are given in this invaluable record, which have been reproduced by Essenwein in Quellen, and others; they are coloured red, denoting that the pieces are of iron, and several of the cuts bear a note at foot giving a slight descriptive text. The drawings are very roughly done and the entire aspect of the document is suggestive of its being the work of a mechanic or perhaps a master of ordnance rather than that of a monk. The cannoniers represented are with one exception clad in civil dress. No dimensions or weights are given, but these may be roughly estimated from the drawings themselves. Fig. 4 illustrates bombard which is thickened at the muzzle, and strengthened a in the centre by an iron hooping over the cylindrical body ; to which a ring for haulage is attached. The diameter of the bore would seem to be the same throughout. A cannonier has just poured the measured charge of powder into the barrel, and another is ramming it down ; after which a strong wooden wad is pressed in, and then the ball. This sketch is specially interesting in showing the method of loading, the cannon being placed in an upright position for the purpose. No stand or bed is visible. The document further directs that after ramming down the powder, an open space be left between it and the wad of spongey birchwood ; the object being to induce a quicker combustion of the powder, in order that the full force of the gas might be brought to bear simultaneously, so to speak, on the projectile, and thus to leave as little slimy residue behind as possible, for the clogging up of barrels with this material had involved a thorough cleaning out after each discharge, a work of some time owing to incrustation. This method of loading is also enjoined by other writers ofthe period.2 Three-fifths ofthe barrel was devoted to the powder and the empty space, and the remaining two-fifths for the wad and the projectile. The manuscript thus describes the testing of a gun : first, charge it with powder up to the muzzle, and block 1 I have expressed the opinion in former paper that this manuscript should date from about the year 1400, but subse a quent investigation has induced me to modify that view in favour of a somewhat earlier date. 2Archaeological Journal, lxvi, 151. . FIG AB OF THE LAST OMBARD , OF THE QUARTER FOURTEENTH CENTURY ว . FIG OF THE LAST QUARTER LIGHTER , OF THE CANNON FOURTEENTH CENTURY . FIG OF LAST GUN FIELD QUARTER . OF THE THE FOURTEENTH CENTURY 82 THE ORDNANCE OF THE the touchhole with a strong wooden plug ; then place the piece in an upright position with the muzzle-end downwards against the ground, and fire the charge from a respectful distance. The cannon springs into the air, " und welhe püchsen also bestet, die ist sicher gut," meaning that if agun stands the test it is certainly good.1 66ود The word pumhart is in one case used to convey a bombard. Fig. 5 shows a double-barrelled cannon of a lighter type, held in its bed by iron hoops riveted to a pyramidical stand, the pointing adjustable by a primitive form ofgunner's quadrant ; the cannonier is clad in a salade and hauberk of chain-mail, reinforced at the elbows with coudes of plate orleather. Fig. 6 affords a unique example of a light field-gun of the last quarter of the fourteenth century, on its wheeled carriage ; the cannonier is igniting the priming with an iron rod, heated at one end,2 while his left hand is held before his eyes to shade them from the flash. The method of securing the desired angle of elevation is by means of a rude rack apparatus. In the background are what are probably two spare bolts, which could be used for fastening the gun to its carriage. Other of the sketches show several small pieces placed together on one stand, for securing a more rapid suc cession of fire. There are fortress guns in their em brasures ; powder which would appear from the drawings to be of different granulations, though there is no written mention of such a process before about the end of the first quarter of the fifteenth century ;3 stands of various kinds, but no mantlets or coverings of any kind. A cannon pictured in the record, consisting of fourteen small barrels bound together around a cylindrical block, is a very primitive form of orgue or mitrailleuse. The cuts of the manuscript are specially instructive in giving various costumes of the period. Early field artillery was placed in front of a corps d'armée or along the wings. Christine de Pisan says " les cannoniers arrangés comme les arbalétriers et les archers." The advantages offered by very early cannon in the field would seem to have been rather moral than 1The firing was probably accomplished bymeans of along match-cord. 2Early cannon were fired by a live coal or a firing iron, heated in apan of charcoal (payrolet). Codex MS. 3069 in the Hof of firing a piece by a heated iron bar, the cannonier is holding a pan of hot coals or charcoal in his hand. 3 It is certain that different kinds of powder were prepared. bibliothek at Vienna, affords an illustration FOURTEENTH AND FIFTEENTH CENTURIES. 83 anything else, for they were far less effective than espringales, and owing to their dilatory service were fre quently exposed to capture after a first discharge, and, indeed, were often taken and retaken during a battle. The mounting of several pieces together on a single stand, as well as double-cannon and multi-barrelled pieces were devised in order to keep an enemy in check while the heavier ordnance was being reloaded. Actual examples of early cannon are rare, which is not surprising when one considers the money value of the material at the time and how natural it was to melt down the older guns to make new ones of a better type, as experience brought the defects to light ; thus, there are very few specimens remaining which can with any confidence be attributed to the fourteenth century. The heavier guns were made in the usual manner, viz. that of longitudinal bars or strips of wrought-iron, in over lapping sections, welded together on a mandril, with hoops and rings shrunk on, and burred down at their edges while hot, somewhat similar in principle to the first gunsmadebyArmstrong. Thesewerebuilt upwith concen tric layers shrunk over one another, on a hollow cylinder of forged iron, so asto produce compression of theinner tube, theoutercovering being in a state of tension. 1 An experi ment was made in 1857, by Mr. Mallet, who constructed a thirty-inch mortar, by shrinking a number of wrought iron rings over one another, strengthening the outside by longitudinal bars. The gun was ruptured after a few rounds, owing to the imperfect welding of the rings. In the Musée d'Artillerie at Paris are two examples 66 of the breech-loading canon à queue," a swivel-gun, dating probably about the end of the fourteenth century, a class of weapons so often mentioned in the records of the second half and even of the second quarter ; the movable breech-blocks or chambers are adjusted firmly in their places by means of 1Of course this does not cover the whole difference, for Armstrong had quite another ballistic force to deal with, and he went much further by arranging inhisfirst guns a wrought-iron breech-piece welded together,inwhichthe fibreraninalongitudi naldirection to meet the longitudinal stress on this part of the gun. Over this again coils of wrought-iron were shrunk, welded together in a circumferential direction. The samewasthe case with the barrel and wedges. In the case of one the coils surmounting it in front of the breech-piece. Lord Armstrong too had a perfectly clear idea of the value of shrinkage, while the makers of very early ordnance would seem to have been driven to the system simply by the limitations imposed by their forging appliances, which would not then admit of anything very large or heavy. But towards the end of the century these difficulties would seem to have been overcome. 84 FOURTEENTH- AND FIFTEENTH-CENTURY ORDNANCE. of these pieces, found in the bay of Fréjus, shown on plate 11, no. 1, the number of bars used in its construction uncertain ; the body is reinforced by six rings, between which are smaller rings. The chamber still retains its handle. The total length is 104m ; and calibre, 0.05m. The other gun (plate II, no. 2) exhibits a cannon of the same type, the queue of which has been greatly corroded away ; the enveloping rings are five in number ; total length in present condition, 0.85m ; and calibre, 0.05m. The swivels work on trunnions, a principle not generally applied before the second half of the fifteenth centuryor even later. There are some similar though later guns in the donjon at Newcastle-upon-Tyne, which were dredged up in the river there ; and there is an example, about the same date as the French guns, at Danzig. In the Woolwich museum of artillery is a wrought iron bombard, throwing a stone-shot weighing 160 pounds, stated to have been found in the moat at Bodiham castle, Kent. The gun is lined with cast-iron and probably dates from late in the fourteenth century; calibre, 15 inches ; interior diameter of chamber, 3.4 inches ; length of chamber, 14 inches ; capacity of chamber, about 3.5 pounds ; length of chase, 34 inches ; present weight, 6 cwts. In the Köngl. Zeughaus at Berlin is a recon struction from an old drawing of a short bombard ofthe end of the fourteenth century : by which time there were all sorts of calibres, varying from 32 bullets to a pound up to bombards throwing great stone balls weighing five hundred pounds or more. The projectiles were carreaux, balls of stone, iron, lead and even brass or rather bronze. The records of the siege of Tannenberg in 1399 afford some idea of the difficulties involved in the transport and working of a big bombard ofthe period. "Fourteen waggons were employed to carry sixteen stone shot, with the necessary powder and twelve smaller balls. A machine was constructed for hauling the bombard up the hill. Twenty horses drew the cannon to a position very near the fortress, and thirty-four brought the stand. The first shot fired pierced the wall and the second made a large breach, on which the place surrendered." At the excavation of the site ofthe castle of Tannenberg in 1849, stone shot was found among the debris, weighing a 84 hundredweights, doubtless one of the projectiles of this bombard " der grosse Frankfurter Büchse " THE ORDNANCE OF THE FOURTEENTH AND FIFTEENTH CENTURIES. By R. COLTMAN CLEPHAN, F.S.A. PART II. By the beginning of the fifteenth century ordnance had become an important and practical factor in the art of war, in the field as well as at sieges ; and less and less is heard of espringales and the great mechanical war-engines, though the longbow and the crossbow still more than hold their own against the handgun, the development of which now becomes very rapid. The ingenuity of the gunsmith was greatly directed during the century towards rendering the last-named weapon less cumbersome and more generally serviceable, though not to the neglect of ordnance, which made steady progress, more especially perhaps in regard to pieces readily adaptable to field purposes ; and yet the improvements in handguns were even more important and epoch-making. Gunnery was practised as an art for many years with but little mathematical calculation brought to bear on the construction of early ordnance, the makers of which were mainly guided by certain empirical rules of thumb. There was, however, clearly some idea in the second half of the fourteenth century of the pressure exerted during the discharge by the powder-gas on the surface of the bore : experience had taught that the pressure on the piece when being discharged decreases from breech to muzzle, and that longitudinal tension is usually less im portant than circumferential strain ; the parts that most needed it were accordingly strengthened. The frequent bursting of the guns made of forged iron had shown that the main causes of their weakness lay in the insufficient working of the metal, in the imperfect welding together 86 THE ORDNANCE OF THE of thebars of wrought-iron of which theywere composed,1 and also in the abrasion and erosion in the surface of the bore, which continued rough and irregular. These faults were gradually amended as the century advanced. The quality of the charcoal-iron employed in the fifteenth century for gun manufacture was excellent, as shown in the testing of a fragment of a cannon, dating in the second quarter, now at Woolwich. The result gives a tensile strength of 55,258 pounds to the square inch, being very little less than that of the iron employed in the manufacture of the early Armstrong guns. At a very early period in the history of ordnance there was evidently some knowledge that it was necessary to shrink hoops or rings of wrought-iron, often one over the other, on to the bodyofthe piece, tocounteract the liability to fracture. By this means a large proportion of the strain could be arranged to fall on the exterior surface of a gun, rather than on its interior ; and these first gave warning of any dangerous strain. A rule was established that one pound of powder was required to project nine pounds of stone, and that the chamber should be loaded with powder to the volume of three-fifths of its capacity, the fifth immediately beyond the charge being left vacant as air-space, the remaining fifth being occupied by the wad. Such instructions are given in a German manu script, codex Germ. 600, dating from about the last quarter of the fourteenth century, and we have similar ones in an old French treatise on " Cannonerie " of unknown date, which run as follows : " Vous debvez mesurer la longueur du baston par dedans, depuis la bouche d'iceluy jusques au fond, et icelle longueur diviser en cinq parties égales : desquelles l'une sera pour mettre le tampon, et l'autre sera vuide, et les autres dernières doivent estres chargées de bonne poudre." The windage allowed was excessive, which would mean a proportionate loss of initial velocity as well as accuracy in firing, and a severity in the recoil sometimes sufficient to throw pieces off their stands or carriages, breaking the attaching iron bands. 1This defect is well shown in the case of a serpent gun dating near the middle of the fifteenth century,now in theRotunda at Woolwich. Thebars ofwhichthe cannon is composed are imperfectly welded to gether, leaving interstices into which melted lead has been poured. Acouple of feet near the breech-end being broken off, an excellent opportunity for examination isafforded. FOURTEENTH AND FIFTEENTH CENTURIES. 87 While early wrought-iron and bronze cannon, com monly called brass, are plentiful, cast-iron pieces are rare, the reason probably lying in difficulties in the successful manufacture of any but smallcastings. There is no record, webelieve, ofanycannon having beencast in England before the sixteenth century. Some cast-iron guns, made at Nuremberg, were employed by the Hussites in 1422,1 at the siege of Vesta-Karlstein, in Bohemia, 2 on which occasion they had forty-one guns with them. There is an actual cast-iron specimen at Woolwich, probably of the fourteenth century, 6 feet 4 inches long, with a calibre of 2 inches. Several examples are in the arsenal at Berlin, and one, of the first quarter of the fourteenth century, lies at Nuremberg ; another, of somewhat later date, is at Radensleben. After the illumination in the Oxford manuscript of 1326, reproduced on plate I facing page 49 of this volume, there is no picture of a gun of any kind which can be connected with any distinct date until 1403, in which year Johan von Oppenheim was engaged by the town of Hagenau as its master of ordnance. This official's seal, attached to the agreement, now in the university library at Heidelberg, bears the figure of a cannon, thus thegeneralcharacteristics of whichcorrespond with drawings in manuscripts attributed to late four teenth- or early fifteenth-century date, though differing greatly from the illustration in the manuscript of 1326. The impetus lent to the development of firearms owing to the great interest taken in them by king Edward III, with the encouragement he had given to the Flemings in their manufacture, was followed by considerable im provements in the cannon of France during the reign of Charles VI ; this was also the case in Burgundy, and there is ample evidence that the progress made by Germany in this direction during the last quarter of the fourteenth century was very remarkable, more so, indeed, than in any other early chapter in the history of ordnance. An English party of two hundred men-at-arms, two hundred archers and about three hundred other infantry, led by an English knight named Richards, marched out 1In theHussite war, 1419-1434. *Quellen zur Geschichte der Feuer waffen, 22. 88 THE ORDNANCE OF THE of Calais in 1405 and attacked a French force, under the command of the comte de Sainct-Paul, then laying siege to the castle of Mercq, near Gravalines. The French force, which numbered four to five hundred men-at-arms, five hundred Genoese crossbowmen and about a thousand Flemish foot, was routed by the English, who captured its armament of ribaudequins and " tout foison de canons." The English had some "chars d'artillerie" with them. 1 In the same year Henry IV sat down before Berwick but the castle defied the royal summons. The first shot, however, from an enormous gun" produced such an 66 effect on the walls that the garrison surrendered. 2 Christine de Pisan, writing on the battle of Tongres, which took place in 1408, thus describes the artillery of the Burgundian army on that occasion. 3 Item, quatre grands canons, l'un appelé Garitte, l'autre Rose, l'autre Sénèque et l'autre Mayre. Le premier, gettant de quatre à cinq cents livres pesant; le second, gettant environ trois cents livres ; et autres deux gettant deux cents livres au plus. Item, ung autre canon appelé Montfort, gettant trois cents livres pesant, et selon les maistres est cestui de meilleur de tous. Item, ung canon de cuivre appelé Artigue, gettant cent livres pesant. Item, vingt autres communes canons,4 gettant plommez et pierres communes. This remarkable statement of the employment of guns like these as field artillery at this time cannot be accepted without some reserve, for if Christine de Pisan be correct in her very circumstantial description, ordnance had then reached a stage uncorroborated by any other evidence. Curiously enough seigneur de Beuil, in Le Jouvencel, a manuscript in the Bibliothèque Richelieu at Paris, written early in thesecond half of the century, when recommending the construction of certain cannon, employs the very same words and numbers as does de Pisan half a century before, excepting that no popular names for the cannon are suggested. The text of this record is given in its chronological order on page 119. The duke of Burgundy himself has given an account of the engagement, and Chroniques de Monstrelet, xxiv. 2A Chronicle of England, 354 (Doyle, London, 1864) ; and Wade's British Chronology, 75, 3 Christine de Pisan, Le Livre des faits d'armes et de chevalerie. 4Medium sized cannon. Most of the Burgundian cannon were made in Flanders. 5Recorded in Histoire des ducs de Bour gogne, Paris, 1837. FOURTEENTH AND FIFTEENTH CENTURIES. 89 he refers to a large number of ribaudequins and coulevrines, remarking that they were without influence on the result of the battle ; but he makes no mention of any big guns, as he almost certainly would have done had any been employed on the occasion. 1 Monstrelet, in his circum stantial relation of the battle,2 refers to ribaudequins and cannon in general terms, but he says nothing of any big guns, thus indirectly confirming the duke in his account of the engagement. It may be remarked here that the type of bombard of the first decade of the century is constantly repeated in feuerwerkbücher up to the end of the first half, and there does not seem to havebeen any new departure ofimportance in this grade of ordnance until about 1450. The number of different kinds of guns mentioned in inventories and other records ofthe first halfofthe fifteenth century is bewildering, and it is impossible to differentiate many of them closely, for the designations are loosely applied, and some of the varieties overlap, while the old habit of using particular terms in a general sense continues to prevail. In Germany many descriptions of cannon derive their names from peculiarities in the guns them selves or their projectiles, and others from their stands or carriages ; while in the Low Countries and France the names were greatly drawn from those of reptiles and birds of prey. These designations, as applied to cannon, first appeared in the language of the nation oforigin, but as these pieces made their way to other countries, as they did quickly, the words first employed to distinguish them were translated into their equivalents in the languages of the other nations using the weapons, or they became corrupted almost beyond recognition. There is no distinction made at this time, and for long after, between siege- and field-artillery, and guns of all calibres were freely used for both purposes ; but the influence exerted by ordnance on the assault and defence of strong places was infinitely more considerable than its effect on the issues of battles in the field, and this mainly owing to dilatory service and short range. The lot- or lothbüchse is mentioned in records of the 1 Du Passé et l'Avenir de L'Artillerie, 64. 2Chroniques de Monstrelet, xlvii. 90 THE ORDNANCE OF THE last quarter of the fourteenth century, and its name is derived from the projectile being of lead. The gun is in three sizes, the largest weighing three hundred pounds, the smaller guns are furnished with " haken, " or spurs, for placing against a stand or rampart to break the force of the recoil, and they thus belong to the hakenbüchse (harquebus) family. An interesting lotbüchse, a ship gun, is in the German museum at Nuremberg. Steinbüchsen are short, thick-set guns of the bombard type, though smaller, shooting stones the size of an egg, a man's head and upwards, and they, like lotbüchsen, are constantly being referred to in records of the fifteenth century. The smaller sizes are furnished with spurs, and a specimen of the " haken-steinbüchse " is in the museum at Nurem berg. Medium-sized steinbüchsen are often termed wagenbüchsen, and the smaller sizes karrenbüchsen. 1 There are many examples of the steinbüchse surviving, one of the fourteenth century atTurin has beennoted on page74. A cast-iron specimenmaybe seenat Nuremberg, dating from about 1400-1420 ; another, of somewhat later date, is at Radensleben, and one later still is depicted on its stand in the Munich manuscript, codex 222 (1480 1490). The word " steinbüchse " is, however, often applied in a general sense to cannon shooting stones. Pfeilbüchsen are quarrel-guns. Klötzbüchsen2 appear in the last quarter of the fourteenth century, when they are small pieces, large handguns in fact, shooting iron bullets. One of these guns is mentioned as having been brought to Waldeck in 1412 with " mehr als 100 klötze dazu " meaning with a provision of over a hundred bullets. Later in the centurythe name was applied to larger pieces. Illustrations of these guns occur in codex Germ. 600 at Munich, and codex 3069 at Vienna. Strittbüchsen³ and riegelbüchsen 4 are field-pieces mounted on carriages, usually 1Both arementioned in aNuremberg record of 1388. 2 From klotz, a wad. The word klotz, as applied to firearms, originally meant thewad orpropf, placedbetween the charge ofpowderand the ball, but in the fifteenth century it was used to express the metal ball, in contradistinction to a stone shot; thus the designation klotzbüchse was applied to small early pieces charged with iron bullets, and it was sometimes used in expressing the calibre of a gun. 3Orgelgeschütz : see page 117. 4 From riegel, a bolt or abar, butwhether this refers to the projectile of the piece is uncertain. Perhaps the gun was so named from the rack of the gun carriage with its bar. FOURTEENTH AND FIFTEENTH CENTURIES. 91 with one pair of wheels. Terasbüchsen1 appear in the first quarter of the century: they are long field-guns of various sizes, with strong chambers, and sometimes mounted on small solid wheels. These pieces loom largely in almost all the inventories of cannon of the fifteenth century. In 1420 the margrave Rudolf von Hochberg had a long terasbüchse made at the castle of Rötteln, ornamented with the figures of his helmet and shield. Such guns were used against the Hussites in 1427, and three cannon of this kind are scheduled in an inventory of the canton of Friburg, under the year 1454. A terasbüchse is men tioned by name and an illustration given in codex 2952, in the Hof- und Staatsbibliothek at Vienna, dated 1457. The gun is fixed to the forepart of its stand by a strong band of iron, the rear end socketed in its bed of wood, which lies on the plank forming the base of the stand. The rear end of the upper timber or cannon-bed moves up and down between two arcs, the desired angle of eleva tion or depression being fixed by means of a bar passed through them. The chamber of the gun is very large in relation to the barrel, and the piece is of medium calibre. 3 Another and later example is illustrated in codex 222, at Munich. Thebarrelofthis class ofguntends tolengthen as the fifteenth century advances. Schirmbüchsen4 are guns used with large mantlets or screens, and they shoot leaden balls ; pictures of them are given in some of the arsenal inventories. Rennbüchsen may be the "chars d'artillerie " often mentioned by Monstrelet, mounted with orgelgeschütz like streitkarren, for we meet with 66 entries in German inventories such as renn- und streitkarren," 5 though there was probably some difference in them all. Schirm- and " strittbüchsen " are mentioned in 1421. Haufnitzen 6 are howitzers, short thick-set pieces like the steinbüchse of the beginning of the century, with 1 From teras, hastily thrown up. a field entrenchment 2Many of the Hussite guns are stated to have been made of stolen church bells. 3 The word " calibre" would appear to have been first employed as a technical term ingunnery by George Hartmann of Nuremburg, 1489-1564. From schirm, a screen. The screens were only withdrawn at the moment of firing. *A Nuremburg inventory of the year 1462 contains the entry " 2 streitkarren, orgel genannt," i.e. 2 streitkarren called orgels, one with 29, the other with 27 barrels. •Originally derived from baufe, a cluster. Bohemian, baufne. 92 THE ORDNANCE OF THE proportionately large chambers, two calibres long, the barrels being three calibres, the walls a third calibre thick. The name becamelater " haubitze " in highGerman. The earliest type was a breech-loader in two lengths. These guns are figured in codex icon. 222, at Munich, one of the zeugbücher or arsenal books of Maximilian. An example dating about the end of the first quarter of the century is in the Klagenfurt museum. The form is that of a stein büchse, and it lies on its carriage, which is quite similar to that of the terasbüchse just mentioned. Bockbüchsen or bockgewehre took their name from their stands or cradles (holzbocken). An illustration of an early example is given in codex H 49, a manuscript in the public library at Dresden. This gun is merely a small short cylinder, placed in a cradle with four legs, the tail of the piece let into the back. Illustrations of later examples, with chamber and barrel, placed on ordinary stands or carriages, some with solid wheels, may be seen in the Munich codex734, andin codex 719 at Nuremberg. "Grosse bocken" are entered in a Grotkau inventory of 1421 ; and " bockbüchsen " are mentioned in 1423, when the town of Nuremberg ordered fifty of them, and they were then being bought in great numbers from all quarters. The bullet of an ordinary bockbüchse weighedود 3½ pounds. The " veuglair" or " vogeleer," which appears in Flanders very early in the fifteenth century, is a breech loader of a calibre much less than that of a bombard. 66 Veuglaires" are mentioned in the arsenal inventories of the town of Monsin 1406, and a" vogeleer " is scheduled in one of Malines of 1409. Monstrelet tells us that ribau dequins were mounted with veuglaires in the expedition of John duke of Burgundy into Vermandois in 1411 ; and in an account of the canton of Friburg of 1445 is an entry of a " vigler, Pierre Follare, fondeur " ; and another of " 2 vulgaire à 2 chambres de bronze " is preserved in accounts of the same canton for 1454. Aveuglair of the first half of the fifteenth century, with a calibre of 182 millemetres, found in the old fortifications at Rennes, is in the Musée d'Artillerie at Paris. Aspecimen at Brussels has 1 Flemish, vogeleer; German, vogler ; English, fowler. FOURTEENTH AND FIFTEENTH CENTURIES. 93 a length of bore of only four calibres, and there is another of five calibres. Coulevres, couleuvrines or coulevrines¹ and serpentines appear about the same time. The former is a gun of small calibre and the latter smaller still. The barrels of both are of considerable length in proportion to their diameters, from twenty to forty calibres or more, but there was no fixed rule inthis respect. Couleuvrines have been already mentioned as having been employed at the battle of Tongres in 1408, many of which were probably large handguns of the arquebuse-à-croc type, and they are stated to have formed part of the armament of John duke of Burgundy when invading Vermandois in 1411. Favé gives an extract from an account dated in 1431 " Pour couleuvrines enfustées en bastons," which were FIG. 7. FIFTEENTH-CENTURY COULEUVRINE IN THE PORTE DE HAL, BRUSSELS. clearly handguns, and such weapons were otherwise called " couleuvrines à main," while the larger pieces were " grands couleuvrines." Thirty-seven bronze " colovrines" were founded by Pierre Follaire, the smith already men tioned as having made a " vigler " for the canton of Friburg in 1445.2 A couleuvrine of the firsthalf of the fifteenth century, 3 now at Brussels, with a calibre of 45 mm. was found at Luxemburgduring the demolition ofa part of the ramparts there. Fig. 7 illustrates a fifteenth-century couleuvrine, with a movable chamber, in the Porte de Hal, at Brussels : length 1.38m. calibre 40 mm. The piece is 1The name derived from colubrine, a snake. 2Archives de la Société d'Histoire du Canton Friburg, 1900. 3It is rarely safe to date uninscribed pieces much closer than this. 94 THE ORDNANCE OF THE reinforced with seventeen rings, the carriage, on small, solid wheels, is a reconstruction from an old print. A holed iron arc is fixed to the lower plank of the carriage towards its rear and passed through the cannon-bed. The bed works up and down, a bolt passes through it and the arc fixes the cannon at the angle of elevation required. St. Remystates that the French had serpentines at Agincourt, and some English war-ships carried such guns in 1490, of a calibre of 2½ inches. Another serpentine at Brussels is thirty-eight calibres long in the bore. At the Rotunda, Woolwich, is a wrought-iron serpent gun, broken in two pieces, dating probably towards the middle of the century, made of fourteen longitudinal iron bars welded together, strengthened by thirty-five hoops, and there are two rings for haulage ; original length, 7 ft. 6 ins. calibre, 4.25 ins. and weight eight hundredweight. The chamber is a bronze cylinder. The gun affords an early instance of trunnions, which are here 34 inches long and 4 inches in diameter. There is a similar gun in the same repository. Mortars, short heavy pieces with large bore, were made towards the end of the fourteenth century, but as the fifteenth century advances they become much reduced in size. An historic specimen named " Der grosse Pumhart von Stehr," stated to have been taken from the Austrians bytheTurks and recaptured in 1529, now lies inthe arsenal at Vienna : its length is 7 ft. 10 ins. and its diameter 3 ft. 6 ins. And in the army museum in the same city is an example of the first half of the fifteenth century, with a calibre of 88 centimetres ; and another of the second half, calibre 31 cm. The English army at Orleans in 1428 had a train of fifteen breech-loading mortars. 1 The elbow-mortar, used in Italy early in the fifteenth century, was an upright tube welded at right angles to another tube laid on a horizontal bed, but it would seem to have been a freak, and was soon cast aside. Mr. Grose, in his work on the English army, 2 gives a drawing of an elbow-mortar, apparently taken from the Institutionum reipublicae militarie, etc. by Nicolai Mareschalchi. 3 The mortar constructed 1 Jollois, Histoire du Siége d'Orleans. 3Rostock, 1515. 2 i, 398. FOURTEENTH AND FIFTEENTH CENTURIES. 95 by order of Mahomet II, for firing at a very high angle on the blockading squadron at Galata, tojudge from the mention of it by the Greek chronicler, Kritobulos, would seem to have been a piece of ordnance of this kind. Codex MS. phil. 63, a parchment in the royal university library at Göttingen, entitled Konrad Kyeser's Bellifortis, a manuscript dating from 1405, deals with many subjects of contemporary interest : it is in ten chapters, the eighth being specially devoted to firearms. A stone-throwing bombard or steinbüchse depicted therein is furnished with a rack appliance for elevation : the carriage wheels are very small and solid. The piece is represented as being in a FIG. 8. EARLY FIFTEENTH-CENTURY GUN OF SMALL CALIBRE (From codex MS. phil. 63, Göttingen). shed, with the muzzle facing an aperture for discharge. The textunder the illustration is as follows : Tutamen pixidis sic constat aptum de lignis Sursum que levata sicut iam deponere potes Sic lapis jacitur per fenestram cum aperitur Sed cum seratur sagitta nulla subintrat. 1 Portable erections of various kinds are shown, from mantlets to complete sheds, for protection against wet and the arrows of an enemy. The next illustration in the manuscript exhibits a gun which may be regarded 1Quellen, 17. 96 THE ORDNANCE OF THE as a connecting link between ordnance and handguns. The metal portion is fixed to a long wooden shaft shod with metal, the weapon supported to the required elevation in a short forked pole or rest, adjustable to any angle according to its position in relation to the barrel, the rear end of the shaft sticking in the ground. The gunner is in the actof igniting the priming with a heated iron rod, and is wearing a broad-brimmed iron hat, a camail or collar of mail covers his shoulders, and under it is a surcote, long and sleeveless, with a slit in front and a scalloped bordering along the bottom. Save for the camail the gunner is clad in complete plate-armour, and carries the characteristic sword of the period. There is no explanatory text under this drawing. The gun is illus trated on fig. 8. Other cuts in the manuscript depict several pieces on a single stand, and various devices for getting the elevation are shown, among which are vertical screws, worked by windlasses. In 1406 the town of Mons had twelve chamber-cannon of iron in its arsenal, each provided with three breech blocks ; seven veuglaires, each with two chambers ; twenty one " bombardes " throwing quarrels, and nineteen other cannon, six of them of bronze : and a steinbüchse was cast at Speyer of a mixture of 587 pounds of copper and 341 pounds of tin, the cost being 442 gulden.1 In the same year the ship that conveyed the princess Philippa, affianced to Eric, king of Denmark, carried two guns, forty pounds of powder, forty tampons, four touches and two firepans. The tampons are wads, the touches, matches and firepans, so often mentioned in inventories, are appliances for setting fire to hostile ships. In 1407 the town of Munich had some cannon cast, and one of them consisted of a mixture of 669 pounds of copper and four hundredweight of tin. The cannon, however, burst on being tested. In 1408 a great cannon was cast of a mixture of copper and tin for the Prussian order of knights, and the gun was in several pieces. 2 In 1410 the following cannons were received at the 1Quellen, 20. Zeitschrift, i, 230. An entry in the Tresslerbüch of the order. ۱۰ PLATE III. DIE METTE . AB OF AT OF THE THE ,CAST FIRST CENTURY FIFTEENTH BRUNSWICK OMBARD . OF AN FROM ENGRAVING To face page 97. . 1728 HALF FOURTEENTH AND FIFTEENTH CENTURIES. 97 castle of Hohencarpfen near Tuttlingen,1 eight guns of copper, four steinbüchsen and four klotzbüchsen : and in the same year powder mills were established at Elbing, Marienberg and Neuteich, the powder being carried in leather sacks. Codex no. 51, in the Ambras collection at Vienna, dating from about 1410, gives illustrations of various kinds of carriages and stands of the period. The former are merely beds on wheels, and among the latter is one pyramidical in form, the pointing managed by means of a rough gunner's quadrant of metal, pierced with holes along its circumference. A bar or peg passed through the apexof the stand and one oftheholes fixes the pointing angles. An entry occurs in an inventory of Schwetz of 1411, of 3 terasbüchsen ; and in 1415, 5 steinbüchsen and 12 lotbüchsen are mentioned. There were also combinations of steinterasbüchsen and terassteinbüchsen. At the siege of Ham in 1411 " les Flamens adont leur envoyèrent une pierre plus grosse qu'ung tonnel qui estoit en la grosse grielle. Mais lebombarde estoit syhault afustée qu'elle passa tout par derrière la ville et oultre la rivière de Somme." 3 The " Faule Mette" is stated to have been cast at Bruns wick in the same year. The piece itself has not beenpre served, but an engraving of 1728 gives a picture of it, which is reproduced on plate III. The year of manufacture is shown on the engraving, and the form of the gun is not in consistent with such anearlydate, though the ornamentation is decidedly later in character. The weight is given as being 180 hundredweight; that of the ball, 6 hundredweight ; the powder charge, 52 lbs. and the range, 3,300 paces. 4 A "kammerbüchse," 5 a long chambered gun, is mentioned as being brought to Waldeck with other guns in 1412;6 and at the siege of Arras in 1414, were " plussieurs gros canons veuglaires." 7 1Quellen, 20. * Zeitschrift, ii, 16. *Chron. Bourguignonne, La Fons. The longest range of a cannon given by Konrad Kauder, in his feuerwerkbuch of 1429, is 2,500 paces, and that only at tainable when using the best quality of gunpowder. This is another circumstance pointing to a later date than 1411 for the gun. A similiar gun is illustrated in codex 2952, in the Hof- und Staatsbiblio thek at Vienna, dating from about 1450. This is the earliest mention of a "kam merbüchse," though guns with chambers or breech-blocks had been common since theyear 1338 or even earlier. *Quellen, 20. Chron. Monstrelet, cxxiv. THE ORDNANCE OF THE 98 It is said in L'Histoire de Marshal de Bousicaut¹ that the king of England, at the battle of Agincourt (1415), placed some cannon on an eminence, which did not kill many men, but threw a panic into the French army, which was absolutely strange to it; but the statement, though probable enough, lacks any corroboration, and indeed there is no other mention of the English army having had ordnance at the engagement at all. St. Remy, who was present with the English, states that the French had an abundance of guns, serpentines and ballistas with them, while Monstrelet writes of " un grand nombre de chars et charettes, canons et ribaudequins."" Elmham remarks that they had " certaine saxivora or gonnes, which might disperse the English when about to fight, placed along the flanks of the army "3 ; and Titus Livius makes practically the same statement. Louis Napoleon writes : " à la bataille d'Azincourt, les canons ne firent probablement qu'embarrasser l'arrogante noblesse fran çais, qui s'était placée entre deux bois dans un espace si reserré, que les arbalétriers n'avaient même pas de place." 4 The English had plenty of guns at Harfleur, which are said to have done great execution, and they were not likely to have been left behind, but however this may be there is no strictly contemporary mention of any cannon having been engaged on either side at Agincourt, and the issue of the battle may be said to have been determined by the first charge of the English men-at-arms, after the discharge of arrows had routed the Genoese crossbowmen. Nicholas Merburg was master of king Henry's ordnance at the time, and a Nicholas Merly is mentioned in MS. Harl. 782, being the list of those present at the battle, the name being given as Nicholas Merberg in the copy in the College of Arms. The master of ordnance was thus present at the battle and in all probability had his guns with him. Gilbert Parr was master of ordnance in England in 1433,6 Thomas Vaughan in 1455,7 John Judd or Jedd 1 A version published in 1669, p. 264. The marshal was taken prisoner at Agin court. 2Chroniques de Monstrelet, cxlvii. 3 Chaps. xxvi-xxvii. *Du Passé etc, 65. The name Nicholas Merburg occurs in the list of Henry's retinue on his first voyage to France. Sloane MS. 6400, Brit. Mus. Both lists are published in Nicolas" Agincourt, together with some extracts from the chronicles. • Nicolas' Privy Council Proceedings, v. Bayley's Hist. of the Tower of London. FOURTEENTH AND FIFTEENTH CENTURIES. 99 in 1456,1 Raufe Bygood in 1483, 2 and Sir RichardGilsford in 1485.3 The office was not abolished before 1852. By this time no force of any importance took the field without a provision of cannon, military cars and ribaude quins, and there were already a great variety of calibres ; but there is singularly little comment made by chroniclers as to any decisive effect they may have had in the deter mination of battles of the period : what there is rather points in a negative direction. In 1417 the following recommendation was made as to a further provision of ordnance for the defence of the town of Dijon : " I. fault avoir 25 quanons gestans pierres de 20 et de 15, de 12, de 10 et de 8 livres le plus petit, dont il y a ja 10, ainsy en fault encour 15 quanons qui pourront couster environ 160f. It. 50 quanons gestans plombées dont il y en a 3, ainsi en fault acheter 47 qui pourront couster la piece 2f. pour ce 94f. It. fault avoir matiere à faire poudre à quanons 5,000 livres qui pourront couster au prix de 25 à 30f. le cent environ 1,250f." 4 Up to 1346 heavy cavalrywas in a measure supreme, but for a century afterwards the archers decided the fate of battles, for, though their arrows failed to penetrate the proof-armour of the men-at-arms, the wounds they inflicted on their horses carried confusion into the ranks of an enemy; and for this reason cavalry was frequently converted into infantry, the lances shortened for the nonce. Philippe de Commines said truly " la soveraine chose du monde pour les batailles sont les archiers." 5 66 In the Musée d'Artillerie, Paris, are several canons à queue," i.e. pieces with tails or handles for regulating the angles of elevation. They are breech-loading swivel guns, all of the same type, and dating probably from the last quarter of the fourteenth century and the second half of the century following. The earlier pieces are: illustrated on plate II, facing page 64, and the later examples differ but little from them, except in the matter of workmanship, which shows considerable improvement. There is a small cannon in the same collection, dating from the first half of the fifteenth century, with aiming sights. 1 Experta Historica, 10. MS. Harl, no. 433. * Grose's Military Antiquities. 4 Garnier, L'Artill de Dijon, 9. Gay,. under Artillerie. Mémoires de Phillippe de Commines, 8. 100 ORDNANCE OF FOURTEENTH AND FIFTEENTH CENTURIES. We have mentioned an entry in the Comtes Comn de Bruge of 1339-1340, scheduling " niewen enginen de men heet ribaude," which refers to ribaudequins : 1 and Muratori tells us how Antonio della Scala (Scaliger) employed against Carrara in 1376 ribaudequins, on which bombar delles2 were mounted. In 1382 the people of Ghent made a sortie from their town, with a force of five thousand men and two hundred ribaudequins, to attack the army of the count of Flanders :3 and " targes pour ribaudeaux 6" are mentioned in the year following in an inventory of the munitions of war in the fortresses of Artois. 4 When the duke of Burgundy entered Vermandois in 1411, with an army of forty thousand men, he had with him a great number of ribaudequins, mounted with one or two cannon, the carriage provided with mantlets :5 " trèsgrand nombre de ribaudequins, ausquels failloit pour les mener à chacun un chewal, et estoiet iceux ribaudequins habillemes qui se portoient sur deux roëz. Et y avoit manteaux d'aissellez, et fur le derrière longues broches de fer pour clorre une bataille se besoing leur estoit, et à chacun d'iceux estoit assis un veuglaire ou deux." J. Juvenal des Ursins says, " deux mille ribaudequins et bien quatre mille que canons que couleuvrines," but this is surely a mistake or an exaggeration. It has been already mentioned that the French army had ribaudequins at Agincourt in 1415. The early ribaudequin is a rough two-wheeled cart or carriage, drawn by men and carrying small ordnance shooting carreaux. A wooden mantlet protected the gunners in rear, and the carriage bristled with spears fixed on to it, like chevaux de frise. Demmin in his book gives an illustration of such a carriage copied from a drawing in Nicolaus Glockenthon's work. In the Hussite war, 1419-1434, these chariots were often used as 66 remparts mobiles " 8 or for forming a laager, and, indeed, 1Originating from ribaude, a class of mercenary soldiery. The name " ribaude quin" was handed down from a large kind of arbalête à tour. 2Afifteenth-century bombardelle, found at Courtray in 1882, is at Brussels, length, 0.74m. and calibre 0.19m. 3DuPassé, etc. 63. Arch. deLille, portfolio A. 13. Chroniques de Monstrelet, lxxviii. Mr. Johnes in his translation describes ribaudequins as being then very large cross-bows, which is quite wrong, for as the text of the Chroniques states, these " military carts were mounted with un veuglaire oudeux " i.e. cannon. *Histoire de Charles VI, Roy de France, 468. Handguns were sometimes called couleuvrines at this period. Arms and Armour, 501. 8DuPassé, etc. 67. , . ( . A 9. of of FIG the THE 734 third From codex Germ quarter Century RIBAUDEquin Munich FIFTEENTH , 102 THE ORDNANCE OF THE this was the case much earlier also, for Froissart tells us that " ils se mirent en l'ordonnance de bataille et se quatirent tous entre leurs ribaudeaux." 1 Later ribau dequins ran on four ponderous wheels, garnished at the axles with scythes, each carriage drawn by a pair of oxen or strong Flemish horses. They were manned by soldiers, armed with handguns, etc. Fig. 9 affords an illustration of one of these military carts, being a reproduction from a picture occurring in codex Germ. 734, a manuscript in the Hof- und Staatsbibliothek at Munich, dating from the third quarter of the fifteenth century. This drawing is instructive in many ways. In an undated edition of Vegetius are woodcuts of two similar carriages, one drawn by oxen, the other by horses. They are manned by soliders variously armed with spears and longbows, and one of them is discharging a handgun of an earlier type than that shown on fig. 9. The term " ribaudequin" is applied by some writers, though erroneously, to the 66 orgue" or " todenorgel," which will be particularly described later. The moral effect sometimes produced by cannon, more especially in outpost service, at this period is well illustrated by Monstrelet,2 who writes that in 1418, when the seigneur de Cornouailles, lieutenant of the king of England, wished to cross the Seine, near Pont-de-l'Arche, he seized upon eight small barges, embarking in them a company of sixty-two combatants and a single horse, with some small cannon. The party had reached an islet in the middle of the river when the opposite bank became thronged by the enemy, numbering eight hundred regulars and twelve thousand peasants, the force having been sent to prevent the passage of the river ; but the whole fled in disorder when fire was opened on them by the English, from the island ; and Cornouailles and his party crossed over in the boats unmolested. In 1421, Philip of Burgundy, when gathering his forces to attack those of the Dauphin of France, asked his good towns of Flanders and Artois not to send him any " bouches à feu," but each a cannon throwing a ball of 1 This was when Ghent warred against 2 Chroniques, cxciii. Bruges in 1382. Froissart, ii, 154. Tofacepage 102. PLATE IV. . DIE FAULE . IN AT AN THE ,NOW EARLY ARSENAL-CENTURY FIFTEENTH STEINBÜCHSE MAGD DRESDEN FOURTEENTH AND FIFTEENTH CENTURIES. 103 three hundred livres, and with it a cannonier.1 Atthe siege of Saaz in the same year it is mentioned as being something extraordinary that a cannon discharged seventy shots into the town in a single twenty-four hours.2 Two pieces of ordnance, taken from the English, or left behind, on the raising of the siege of Mont St. Michel, which began in 1423, afford excellent examples of the bombard of the first quarter of the fifteenth century. Within one of the pieces is still to be seen the stone shot withwhich itisloaded, anddoubtless the charge ofpowder is still in the chamber. An apron or hinge over the vent is placed there as a protection against any incursion of wet, thus showing that it was customary to keep cannon ready loaded, for discharge when likely to be wanted ; and in this condition they often remained for days and even longer. One of these bombards is rather smaller than the other, and the system of construction is the same in both. The larger gun is 19 inches in present calibre and 12 feet in its entire length, the chamber taking up over one fourth : the granite balls are about 18 inches in dia meter. The smaller gun has a diameter of 15 inches and it is II feet 9 inches long. The granite ball here also is about three-quarters of an inch less in diameter than the calibre of the cannon, but, as mentioned before, it was customary to coat the stone ball with a fatty substance or to wrap it in chips of wood. The approximate weights of the guns respectively are 5 and 34 tons ; thus the larger piece is even heavier than " Mons Meg " atEdin burgh, though with a calibre rather less. 5 The " Faule Magdt" (plate IV) at Dresden is the last relic of the old arsenal there, which contained until com paratively recent times a large number ofancient pieces, then looked upon as useless lumber, and with the exception of Histoire de l'Artillerie en Belgique, Henrad, 1865. Theterm" bouches àfeu" is employed here doubtless to denote smaller, probably much smaller, cannon than three hundred pounders. *Quellen, 22. 3 One of the balls for this gunis now at Woolwich. *An early mention of an apron to a gun, "plataine de fer " occurs in the case of abombard madeat Caenin 1375. The record is given by Louis Napoleon in his Etudes; and it explains that the apron is placed there in order to prevent the rain from entering the vent when the cannon is loaded, " affin que il ne pleust en icellui quant il seroit chargée." The plataine deferisfastenedbyabolt. A somewhat inaccurate drawing of these guns appears in Recueil des Bouches à feu les plus remarquables, by General Marion and Captain de Brettes. 104 THE ORDNANCE OF THE this gun they all found their way into the melting pot. The piece now lies on its carriage in the royal collection ofordnance in the city. Thegun is fastened down bythree stout iron bands : it is obviously much older than the carriage, which latter, judging more from the style of ornamentation rather than its form, should date towards the end of the sixteenth century. The cannon is not a bombard, but a steinbüchse. The chamber is forged in one piece, the barrel composed of the usual wrought iron bars, twenty in number, of varying widths and about three centimétres thick. Forty-six hoops are shrunk on to the piece, those encircling the chamber being close to gether, the others as they approach the muzzle being further and further apart. The total length of the gun is 2.33m. that of the chamber, 0.81m. which thus takes up about a third of the inner space of the gun : the weight is about 1,320 kilogrammes. There is no record of the date of construction, and as late fourteenth-century methods continued to prevail well through the first half of the fifteenth, it is impossible to fix the year of manu facture, which may be practically anything between 1400 and 1450, and the uncertainty is intensified owing to the fact of the gun not being a bombard : still the capacity of the chamber in relation to the barrel would tend to a provenance near the middle of the century or perhaps twenty years earlier. 1 The barrel of a kammerschlange in the museum at Danzig is 35 calibres long ; the chamber, a separate length, is slipped in behind. This is stated to be a fourteenth century gun, but it is obviously later. It is illustrated in fig. 16, no. I. An inventory of the munitions of war at Blois schedules under the year 1418, "Ung canon de cuivre qui geete ung garrot et 7 plommées" There is singularly little reference made to ordnance in any English records after the reign of Richard II until the Wars of the Roses, probably owing mainly to the great popularity of the longbow; but in Germany and France the instances recorded of the employment of Some interesting particulars of this gun are given in the Zeitschrift für Historische Waffenkunde, iv, 230. FOURTEENTH AND FIFTEENTH CENTURIES. 105 ordnance and handguns multiply as the fifteenth century advances, for the importance of these weapons begins to be so universally recognised that almost every chronicler in these countries has something to say about them, though they usually allude to them only in general terms. In 1421 the town of Munich was in possession of a big bombard called the " Stachlerin," a small “ böcker " and three other guns, the projectiles for which weighed 3½ cwts. 2 cwts. and 25 pounds respectively. The city had also 400 teras-, schirm-, hand- and hakenbüchsen. 1 Richard Grafton, in referring to the siege of Le Mans in 1424, says, " The Englishmen approched as nighe to the walles as they might without their losse and detriment, and shot against their walles great stones out of great goones whiche kinds of enginnes before that tyme was very little seene or hearde of in Fraunce ; the strokes wherof so shaked, crushed and rived the walles that within few days the citie was dispoyled of all her toures and outward defences." 2 Grafton was of course, wrong in supposing that the French were not familiar with guns at thetime. Greatly owing to dilatory service and lack of mobility it was common for artillery to be taken and retaken again and again in battles of the period : for instance at Brux in 1421, and Tachau in 1431, during the Hussite war, the guns changed hands several times, without having much influence on the results of the engagements. In 1426 an army of seventy thousand men with a hundred and eighty pieces of artillery was practically annihilated by the Hussite force at Aussig. 3 The town of Nuremberg purchased in 1427 a two hundred pounder, 6 small steinbüchsen, 60 handguns, 12 terasbüchsen with 400 balls for their service, 4 casks of powder, 40,000 quarels and 600 incendiary darts. The provision of incendiary arrows will be noticed. It is recorded in the town archives of Mühlhausen under the year 1429, that copper cost 7½ gulden the zentner ; tin, 10 to 121; lead, 34; and iron, a gulden. We read 1Kriegsgeschichte von Bayern, etc. von 1347-1506, 1, 196. 2 A Chronicle at large and meere bistory of the Affayers of England, 1569. 3 Quellen, 23. 106 THE ORDNANCE OF THE in the feuerwerkbücher of Konrad Kauder of Schöngau,1 dated in the same year, of granulated gunpowder,2 and the employment of the gunner's quadrant with artillery, the latter an invention usually ascribed to Tartaglia, about 1537. An earlier instance has been mentioned under about the year 1410, and one of the fourteenth century is given on page 82 of this paper, as being illus trated in codex Germ. 600. In 1430, "Une grosse bombarde nomée Romeswalle jetant pierres de 28 paux de tour, 2000f. de 32 gros. Une autre de 26 paux 1800f...." 3 A manuscript in the Bibliothèque Riche lieu at Paris, quoted by Gay, gives the following descrip tion of cannon at Belgrade in 1432 : " J'ay veu dedens ceste citadelle que j'ay dit 3 bombardes de métail, dont les 2 sont de 2 pièces et l'une est plus grosse que je veisse oncques, et a 42 pouces de large dedens ou la pierre entre ; mais àmon avis elle est biencourte selon sa grandeur." 4 "،، In 1435 the master of ordnance cast a new kind of gun at Nuremberg, weighing fifty-seven hundred weight ; and in an inventory of military stores in the 66 Bastille of the same year Ung canon a 7 troux," with seven barrels, is entered. Favé quotes freely from accounts of the dukes of Burgundy, and mentions that in 1436 66 " a bombard named the Bourgogne was forged in two lengths for rendering transportation easier, and that the sections were conveyed in separate waggons when on the march, each drawn by forty-eight horses. The pieces were screwed together when wanted for service, like the cannons " Mons Meg," at Edinburgh and " Dulle Griete " of Ghent (plates v and vⅠ). The system was further developed in 1443, in the cases of two bombards, each in four pieces. The same writer, under the same year, refers to a bombard called " Dijon," the barrel portion of which alone weighed 20,000 livres. In 1444, the artillery at the engagement at Sainct Jaques, is stated to have killed two hundred men. One of the pieces, a bombard still preserved at Bâle, has a calibre of 36 centi metres, shooting a projectile weighing 120 livres. Such 1 Codex Germ. 4902, in the Hof- und Staatsbibliothek at Munich. 2Archaeological Journal, lxvi, 151. *Premier Cpt de J. Abonnel, Gay. 4Bertrandon de la Broquière. 5 Quellen, 29. •Du Passé, etc, 71. . A OF ,AT CASTLE ABOUT BOMBARD EDINBURGH MEG MONS . [ Aeliana Archaeologia To face page 106. PLATEV. . 1460 From FOURTEENTH AND FIFTEENTH CENTURIES. 107 large guns were thus employed in the battles ofthe period, and they ran on wheels. In the same year the Swiss had a cannon described as a " hagelbüchse," for hagelschütz (hailshot). There is a cannon at the arsenal at Berlin for hagelschütz, the bore of which broadens towards the muzzle. The ygel- or hagelgeschütz (canon à grêle) of early fifteenth-century date is a piece with a long narrow chamber and a barrel expanding like a funnel. An illustration of one of these guns is given in codex 51, of the Ambras collection at Vienna, the manuscript dating from about 1410. At first the projectiles were stones the size ofeggs, together with fragments ofiron ; laterthese were enclosed in bags, then in tin cases, and latest of all we have grapeshot. Agreat Nuremberg gun, the " Kaltenburgerin," was employed at the investment of Lichtenberg in 1444, and did great execution, but the recoil was so severe that it ruptured its stand supports so frequently as to require three or four trunks of trees daily for new ones. Thebesieged made a sortie and spiked the gun.2 In 1445 Meister Hans von Rosen cast a bombard at Nuremberg weighing 519 hundredweight, and enriched with a picture of the holy Sebald, and in 1451 another bombard at Luxemburg, named after the town, weighed 36,000 livres. Amelgard states that at the siege of Caen in 1450 twenty-four bombards were employed, the mouths of which were so large that a man could sit insidewithout bowing his head. 4 A contemporary account of the making of a great gun for operating against Constantinople in 1453, by the Byzantine chronicler Kritobulos, has been preserved, describing the processes of moulding and casting : the mixture employed was copper and tin, 1DuPassé. 70. *Quellen, 31. 3 Ibid. 32. ▲DuPassé, etc, 68. The casting of the cannon is thus described : " First, a quantity of rich, pure clay was collected and thoroughly kneaded for several days ; then, fat, hair, etc. were added and thoroughly mixed with the mass, which was worked until it became both firm and tough. A mould was then made of a length of forty palms a flute, the front part measuring twelve palms in circumference, that of the chamber about four palms. The mould was then fashioned to the form required and the core arrangements completed. The whole was strengthened with iron, wood, earth and stone, so as to avoid any possible fracture under the pressure of the mass of molten metal when being poured in. The walls of the cannon were to be a single palm in thickness. Two furnaces were placed by the side of the mould, built of great hewn stones, laid together about 32 feet), a cylinder in the form of 108 THE ORDNANCE OF THE and the mould measured 32 feet, nearly double the length of the " Dulle Griete" of Ghent. Acannon is said to have been made at Bruges in 1445, the chamber of which alone was twelve feet long.1 Some of these figures draw largely on our credulity, but allowing for some probable exaggerations, the cannon and parts of cannon which have been preserved make it clear that some extraordinarily large bombards were manufactured and employed in warfare at the period in question. 2 The brothers Bureau are credited with improvements in artillery and projectiles in France during the reign of Charles VII, 1422-1461. Jean Bureau was treasurer of France and governor of the French archers, while Gaspard his brother was the master of ordnance. In 1440 king Charles bought a number of guns at Tournay and sent with cement and lined with firebricks, well smeared over with very rich and thorougly kneaded clay. Fifteen hundred talents of copper and tin were lodged in the furnaces, while around the sides logs ofwood interspersed with coal were heaped up, and all the holes in the stonework, except the tapping channels, sealed. The combustion of the fuel was augmented by a cordon of bellows, which were kept blowing for three days and nights, by which time the metal had become as fluid as water; then the tapping channels were opened, and the molten metal flowed in, so asnot only to fill themouldbut to cover it over. The mass was then chipped and the gun cleaned and polished." The cannon isdescribed in action thus : " First fill the chamber to its utmost capacitywith powder, andramitwelldown, thenhammer inthe wooden plug orwad inwhich there is adepression for the stone shot to fit in. On firing, the shot was projected against the walls of the city with a force so tremendous that thousands of splinters of stone flew into the air, carrying death and destruction to the defenders of the place. A single shot was sometimes sufficient to knock down half the height of thewall or one of the towers, for nothing couldwithstand the force ofthe impact" It is interesting to compare this account with that given by Monstrelet (Chron iques, iii, 60) which is as follows : " Item, ondit siege estoient plusieurs bombardes et trèsgrand nombre de couleurines. Et entre les autres y estoit une grosse bom barde de metail toute d'une piece, tirant pierre de douze espans et quatre doigts de tour (9 feet 3 ins, in circumference), et pesans mille huict cens livres. Lesquelles bombardes tiroient chacun jour de cent à six vingts coups. Etdura celle tempeste lv joures, pourquoy convient dire qu'il employerent chacun jour mille livres de pouldre, et par ainsi fault dire qu'ily avoit dix mille couleurines " 1Etudes sur le Passé et l'Avenir de l'Artillerie, iii, 128-130. The last fiftyyears have been perhaps as remarkable for extraordinary develop ments ingunnery as the period, say, from 1375 to 1425. Sir Andrew Noble stated at the genreal meeting of the Elswick Company, held in the present year, that when he came to Elswick more than half a century ago, the heaviest rifled gun proposed was a 70-pounder. Its length was restricted to 13 or 14 calibres, and the velocity of the projectile was between 1,300 and 1,400 f.s. The guns made recently extended to from 45 to 50 calibres, throwing shot from 12 to nearly 25 times as heavy, with velocities from 2 to 24 times and energies from 4 to 61 times as great. The great guns are 12, 13.5 and 14 inch, the 13.5 inch gun weighing 76 tons. In 1854 the heaviest rifled gun in the British service was a twenty-four pounder; soon after there was one of thirty-two, and the argument employed against the use of the latter was that its employment would in volve the transportation of some three tons of ammunition, which could not fail to restrict the use of the gun. FOURTEENTH AND FIFTEENTH CENTURIES. 109 them to Paris. 1 Gaspard founded sixteen great bom bards for the siege of Harfleur in 1449,2 and General Marion states in Recueil des Bouches à feu les plus re marquables, that Jean Bureau made a number of cannon of different calibres in 1452, but he cites no authority for the statement. 3 In 1456, there is a payment made to Gaspard for obtaining from Germany " certain things cencerning artillery." We may thus gather that the brothers Bureau were the makers of many of the French guns and of iron balls at this time, and that it was through their agency that other ordnance was obtained from abroad. At the battle of Gavres in 1453 there were " coulevrines et autres engins à poudre," 4 but, as would seem to have been generally the case, they had but little influence on the result of the engagement. Louis Napoleon states in Du Passé, etc, that the famous English general Talbot was killed by a shot from a cannon before the town of Castillon in 1453, when attacking the trenches. In 1458 an inventory preserved of the duke of Burgundy furnishes the following information : “ Une grosse bombarde fondue en 3 pièces fremans àvis, la quelle Mgr. a fait faire es années 57 et 58 en sonhostel de Lebbre en Brabant par Jaqemin Delespine, ouvrier de bombardes et autres engiens. Icelle bombarde pesant 33 à 34,000 liv. de métail ou environ, et porte pierres de 17 polz en croisée, et avec ladite bombarde a esté mise une table de plonq pesant 800 livs. • pour mettre au cul de ladite bombarde, afin de la getter plus seurement" Grenades are referred to in an Arabian treatise, written by Hassan Abrammah, a manuscript in the Bibliothèque Nationale at Paris, dating late in the thirteenth century. These were balls of pottery or glass, filled with a fiery mixture and thrown by hand. Similar firepots were employed at the siege of Harfleur in 1415. Valturius, writing in 1472, gives a figure of a hinged shell, but it is uncertain whether the hollow ball was made to contain 1"Pour achepter certain nombre d'artillerie et autres habillemens de guerre, pour mener à sa ville de Paris." Mon strelet, ii, 179. 2 " Seize grosses bombardes, lesquelles le Roy vient jetter ...." Ibid. iii, 25. 3Bombards throwing balls of 70 livres ; and cannon those of 64, 48 and 32 livres ; coulevrines of 32, 16 and 8 ; des moyennes, of 8, 4 and 2; and smaller pieces throwing bullets of 2, and livre. 4Monstrelet, iii, 53. Gay's Glossaire, under Bombarde. Inventaire de l'artill. au duc de Burgogne. 110 THE ORDNANCE OF THE Greek fire for incendiary purposes, or was filled with an explosive mixture for bursting the shell itself into frag ments : the latter supposition is most likely. At Edinburgh castle we have in " Mons Meg" (plate v) an excellent example of a bombard of about 1460, though the first known mention ofher occurs in connexion with the expedition of James IV to besiege Dumbarton. The gun consists of chamber, first and second reinforce, and chase, the chamber being the strongest. A rent near the breech lays bare the system of construction, wrought-iron bars 2½ inches thick, welded together on a mandril, and over these a series of rings of the same material, 3½inches thick, are shrunk when hot and they are driven closely together. The fracture took place when firing the gun in 1680, in honour of the duke of York. The inscription on the cannon, placed there at the instance of Sir Walter Scott, states that the piece was forged at Mons, and this is un doubtedly the case. There is, however, a patriotic legend1 that the bombard was made at Galloway in Scotland, but some entries in contemporary accounts of the lord high treasurer of Scotland are fatal to it, for in them the gun is referred to as " Monns," " Mons " and " Monsis," and the affix " Meg" does not appear in any record that has been found before the seventeenth century, though of course it may very well have been popularly applied to the gun earlier. A bombard from Flanders is noted under the year 1441 ; and the Exchequer rolls show that another called the Lion was imported into Scotland from Flanders in 1460, and there is a payment noted for damage caused by the gun when being hoisted on board the vessel at the port of shipment. When James II besieged Roxburgh castle in the same year, he used " his newe bombarde, lately cast in Flaunders, called the Lion." Guns quite similar to Mons Meg were being freely made in the Low Countries in the third quarter of the century. The sobriquet " Meg," if applied to the gun in the fifteenth century at all, also looks like an importation, for " Griete," its equivalent, was frequently used to name Flemish cannon, several instances of which are given in these notes. An inscribed stone which had formed part of a gateway to 1 Memorials of Edinburgh in the Olden Time, i, 130. PLATE VI. 111 . [ Aeliana Archaeologia . , AT GHENT DULLE GRIETE Toface page 111. THE From FOURTEENTH AND FIFTEENTH CENTURIES. III Edinburgh castle, represents the cannon as being mounted on an ancient carriage, and there is an item in the treasury 66 accounts for 1497 for a new cradill" for Mons, 1 which was not ofcourse the original carriage. The present 66 one was cast at Woolwich in 1836. The new cradill " was made for the siege of Norham castle in 1497. The dimensions of the gun are as follows : calibre, about 20 ins. length, 13 ft. 6 ins. and the weight about 5 tons. The barrel is screwed on to the chamber portion of the bombard, as shown by the rectangular notches present for the insertion of levers for the screwing process. Aود fuller account of " Mons Meg appears in Annales du Cercle Archéologique de Mons (vol. xxiv). There is another Meg in the bombard called " Holle Griete," or Bonny Meg, of Diest, of which only thechamber portion remains, about 5 ft. 6 ins. long. This part of a bombard could be and, indeed, often was used by itself. The " Dulle Griete" or Mad Meg, atGhent (plate vi), closely resembles her Edinburgh sister in form and general construction, and she dates from about the same period, but is much larger. The barrel consists of 32 wrought iron bars, each 55mm. broad, by 30mm. thick, welded together longitudinally. Along it41 rings of equal breadth are shrunk on closely set, in the same manner as those on Mons Meg. The rings are in four sets of outer dia meters, and exhibit the barrel in four telescopic divisions, the first, second and third reinforce and the chase, the outer diameters of which measure I'oom. 0.938m. 0.880m. and 0.820m. in succession. The three rings comprising the muzzle are of different thicknesses, the outer one being the stoutest. The chamber is composed of twenty rings welded together, and three-fifths of its capacity correspond to the volume of 38 kilogrammes" weight of gunpowder, of a density of 0.9, being one-ninth of the weight of the projectile. The total weight of the cannon is 16,400 kilos, and that of the projectile would be about 340 kilos. The total length of the piece is 5.025m. inside the barrel 3.315m. and the present diameter 1June 24, 1497. " Item, to pynouris to bere ye trees to be Mons newe cradill to her at St. Leonard's quhare scho lay, " iijsh. vid." June 28. Item, for xiij stane of irne to make graith (gear) to Monsis new cradill and gavilokkis (crow bars) to guwith her, xxxsh. iiijd " " Item, to vij wrights for twa days and a half ya maid Monsis cradill, xxiijsh. iiijd. " Archaelogical Journal, x, 28. 112 THE ORDNANCE OF THE there is 0.64m. inside length of chamber 1.375m. Com paring these dimensions with those of Mons Meg, the length of the former is 3.97m. with a calibre of 0.50m. It is often stated that Dulle Griete was employed at the siege of Oudenarde in 1383,1 but this is wrong on the face of it, for besides the fact of the make of the cannon being so much later, the arms ofPhilip of Burgundy, 1396 1467, encircle the vent field, and the princes of that house did not commence their rule in Flanders until 1384. It is stated, however, that this bombard was employed at another siege of Oudenarde, by the people of Ghent in 1452, on which occasion the defence of the town was conducted by Simon de Lalain. 2 The town was relieved by the duke of Burgundy, when the bombard fell into his hands. 3 Neither Mons Meg nor Dulle Griete have trunnions. Cannon continued very apt to burst : the causes have been already stated, and these were aggravated by the unevenness in the surface and general irregularity of the bore. James II of Scotland was killed in 1460 at the siege of Roxburgh by the bursting ofa bombard. "The king more curious than became him, did stand near hand the gunners when the artillery was discharged : his thigh-bone was dung in two with the piece of a misformed gun that brake in shooting, by which he was stricken to the ground and died hastily. " 4 The gun is said to have been imperfectly welded, for solder had been poured into the interstices left in the process. Many of the guns made at this time continued in use for a number of years. Aboring machine was invented a little after the com mencement of the second half of the fifteenth century, by means of which the interior of a piece was made per fectly smooth and even, but it does not seem to have come into general employment so early. 5 Trunnions are cylindrical pieces of iron forged in one 1 Captain Favé says in Du feu Grégeois, etc, " Du reste il existe encore aujourd'hui àGand une enorme bombarde qui, selon toute probabilité, est celle dont a parlé Froissard" Chron. de S. de Lalain, lxxxi. 3 Audenaerdische Mengelingen, i, 10. Fuller particulars of this gun are given in Histoire de l'Artillerie en Belgique, Henrad, Brussels, 1865. 4Lindsay of Pittscotti, 1728. Mon strelet also mentions the incident. An unsatisfactory drawing of the machine is given in the illustrated manu script no. 719, in the German museum at Nuremberg. FOURTEENTH AND FIFTEENTH CENTURIES. 113 piece with the cannon itself, projecting from each side, serving to support it on the cheeks of the gun-carriage and to act as a fulcrum for pointing the gun. The swivel guns of the end of the fourteenth century or thereabouts, as illustrated on plate II facing page 64, have what are practically trunnions, but these appendages do not come into use with fieldguns, such as feldschlangen and larger pieces, before the second half of the fifteenth century, and it was not until the last quarter thatguns were generally fitted with them. Some of the Burgundian cannon em ployed by Charles the Bold have trunnions, but they are exceptional. An account of the town of Lille of the year 1465 contains an item for one trunnion, to be made for a big serpentine, an entry difficult to understand, though perhaps new trunnions were sometimes welded on to old guns, or maybe it was a renewal for one broken off. 1 An early instance of a gun with ordinary trunnions is afforded in the case of a serpent gun of about the middle of the century, now at Woolwich, which has been noticed. The placing of cheeks on gun-carriages " affuts à flasques," for trunnions to rest on, by the Burgundians in 1475-1476, was a notable improvement. Soon after the beginning of the second half of the century the military rivalry between Louis XI of France and the comte de Charolois, afterwards Charles of Bur gundy, lent a great stimulus to improvements in field artillery, more especially in the direction of greater mobility ; and the form of the bombard, which had continued practically unaltered during the first half, now underwent a somewhat radical change. The size of the chamber in relation to the barrel was lessened, anindication of improved processes of manufacture and of the use of a stronger grade of gunpowder. The Wars of the Roses also contributed some impetus in the same direction. After the battle of Hexham in May 1464, Sir Ralph Grey fled to Bamburgh and was besieged there by the earl of Warwick " cum maxemis bombardis." The king maker had with him two huge cannon, one of which was named " London," and the other" Newcastle" ; and the 1M. E. de Prelle de la Nieppe, keeper of the Brussels collection, states in the cata logue that trunnions were sometimes added to old pieces by the gunsmiths of Charles the Bold. 114 THE ORDNANCE OF THE castle, hitherto impregnable, succumbed to the attack.1 Such cannon were employed in the reduction of Dunstan burgh castle in 1465, and probably these two pieces were among them. In the same year the ordnance of the Burgundian army, under the comtede Charolois, comprised " bombardes, serpentines, crapaudeaux,2 mortiers et autre artillerie à pouldre : "3 and weapons throwing Greek fire were still being employed in that year in "bastons a feu." 4 Gay, in his Glossaire Archéologique, quotes the following, under the year 1465, from Martini, in Trattato di archit. civile e milit. di Francisco.5 " Les bombardes se font de diverses formes et de plusieurs proportions. On les construit aussi de plusieurs matières et elles sont encore plus variées de formes que de nom. On les distingue en bombardes, passe-volants, espingardes, mortiers, cerbo tannes et escopettes. Toutes ces pièces peuvent varier dans leurs dimensions tout en conservant leurs formes spéciales. La bombarde doit être en cuivre ou en fer; celles qui sont en bronze, et c'est le plus grand nombre, éclatent plus souvent à cause de la nature de cette matière ; en cuivre ou en fer, elles ne se brisent que par un accident ou défaut de fabrication. Les bombardes, springardes et cerbotannes impriment d'autant plus de vitesse à leur projectile et le portent d'autant plus loin qu'elles sont plus longues, surtout lorsque la volée et la chambre sont dans la proportion convenable." It is thus stated that bronze cannon burst more frequently than those cast in copper or made of forged iron. Many of the guns taken by the Swiss from the armies of Charles the Bold at the battles of Grandson, Murten and Nancy in 1476-1477, are now spread over the arsenals and museums of Switzerland and other places. Some of 110 Camden Soc. Publ. Warkworth's Chronicle, 38. "And than my Lorde lieutenant had ordennede alle the Kinges greet gonnes that where charged at oons to shute unto the said Castel, Newe-Castel, the Kinges greet gonne and London the second gonne of irne; the whiche betyde the place, that stones of the walles flew into the see; Dysyon, a brasin gonne of the Kinges, smote thouroughe Sir Rauf Grey's chamber oftentimes; Edward and Richard Bom bartell, and other of theKinges ordennounce, sso occupied by the ordonnaunce of my said Lorde, with men of armes and archirs wonne the Castelle of Bamburg with asawte mawgrey Sir Rauf Grey, and tooke hym, and brought hym to the Kynge to Doncastre, and there was he execut " Sir RaufGrey, ofWark, Heton and Chilling ham, lineal ancestor of the earls of Tanker ville, as wellas of the present earl Grey. •Crapaud, a toad. 3 Chroniques de Monstrelet, iii, 113. 4Ibid. iii, 134. 5ii, 131. 6Escopettes are handguns for cavalry. 114 THE ORDNANCE OF THE castle, hitherto impregnable, succumbed to the attack.1 Such cannon were employed in the reduction of Dunstan burgh castle in 1465, and probably these two pieces were among them. In the same year the ordnance of the Burgundian army, under the comtede Charolois, comprised " bombardes, serpentines, crapaudeaux,2 mortiers et autre artillerie à pouldre : " 3 and weapons throwing Greek fire were still being employedin that year in "bastons a feu." 4 Gay, in his Glossaire Archéologique, quotes the following, under the year 1465, from Martini, in Trattato di archit. civile e milit. di Francisco.5 " Les bombardes se font de diverses formes et de plusieurs proportions. On les construit aussi de plusieurs matières et elles sont encore plus variées de formes que de nom. On les distingue en bombardes, passe-volants, espingardes, mortiers, cerbo tannes et escopettes. Toutes ces pièces peuvent varier dans leurs dimensions tout en conservant leurs formes spéciales. La bombarde doit être en cuivre ou en fer; celles qui sont en bronze, et c'est le plus grand nombre, éclatent plus souvent à cause de la nature de cette matière ; en cuivre ou en fer, elles ne se brisent que par un accident ou défaut de fabrication. Les bombardes, springardes et cerbotannes impriment d'autant plus de vitesse à leur projectile et le portent d'autant plus loin qu'elles sont plus longues, surtout lorsque la volée et la chambre sont dans la proportion convenable." It is thus stated that bronze cannon burst more frequently than those cast in copper or made of forged iron. Many of the guns taken by the Swiss from the armies of Charles the Bold at the battles of Grandson, Murten and Nancy in 1476-1477, are now spread over the arsenals and museums of Switzerland and other places. Some of 110 Camden Soc. Publ. Warkworth's Chronicle, 38. "And than my Lorde lieutenant had ordennede alle the Kinges greet gonnes that where charged at oons to shute unto the said Castel, Newe-Castel, the Kinges greet gonne and London the second gonne of irne; the whiche betyde the place, that stones of the walles flew into the see ; Dysyon, a brasin gonne of the Kinges, smote thouroughe Sir Rauf Grey's chamber oftentimes ; Edward and Richard Bom bartell, and other of theKinges ordennounce, sso occupied by the ordonnaunce of my said Lorde, with men of armes and archirs wonne the Castelle of Bamburg with asawte mawgrey Sir Rauf Grey, and tooke hym, and brought hym to the Kynge to Doncastre, and there was he execut" Sir RaufGrey, ofWark, Heton and Chilling ham, lineal ancestor of the earls of Tanker ville, as well as of the present earl Grey. 2 Crapaud, a toad. 3 Chroniques de Monstrelet, iii, 113. 4Ibid. iii, 134. ii, 131. •Escopettes are handguns for cavalry. PLATE VII. . [ From Aeliana Archaeologia . A IN OF THE THE ,NOW FROM MUSEUM BATTLE GRANDSON NAUVEVILLE To face page 115. FELDSCHLANGE FOURTEENTH AND FIFTEENTH CENTURIES. 115 these cannon date quite half a century earlier than the campaigns in question, the explanation being that Charles hadlost most ofhis field-artillery at Grandson and Murten in 1476, and that many old fortress pieces and guns of position had been requisitioned for the army before Nancy early in 1477 ; or it may well be that some ofthe reputed Burgundian cannon are really Swiss or German pieces. Diebold Schilling states that Charles left 420 cannon on the field of Grandson, and among them were many heavy guns, " hauptbüchsen" (large bombards), while the others were mostly schlangen and steinbüchsen. 1 They were divided among the Swiss cantons and their allies. At Murten the Burgundians had great stein-, schlangen- and other büchsen.2 All their ordnance fell into the hands of the enemy, and was divided in the same manner as those of Grandson. At Nancy the Burgundians opened 66 the battle with a discharge from dryssig schlangen büchsen." The Swiss captured a hundred and three guns. 4 The archives of Friburg contain inventories of ordnance dating as early as 1431 ; and a list of 1503 exhibits a remarkable increase in the number and varieties of pieces possessed by that canton over those scheduled in an inventory taken in 1474. At Friburg some of the pieces are described as " pièces conquises," and this no doubt refers to the Burgundian cannon which had fallen tothe share of the canton after the battles in question. A feldschlange on its carriage, now in the museum at Neuve ville, stated to have been taken at the battle of Grandson, is illustrated on plate vII, and the method of pointing the gun is clearly shown. The carriage is of long wooden 1 Steinbüchsen are bombards of the smaller size, more freely used for field purposes. The Chronicle of Diebold Schilling, Beschreibung der Burgundischen Kriegen, deals specially with the period 1465-1480. The writer graphically relates theincidents of the struggle between the Swiss and Bur gundians, having passed through the scenes he describes, taking an active part in the war himself. He writes concerning the cannon at Grandson "alle sin büchsen groz und klein, und darzu gros ding an pulverundanderm züge, derselben büchsen warend an der zale vierhundert und zwen zig, darunter vil grosses kouptbüchsen, das ander waren als merenteils schlangen und steinbüchsen " ; and he thus de scribes the ordnance of the Swiss cantons, " guten stein- und schlangenbüchsen und kartenbüchsen, p. 293." 2 Ibid. 338. 3 Ibid. 341. 4"Zwei gros houptbüchsen, sechs buchsen darus man stein schüsset, grosser dann eins jeglichen manns houpt (a stone the size of an ordinary man's head), das ander varent alles stein- und schlangen büschen" Ibid. 371. 116 THE ORDNANCE OF THE planks, running on one pair of wheels, and on it lies the shorter bed on which the cannon reposes. The rear-end of the bed, with the tail of the piece projecting, works up and down between two wooden standards or uprights, let into the lower planks ; the uprights are perforated with holes at regular intervals and the bar or peg, attached to the carriage by a chain, passed through them and the rear-end of the bed, fixes the pointing angle of the gun. The smaller pieces lie directly on their carriages. The ancient ordnance stored in the gymnasium at Murten FIG. IO. BURGUNDIAN FELDSCHLANGE AT MURTEN (From Archaeologia Aeliana). (Morat) is as follows : a wrought-iron cannon, strengthened with bands, mounted on its ancient oak carriage, 2.53m. long, chamber portion missing, two rings for haulage, present length of piece 66cm. and calibre, 14cm. and there is a small mortar. These two pieces are illustrated on plate VIII. There is also a feldschlange on its ancient carriage and another small mortar, both shown on fig. 10 ; also a feldschlange of bronze, very short and thick, mounted on an ancient oak carriage. Among other pieces is a veuglaire stated to have been captured from the Burgun Tofacepage 116. . [From Archaeologia IN THE ,AND ,NOW FROM SMALL MORAT ,MORAT (MURTEN MORTAR CANNON GYMNASIUM PLATE VIII. . Aeliana FOURTEENTH AND FIFTEENTH CENTURIES. 117 dians, which shows three aiming sights, a very unusual feature at this period and for long after. A picture of a Burgundian cannon is given incodex icon. 222, at Munich ; the piece lies on its trunnions on a rough and clumsy carriage ; the cascabel, fashioned as a boar's head, has a ring at the mouth, and the cannon bears the following inscription : Die Burgunderin heyss ich Hertzog Karl verlor mich. At the battle of Grandson, the first shot fired by the Burgundian artillery killed ten men, and Diebold Schilling tells us that further discharges shot down many more ; but the Swiss were soon above theline of fire, and their artillery, on the other hand, continued to fire vigorously and with effect. The compact and disciplined Swiss infantry swept along like a torrent and captured the guns. At Murten, the Burgundian serpentines did great execution, more than two hundred and fifty men falling in the centre division of the enemy alone ; but the Swiss continued their advance and took the guns. At Nancy, the duke's ordnance was badly posted and pointed too high, and but a single Swiss, whose name, Bolat, has been preserved, was killed. Never before had such excellent guns as these of the Burgundians been known, but the Swiss advance would not be stayed. On the march, the light field guns of the Burgundian army headed the leading division, the heavy pieces with the baggage, bringing up the rear of the seventh : the pieces ranged from two and threeinches in calibre to others shooting balls weighing seven, ten, twenty, thirty livres and even more. The Swiss guns were pieces of small calibre, and on the march were placed inthe intervals between the battalions. The orge, orgue, orgel or todenorgel is so named from the barrels of the piecebeing disposed in rows like the pipes of an organ, and it has its modern representative in the mitrailleuse¹ and Gatling gun. It is stated in L'Histoire de la domination des Seigneurs de Carrara, by Giovanni Citadella, that in 1387 Antonio della Scala constructed three large chariots, each carrying a hundred and forty-four 1 From " mitraille" small fragments of metal. 118 THE ORDNANCE OF THE small pieces or barrels banded together, each tube throwing a stone ball the size of an egg, the barrels disposed in three rows, each row divided into four compartments of twelve guns ; and it was so arranged that each compartment of all three chariots should deliver fire together, thus a combined volley of thirty-six shots was attainable, after which the next compartments became available for bringing into action in their turn and so on. Each carriage was drawn by four horses. 1 A rude orgel, illustrated in codex Germ. 600, has been noted on page 82 of this paper, and there is another depicted in the same record, FIG. II. ORGELGESCHUTZ OF THE SECOND HALF OF THE FIFTEENTH CENTURY (From codex 10,816 at Vienna). others are shown in codex phil. 63, in the royal university library at Göttingen, a manuscript dating from about 1405, also mentioned above, and there are examples given in codex no. 51, in the Ambras collection of manu scripts at Vienna, of a few years later date. Orgels were placed on carriages (chars, charettes, renn- and streit karren). Many cuts of these fieldguns appear in the arsenal books of Maximilian, the illustrated inventories of arms, etc. stored in the different arsenals all over Germany 1Du Passé, etc, 56. FOURTEENTH AND FIFTEENTH CENTURIES. 119 and Austria. Other very early examples are arranged for delivering a cross fire. An illustration of an orgel in codex 10,816, in the hofbibliothek at Vienna, is reproduced on fig. II. The drawing does not make clear how the priming was ignited or how the elevation was achieved, but the stirrup-like projection springing from the rear of the carriage evidently has to do with the pointing. Actual specimens may be seen at Sigmaringen, Nuremberg, Bâle and Soleure. The following ordnance was employed at the siege of Donauwörth in 1458 : 7 wagenbüchsen, each weighing 6 hundredweight, shooting 45-pound balls, and drawn by four horses ; 129 karrenbüchsen, each weighing 2 hundredweight and shooting 3-pound balls, drawn by a pair. Two hundredweight of powder was provided for each wagenbüchse, and for each karrenbüchse, one hundred weight.1 Nothbüchsen are scheduled in a Nuremberg inventory of 1462, and an example is illustrated in codex icon. 222 at Munich of about the endof the century; their missiles were leaden balls of 5 pounds. Le Jouvencel, written by the Seigneur J. de Beuil, dated in 1465, already alluded to above, contains the passage : "Est de nécessité avoir .... 4 grans canons jectans de 4 à 500 liv. pesantz, le second jectant environ 300 liv. pesant. It. un autre jectant environ 2001. It. ung canon de cuyvre espécial jectant fool pes. It. 20 autres canons communs jectans pierres. ..... It. autres petis canons jectans plombées et pierres communes de 100 a 120l. It. 2 autres grans canons et 6plus petis, ..."3 Cannon were being cast in Russia during the fifteenth century and most of the large towns were supplied with them. It is recorded that in 1471, fifty-five pieces were spiked in a single night at Novgorod, by a traitor named Upjadisch. 4 The following calibres are mentioned in connexion with the siege of Beauvais in 1472 :5 " En plusieurs lieux cheoient très-souvent leurs pierres ; les unes grosses 1 Kriegsgeschichte von Bayern, etc. ii, 394. Fo. 146, MS. Bibl. Rich. fo. 192. *This is the passage the language of which is practically identical with that employed by Christine de Pisan, half a century earlier, in her description of the Burgundian artillery at the battle of Tongres, fought in the year 1408. *Zeitschrift, i, 205. Began 27th June, raised 22nd July. 120 THE ORDNANCE OF THE comme le tour d'un fond de caque, autres de la rondeur d'un grande escuelle, autres de fer fondu, pesant vingt ou trente livres, et les autres de plomb et de fer de la grosseur d'un poing, et d'un esteuf (balle du jeu de paume)." 1 De Commines remarks concerning the Bur gundian cannon : " Il avoit deux canons qui tirèrent au travers de la porte deux coups seulement, et y firent un grand trou, et s'il eust eu pierres pour continuer, il fust entré sans doute; mais il n'estoit point venu fourni pour tel exploit ; parquoy estoit mal pourveu." 2 Before Neuss, in 1474, the artillery, referred to by de Commines as 66 une très-grande et puissante artillerie," 3 was as follows : 9great bombards of iron ; 8 of copper, 8 to II feet long, ornamentedwith theheads oflions ; 10 courtaux on wheels, 4½ feet long ; 115 serpentines, one 30 feet long ; 6 serpen tines of copper, 8 to II feet long, enriched with the heads FIG. 12. BRONZE CANNON AT BALE, DATED 1474. of dragons ; 66 serpentines, 6 to 9 feet long; and 15 serpentines, each weighing 4,000 livres ; the whole served by 200 cannoniers. 4 The Chroniques d'Angleterre, written for king Edward IV, 5 affords some illustrations of the cannon of that reign : and the Breslau manuscript of Froissart, dated 1468, contains pictures of mortars and other guns of various kinds, both on stands and carriages. Valturius, writing in 1472, describes the war-engines then in use ; and guns of that period continued in employment as late as the reign of Henry VIII, as evidenced by specimens recovered from the wreck of the Mary Rose. The arsenal at Bâle posesses a fine bronze cannon with trunnions 1Du Passé, etc, 86. 2Mémoires de Philippe de Commines, 72. The duke's master of ordnance, Jaques d'Orson, was killed. 3 Ibid. 4 Du Passé, etc, 87. Brit. Mus. MS. Roy. 14 E. iv, a late fifteenth-century manuscript of the Chroniques, written in France. FOURTEENTH AND FIFTEENTH CENTURIES. 121 (fig. 12), bearing the inscription " Jehann de Malines ma fayt lan mcccclxxiiii," and the arms of Burgundy. The length of the piece is 2.220m. weight, 2,000 livres ; calibre, 0-220m. diameter of projectile, 200mm. charge of powder, 4½ livres, occupying three-fifths of the capacity of the chamber. Inthe royal arsenal at Berlin is a breech loading serpent gun of wrought-iron, probably dating rather earlier than the cannon last mentioned. It is strengthened with twenty-five iron rings ; present length, 2.45m. diameter of bore next the chamber 6.5cm. and near the muzzle 6cm. Codices 734 and 599, in the Munich Hof- und Staats bibliothek, written in part by the celebrated master of ordnance Martin Merz of Amberg, in 1473-75 (died 1501), afford many illustrations of cannon of that period. The accounts of the lord high treasurer of Scotland¹ furnish the following entry under the year 1474 : Item, given 66 to William Goldsmyth that makes the gun xii Aperiles, xls." In the same year the margrave Albrecht Achilles ordered for his army of 30,000 men, thirty schlangen (serpents) and seventy haufnitzen (howitzers) ; and among 66 the latter were 20 die hagel (hailshot) schiessen.”2 Mortars and viertelbüchsen were also ordered. In 1477 Louis XI, " fit fondre douze immenses bombardes en bronze lançant un boulet de fer de 500 livres " ;3 and these guns were made, three each, at Paris, Orleans, Tours and Amiens. Monstrelet mentions, under the year 1478, a great bombard made at Tours, by Jean Maugue, its ball weighing “ cccc livres de fer."4 An inventory of the town of Würzburg of 1479, schedules " 2 kammerbüch sen, 8 terasbüchsen, 16 bocklein (small bockbüchsen), 3 neue schlangenbüchsen " AGerman pilgrim, in describing the unsuccessful attack on Rhodes in 1480, by Mahomet II, states that the Turkish cannoniers were nearly all of German nationality. In 1483 the arsenal at Breslau con tained one great and two lesser bombards, five viertel büchsen, eleven long and twenty lesser haufnitzen, a kammerbüchse, three great long terasbüchsen, and twenty old ones. In the Musée d'Artillerie at Paris is a large cannon 1Pages 48-49. 2Quellen, 45. 3 Du Passé, etc, 79. *Chroniques, iii, 200. 122 THE ORDNANCE OF THE whichcame from Rhodes (plate 1x). Thepiece is inscribed as follows : 66 Hauptpüchs Endarfferin, Georg Enndorffer goss mich, welcher nit frid hab der nutz mich " ; and on the cannon lip : die kateri huis ich, vor meinem gebalt huet dich, das unrecht straf ich, jorg evdarfer gos mich.1 Onthemiddleofthecannonatthe top stands," Sigm-vd ertz/herzog ze öster/reich ff. Mcccc/vnd im lxxxvii" (Sigismund, archduke of Austria in 1487). On the rear-end of the touchhole is " jorg .. gos mich " ; and after the second ring from the muzzle are the arms of Austria and Tyrol. The inscription aptly illustrates the absence of any standard of spelling at the time. The cannon has two sets of trunnions, one near the rear-end and the other between the second and third bands from the muzzle, and there are two handles for haulage. Seven bands are shrunk on, with a ring welded over each, and there is an apron over the touchhole. The chamber is much smaller in relation to the barrel than is the case with earlier pieces, an indication that stronger powder was being used than hitherto. Thereis a drawing of this cannon,“ die Ender ferin," in one of the arsenal books of Maximilian. The dimensions of the piece are as follows : total length, 3.65m. length of chamber, 0.66m. diameter of chamber, 019m. entire diameter at muzzle, 0.57m. and calibre, 0.39m. the weight is 4,597 kilogrammes. The date of this cannon is given by Demmin as being at the beginning of the fifteenth century, but this writer describes and illustrates the piece quite wrongfully, while Colonel Robert, in the catalogue of the Musée d'Artillerie col lection at Paris, gives the date as being 1404, an obvious misreading of the inscription, for he supposes that the numerals engraved on the cannon may indicate the weight of its projectile. This piece is described at some length, as it is representative of a great number of the cannon of the last quarter of the century or thereabouts, many ofwhich are illustratedinthe arsenal books of Maximilian. Another bombard from Rhodes in the same collection is 1Myname is Kate, mistrust thou mycontents, I punish injustice, Jorg Evdarfer cast me. FOURTEENTH AND FIFTEENTH CENTURIES. 123 of bronze and inscribed with the name of the grand master, " Petrus Aubusson, M. Hospitalis. Jerusalem " The weight is 3,325 kilogrammes. In the museum at Nuremberg isa cannon named " Bussona,” also from Rhodes, which bears the arms of the grand master of the order (1476-1505), and the date 1482. The bore is quite smooth and the centre of the cannon strengthened ; there is one set of trunnions and six rings for haulage. Total length, 3.62m. that of the chamber 117m. and calibre, 0.40m. A bronze gun fromthe Dardenelles, cast in 1468, is now at Woolwich. Its calibre is 25 inches, length 17 feet, weight 18 tons 14 cwts. It is made in two parts screwed together, and its stone shot weighs 6 cwts. The bore of the chamber measures only 10 inches. William Nele, " gunnoure," had a pension for life of 6d. a day, for his good services in making cannon within the Tower of London, March 10th, 1484.1 In theود same year Patrick de La Moie," cannoner " had 18d. a day and 6d. daily each for two assistants.2 Wooden cannon are sometimes mentioned in inven tories of the fifteenth century. In a list of the military stores at the Bastille, that of 1437, " Un canon en boys is scheduled, and an entry occurs in the archives of Malines under the year 1470, " 3 canons en bois sur roues."3ود The earliest recorded instance of the application of firearms to the purposes of field-artillery is in the case of 66 the enginen" called a " ribaude" a ribaudequin or military cart, already referred to as having been employed by the men of Bruges in 1339-1340; and there is mention in Chronicon Tarvisinum, by Andria Redusio in 1376, of two-wheeled gun-carriages, in connexion with the siege of Quero in that year. The difficulties experienced in the construction of fourteenth- and fifteenth-century gun 1Cal. of Pat. Rolls, i Richard iii. 2March 11th. "Grant for life to Patrick de la Moie, cannoner of the office of chief cannoner or master founder and surveyor and maker of all theking's cannon in the tower of London and elsewhere, and 18d. daily for his wages and 6d. daily for each of two men under him, from the issues of themanors or lordships ofWrottell, Haveryng, Boyton, Hadlegh, Raylegh and Rocheford, Co. Essex, and Tunbrigge, Penhurst, Middleton and Merdon and the hundredof Middleton,Co.Kent." By p.s. "The like to Theobald Ferrount, gun noure, for his attendance on the making of cannon in the Tower of London, of an annuity of £12 from the same issues." By p.s. " The like to Gland Pyror of an annuity of £9 28. 6d. fromthe same issues." Calendar of Patent Rolls, Edwards iv and Richard iii, 1476-1484, pp, 390-405. 3Henrad's Hist. de l'Artill. en Belgique, 47. .13 FIG . . at 599 Gun ,DATE ,GUNS AFour (From codex Germ Munich-carriage 1470-1480 .-WHEELED ৫ .14 FIG . ( at .599 GUN GUN Two WITH From codex Germ Munich CARRIAGE-wheeled . 126 THE ORDNANCE OF THE carriages must have been very great, and would necessarily involve a long series of experiments of the dynamical effect produced in firing before a workable carriage could be built. Moreover the severity of the recoil, together with the wretched condition of the roads of the period, would tend to give them but a very short life, and any ancient examples preserved are doubtless renewals ; but these together with the illustrations in contemporary manu scripts and a few rare woodcuts surviving, are sufficient to give us a very good idea of their general form and construction. They were rough and clumsy, with heavy woodenwheels, drawn by men or oxen. Fig. 6 on page 81 furnishes an illustration of a gun-carriage of the last quarter of the fourteenth century : and one mounted with a howitzer, dating from about 1420-1430, in the museum at Klagenfurt, has been already described. Illustrations of guns on their stands or carriages are given in codex 719, dating from about 1450, in the museum at Nuremberg, and others are present in the Breslau manuscript of Froissart, dated in 1468. Codex 734 at Munich (1460-1470) gives a number of drawings of gun-carriages, some very complicated in their action, showing many different methods and appliances for pointing the guns, and one of the carriages is fitted with ammunition boxes. The carriages of the Burgundian field-guns, as shown on plates VII and VIII and fig. 10, are reputed to date from 1460 to 1475. The cannon taken at Grandson, Murten and Nancy were continued in employment by the Swiss, as evidenced by several in ventories, and as most of the pieces are without trunnions it is natural to suppose that any new carriages should have been made on the old models, asbeing more suited to pieces of that description. Figs. 13 and 14 are copied from illustrations in codex Germ. 599, a manuscript dating from about 1470-1480, now at Munich, and these cannon, with others represented in the same codex, show many im provements on earlier examples. The cannon are fastened on to grooved beds by iron bands, and many of them remained on their carriages during a march ; these beds are adjustable inclined planes, so constructed as to pivot the piece towards any predetermined direction, and adjusting handles appear on either side ; the angle of FOURTEENTH AND FIFTEENTH CENTURIES. 127 elevation or depression is secured by arc appliances in various forms, several of which have been outlined above. Fig. 13 exhibits a four-wheeled gun-carriage, but not, it would seem, in the sense of one having its forepart fixed on one pair of wheels, called a limber, to which the horses were attached by a carriage-pole, and which is unlimbered or detached for action. It is difficult to see how such a carriage could turn a corner without the danger of the wheels locking or skidding, for it is so stiff and unwieldy, and doubtless the assistance of many men was necessary for the negotiation of difficult places. Fig. 14 affords an illustration of a cannon on a carriage fitted with shafts for a single horse, while the other carriage (fig. 13) is arranged for pairs, and carries five guns. A strong pin or bar is FIG. 15. LATE FIFTEENTH-CENTURY CANNON WITH TRUNNIONS ON ITS CARRIAGE (From a manuscript in the Waldburg-Wolfegg-Waldsee collection). passed at different altitudes through holes in the double arc, fixed to the carriage, and through the tail of the piece or its bed, for securing the angle of elevation or depression required. There are no gun-limbers, at least as far as can be seen from the drawings, and the ammuni tion, tools and gear were usually, though not invariably, carried in separate waggons. It was thus only slowly and laboriously that the military train could follow the movements of an army. Another illustration in the manuscript figures a carriage on which both guns and ammunition are carried, while another depicts a gun with trunnions. A later form of gun-carriage consists of two strong side-timbers, sloping gently towards the ground behind the cannon in rear, and these are united by the 128 THE ORDNANCE OF THE bed on which the gun reposes. A gun-carriage now at Woolwich, recovered from the wreck of the Mary Rose, sunk off Spithead in 1545, is grooved on the underside to slide on a directing bar. The timbers rest on a single shaft mortised into the axle-tree bed and connected with the trail. Besides the gun-carriage with its gun at Woolwich, there is another in the Tower of London, and a third is figured and described by Sir Charles Lemon in the Reports of the Royal Institution of Cornwall for 1844 The blocks for wedging the guns are all with the carriages. Fig. 15 shows a cannon on trunnions resting on the cheeks of its gun-carriage, dating from the close of the century, in which case the pointing is managed by means of a rounded block of wood bolted to the piece towards the rear end, which works up and down in another grooved block fixed to the carriage beyond the gun, and a bar passed through holes above the piece determines the pointing angle required. The cut appears in a manuscript in the Waldburg-Wolfegg-Waldsee collection, and is repro duced in Quellen. The guns were washed out with a blend of vinegar and water after each discharge, and a maximum of ten shots in an hour is stated to have been attainable for each gun. There were all sorts of calibres. The projectiles for cannon have been touched upon generally during the course of these notes ; they include incendiary and other arrows ; bullets of iron, lead and brass ; stone balls ; boxes filled with small balls or rough bits of iron ; sacks of stones and grapeshot. The first mention of stone shot occurs in the Chronicles of Pisa, under the year 1364;1 and they were employed at the siege of Pietrabona in 1371.2 In order to save wear and tear in the bore and to diminish windage, iron balls were enveloped in a thin covering of lead, one or two mille metres thick. Codex H. i, dated in 1452, a document in the arsenal collection at Berlin, affords the following entry concerning the matter : " Will du schyessen mit eysernen chugeln, so vmbgyess sie mit pley als gross sy sein süllen. " This practice was revived by Armstrong, 1Rer. Ital. Script. Muratori, 15, col. 1042. 2Zeitschrift für Historische Waffen 3 Ibid. i, 200. If you shoot with iron balls cover them with lead. kunde, i, 220. FOURTEENTH AND FIFTEENTH CENTURIES. 129 but soon abandoned owing to the lead-coating scattering off the projectile on its leaving the piece. The town accounts of Munich of 1431 record the fact that stone shot were also treated in this manner, and many balls both of stone and iron, with a thin covering of lead, were found at Rhodes. There are two granite shot in the Musée d'Artillerie at Paris, which came from the island : one of them measures 60cm. in diameter ; the other 55cm; and in the keep at Newcastle-upon-Tyne is a number of stone shot, mostly of a sandstone indicative of their local origin. They were unearthed within the walls of the town, thrown in during the various attacks on the place ; six of these balls are each about 18½ inches in diameter, and weigh about 24 cwts. apiece. Favé, quoting from the accounts ofthedukes ofBurgundyoftheyear 1451, mentions that a waggon, drawn by six horses, conveyed three stone shot from Namur to Luxemburg, each ball weighing about 900 livres. Balls of bronze were some times employedtowards the end ofthe century, for M. de la Trémoille mentions " boulles de fonte " ;1 and Louis XII sent to the army in 1499 " trois cents boulets d'airain " The first employment of red-hot shot is often attributed to Franz von Sikingen in 1525, but they were in use as early as 1452, when the people of Ghent besieged Ouden arde. 2 Demmin, 3 a writer whose statements require corroboration, reproduces an illustration from an early fifteenth-century manuscript in the Ambras collection at Vienna, which he does not identify. The drawing shows a breech-loading cannon in two lengths, which the gunner is about to load with a red-hot shot ; the ball, held in a pair of forceps, is about to be dropped into the breech-end ! There is a surprising lack of information as to the armament of ships of war during the fourteenth and fifteenth centuries, and any contemporary or later re ferences made to the guns used in the navies of Europe over that period are most casual in character. The Sovereign, launched about 1488, built partly of the broken up Grace à Dieu, carried 141 serpentines, while the Regent, launched one or two years later, 1Du Passé, etc, 160. * Chron. de S. deLalain, chap. 81. 3 Die Kriegswaffen, 493. 130 THE ORDNANCE OF THE had 225 guns of the same class,1 of a calibre of 2½ inches.2 It would seem that all war-vessels ofthe first class received a full complement of guns, and that all the cannon were on stands on the deck. There were no openings in the bulwarks, through which fire was delivered, before the beginning of the sixteenth century. Up to the reign of Louis XI much of the ordnance of France still belonged to the castles, communes, towns and trade guilds, and even the college of notaries at Paris was in possession of cannon. Great improvements were made with ordnance during the far-seeing administration of this monarch (died 1483), and special attention was directed to the founding of large bronze pieces, some of which have been mentioned earlier in these notes. The king left a fine armament of cannon to his successor Charles VIII, who entered Italy in 1494 with a large train of artillery, 4 drawn by horses. Paul Jove so graphically describes it and the astonishment caused in Italy at the sight of such cannon, that we give the passage in extenso : "Mais ce qui inspirait surtout l'épouvante, c'étaient plus de trente-six canons sur des charrettes, lesquels, avec une célérité incroyable, etaient tirés par des chevaux en lieux plats ou inégaux. Les plus grands avaient huit pieds de longueur, pesaient six mille livres de bronze et s'appelaient canons ; ils lançaient une boule de fer grande comme la tête d'un homme; après les canons venaient les coulevrines, plus longues de moitié que les canons, mais deplus petit calibre ; ensuite venaient les faucons de différents proportions, mais dont les plus petit lançai un boulet gros comme une orange. Toutes ces pièces étaient encastrées entre deux flasques (cheeks on which the trunnions rested) retenus par des chevilles, et elles étaient suspendues au millieu de leur axe par des tourillons afin qu'on pût diriger les coups. Le petits canons avaient deux roues, les plus gros quatre, et celles de derrière pouvaient s'oter pour accélérer ou retarder la marche, et les maîtres et les charretiers les fasaient courir avec une telle vitesse que les chevaux de trait, excités par la voix et les coups, allaient en plaine aussi vite que la cavalerie." 5 The total number of guns with the French army in this campaign is variously stated, but the large field cannon probably did not exceed 140 pieces, and Philippe de Commines tells us that theking recrossed the Apennines 66 with only quatorze pièces de grosse et puissante 1 Clowes' The Royal Navy, i, 404 : the tonnage of these vessels is not stated, but particulars of the rigging are given. 2 Zeitschrift, iii, 43. 3 Du Passé, etc, 79. * Favé's Histoire, La Tactique des Trois Armes, 23. * Du Passé, etc, 126. FOURTEENTH AND FIFTEENTH CENTURIES. 131 artilleri " ; 1 and that the army had dwindled down to some nine thousand men. Charles had, however, left a considerable number of his guns and troops at Naples. The French had by this time greatly discarded big bombards, using heavy stone-throwing mortars for siege purposes. They also did away greatly with the confusion hitherto prevailing in the numerous varieties of guns, by reducing them to a small number of medium calibres, thus rendering them more mobile and the projectiles more readily interchangeable. Doubles courtaulx, or cannon of 50, were drawn by 35 horses ; canons and serpentins of 24, by 23 ; grandes coulverines of 16, by 17 ; couleverines. moyennes of 12, by 7, and faucons of 2 and I livres, the larger drawn by a pair, and the smaller by a single horse.. The pieces shot leaden balls which were reinforced with bands of iron. The gun-carriages, made of oak, now used on the march, were stronger and more mobile in every way, the spokes of the wheels inclining towards the axle-boxes. Ammunition boxes were added and the fittings and appliances generally simplified. Jaligny says that cannon were " toute chargée" when on the march, that is, the pieces were kept loaded and ready for action at any time. The heavy bombards were carried in waggons, and lifted on to their stands or carriages by cranes when required for use. The effect of all these contributions to mobility tended to bring about the abandonment of close order in battles in favour of a more extended front. The French artillery was directed. by a grand master of ordnance, assisted by a lieutenant and a controller-general. The personnel was well drilled, and the wages paid to the cannonier, four livres a month. 2: The siege guns, however, according to Favé, were so dilatory in their service that the beseiged had often time to repair the damage caused between each discharge. The main varieties mentioned in French records dating towards the end of the century are: bombards, basilisks, spirales, veuglaires, coulevrines, mortiers, bombardeaux, crapaudeaux, serpentins, faucons and fauconeaux de marine. Artillery in Italy on the other hand had not kept pace with its earlier promise. Indeed, Machiavelli, Mémoiresde Philippede Commines, 204. * Ibid. 127-128. 132 THE ORDNANCE OF THE who is confirmed by the famous architect Martini, says that the art of war had been completely forgotten there at this epoch, and the country continued to pin its faith greatly to huge and unwieldly bombards. Louis Napoleon quotes from Le Traité de la Milice, ¹ written by the duke of Ascoli in 1477, which furnishes some parti culars of the artillery of an Italian army corps of, say, twenty thousand men in that year, and the passage runs : " two bombards, launching stone balls, weighing respec tively three hundred and two hundred livres ; the first waggon drawn by eight pairs of oxen, the other by five pairs. Forty-eight lorries, some drawn by four horses and others by a single pair, served to convey the stands and supports for the bombards, besides the powder, stone shot, bolts and other necessaries for their service, among which four pairs of bellows are mentioned. Two hundred carts carry the same number of cerabatanes (small field cannons), one moiety larger than the other, though both of the same calibre. Each of these pieces is provided with a leathern screen for the protection of the gunners." Louis Napoleon truly remarks that this armament of ordnance is at once too heavy and too light to be effective. Towards the end of the century Italian ord nance, as stated by Martini, consisted mainly of bom bardes (300-pounders), mortiers (200- to 300-pounders), comunas (50-pounders), scarpamezza, cortanas (60- to 100-pounders), passe-volants (16-pounders), basilisks (20-pounders), shooting balls of bronze or iron, and cerbatannes, shooting leaden bullets from 2 to 3 pounds in weight. The inventories of arms of the towns of Breslau and Passau, of the years 1483-1484, schedule " viertelbüchsen, hauffnitzen, kammerbüchsen, taris büchsen, hockbüchsen, bockbüchsen, bocklein, morser, schlangen, steinbüchsen, hackenbüchsen and pishalen " ;2 besides espingardes, shooting stone balls 10 to 15 pounds in weight. Fig. 16, no. 2, represents a feldschlange (or halbeschlange), dated in the year 1500, now in the museum at Nuremburg : itslength is 2.79m. calibre 0.075m. weight 475 kilogrammes. The piece has trunnions ; the cascable, formed as a lion's head, is ringed for haulage. 1Du Passé, etc, 120. Small handguns, see Archaeological Journal, lxvii, 147. 132 THE ORDNANCE OF THE who is confirmed by the famous architect Martini, says that the art of war had been completely forgotten there at this epoch, and the country continued to pin its faith greatly to huge and unwieldly bombards. Louis Napoleon quotes from Le Traité de la Milice,¹ written by the duke of Ascoli in 1477, which furnishes some parti culars of the artillery of an Italian army corps of, say, twenty thousand men in that year, and the passage runs : 66 two bombards, launching stone balls, weighing respec tively three hundred and two hundred livres ; the first waggon drawn by eight pairs of oxen, the other by five pairs. Forty-eight lorries, some drawn by four horses and others by a single pair, served to convey the stands and supports for the bombards, besides the powder, stone shot, bolts and other necessaries for their service, among which four pairs of bellows are mentioned. Two hundred carts carry the same number of cerabatanes (small field cannons), one moiety larger than the other, though both of the same calibre. Each of these pieces is provided with a leathern screen for the protection of the gunners." Louis Napoleon truly remarks that this armament of ordnance is at once too heavy and too light to be effective. Towards the end of the century Italian ord nance, as stated by Martini, consisted mainly of bom bardes (300-pounders), mortiers (200- to 300-pounders), comunas (50-pounders), scarpamezza, cortanas (60- to 100-pounders), passe-volants (16-pounders), basilisks (20-pounders), shooting balls of bronze or iron, and cerbatannes, shooting leaden bullets from 2 to 3 pounds in weight. The inventories of arms of the towns of Breslau and Passau, of the years 1483-1484, schedule " viertelbüchsen, hauffnitzen, kammerbüchsen, taris büchsen, hockbüchsen, bockbüchsen, bocklein, morser, schlangen, steinbüchsen, hackenbüchsen and pishalen " ;2 besides espingardes, shooting stone balls 10 to 15 pounds in weight. Fig. 16, no. 2, represents a feldschlange (or halbeschlange), dated in the year 1500, now in the museum atNuremburg : itslengthis 2.79m. calibre 0.075m. weight 475 kilogrammes. The piece has trunnions ; the cascable, formed as a lion's head, is ringed for haulage. 1Du Passé, etc, 120. 2Small handguns, see Archaeological Journal, lxvii, 147. Π PLATE IX. N.556 . DIE . , , IN DE THE NOW PARIS 1487 MUSÉE DATED L'ARMÉE GERMAN BOMBARD To face page 133. ENDERFERIN A FOURTEENTH AND FIFTEENTH CENTURIES. 133 Fig. 17 illustrates a falconet of about the same period, now at the Porte de Hal at Brussels. The barrel is 5 ft. 2 in. long, and calibre nearly 1½ inches. Such pieces were greatly employed on war-ships of small tonnage, and hence the fact of so many examples having been found in the beds of rivers. Some smallguns of this kind, dredged up from the river Tyne, are now in the keep at Newcastle upon-Tyne, and smaller pieces are illustrated in the arsenal books of Maximilian. The peterara is a gun of the same class : there is an example at Woolwich, of the reign of Edward IV, the chamber of which has its lifting handle complete, and the vent is well preserved : its length is 3 feet, calibre 2.5 inches, and weight one hundred weight and thirteen pounds. These guns were all very feeble and without any recoil to speak of. FIG. 17. LATE FIFTEENTH-CENTURY FALCONET, NOW AT THE PORTE DE HAL, BRUSSELS. Viertelbüchsen are mentioned in the arsenal books of Maximilian and other records of the kind, and as they are sometimes coupled together with steinbüchsen, we may assume that they belong to that class ; though differing in some details, they are all strengthened in the centres. A viertelbüchse (vierthailbüchse) is scheduled in an inventory of guns in the town of Vienna in 1444, and another is illustrated in codex icon. 222 ; it is a short thick-set piece, heavily strengthened in the middle. In England we had bombards, mortars, curtalls, serpentines, slyngs (snakes), culverines, demi-culverines, pieriers or peteraras, fowlers, falcons, falconettes and sakers (hawks). Diminutives of many of the pieces men tioned appear in all the countries. .16. FIG I. NO . AT NOW DANZIG-CENTURY FIFTEENTH KAMMERSCHLANGE . ( AT .2. )NOW 1500 NUREMBERG FELDSCHLANGE . NO EARLY ORDNANCE OF FOURTEENTH AND FIFTEENTH CENTURIES. 135 It is impossible to classify or even to identify all the descriptions of cannon mentioned inchronicles and even the inventories and accounts of the fifteenth century ; indeed, the evidence concerning some of them is often conflicting, for the names are so mixed up and cannon referred to by their popular sobriquets. In 1497 Sir Robert Ker was master of ordnance in Scotland, and an item appears in the accounts of the lord high treasurer of that country for the conveyance of a great bombard from Edinburgh to the siege of Threave castle and thence to Linlithgow. It is quite likely that the gun was Mons Meg herself, though there were other large bombards in Scotland at the time. Holinshed1 states that about the year 1498, James IV gave orders to Robert Borthwick to cast field-pieces and other guns in the castle of Edinburgh, which cannon were inscribed "Machina sum Scoto Borthwic fabricata Roberto." The set known as the " Seven Sisters" ismentioned inVenetian and other contemporary records as being guns of great power and beauty. Probably most ofthem were captured at the battle of Flodden. A contemporary chronicler thus describes the Scottish artillery present at the battle : " marvelous and great ordnance of gonnes, that is to wit, v great curtalles, ij great colveryns, iiij sacres, and vi great serpentyns, as goodly gonnes as have been sene in any realme, and besides these wer other dyvers small ord nances. "2 The guns now in the Tower of London probably include some of these pieces, though difficult to identify by reason of damage sustained bythe fire in the structure. It would thus appear that guns were being cast in Scotland earlier than any recorded in England.3 German feuerwerkbücher dating towards the close of the fifteenth century show that the making of ordnance had by that time become greatly systematised, for in them precise scales and weights are given for certain guns manufactured and ordered to be made. For instance a schlange, 4 weighing 12 cwts. length 2.816m. circumference of barrel at the head 68cm. at the muzzle 52cm. diameter 1v, 470. *Proc. Soc. Antiq. Scot. vii, 146. 3 Stow gives 1521 as the year when guns were first cast in England (Chron. ii, 5). " The term schlange" (serpent) was applied at this period to all ordnance of the class without reference to dimensions, and it is not before the century following that we find "schlangen" regularly divided into classes, under definite sub divisions according to size. THE ORDNANCE OF THE 136 of the projectile 6.3, and its weight 1.53 kilos. A gun of 60 to 70 cwts. shooting iron balls, should have them made of a diameter of 24cm. and a weight of 48.4 kilos. A steinbüchse of 30 cwts. should be 2.74m. long ; the head of the barrel to have a diameter of 40.8cm. that of the ball 30cm. and its weight 33.5 kilos. A schlange of 9 cwts. should be 2.77m. long, the thickness of the gun behind 69.5cm. the diameter of the projectile 8cm. and its weight, 81.8 kilos. For a schlange of 4 cwts. length 2.38m. circumference behind 50cm. in the middle 45.6cm. and at the muzzle 40cm. diameter of the ball 5cm. and the weight kilo. A schlange of 5 cwts. 2.20m. long, thickness behind 45.6cm. diameter of the ball 5.6cm. and its weight 0.61 kilos. Aschlange of 6 cwts. has a length of2.16m.1 FIG. 18. STAND AND SUPPORTS OF A BIG BOMBARD (From codexGerm.599atMunich). Greatly under the auspices and active supervision of Maximilian, 2 a more definite system was inaugurated during his reign. In co-operation with the master of ordnance, Bartholomäus Freinsleben of Innsbruck, the artillery branch of the service throughout his dominions was thoroughly reorganised. Gun manufacture made rapid progress, and much better results were obtained, not only in respect to the efficiency of the guns themselves, but the gunners were better taught, and modes of transport greatly im proved : above all, as in the French service, the number of calibres was much reduced and simplified, the hundred pounder³ (hauptstuck), now shooting iron balls, being taken as a basis. Up to a little before the date of the emperor's accession to the imperial throne there had been great competition among the leading states of Europe, 1 Quellen, 51. Reigned 1493-1519, but the emperor commencedhis reforms in 1490. 3The weight of the projectile was calculated in stone. FOURTEENTH AND FIFTEENTH CENTURIES. 137 with which we must include the Turks, in the production ofgigantic bombards, which maybesaid to have culminated in the construction of " der grosse Landshuter haupt büchse," with a calibre of considerably over three feet ! Adrawing of the gunis given in codex MS. 1390, a record in the university library at Erlangen. The transport and manipulation of such immense pieces, together with the provision necessary for meeting the severity of their recoil, was found to involve too much delay, difficulty and ex pense to be serviceable, and bombards more easily handled were reverted to. Fig. 18 reproduces some stands and supports for a big bombard, copied from a cut in codex Germ. 599, which conveys a clear idea of the enormous cost in the item for timber alone, and it will be seen how very much the movements of an army would be hampered byhaving its military train encumbered with such enormous impedimenta in men, draught-animals, waggons and material. Fieldguns were now made after more scientific methods than hitherto, the gun-carriages lighter and more mobile in every way, and horses generally replacing oxen, except for transport purposes. The German short serpent gun (feldschlange), like the French faucon, was now drawn by a single horse. There are drawings of these guns and carriages in the arsenal books of Maximilian and in the Weiskönig. Serpent guns of great length had been made with a view of materially increasing the range, but the thing became overdone and shorter pieces replaced them. Improvements in ordnance, like changes in the fashions of dress and in armour, took some time to travel, and the same standard of progress did not prevail in all the leading countries of Europe alike at the same time : still, the constant state of warfare and preparations for war which characterises fourteenth- and fifteenth-century times and for long after, did much towards a rapid assimilation of results among the great nations of Europe. The arsenal books of the period mention the following varieties of ordnance among others, hauptbüchsen¹ or hauptstück, scharfmetzen,2 basilisken,3 viertelbüchsen,4 1A hauptbüchse or large bombard of about the end of the century is illustrated in codex icon. 222, at Munich. A corruption from scarpamezza, a medium sized bombard, shooting forged iron balls. 3A very long cannon, aserpent gun up to 40 calibres. 4Throwing 25-pound stone shot. 138 ORDNANCE OF FOURTEENTH AND FIFTEENTH CENTURIES. karthaune¹ long and short, centnerbüchsen,2 singeringen, nachtigalen, notpüchsen, schlangen of various sorts and sizes, the shortest termed serpentinelles or scharfentindlein, haufnitzen or haubitzer, falcons, falconettes, dorndrell or terasbüchsen, 3 morser, 4 orgel-geschütz and bockbüchsen. As will have been observed during the course of these notes the statements of chroniclers vary greatly as to the mortality caused by cannon in battles of the period, and we may conclude that it was relatively very small. Louis Napoleon affirms in general terms that the French artillery was very effective at Bulligneville in 1431, and at Saint Aubin du Cormier, against the forces of the duc de Bretagne, in 1488, and that it did great execution in the Italian campaign of 1494-1496; while de Commines, who was present, remarks that at Fornoue, a battle between the French and Venetians in 1495 " je ne croy point que l'artillerie des deux costez tuâtdixhommes." 5 Monstrelet on the other hand credits the artillery with having played an important part in the engagement, and that "les cannoniers François continuerent si bien à tirer, que les adversaires furent contraints d'eux retirer pour ceste premiere fois " Barrels were being rifled in long straight grooves as early as 1498, but cutting in spiral curves is an invention of the sixteenth century, when gunlocks also were first introduced. 6 The foregoing records and illustrations have been carefully selected with a view of giving as clear an idea as possible of the rise and progress of ordnance over the period under review. They could be greatly multiplied but without much advantage except in relation to minor details such as fittings and accessories, to deal adequately with which would require a good deal of space. This brings the subject up to the end of the fifteenth century and even a little beyond, by which time the materials available for working out the further history of ordnance become fuller and more accessible, besides being more precise and circumstantial. 1 From the Italian " quartana," shooting iron balls. A long and a short karthaune is illustrated in the same record. *Throwing 100-pound shot,as the name implies. 3 Small to medium sized field-gun. 4Mortars. 5 Mémoires de Philippe de Commines, 211. *Archaeological Journal, lxvi, 170. ROMAN INSCRIPTIONS AT BITTERNE AND MINSTER ACRES. By PROFESSOR HAVERFIELD, M.A. LL.D. V.P.S.A. I. BITTERNE. The Romano-British site Clausentum, now Bitterne Manor, on the east bank of the Itchen near Southampton, has yielded an interesting group of Roman inscriptions. Most of them were found near the beginning of the nine teenth century, in 1799 and 1804-1805, and were at once edited by Sir Henry C. Englefield, chiefly in an appendix to the second edition of his Walk through Southampton (Southampton, 1805), 107-128. Other early references to them in print are to be found in Britton's Beauties of at its ... England and Wales (1805), vi, 125 ; Mr C. Roach Smith's paper in the Transactions of the British Archaeol. Association Congress held at Winchester, 1845 (London, 1846), 161-170, and his note in Archaeologia, xxix, 257. These are the sources for more recent publications in the Corpus Inscriptionum Latinarum, vii, n. 4, 1148-1152 ; in J. Silvester Davies' History of Southampton (1883), 7 ; and(by myself) in the Victoria County History ofHampshire (London, 1900), i, 336. The inscriptions themselves have not been well cared for. Only three survive : these were till lately preserved at Bitterne and are now in the museum of the Hartley University College, Southampton. It did not appear to me, when I recently examined them there, that the museum authorities attached any great value to them or desired to encourage anyone to study the remains of what is, after all, the oldest part of Southampton. In the hope, therefore, of calling attention anew to Clausentum and its antiquities, I venture to republish a list of the inscriptions, with some additions 140 ROMAN INSCRIPTIONS AT which I am now ableto make to myaccount in the Victoria History, printed some ten years ago. I am indebted to Mr. J. C. Moberly of Southampton for squeezes of nos. 5 and 6. (1) Altar of Binstead or similar limestone, 36 inches high, found in 1804-1805. Apparently it was extracted from a semicircular tower forming a bastion of the eastern Roman wall of Clausentum: this bastion contained a number of worked stones taken from some older building and, also, as it seems, though the language of our authority, Sir Henry Englefield, is not precise, several inscriptions ; namely this and nos. 2, 3, 4, 8, below. If this be so, the Roman wall must belong to a date later than the latest of these stones, that is, later than A.D. 267-273. This is, in itself, likely enough. Deae Ancastae Geminus MAN v(otum) s(olvit) l(ibens) merito. " Dedicated to the goddessAncastaby Geminus ... in performance of a vow." Ancasta, who seems to be mentioned nowhere else, must be a local Celtic divinity. The letters MAN, forming the end of line 5, have been read MANI and MANI, which might give the parentage of Geminus (son of Mantus or of Manius). Only MAN, however, is certain and the sense must be left vague. (Englefield, 123 ; C. Roach Smith, Congress, plate 5, repeated in the Journal of the Brit. Archaeol. Ass. xiii, 210, plate 32 ; Corpus, n. 4. The altar is now in the Hartley College museum. Copied by myself) (2) Rudely cut square pillar, 28 inches high, found in 1804-1805 with no. 1, probably a rude milestone (see no. 4). Imp(eratore) C(aesare) M(arco) Ant(onio) Gordiano p(io) f(elice) Aug(usto) BI. " In the reign of M. Antonius Gordianus, Pious, Fortunate (A.D. 324-244) " The meaning of the letters at the end is not clear : respublica Belgarum is a possible expansion, in the sense that the stone was erected by the Cantonal Council of the Belgae. But this cannot be called very probable and the reading may be wrong. (Englefield, 125 ; Smith, Congress, plate 5 ; Corpus. n. 1149. The stone is now lost. Whether Smith saw it in 1845 or copied it from Englefield is not clear). (3) Rudely cut, squarish pillar, 33 inches high, found BITTERNE AND MINSTER ACRES. 141 in 1804-5 with no. 1, probably a rude milestone (see no. 4). Imp(eratoribus) C(aesaribus) Gallo et Volusiano Aug(ustis) " In the reign of Gallus and Volusian" (A.D. 251-253). (Englefield, 126 ; Smith, Congress, plate 6, perhaps from Englefield ; Corpus, n. 1148. Now lost) 4) Square stone, about 15 inches high, of "neat workmanship " found in 1804-1805 with no. 1, probably a monument in honour of the emperor set up by the roadside and serving as a milestone, though not a mile stone in shape : such stones are common in the third century, and it is often difficult to class them precisely. I]mp(eratore) Ca[es(are)] C. Aesuio Tetrico p(io) f(elice) Aug(usto). " In the reign of C. Esuvius Tetricus " (A.D. 267-273). Whether ESVIO, given by Englefield, is a variant spelling for Esuvio or a misreading for some abbreviation of the not uncommon Pio Esuvio, cannot be decided. (Englefield, 127 ; Smith, Congress, plate 6, perhaps from Englefield ; Corpus, n. 1150; compare Smith, Archaeologia, xxix, 258. The stone appears to be lost, unless it be the same as no. 5 or 6 : see below). (5) Rough block of stone, 30 inches high, somewhat rudely shaped below into the form of a column ; doubtless used as a milestone. The lettering is peculiar in that the letters C, O, G have been madeby the use of compasses or some similar machinery, and the centres from which they were measured are still visible in the middle of each letter, thus : 0 ; though they have often been mistaken for stops. Imp(eratore) C(aesare) C(aio) Pio Esuio Tetrico p(io) f(elice) Ag(usto). " In the reign of the emperor Caius Pius Esuvius Tetricus, Pious and Fortunate, Augustus" Agustus is not uncommon in later Latin: it represents a stage in the process by which Augusta, for example, became Aosta and Augustodunum Autun. We may compare a tile found in London on which Augustalis is spelt " Austalis " noticed in this Journal in 1890 (xlvii, 236). (It is not known when this stone was found. Mr. C. Roach Smith detected it on the lawn at Bitterne in 1841, and published it in Archaeologia, xxix, 257 and 142 ROMAN INSCRIPTIONS AT Congress, plate 5, and his illustration is repeated in the Journal of the Brit. Arch. Ass. xiii, 210 ; Corpus, n. 1151. Now in Hartley College. Copied by myself) 6) Rounded column of milestone shape, 40 inches high, bearing an inscription of Esuvius Tetricus. The reading is not quite certain. To my eyes it is now IPMCEX SVVIO TETRIC SPFAVC but Smith, sixty-five years ago, read in lines I and 2, MPMCFX and EsVVIO. Perhaps the original lettering cannot now be recovered. It is, of course, possible to read CEX SVVIO into C(aes) Exsuvio ; but this is neither in itself probable nor is it likely that IMP would be miscut IPM as we should then have to suppose. Or we might suppose the x accidental and read Esuvio, but again the PMC confronts us. The reading must, therefore, be left doubtful. I may add that I could not detect on the stone any traces of an older inscription which might have been deleted when this was cut, and have left one or two intruding letters. That hypothesis explains many errors in milestones, but it does not seem possible here. In lines 3, 4, TETRICVS is a mere blunder for TETRICO. (First mentioned by C. R. Smith, Congress, 163, plate 5, who calls it " the last discovered and hitherto unpub lished." When he visited the site in 1841 (Archaeologia, xxix, 257) he did not see this stone ; so that it was probably found between 1841 and 1845. Smith's illustration is repeated in the Journal Brit. Arch. Ass. xiii, 210 : Corpus, n. 1150. Now in Hartley College ) NOTE-Apparently there were three stones set up to Tetricus at Bitterne. It would, indeed, be possible to think that Englefield, who was not a very accurate antiquary, miscopied no. 5 or 6 so badly that his version (given above, no. 4) has taken its place as a separate stone. But he calls no. 4 " a square stone of very neat work manship," and that description is inapplicable to either 5 or 6. It is more probable that, for some reason not BITTERNE AND MINSTER ACRES. 143 now discoverable, Tetricus was more fully honoured at Bitterne than any other emperor of whom we have traces. 7) Small square stone, possibly a substitute for a milestone, found at Bitterne before 1800, but whether in the Roman wall or elsewhere is not recorded. Imperatore) Lucio Domitio A[ure]liano. " In the reign of L. Domitius Aurelian" (A.D. 270-275). The name of the emperor seems quite certain, but some letters of it were in ligatures which are not shown clearly in all copies : apparently avr, EL and an were tied in 3 groups. (Englefield, Hampshire Repository, ii (1801), 295, and Walk through Southampton (ed. 2), 109; hence Brayley and Britton, Beauties of England and Wales (1805), vi, 125) ; Smith, Congress, plate 6, perhaps from Englefield ; Corpus, n. 1152. Now lost) 8) Lower part of a large column, of milestone shape 36inches high, found with no. I in 1804-1805 ; apparentl very illegible. Englefield's copy, the only one published, contains four all but meaningless lines ; another copy, in a small collection of drawings of Bitterne antiqui ties preserved in volume Southampton Illustrated in a the Ashmolean Museum, Oxford, gives only lines 2-4 and is even more unintelligible. A conjecture may, however, be ventured. I start from the idea that, as Englefield's drawing suggests, the beginning of the in scription has been lost. The beginning would contain the name and titles of the emperor, and Englefield's first line, APT XVIII (as it seems to be), may represent the tribunicia potestas usually included among the emperor's titles, trib. POT. XVIII in this case. The next two lines defy restoration. But the fourth seems to give an abridg ment of the formula devotus numini maiestatique eius, which high officers in the third and fourth century often appended to their own name in inscriptions mentioning the emperor. The abridgment in this case was perhaps d. n. maiest(atique If this be so, the two obscure preceding lines must have contained, as indeed we might expect them to contain, the name of the governor or other officer who set up this milestone. We may also, though less confidently, make a guess at the date of the milestone. The formula D.N.M.Q. shews that it cannot be earlier than about A.D. 200. The emperors who after 144 ROMAN INSCRIPTIONS AT that date reached an 18th year of tribunicia potestas (i.e. of reign) are naturally few : Caracalla, in A.D. 215, Diocletian, in 301, his colleague Maximian, in 302 and Constantine the Great, in 322. The choice between them is not easy. On the one hand the formula D.N.M.Q. is more charac teristic of the fourth than of the third century. On the other hand, the tribunicia potestas is given on no British inscription later than the third century. We have British inscriptions of Diocletian and of Constantine, though they are few. But they omit this detail. On a balance of probabilities, one may choose Caracalla and A.D. 215. But certainty is unattainable without further evidence. Here, more than in any of the other items above cited, we need to make a search in case the missing stone may be somewhere hidden at Bitterne. (Englefield, 124 ; hence Smith, Congress, plate 5, avowedly from Englefield ; MS. sketch in Ashmolean Museum, cited above ; from Englefield, Watkin, Archaeo logical Journal, xxxiii (1876), 224 ; from Watkin, Hübner, Ephemeris Epigraphica, iv, 204 (with wrong reference and lettering). The stone was lost before 1845.) We have, therefore, in all one altar and seven inscrip tions of the milestone character. These latter belong to the third century and (if my guess about no. 8 be right) date between A.D. 215 and 275. Such milestoneinscrip tions were presumably set up in the centre of Clausentum, or maybe, just outside its gate, and served the double purpose, as we may think, of honouring the emperor and marking the road. The emperors of the third century were transitory, while the road was permanent. As, therefore, each brief reign ended, there was a temptation to erect a new stone to the new ruler. Whether the temptation was always obeyed, we cannot say : that it was frequently powerful, our list is witness. II. MINSTER ACRES. Minster Acres is a Northumberland country-house, situated about eight miles (as the crow flies) south-east of Hexham, on the hills between theTyne andtheDerwent. In its grounds, on the lawn in front of the greenhouses BITTERNE AND MINSTER ACRES. 145 stand four Roman lapidary monuments. One is a sculpture of the Deae Matres, much worn but fairly perfect save for the heads, which (as the dowel-holes visible in the necks sufficiently show) were carved on separate stones and therefore became easily detached from the main block. This piece is known to have come from House steads. It was seen there about 1700-1730 by Gordon and Horsley, and their illustrations suffice to prove the identity of what they saw with the Minster Acres sculpture, though its intermediate fortunes are unrecorded. 1 It is duly figured by Dr. Bruce in the Lapidarium (no. 230). The three other stones are Roman altars about which much less is known. No distinct record of their origin survives, and only two of them have been mentioned in print, and those unsatisfactorily. (1) Dr. Bruce in the Lapidarium (no. 667) figures two, which he calls unin scribed : he assigns them to the Roman fort at Ebchester on Watling Street, five miles from Minster Acres, on the strength of a family tradition and a reference to one of them, with engraving, in an accountof EbchesterbyHunter in the Philosophical Transactions (1702, no. 278). This latter bit of evidence is, I fear, an error. Hunter does not mention the altar in his note on Ebchester, and he figures it in a quite different context. (2) Besides Dr. Bruce, the late Dr. Hooppell has noticed the altars. He gives readings of portions of two of them, the one NVMINIBVS-AVGVSTORVM, the other 1.0.M. | ET GENIO | EQVITVM.2 In addition to this printed matter, all that I have been able to find out is a family tradition, discrepant from that cited by Dr. Bruce, communicated to me by the Rev. Geo. Silvertop, that the altars were brought from theWall somewhere about 150years ago. I have, however, been able to re-examine the altars themselves, by the kindness of Mr. Joseph Pumphrey, till recently tenant of Minster Acres, and with the aid of Mr. G. L. Cheesman and others. They are certainly inscribed, and the inscriptions are not without interest, though they are not what Dr. Hooppell thought. (1) Altar with jug and patera on the sides ; (the left 1Gordon, Itin. Septentrionale, 77, plate xxxvi (i) ; Horsley, Brit. Romana, Northum- Journal, xli, 177. Quoted by Watkin, Archaeological berland, xlviii, p. 222. 146 ROMAN INSCRIPTIONS AT hand of the two altars figured by Bruce, Lapid. 667) much worn patera NVMINIBVS AVG COH T TVNGOR CVI PRAEST OVIMAXI MVSPRAE jug This is obviously the altar which Hunter, Horsley and Gordon1 saw early in the eighteenth century at Chapel Hill, just below the fort at Housesteads. The jug and patera on the sides would be sufficient to identify it, even if the inscription were illegible. As it is, inscription as well as ornament agrees absolutely. The only doubt which arises is whether the text began Numinibns (as it does to-day) or I.O.M. et numinibus as Hunter, Horsley and Gordon say. The I.O.M. seems to have been all but illegible even in 1700, and possibly it never was really on the stone. This stone, in any case, came from House steads, and is that which is given as lost in theLapidarium, no. 173, and in the Corpus, vii, 638 ; see Eph. Epigr. ix, p. 588. (2) Altar, with a figure ononesideof a soldierwith spear and shield, the right hand of the two in Lapidarium, no. 667 : very much worn and in the middle wholly illegible : lines 6 and 7 are not certain, except ERIVS in 6 and ve in 7. ΙΟ M INVMINIBVS QVALERIVS VP: RAEFECTV 1Hunter, Philos. Trans. 278, p. 1131, plate i, 5, showing front and side orna ments; Gordon, platexxxiii, 3; Horsley, xxxvii, p. 219. BITTERNE AND MINSTER ACRES. 147 This may possibly be a worn double of an altar seen on Chapel Hill along with no. 1, erected by Q. Verius Superstes, praefectus. 1 That is now in the Black Gate (Lapidarium, 172). There were, however, at Housesteads two altars set up by Q. Iulius Maximus to the Numina Aug. and there may equally have been two set up by Q. Verius Superstes. The faint traces discernible on the stone would fit in with such a conjecture. Apart from this conjecture, the origin of the stone is doubtful. It may possibly be that given by Horsley under no. xliii (Lapidarium, 175, Corpus, 641), though that has been also identified with an almost illegible altar in the Black gate (Catalogue, no. 48). See Eph. Epigr. ix, n. 1178. 3) Altar, 48 inches high (above ground) by 20 inches wide, badly formed letters, much worn, and on the left side much broken and damaged. Originally there were 13 lines : all that I could read was • DEO ARTIET ... CTORIAE • NVMINIB.NGG • VBCORAIA ··· and the ends of lines 10-12 which seem to be VIVS-VICI-SARM. The beginning is plain Deo [M]arti et [Vi]ctoriae [et] numinibus Aug(ustorum) ... I cannot connect this altar with any recorded monument from Housesteads or from elsewhere. See Eph. Epigr. ix, n. 1180. Two of our stones, then, belong to Housesteads, a third may do so, and the origin of the fourth is wholly unknown. It is a reasonable guess that all four came from Housesteads. When and how and why they came is now perhaps not to be discovered. But a conjecture may be ventured. Early in the nineteenth century Housesteads belonged to Mr. George Gibson of Stagshaw Close House, a member of the Newcastle Society of Anti quaries. He about 1813 removed to Stagshaw many 1This occurred to me after and not during the examination of the stone, so Ihave notbeen able to testitbycomparing it with the faint vestiges on the altar. 148 ROMAN INSCRIPTIONS AT BITTERNE AND MINSTER ACRES. Housesteads altars and sculptures, including pieces seen there by Horsley, Hunter and Gordon a hundred years 66 earlier. Apparently he had a small museum which contained (as we happen to know) a few things fromود Corbridge, amidst a majority of Housesteads finds. In 1821-1822 he sold Stagshaw Close and gave these altars, etc. to the Newcastle Society of Antiquaries.1 It is quite possible that he may also have given away a few to a neighbour. Minster Acres is not far from Stagshaw, and Mr. Gibson may have enriched it with four specimens from his collection. This seems all the more likely since the Gibsons and the Silvertops were related by marriage. In or about 1741 the grandfather of the George Gibson just mentioned, James Gibson, married Dorothy, daughter ofAlbert Silvertop ofMinster Acres. 2 1Hodgson, History, part 2, iii, 188 ; Arch. Aeliana, Ist ser. vol. i, appendix, p. 7, and 2nd ser. xi, 167. 2 See the Gibson pedigree in Hodgson's History, part 2, iii, 394. For the date I am indebted to Mr. H. H. E. Craster. WHITE TAWERS. By ARTHUR BETTS. A great diversity of opinion appears to exist among authorities as to the exact meaning of this ancient term. I hope to be permitted in this paper, first to state and briefly comment upon the various definitions of the word which are to be found in dictionaries and glossaries, and secondly to discuss white tawers in regard to their position among the ancient crafts of England and their practices as such craftsmen from the thirteenth century onward. These I have gleaned from old law writers, a source from which frequently light is thrown upon the customs and manners of former generations of Englishmen. So far as my knowledge extends glossarists have not touched upon this subject, but have confined themselves in their writings to little more than a bare definition of the word, and I think it well in the first place in a brief form to set out these definitions. Blount's Law Dictionary (1691). Whittawarii, whittawers (quotes the Welsh statute, Ed. I, hereafter referred to) and proceeds : " I find itelsewhere written whytaroyers and interpreted allutarii vel interpolatores albi corii [tawers or dressers of white skin] " (Hist. Oxon. fol. 158). Kersey (1715). Taw : to tan or dress leather. Bailey (1733). The same. Jacob (1756). Tawers : it is ordained that collar makers, glovers, bridle cutters and others who dress skins in alum, etc. and cut the same into wares shall beود accounted " tawers and be subject to the penalties for frauds and concealments relating to the duty by Stat. 9 Anne, c. II. Bellamy (1760). Tawing is the art of dressing skins in white so as to be fit for divers manufactures, particu larly gloves. Fenning (1761). Taw : to dress white or alum leather. Johnson (1778). Tawer : a dresser of white leather. Grosse and Pegge, Prov. Gloss. (1829). Whittawer, a collar maker (North). WHITE TAWERS. 150 Bosworth's Saxon Dic. (1838). Hwit-tawere : white tawer, a dresser of white leather. Teesdale Gloss. (Smith, 1849). Whitleather : leather made from horses' hides and used for dyking mittens. Coleridge, Dic. of Olden Words (1868). Taw : dress leather, curry, (A.S. tawian). Halliwell (1868). Whit-tawer : a collar maker (North) anciently a tanner of white leather. Munimenta Gildhallae Londoniensis, Liber Albus (Riley) Introduction, 90. Leather was dressed with tan and sometimes as in the Roman days with alum. The dressers of the latter kind were known as “ tawyers though under the term " alutarii" both tawyers and regular tanners would seem to be meant. Wright's Dialect Dic. Tawer : a maker of husbandry harness. Whittawer : also written whitawer (Notts), and in forms whitall (Northampton) ; whitaw (Notts ); whitler (Lincs ) ; whittaw (Staffs. Notts. Northampton, Warwick, Beds ); whittire (Rutland) ; whittower (Lincs) ; whittor (Leicester). Wright then gives the meaning of the word as 66 a saddler, a maker or mender of harness, a collar-maker, a worker in white leather," and quotes the following glossaries : S. Notts. Properly a saddler who makes his own whit leather. S.W. Lincs. " We've the whittowers in the house, they mend the harness by contract." Rutland, 1 Leicester. 2 Speaking generally, a whittawer is to a saddler what a cobbler is to a shoemaker. Northampton, Warwick. " We allus used to comb out the wove for the collars when the whittaw came to do the mending " Wright's Prov. Dict. Tawe : todressleather with alum, a pro cess used with white leather. Tawer : a leather dresser. In Cowel's dictionary and others I find under White Rent that such was " a duty of 8d. paid annually to the Duke of Cornwall by every tanner in Derbyshire." In my Glossary of Ancient Words, under " Alba Firma," I have given some fifteen quotations from such authorities 1 Rev. Ch. Wordsworth. A. Benoni Evans. WHITE TAWERS. 151 as Skene's Verborum, Somner's Gavelkind, the glossaries and dictionaries of Spelman, Cowel, Jacobs, Du Cange, Carpentier, Whishaw, and Tomlin, and from the Regiam Majestatem, all showing that White Rent was really a payment in silver or white money, and notin work, corn, etc. I think that this white payment by tanners was not confined to that trade and that the definition by Cowel is merely given as an example of a white rent and simply because the payment by these tradesmen happened to be in money and not in kind. The above are the usual and better known definitions of the term White Tawer, but except in Blount I have not found in such dictionaries and glossaries any reference to the customs and malpractices of white tawers. These, however, appear to have been well known and recognised. They are stated in the works of ancient law writers, who give warning against white tawers as a body. No doubt these malpractices were their undoing and perhaps the reason for their ultimate disappearance as a craft, so that their very name is forgotten except by antiquaries. White (or alum) dressing of leather was customary in Roman times. Pliny mentions it in his Natural History.1 And Cooper's Thesaurus (1573) under the word “ alutarius, a white tawer," refers to Plautus. According to Bosو د worth, " Hwit taweres were known also to the Saxons. The earliest reference which I have found to the crooked customs and unlawful dealings of white tawers is in the Welsh statute of 12 Edward I (1284). I translate from the Latin in Wotton's Welsh Laws (Ed. 1730, p. 533). The statute gives a list of matters which " shall be enquired into" by judicial authorities " and the sheriff shall enquire ..... OX of whittawers because they whiten and horse skins knowingly stolen, in such manner that they may not be recognised" So that as early as 1284 white-tawers were recognised evil-doers. The London Guildhall letter book G. (A.D. 1365), folio 163, contains ordinances regulating the services rendered by tawers to pelleters. These are set out in Riley's Memorials of London (pp. 330-1) and amongst them is one forbidding any tawyer to cut off the head 1 See Pliny, Nat. Hist. Holland's trans. ii, 559, and elsewhere. 152 WHITE TAWERS. of any kind of " werk" (coupe nul teste de nul manere de werk). The object of the ordinance appears to be the easier identification of the animal the skin of which was the "work" of the tawyer and it may be read in conjunction with the Welsh statute of 12 Ed. I as showing the manner whereby tawers strove to evade the statute. In Manwood's Forest Laws (ed. 1598), p. 104b reference is made to the Assizes of Pickering and Lan caster which it was the intention of Manwood to incor porate in his book. These were included in later editions and in that of 1615, page 240b, ch. 24, the manner of holding a forest court is explained and amongst other things it is stated : " The lord justice in Eire, or some man learned in the laws of the forest, by his appointment, shall give unto the same jury a charge, which charge in effect doth comprehend briefly the whole scope of the laws of the forest, and is as followethود ..... And on page 241b. (in such charge to the jury) is the following : " 9. Also you shall enquire, whether any tanner or white tawer doth dwell within the precinct of the forest and do use their faculties there, yea or no " And at page 250 under "Notes of the Assizes and Iters of the Forests of Pickering and Lancaster " there is the following : " Itinere Lanc. fo. 7. Item, if any white tawyer do dwell in the forest he shall be removed, and make fine, for they are common dressers of skins of stolen deer" It appears therefore that in the sixteenth century white tawers were still (at any rate in Lancashire) under the ban of dishonesty, and that white tawers only and not all tanners were thus branded. Crompton's Jurisdiction of the Courts (ed. 1637) has several references to white tawers : at page 176 it is stated under theheading of: "Another form of enquirybeforethe Justices of the forest which I find in an old written book touching the forest of Sherwood in the county of Notts" (here follow various items of enquiry after which Crompton states on page 178b). " It seems that the following things are as laws ordained by the king " And on page 179a " 45. Item, the king commands that no tawer or whitener of skins shall remain in his forests beyond the borough " WHITE TAWERS. 153 No actual reason is given here for this ordinance, the absence of which leads me to believe that in those times everybody knew and could say why the presence of these craftsmen was undesirable and forbidden in the forest. On pages 188-190 Crompton records the reason in a quotation which he gives under the authority of Francis Rhodes who was Justice ofthe Common Pleas from Hilary, 28 Eliz. (1585) to March, 31 Eliz. (1588).1 The quotation is almost identical with that from the Lancaster Assizes by Manwood, and is as follows : " Things taken from the records of Pleas of the Forests, out of the book of F. Rhodes, late one of the Justices of the Common Pleas. Note : If any white tawer dwell in a forest he shall be removed and make fine, because they are the common dressers of the skins of stolen deer" On page 195 there is the record of a judgment which wouldseemto include barktanners amongst the undesirables of the period : it runs as follows : " Court of the Justices of the Forest, Item, it was presented that A. B. had made a barcarie at N. and because it was builded too near the forest, it was therefore, by judgment, cast down, and the offender amerced " (Ebor. 35b). It will be noted that the word "barcarie" is used. I think it probable that the malpractices of white tawers (who are specially mentioned by Rhodes and Manwood as receivers and dressers of stolen skins) led to the ex clusion also of bark tanners from the neighbourhood of the forest. The summary methods of our ancestors therefore were used in this instance against the possibly innocent bark tanners : At anyrate I can find no other mention or suggestion that bark tanners were under the same suspicion of evil dealings as were white tawers, and although Manwood (p. 241b) includes tanners in the charge to the jury before mentioned, he does not (as in his later reference to white tawers) state that they were guilty of malpractices. The Guildhall letter book does not always distinguish 66 between tawyers and white tawers, but uses the general term " tawers " as do all the above quoted 1 See Dugdale's Origin. Jurid. 48. 154 WHITE TAWERS. glossarists except Blount, Grose, Bosworth and Halliwell, who say"White tawers " Riley, in his introduction before quoted, appears to have some doubt on the point, for he says " The dressers 66 of the latter kind" (alum) were known as tawyers, though under the term ' alutarii' both tawyers and regular tanners would seem to be meant." He evidently inclines to the opinion that tawyers were alum (as dis tinguished from bark) tanners. It is possible that this indiscriminate use of the terms at one time led to the suspicion above mentioned, some what to the injury of bark tanners. These had their own peculiar failings which were guarded against by other statutes (see Jacob before quoted), but the receiving and dressing of stolen skins were not amongst them. It is probable that at a later period white tawers became in some districts a lower order of craftsmen ; for Wright, on the authority of the Rutland and 66 Leicestershire glossaries of the Rev. C. Wordsworth and Mr. A. Benoni Evans respectively, says that they were as compared with a saddler what a cobbler is to a shoe maker. " And from the definitions given by Bellamy, Grose, and Pegge, the Teesdale glossary and Halliwell, it appears that tawers were makers ofgloves, collars, etc. Such lowering of the status of a trade or calling is not sufficiently peculiar to cause astonishment, e.g. the once learned calling of barbers and barber surgeons. Some of these became mere shavers of chins, while others from being blood cuppers rose to the status of surgeons. The surgeons asked to be separated from the barbers and the branches of what was formerly one profession soon became very differently placed in the social scale. A similar degradation of this branch of the leather or tanning trade is suggested by the above quotations, and this is confirmed by Fitzherbert in his Justice of the Peace (ed. Tottell, 1559, 86) where I find the term mentioned in " The Charge of the Court Leet." It is used in a new sense, but confirms Manwood's and Crompton's definition of illegal, or rather unusual, buying. Fitz herbert says, " Also of all white tawers that sell not good chaffer as they ought to do reasonably, and buyeth the skins in any other place than in town or market ye WHITE TAWERS.ود 155 shall do us to wete (shall cause us to know) and on page 144 under "What things be enquirable in the Sheriffs Turn " ; " also they shall enquire ...... of them that wittingly make white the skins of beasts stolen." The insinuation here is, that white tawyers not only bought illegally, but had to be looked after and punished at the Court Leet in the event of their trying to palm off inferior goods on the public. In Kitchin's Le Court Leete (ed. Tottel, 1581, 13) under the head of " Le Charge en Court Leetė" I find 66 the following : 23, also if anyone by any way corrupt the common waters by ' whitawinge ' whereby the waters are corrupted, is enquirable," so that Kitchin adds to the iniquitous practices of white tawers, the defiling of streams. I have searched, in Rastall's and in Pulton's Statutes, the acts of parliament governing the leather trades, but I have not found any mention of white tawers, though both these authorities set out in detail the various things for bidden by statute to tanners ; such as carrying on at the same time the trades of tanners and curriers, etc. These are well known to antiquaries whose studies have led them in this direction and do not enter into the subject under discussion, except perhaps to point to the distinction between white tawers and bark tanners to which I have already referred. I have also searched Lambarde's Eirenarcha (ed. 1591). White tawers are not mentioned among the usual offenders with whom Justices of the Peace had to deal. Nor are they included amongst those stated by Crompton in his Justice of the Peace (ed. 1583). I conclude that the offences were punishable by the forest authorities, Courts Leet, etc. and did not come under the jurisdiction of ordinary Justices of the Peace. To collect and distinguish under headings the above practices anddefinitions by glossarists, I mayput them thus : 1. Saddlers or makers and menders of harness, etc. Wright's Dialect Dic. the glossaries of S. Notts. S.W. Lincs. Rutland, Leicester, Northampton and Warwick. Grose and Pegge. 2. Makers of white or alum dressed leather only. Blount, Jacob, Bellamy, Fenning, Johnson, Halliwell, Riley 156 WHITE TAWERS. (Liber Albus), South Notts. glossary, Bosworth, Wright's Dialect Dic. and Wright's Prov. Dict. 3. General leather dressers or curriers (as to the word " tawer" only), Coleridge, Wright's Prov. Dic. Riley (Liber Albus), Kersey, Bailey. 4. Horsehide leather only. Teesdale Gloss. which specifies that it is used for " dyking mittens " 5. Both ox and horsehide leather. Statute 12 Ed. I. 6. Illegal takers or purchasers of skins. Crompton, Man wood and Fitzherbert and statute 12 Ed. I. 7. Corrupters of streams. Kitchin. The South Notts. definition seems to imply that they were not only saddlers but tanners also, and that this was unusual in that part of the country ; or the fact that 66 they made their own whit leather" would not have been stated, but assumed. By some glossarists, such as Jacob, Bellamy, Fenning, Johnson, Halliwell, Riley and Wright, " tawe,” without any prefix, was used in the sense of alum, or white dressing of leather and the craftsmen were both tawers and white tawers. In many districts the latter were even menders of leather or harness which " tawers" do not appear to have been. On the whole it appears to me that the terms tawer and white tawer came to be used rather indiscriminately, and we may hope that the references to reprehensible practices in Crompton, Kitchin, Manwood, Fitzherbert and the statute of Edward I were only as to certain of the craft. One black sheep is in every flock, and we may charitably believe that at one time white tawers as a body were innocent of such malpractices. When the black sheep became so numerous as to tinge the white tawer branch of the trade to such an extent that they were included amongst the culprits against whom sheriffs, justices of the forest, courts leet and forest guards were warned, the respectable portion apparently dropped the prefix and under the general name of " tawers " became merged in the higher branch of the tanning trade. The "bad residue " was probably accounted for by the paternal attentions of the authorities of the period, whose methods of compulsion were usually effectual if occasionally brutal. 156 WHITE TAWERS. (Liber Albus), SouthNotts.glossary, Bosworth, Wright's Dialect Dic. and Wright's Prov. Dict. 3. General leather dressers or curriers (as to the word " tawer " only), Coleridge, Wright's Prov. Dic. Riley (Liber Albus), Kersey, Bailey. 4. Horsehide leather only. Teesdale Gloss. which specifies that it is used for " dyking mittens " 5. Both ox and horsehide leather. Statute 12 Ed. I. 6. Illegal takers or purchasers of skins. Crompton, Man wood and Fitzherbert and statute 12 Ed. I. 7. Corrupters of streams. Kitchin. The South Notts.definition seems to imply that they were not only saddlers but tanners also, and that this was unusual in that part of the country ; or the fact that 66 they made their own whit leather" would not have been stated, but assumed. By some glossarists, such as Jacob, Bellamy, Fenning, Johnson, Halliwell, Riley and Wright, " tawe,” without anyprefix, was used in the sense of alum, or white dressing of leather and the craftsmen were both tawers and white tawers. In many districts the latter were even menders of leather or harness which " tawers" do not appear to have been. On the whole it appears to me that the terms tawer and white tawer came to be used rather indiscriminately, and we may hope that the references to reprehensible practices in Crompton, Kitchin, Manwood, Fitzherbert and the statute of Edward I were only as to certain of the craft. One black sheep is in every flock, and we may charitably believe that at one time white tawers as a body were innocent of such malpractices. When the black sheep became so numerous as to tinge the white tawer branch of the trade to such an extent that they were included amongst the culprits against whom sheriffs, justices of the forest, courts leet and forest guards were warned, the respectable portion apparently dropped the prefix and under the general name of" tawers " became merged in the higher branch of the tanning trade. The "bad residue" was probably accounted for by the paternal attentions of the authorities of the period, whose methods of compulsion were usually effectual if occasionally brutal. PLATE I. CE DEFENER To face page 157. MA HS Latss TOCOBISREX VINTVS SCOTORV 1942 RD SWORD-BLADE IN THE ASHMOLEAN MUSEUM, OXFORD.
A SWORD-BLADE AND A CINQUEDEA IN THE ASHMOLEAN MUSEUM, OXFORD. By CHARLES FFOULKES.
A SWORD-BLADE IN THE ASHMOLEAN MUSEUM.
The sword-blade illustrated in plate 1 is part of the
Tradescant collection of the Ashmolean Museum at
Oxford. It appears in the catalogue of 1685, в. 113,
" Gladius Scoticus, anceps ; in vaginam reconditur, hocque
juxta manubrium inscriptum Jocobvs Rex Qvintvs
Scotorvm 1542.
All trace of the scabbard and also of the hilt are lost.
The latter appears to have existed in 1685, at least this
seems to be suggested by " manubrium" in the catalogue
above quoted. The inscriptions on the blade run as
follows :
On one side IOCOBVS REX QUINTVS SCOTORVM, 1542,
surmounted by a crown. At the sides of this inscription
are JVDGE AND REVENG MY CAVS O LORD. In a label higher
up the blade are the letters I.H.S. M.A.
On the other side are the arms of Scotland, a lion
rampant within a double tressure supported by unicorns
who bear standards with a St. Andrew's cross. The arms
are surmounted by the royal crown with a crest, a naked
demi-man, crowned, holding a sword and sceptre. On
each side of the crest are the letters I.R.SCo. 5, and above,
on a scroll the motto IN DEFENCE. The demi-man is
obviously meant to represent the lion sejant erect affronté
which was the crest used by James V.
Higher up the blade is the swordsmith's mark, a royal
orb surmounted by a cross.
This mark closely resembles the mark of Henriq Col,
a swordsmith who seems to have been in high favour
in the sixteenth and seventeenth centuries. A blade
(J. 182) in the Musée d'Artillerie in Paris bears his mark
with the inscription ENRIQUE COL, ESPADERO DEL REY EIN
ALLEMANHA. At Madrid a sword (G. 86) bears the same
inscription, but without the mark of the orb. In Brussels
(Porte de Hal, v. 62) is the same inscription with the
motto ML SINNAL (sic) SANTISMO CRUCIFICIO. There is a
slight difference between the two marks, the horizontal
line on the globe of the Paris mark curving upwards,
and that on the Oxford blade curving in the reverse
direction.
M. Van Vinkeroy in the 1885 catalogue of the Porte
de Hal collection states that Col or Coll was a Solingen
swordsmith who went to Spain to study the different
methods of forging. The late Dr. Wendelin Boeheim¹
also inclines to this view, though he admits that it is
strange that a foreigner should have been appointed
"Espadero del Rey." It should be here noted that
Boeheim gives the probable date of Col's work as
1590-1610.2
1 Meister der Waffenschmiedkunst, 37.
2 See also Weyersberg, Alb. aus vergangen
Tagen, Solingen Kreis Intelligenzblatt, 1894,
301.
The date of the sword before us is 1542, three years before the death of James and, if we refer that date to Spanish history we shall find that Charles V was emperor ofGermany and king of Spain till 1555, so that it is quite within the bounds of probability that a German settled in Spain should hold a royal appointment: in fact the mark of the orb found with Col's name on the Paris sword rather suggests royal patronage. The name and mark are only found together on this sword, for in the other examples of Col's work he merely signed his name. On this Oxford blade, however, there is no trace of a name andthe mark alone is given. James assisted Francis I in his war against Charles V, but that fact need not necessarily have precluded him from obtaining a Spanish blade, either by gift during a truce or from captured spoil. A glance at the illustration will show that the swordsmith's mark is more rudely stamped than the inscription, but that is perhaps natural, for the former would be done roughly, possibly to many blades at once, and the other would be more carefully carried out. As far as I have been able to discover, this mark of the orb used alone is not found in any European armouries except the Musée d'Artillerie as above stated. The family of Col seems to have returned to Germany, where we find the name spelt variously Gol, Goel, Koll, and Kohl. They practised the family craft of swordmaking up to the year 1765. The pedigree of the sword, as forming part of the Trade scant collection, is unimpeachable, for it has a clear record from 1685, a period when it was quite unlikely that a blade of this kind would be copied or imitated.
A CINQUEDEA IN THE ASHMOLEAN MUSEUM.
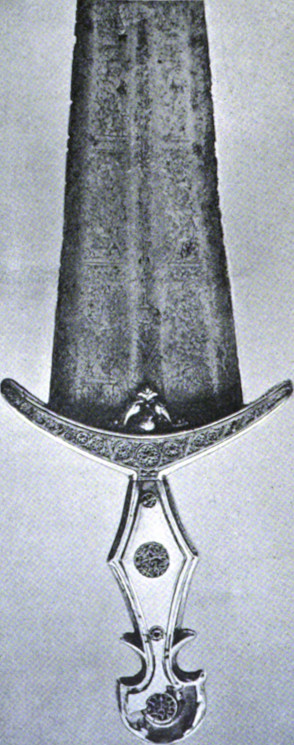
PLATE II.
CINQUEDEA IN THE ASHMOLEAN MUSEUM, OXFORD.
The earliest noticeofthiscinquedea (plates II, III and IV)
appears in the 1685 catalogue of the Ashmolean Museum
under B. 113, and runs as follows :
"Pugio Indicus ferreus, anceps, sensim ita gracelescit,
ut in mucronem desinit tandem valde acutum. Manubrium
eleganter ex argento ac concha argentea elaboratum."
It is almost superfluous to point out the error of
giving this dagger an oriental origin, but the mistake
probably arose from its similarity to weapons of the katar
type. Cinquedeas are by no means uncommon in national
armouries and private collections, but, like other weapons,
their authenticity is often open to question, especially
if they are, like the example before us, elaboratelydecorated
and engraved. At the beginning of the nineteenth
century many forgeries, either in part or in whole, were
perpetrated by a Venetian named San-Quirino who seems
to have devoted special attention to the cinquedea, often
adding a hilt to a genuine blade, or engraving an un
ornamented blade, or even counterfeiting the entire
weapon.
Happily there is no fear of such forgeryin this example,
for it forms part of the original Tradescant collection,
which is one of the earliest collections of antiquities of
which we have any definite records, and was made at a
time when " collectors " forgeries were unknown.
The majority of these cinquedeas are about four and a
half inches wide at the base of the blade, from which
they are said to have received the name cinque doigts which
has been corrupted into cinquedea and sangdedez.
The Oxford weapon is however narrower, and in
most of its details less pronounced than most examples
of the same type, though the main characteristics of
form are the same. It does not appear to have been
cut down from a longer weapon.
The length over all from the point to the tip of the
pommel is 20 inches, of which the blade is 15 inches,
and the hilt, including the quillons, 40 inches. The width
of the blade at base is 24 inches, and the quillons measured
from tip to tip 48 inches.
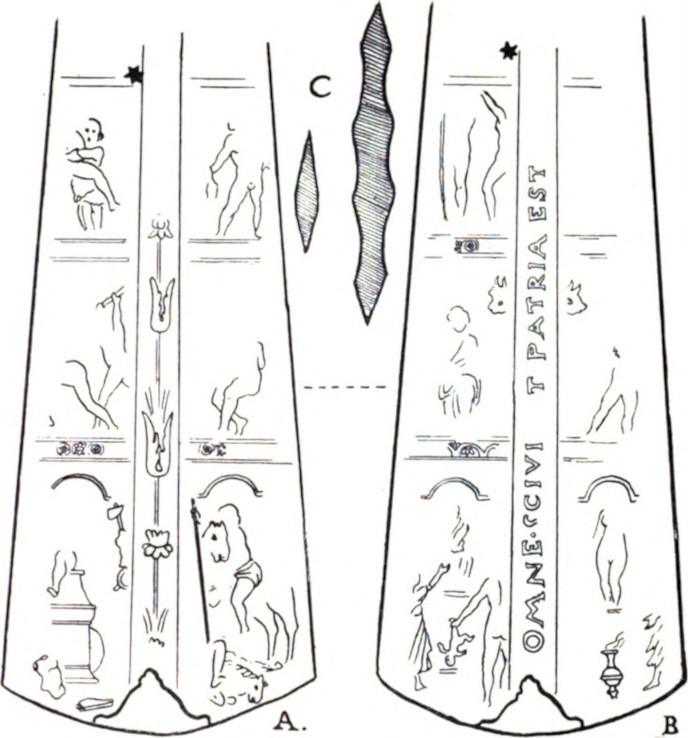
PLATE IV.
A B C
DETAIL OF THE OXFORD CINQUEDEA.
The section of the blade shows, at the base, three shallow grooves (plate IV, c), the central one of which is narrower than the two outside.
The grooving becomes lost at a point not quite halfway down the blade where the section takes the form of a flattened diamond, continued to a somewhat rounded point.
The edges of the
blade are much notched as though it has been used for
cutting against a sword blade. This is probably due torough
usage in the early part of the nineteenth century when
the objects in the museum were less respectfully treated
than is the case at the present day. A dagger of this
size could never have been used in earnest as a cutting
weapon evenifthis were the case with the larger cinquedeas.
The surface is much worn and most of the delicate
engraving has been lost, apparently by the use of sand
or possibly emery paper used for cleaning in the dark
ages. At the base of the blade are traces of gilding in the
incised lines, but this does not appear higher up the blade.
Each side is divided laterally into six compartments,
twelve in all, three panels coming one above the other on
each side of the central groove. Each pair of panels is
divided from those above it by a band which in three
instances is ornamented while the fourth is plain.
For convenience of reference I have named the two
sides of the blade A and B. The engraving on the blade
is so faint that it will not show in a photograph, and the
accompanying drawings (plate IV) are intended to show the
positions the figures occupy.
They can in no way be
considered to reproduce the masterly technique of the
originals.
Side A. The central groove is engraved with an
upright design of flowers and foliage inwhich the acanthus
leaf figures frequently. The left hand panel nearest the
base has a slight suggestion of architecture with an arch
at the top and trophies of arms on the side nearest to
the centre of the blade. The main portion of the design
seems to consist of a raised throne or altar on which is
a seated nude figure of which, however, only the left
leg is visible. At the base of the throne are a Roman
cuirass and a quiver of arrows. The right hand lower
panel has more detail and exhibits a semi-nude mounted
man who, with a lance, pierces a man who has fallen
with his horse. The same traces of an archway at the
top appear in this panel also.
Above these two panels is a decorated border, and
above this on the left is a nude figure with upraised hands
holding a club pursuing a running figure, also nude. The
right hand panel is much worn, but seems to bear traces
of a nude figure seated with the hands behind the body.
Above these two the border is plain, or at any rate
its design has been completely obliterated. The topmost
panel on the left shows a male figure, round whose waist
is a lion-skin with the tail falling between his legs. He
clasps another figure, of which only the right leg is visible,
in his arms. The swordsmith's mark, a solid six-pointed
star, is stamped above this near the centre. 1
1 This markis found onacinquedea blade in the Tsarkoe Selo, St. Petersburg, c. 528.
The right
hand upper panel has the remains of a standing figure of
a nude man with a club in the left hand, the right arm
on which appears to be a lion skin is stretched outpointing
downwards.
Side B. Along the central groove runs an inscription,
partially lost, which appears to be OMNE CIVI T PATRIA EST.
The left hand lower panel is the only one which is
clear as to its subject, and represents the Judgment of
Solomon. On the left of the composition, nearest the
edge of the blade a draped figure of a woman stands with
outstretched arm in front of a throne, apparently of
similar design to that shown on side A. To the right of
the throne is the back view of a nude man who holds an
infant in his left hand,head downwards. Traces of an arch
are visible in this panel. The right hand compartment
bears the faint outline of a nude woman standing on an altar
or pedestal in front of which is clearly shown a lamp or
censer with flame issuing from it. To the right of the
censer is an outstretched left hand, some drapery and
a foot, all the rest of the engraving being lost.
Above these two panels is a decorated border, and
above this on the left is a draped figure seated. The
traces of the design on the right hand panel are very
imperfect. Above is another decorated band and above
again on the left are two nude figures. That on the
left seems to be full face with a lance or pole in the right
hand, while that on the right has the left leg advanced
and the left arm raised. Above this is repeated the
armourer's mark as on the other side. The right hand
compartment shows no signs of engraving.
Before proceeding to notice the hilt it may be well to
examine carefully the traces that remain of the engraving on
the blade, for in these lie the chief interest of the weapon.
On side A the central design is in many repsects similar
to that engraved on a cinquedea H. 7 in the Armeria
Reale, Turin, though not by any means an exact reproduction.
The trophy of arms and the quiver, however,
shown in the lower left hand panel are almost line for line
the same asasimilar trophy on the Turin blade (plate IV, D).
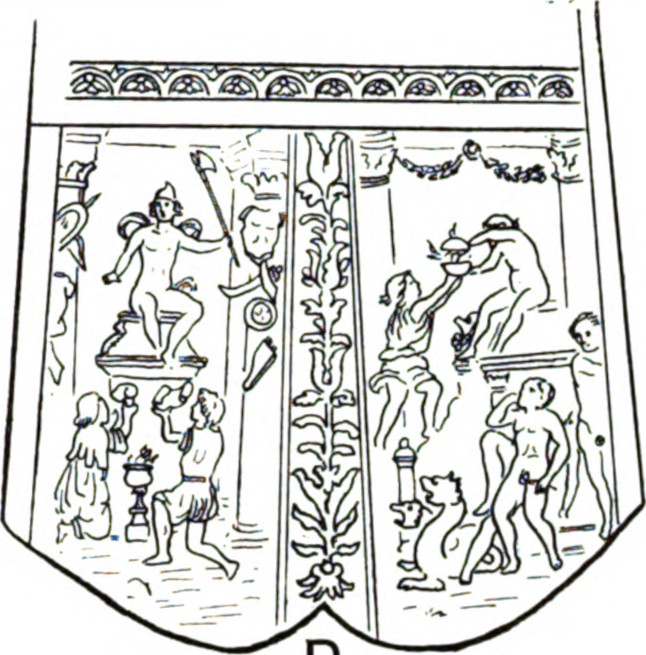
PLATE IV.
D
DETAIL OF THE TURIN CINQUEDEA (after an engraving in the 1890 catalogue).

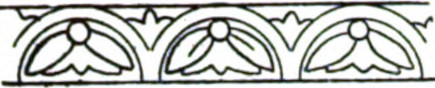
PLATE IV.
E
BORDERS ON THE OXFORD CINQUEDEA (about twice size of original).
The border above this and also the second border on
side B are of precisely the same design as that shown
on a cinquedea in the Museo Stibbert at Florence;
on one
(VI. 23) at the Porte de Hall Museum, Brussels; on no. 94
in the Wallace collection, and on Ix. 130 in the Tower.
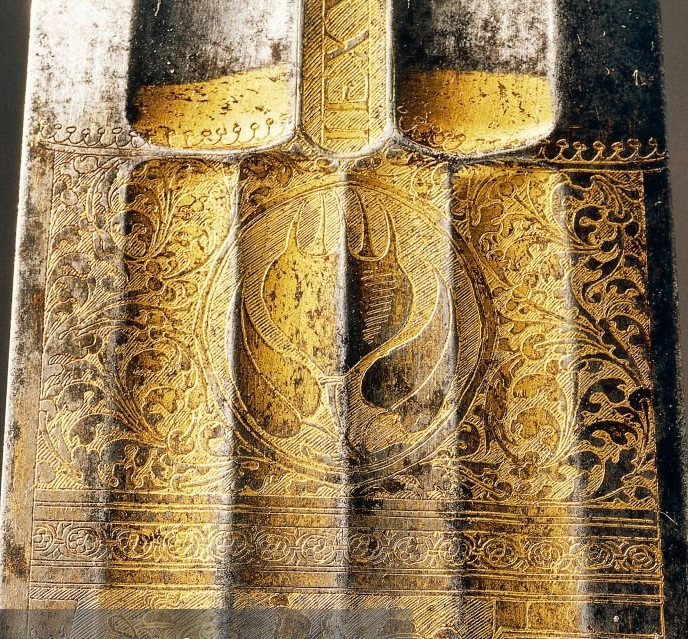
On side B the lettering down the centre is of the same
character as that which appears on all the aboveweapons.
In the lower right hand compartment the lamp or censer
is so like that shown on the Turin blade that they must
have been drawn by the same hand, and the same may
be said of the border which appears over this panel, which
also resembles that on no. 99 in the Wallace collection.
The right hand topmost figure on side A, the trophies
of arms, and the censer are all very suggestive of some
designs in the Cabinet of Engravings at Berlin attributed
to Ercole di Fideli. And it is the strong resemblance of
the dagger before us to those engraved by Fideli which
makes this investigation of some importance. It will be
needless to go into the discussion in which M. Charles
Yriarte and Major Angellucci engaged over the " Borgia "
cinquedea in the collection of the Duke of Sermonetta,
for this example does not resemble the Oxford weapon
in detail. 1
1 The two sides of the argument may be found in full in the Gazette Archeo logique, 1888, and in the Catalogue of the Turin Armoury, 1890.
M. Charles Buttin, whose work on the proving of armour2 has been such a valuable addition to the literature on this subject, has written two notices on cinquedeas in private collections and has also noticed the cinquedea in the collection of the Museo Stibbert. 3
2 Revue Savoisienne, 1901, fos. 2 and 3.
3 Annales de la Soc. Arch. de Bruxelles,
LesArts,
xviii, 1 and 2, xx, 1 and 2.
1910, Sept.
He states that he has examined 120 cinquedeas either
actually or by photographs, and is strongly of opinion
that both the Brussels and Stibbert examples are from
the hand of Fideli.
The characteristics of Fideli's work are as follows. He
almost invariably depicted nude figures, and generally in
violent action, with what draperies there are blown by
the wind. He also affected certain curves in the knee
and lower leg, which give a grace to the figure, conspicuous
in the engravings by him in the Berlin Cabinet. Whenever
he portrayed armour it was of the Roman type, nearly
always arranged as trophies, and seldom worn byhis figures.
His architecture was severe and simple, and was not em
barrassed by curtains or draperies as is the case with some
engravings on daggers of this type. His compositions are
never crowded and there is plenty of space unencumbered
by detail.

PLATE III.
SIDE VIEW OF HILT OF OXFORD CINQUEDEA.
As a rule the grip of the cinquedea, in the majority
of instances, is of ivory or of metal, but in the example
before us it is formed of two placques of mother of pearl
bound with silver plates (plate III).
The face of the pearl
is deeply grooved at the edge, following the fiddle-shaped
lines of the grip and pommel, which are in one piece. On
each face are circular designs of filagree work let in flush,
similar to those on Ix. 130 in the Tower.
On the silver bands which bind the pearl are the
following inscriptions :
On the one side {NON VIDI, SPERO LVCEM
and on the other {IVSTVM DERELICTV, POST TENEBRAS
These are probably intended to be read across the grip
and would run thus: Non vidi justum derelictum
(Psalm xxxvii, 25) and Spero lucem post tenebras.
Between the silver bands, and forming what may be
termd the edge of the grip, is a sunk band of gilt copper
on which the following inscription appears in raised letters
on a hatched ground :
+OSNONCOMINVETISEX +EO. THETRAGRAMATION.
This, when taken together reads as follows : os NON
COMINUETIS EX EO. THETRAGRAMATON, the first part being
from St. John, xix, 36, in the Vulgate (Ye shall not
break a bone of him). The ‘Thetragramaton’ is of
break a bone of him). The " Thetragramaton" is of
course the Cabalistic rendering of the four letters of
Jehovah, Yod ך Keth ן Vav ך Hé ץ. Lettering of the
same type and placed in the same position is found on
nos. 93, 94, 98, of the Wallace collection.
The Rev. George Horner has given me an interesting
reference in connection with the first part of the inscription
from the Mémoires de l'Institute, Academie des Inscriptions,
Paris, 1898, xxxvi, 130 :
" L'une des marques les plus nettes de la valeur
surnaturelle que les fidèles attachaient à ces souvenirs de
preservation est la legende d'un petit camée du vie siècle
OS NON C
OMINVE
TIS ES EO
... On les croyait puissants à garantir de certains
maux. Ils gardaient, disait-on les accusés des souffrances
de la torture."
The references given in this article which also mentions
the Tetragramaton are Martinus Antonius del Rio, Disquis
rerum magicarum, iii, pars ii, quaest. iv, sect. 3 ; and
Thiers, Traité de Superstition, 1704, i, 410.
The quillons, which do not slope towards the point
as sharply as is usually the case in weapons of this type,
show a face on both sides thickly inlaid with filagree of
gilt copper in circles and lines. Like the grip they are
bound with silver plates, at the edge of which, nearest
the blade, is the name, presumably of the maker of the
hilt, ALEXAN COITEL BONOM ME F. The workmanship
is the same as that found on the hilts of the weapons
above mentioned both at the Wallace collection and
also at the Tower, but neither of these bear inscriptions
on the silver bands, nor the maker's name. The blades
of these weapons are forged by different swordsmiths, for
they all bear different marks and none of them bears the
six-pointed star found on the Oxford weapon. At the
base of the blade, above the quillons, the "ears are in
the form of winged cupids' heads of copper or brass gilt
in high relief.
Fideli has never been credited with the making of
swords ; he was merely the engraver of the designs upon
the blade. He was a goldsmith by trade, and, according
to Yriate, was a converted Jew originally known
as
Solomone di Sesso.
Whether both sides portrayed biblical subjects or not
it is impossible to say, certainly side A suggests this from
the fact that the Judgment of Solomon is one of the
designs. On the other side the two topmost panels appear
to be incidents in the life ofHercules orpossiblyof Samson,
and other figures on the same side, as I have already noticed,
seem to be in violent action. I think there can be no
question but that the engraving on this blade is either
the actual work of Fideli or at any rate produced in his
studios, for the masterly work and the exact similarity of
the borders to those at Turin and Brussels and the Tower
proves without a doubt that they all came from the same
studio. The provenance of the weapon puts the idea of
modern forgery quite outside the bounds of possibility.
The examples which show the peculiar style of Fideli
and in which this similarity of border occur are those in
theMuseo Sibbert; H. 7 at Turin; vi, 23 at Brussels ; 94,99
Wallace collection; and 1x, 130, Tower, all of which have
been referred to above. There are also weapons of the
same style at Paris (J. 774, 775), and also a leather sheath
for a cinquedea on which are metal enrichments engraved
and signed " Opus Herculis."
NOTES ON THE HOLY BLOOD OF HAYLES.¹ By W. H. ST. JOHN HOРЕ, М.А.
Those who have given any attention to the develop ment in the plan of the eastern limb of any one of our great cathedral, collegiate, or monastic churches are aware that, apart from the question of adding a lady chapel, any important eastern extension is usually due to the desire to build a chapel for the tomb or shrine of some person of great or particular sanctity connected with the church. Chichester, Ely, Rochester, Wells, Lincoln and Lichfield, Winchester and Worcester all afford examples, and to them may be added the most notable of all, the metropolitan church of Canterbury, concerning which we have the explicit statement of Gervase that William the Englishman in 1179 laid the foundation for the enlarge ment of the church at the eastern part, because a chapel of St. Thomas was to be built there. To these and many others that could easily be named there has been added within the last few years another remarkable and unsuspected example in the Cistercian abbey of Hayles. The site of this was excavated by the Bristol and Gloucestershire Archaeological Society in 1899 and carefully planned by Mr. Brakspear the following year, when it was found that the original square east end of the church had been replaced by a rounded apse with an outer ring of five polygonal chapels. In the middle of this uncommon arrangement was a rough block of masonry which had clearly formed the base of a shrine. The abbey of Hayles was founded in 1246, by the wealthy Richard, earl of Cornwall, brother of king Henry III, and in 1251 the church, which, together with the dorter, cloister, and frater had been finished at a cost of 8,000 marks, was solemnly hallowed on the Nones of November. In 1267 the founder, who had been elected king of 1Read before the Institute,4th May, 1910, NOTES ON THE HOLY BLOOD OF HAYLES. 167 the Romans in 1256, crossed over to Germany and there married his third wife Beatrice, niece of the archbishop of Cologne. " At the sametime," says the Hayles chronicle, " his son Edmund obtained there that noble portion of the blood of Jesus Christ. This he afterwards in 1270 on the day of the exaltation of the Holy Cross carried to Hayles, with a proper history put forth and confirmed by the blessed pope Urban." The founder of Hayles, king Richard, died in 1272 and was buried in his own abbey, and five years later, in 1277, we read that the new work of the church of Hayles was dedicated, together with the shrine in which the precious blood of Christ is placed, by Dan Godfrey, bishop of Worcester. Here then we have the history of the eastward extension of the church of Hayles and the object of its shrine-plat form ; a shrine noteworthy beyond all others in England for containing, not the body of the chief saint or some portion thereof, but a mere reliquary, albeit its reputed contents was some of the blood of our Lord. One further reference to it occurs in the chronicle of the abbey, that in 1295 " the noble man Edmund earl of Cornwall sent to Hayles of his gift a gold cross with a foot of enamel, which contained inserted in it the most noble portion of the very precious blood of the cross of Christ." It is not the object of this paper to deal at length with the well-known story of the Holy Blood, but to discuss certain documents connected with the disap pearance of that notable relic, the Holy Blood of Hayles, transcribed by myself from the originals in the Public Record Office, which I do not think have hitherto been printed in full. Shortly after the suppression of the lesser monasteries, or those whose value was ofless than $200 a year, in 1535 a crusade was started against all images and relics which had been objects of veneration. In the Chronicle of England during the reign of the Tudors written by Charles Wriothesley, Windsor Herald, and reprinted by the Camden Society in 1875, it is related that in a sermon against idolatrous images, and the rood of Boxley in particular, preached at Paul's Cross on 24th NOTES ON THE HOLY BLOOD OF HAYLES.¹ By W. H. ST. JOHN HOРЕ, М.А. Those who have given any attention to the develop ment in the plan of the eastern limb of any one of our great cathedral, collegiate, or monastic churches are aware that, apart from the question of adding a lady chapel, any important eastern extension is usually due to the desire to build a chapel for the tomb or shrine of some person of great or particular sanctity connected with the church. Chichester, Ely, Rochester, Wells, Lincoln and Lichfield, Winchester and Worcester all afford examples, and to them may be added the most notable of all, the metropolitan church of Canterbury, concerning which we have the explicit statement of Gervase that William the Englishman in 1179 laid the foundation for the enlarge ment of the church at the eastern part, because a chapel of St. Thomas was to be built there. To these and many others that could easily be named there has been added within the last few years another remarkable and unsuspected example in the Cistercian abbey of Hayles. The site of this was excavated by the Bristol and Gloucestershire Archaeological Society in 1899 and carefully planned by Mr. Brakspear the following year, when it was found that the original square east end of the church had been replaced by a rounded apse with an outer ring of five polygonal chapels. In the middle of this uncommon arrangement was a rough block of masonry which had clearly formed the base of a shrine. The abbey of Hayles was founded in 1246, by the wealthy Richard, earl of Cornwall, brother of king Henry III, and in 1251 the church, which, together with the dorter, cloister, and frater had been finished at a cost of 8,000 marks, was solemnly hallowed on the Nones of November. In 1267 the founder, who had been elected king of 1Read before the Institute,4th May, 1910, NOTES ON THE HOLY BLOOD OF HAYLES. 167 the Romans in 1256, crossed over to Germany and there married his third wife Beatrice, niece of the archbishop of Cologne. " At thesametime," says the Hayles chronicle, " his son Edmund obtained there that noble portion of the blood of Jesus Christ. This he afterwards in 1270 on the day of the exaltation of the Holy Cross carried to Hayles, with a proper history put forth and confirmed by the blessed pope Urban " The founder of Hayles, king Richard, died in 1272 and was buried in his own abbey, and five years later, in 1277, we read that the new work of the church of Hayles was dedicated, together with the shrine in which the precious blood of Christ is placed, by Dan Godfrey, bishop of Worcester. Here then we have thehistory of the eastward extension of the church of Hayles and the object of its shrine-plat form ; a shrine noteworthy beyond all others in England for containing, not the body of the chief saint or some portion thereof, but a mere reliquary, albeit its reputed contents was some of the blood of our Lord. One further reference to it occurs in the chronicle of the abbey, that in 1295 " the noble man Edmund earl of Cornwall sent to Hayles of his gift a gold cross with a foot of enamel, which contained inserted in it the most noble portion of the very precious blood of the cross of Christ." It is not the object of this paper to deal at length with the well-known story of the Holy Blood, but to discuss certain documents connected with the disap pearance of that notable relic, the Holy Blood of Hayles, transcribed by myself from the originals in the Public Record Office, which I do not think have hitherto been printed in full. Shortly after the suppression of the lesser monasteries, or those whose value was of less than $200 a year, in 1535 a crusade was started against all images and relics which had been objects of veneration. In the Chronicle of England during the reign of the Tudors written by Charles Wriothesley, Windsor Herald, and reprinted by the Camden Society in 1875, it is related that in a sermon against idolatrous images, and the rood of Boxley in particular, preached at Paul's Cross on 24th 168 NOTES ON THE HOLY BLOOD OF HAYLES. February, 1537-8, by John Hilsey, bishop of Rochester, that worthy prelate delivered himself after this sort : he said, how he confessed a woman twentie yeares agoe in Oxford which womanwas the miller's wief, by the Abbey of Hailes, and howshe shewed him how the abbott ofthe sameplace hadgivenher manye jewells thathadbeneoffred ther at the holie bloode, and how he wouldhavegeaven her one jewell which she knewe verie well hanged about the said holie bloode, and said to the said abbott that she would not have that bloude,1 because she was afraid because it hanged by the holie bloud, and the abbott said tush! thou art a foole, it is but aduckes bloode; and this the said bishopp shewed that it was true, as he besought God he might be damned if it were not so as he said; and also how he had shewed the King and the Counsell of the same, and that itshould be knowen more openlie afterward.2 Myold friend, Mr. J. T. Micklethwaite,once remarked to me, concerning this particular sermon, that Hilsey certainly deserved to be damned for breaking the seal of the confession made to him by the miller's wife, and herein some of us will no doubt agree. But the question is, Why should the abbot assert that the Holy Blood was but that of a duck ? The woman's story, as told by Hilsey, seems to imply that the abbot's excuse was invented on the spur of the moment, and it is quite likely that the sight of the ducks swimming on the mill-pond suggested the ready lie to overcome the woman's scruples. Hilsey's public announcement at Paul's Cross at any rate had the effect of calling in question the genuineness of the Holy Blood of Hayles, and an enquiry was apparently addressed to the abbot on the subject. The abbot at this time was Stephen Sagar, who in 1527 had succeeded Anthony Melton, whom Hilsey credits with giving away the jewels of the shrine to the miller's wife. Sagar, like Hilsey, owed his advancement to Thomas Crumwell, and it is more than probable that both abbot and bishop were acting in collusion. Sagar's reply to Crumwell is quite characteristic : Itis not unknown untoyour honourehow thatthereisinthemonastery of Hayles a bloode whiche hath byn reputyd as a myracle a great season, and now I come to tell your lordeship playnly that I have a conscyens putting me in drede lestydolatry be commytted theryn giving the very 1 Sic, for " jewell" 2Wriothesley's Chronicle (Camden Soc. N.S. xi), i, 75. NOTES ON THE HOLY BLOOD OF HAYLES. 169 honoure of the bloode of Chryst to that thing whiche Ican not tell what hit is, and having this conscyens I was and ame wondyrslyperplexyd for to puthit awayofmynownprivate auctoryte seing hithath byn alowed there tobeshewyd tosucheas sekeforhit, I feared lest I shuldecondemne myself to be gylty in mysusingof hit as chaunging and renewing hit with drackes bloode wheryn I offer myself rudy to suffer the most shamefull deth that ever man suffred yf ever hit maybe provyd that hit was other chaunged, renewyd, or ever lokyd apon to try what hit is to my knowledge, but is there styll as far as ever I can know or lern evyn as hit wasbrought thyther, and there is one monke alyve ny .lxxx. yeres of age whiche hath kept hit almost xl yeres and he will(as he sayes) apon his lyf make the same answere, and for discharge of my conscyens in voyding ofydolatry, and to save my honesty towarde the worlde I do most humble beseche youre honoure to sende thyther youre commyssion by whome shall please you to examyn mytrewth and honesty inthis matter apondaunger notonlyof my offyce and suppression but also of my lyfyf I be foundegylty in any worde that Ihaveheresaide, and thenfartherbyyour auctoryte so toorder thatbloode that hit be no more noted to mynyster occasion ofydolatry."1 The letter bears neither signature, date, nor address, and is endorsed in another hand : " Thabbot ofhalles bill." The abbot's letter was apparently written in London, whither he had been compelled tojourney at the suggestion of the bishop of Worcester, Hugh Latimer, who informs Crumwell in a letter of 25th August that he is told that " the bluddy abbott," as he coarsely calls him, said among his brethren that his last coming up to London by Latimer's occasion cost him besides the expenses of his journey, £140, so that he was not able to make household provision, and required the best mitre, the best cross, and another thing or two to make chevance withal for provision. All the jewels of the house, adds Latimer, may thus be sur veyed away without Crumwell's knowledge.2 On his return to Hayles, abbot Sagar wrote another letter to Crumwell, in the following terms, from which it will appear that he had now fully made up his mind as to the spuriousness of the Holy Blood : Pleasith hit youre honor aftyr mymost humble dewty with Immortall thanckes for youre inestymable goodnes towarde me ever att my nede. to be advertysyd that where hit isso that thecase where that faynyd relycke callyd the bloode was in doth stande as yet in the place there styll as hit 1 P.R.O. State Papers,Henry VIII, § 129, pp. 120, 121. Calendar of State Papers, Foreign and Domestic, Henry VIII, vol. 13, pt. ü no. 186. 170 NOTES ON THE HOLY BLOOD OF HAYLES. was Inman and fasshion of ashryne so that I ame a ferde lesthit shulde mynistre occasyon to any weke person loking therapon to abuse his con scyens therwith, and therfore I do beseche you to be so good lorde unto me as to geve me lycens that Imayputthit downe every stycke and stone so that no maner of tokyn or remembrans of that forgyd relycke shall remayne there during the tyme that hit shall please god, oure soveregne lorde the kinges maiesty and you good lordeshipe that this pore howse may stande, and as towching the valo of the sylver and golde that is theryn I thynck hit is not vorth xl. li. scant and xxx. li. by estymacion. Wheryn hitmayplease yo lordesshipe to geve credyt to this berer and by the same to lett meknowyou pleasure in the premyssys beseching yow most humbly to contynew my good lorde as ye have ever byn, and to accept this pore tokyn whiche I do send you att this tyme a strange pece ofgolde, and this the blessyd Lorde ofhevyn longe preserve you lyf and helth to his pleasure amen, Att Heiles the xxiii daye of Septembre. You most boundyn bedesman Stephyn abbat there.1 What had brought about this change of front does not appear, but a letter from Richard Layton to Crumwell, which, though undated, clearly refers to the foregoing events, has this significant passage : " As commanded I bound the abbot of Hailes in £500 from the day of his departure from London, to alienate no moveables and make no grant under convent seal from the day of his privy surrender forwards, and so sent him home." The abbot had therefore probably been squared. On 4th October, 1538, the king's commission was issued to the bishop of Worcester, the prior of Worcester, the abbot of Hayles, and Richard Tracy, who on the 28th of the same month met at Hayles. In a letter to Crumwell dated the same day, Latimer thus reports the result of the commissioners' investigation : Syr we have byn bultyng & syfftyng the bloude of Haylles all this forenown Hytt was wounderslye clossly & craftelye Inclosyd and stoppyd upe for takyne of care. Ande hytt clevessh fast to [the] bothom of the lytell glasse y yt [was] In. Ande verelye hytt semyt [h] to be an unctuousse goom andcompowndofmanythynges.hytt hath a certen unctuoussemoost nesse & thowgh ytt seme sumwhatt lyke blude whyelt ytt ys in the glasse yettwhanonyparcellof ye sameys takenoughtytt turnyth to ayowlownesse and ys cleevynge lycke glew. Butt we have natt yett examinyd all the monkes. And therfore thys my brother abbott shall tell your lordshyppe 1 P.R.O. State Papers,HenryVIII, § 136, p. 221. 2Letters and Paper, Foreign andDomes tic, Henry VIII, vol. 13, pt. ii, no. 481. NOTES ON THE HOLY BLOOD OF HAYLES. 171 whatthe hath seen and hearde in thys matter and in the endyou lordshype shall know all together. Butt we perseve nottbyyo commysshen whether wee shall send ytt up or leve ytt here and s'tifye ther ofas no bloude(?)1 Onthe 16th of November Latimer wrote to Crumwell about various matters, including the Blood of Hayles, concerning which he enclosed a list of certain relics that accompanied it, with the remark " rede thys the Inclossyd " The list seems however to have got lost on the way, and the letter is endorsed : " The Bushopp of Worcyster about the bloud of hales butyt is imperfect by meanes of the want of his lettre woh his mencyeneth " 2 For the next incident in the history of the relic we are again indebted to Wriothesley's Chronicle, from which we also learn that it had been sent up to London : Also the 24thdayofNovember, beinge Sonday, the Bishop of Rochester preached at Paules Crosse, and there shewed the bloude of Hales, and recanted certeine wordes that he had spoken of the sayd bloude that it was a duke's bloude, and nowe shewedplaynelythat yt was noe bloude, but hony clarified and coloured with saffron, and lying lyke a goume, as it evydently had bene proved and tasted afore the Kinge and his counsayll, and did let every man behould yt there at Paules Crosse, and all the way as he went to dinner to the mayres, to loke on yt, so that every person might well perceive the abuse of the sayd thinge. 3 The positive statement of Hilsey that the so-called HolyBlood had atlast been proved to be nought but clari fied honey, coloured with saffron, is a considerable advance upontheguardedaccountgiven by Latimerofthe examina tion by himself and the other commissioners, and I am afraid we shall have to concede, after the clear description 1 P.R.O. State Papers, Henry VIII, § 138. The following version is also given by Hearne, in his edition of Benedict of Peterborough, p. 751 : The bishop of Worcester and others to Cromwell. By the King's Commission directed to them 4 Oct. 30 H. VIII. repaired 28 Oct. to the monastery of Haylez and viewed a certain supposed relic called the Bloud of Haylez "which was enclosed within a round berall garnished and bound on every side vith silver." Had it opened in presence of a greatmultitude and taken out of the berall. After close examination believe it to be an unctuous gum coloured. In the glass it looked aglistering red, somewhat like blood ; but a little taken out of the glass looked yellow like amber or basse gold. It cleaves like gum or birdline. Have enclosed it in red wax, sealed with their seals and locked it in a coffer remaining by indenture with the abbott, giving the key to Ric. Tracy, till the King's pleasure be known. Signed by H. Wigorn, Henry prior of Worcester, Stephen abbot of Hayles, Richard Tracy, with four seals. Calendar of Papers, Foreign and Domestic, Henry VIII, vol. 13, pt. ii, no. 710. 2 P.R.O. State Papers, HenryVIII. § 139, p. 135. (Cal. vol. xiii, ii, no. 856.) 3 Wriothesley's Chronicle (Camden Soc, N.S. xi), , 90. 172 NOTES ON THE HOLY BLOOD OF HAYLES. of the commissioners, however much we may hesitate to do so on sentimental grounds, that the Holy Blood of Hayles, like so many of the relics that were brought to this country, in spite of certificates as to their genuineness, was a delusion and a fraud. A little consideration will show that it is quite impossible that the contents of the reliquary could have been blood of any kind, whether of man or bird. No matter how carefully it was stoppered, blood would (I am informed) have become blacker and blacker by degrees, and eventually have dried up, especially if it were of any age. If the blood were recent, as the popular account asserted, its inevitable decomposition would have drawn from Latimer language which he was quite capable of using, yet his account shows that there was nothing offensive about the contents of the reliquary. Whether the relic was actually merely clarified honey it is impossible for us to say, but the account ofits appear ance is not contradictory, and Hilsey states that it had been tested by tasting before the king and his council, and proved to be so. Here, therefore, we must leave the matter. What became of the relic is not recorded, but when the abbey of Hayles was surrendered by Sagar on 31st December, 1539, the commissioners reported onthe follow ing 4th January that the plate, etc. had been reserved to the king, " beside the garnyshyng of a small Shryne wherein was reposyd the counterfett relyk tymys past " ! PLATE I. . [ C. Druce ,phot NO .I. OF ON JALL VIII'S HENRY REPRODUCTION . , PALACE BRIDGE HAMPTON . NO , OF JOHN STALL-PLATE GARTER BEAUFORT . , ST CHAPEL WINDSOR .GEORGE'S . of the the Knights of H. St. Mr. Stall John From-plates Hope's Toface page 173. COURT Garter NOTES ON THE HISTORY OF THE HERALDIC JALL OR YALE.1 By GEORGE C. DRUCE. It is not often that so much interest is aroused in a heraldic detail as has lately been the case through the resurrection, if I may use the term, of the Heraldic Jall. It originally came to light in the course of researches by Mr. Ernest Law at the Record Office, but has been brought into general notice recently through the publication by Mr. C. R. Peers, in a paper read by him in June, 1910, before the Society of Antiquaries, of certain entries of accounts relating to the building of Henry VIII's bridge at Hampton Court Palace in 1535-1536. After recording the payment for carving six of the beasts, " at xxvjs. the pece" one of the entries proceeds : "Also paid to Ric. Rydge (aforsaid) for lyke cuttyng carvyng ffenesshing and makyng of vj beests of the Kynge and the quenys and jall and Iunecorne a dragon a lyan a greyhonde and a pantt' baryng the Kynge arms and the quenys standyng uppon the Kynge brydge aforsaid at lyk pryse." 2 There are other entries relating to beasts set up on the fountain in the inner court and in the garden in which jalls occur ; so that there seem to have been a good many altogether. The bridge, after having been obscured by the pulling down of the parapets in 1691, and by the filling up of the moat, is now open to view again, and new beasts have been set upon it. The jall may be thus described: it has a head and body resembling a horse, with a goat's beard and large boar's tusks, ringed horns curving backwards and outwards with coarse corrugations on the top, tufts of hair and 1Read before the Institute, 14th June, 1911. 2 * Archaeologia, lxii, part 1. 174 NOTES ON THE HISTORY OF THE HERALDIC JALL OR YALE. spots on the body, cloven hoofs, and a tufted tail. It is gorged with a crown and chained. The new beast upon the bridge (plate 1, no. 1), being presumably a replica of the early heraldic jalls,1 takes us back to the fifteenth century, the time when, as far as we know, it started as a heraldic device, and some of these, classified as the " Jall " type, will now be described. The stall-plate of John Beaufort, duke of Somerset, K.G. at Windsor, shows perhaps the finest and is of about 1440 in date (plate 1, no. 2)2. The jall appears as the sinister supporter. Its body resembles that of a horse with a short tufted tail, hairy legs, and feet which, being in profile, give no indication of being cloven. It has a fine mane, a goat's beard, and large boar's tusks. Its horns extend forwards and backwards with considerable curvature, and have coarse corrugations, which must not be confused with serrations. It is covered with large spots. Then we have Lady Margaret Beaufort's seals. 3 She was daughter of John Beaufort, countess of Richmond and mother of Henry VII. Onone ofthem (plate 11, no. 1) her shield has for supporters two hairy antelope-like beasts with manes, cloven feet, and short tails. They have horns pointing forwards and backwards ringed and nearly straight ; but this latter feature may be due to the designer having too little space to make them curved, as the jalls on other seals have curved horns. The dexter supporter has a boar's tusk, the sinister apparently also. No beards or spots can be distinguished. Lady Margaret's other seal is rather rubbed, but the horns are arranged in much the same way ; no tusks can be detected. The supporters are either hairy or spotted, and have cloven feet. Both these seals date from after 1485. Next in order are the arms over the gateway of Christ's College, Cambridge, Lady Margaret's foundation (plate III, no. 2). The jall supporters are very fine beasts. Their bodies are rather like horses, and they have curly manes, but their feet are cloven, and they are covered with spots. 1This reproduction is from the design the Knights of the Garter, 1348-1485, plate ofMr. Dorling. The illustration is reproduced from lviii. 3 I am indebted to Mr. Hope for calling myattention to these and other important seals. Mr. W. H. St. John Hope's Stall Plates of Tofacepage174. VOICEALER PROSCOPES PLATE II. [G. C.D.phot. NO. I. SEAL OF LADY MARGARET BEAUFORT. [G.C.D.phot. NO. 2. SEAL OF CARMARTHEN. HONI PLATE III. . ,phot Weller [David NO . I. ON THE HUNSDON JALL SUPPORTER , MONUMENT . ABBEY CHURCH . NO . ON JALL CHRIST'S GATEWAY ,CAMBRIDGE SUPPORTERS Toface page 175. WESTMINSTER NOTES ON THE HISTORY OF THE HERALDIC JALL OR YALE. 175 Their tails are long and end in a triple tuft, a feature which occurs on other beasts, including those of the antelope type. The heads are remarkable, for they are out and out goats' heads, with beards and fine curved and ringed horns pointing forwards and backwards. They do not appear to have any tusks. Their date is 1505-1506. Similar arms, but in damaged condition, also occur upon St. John's College gateway. When Lady Margaret diedin 1509, she left money and property for its foundation, part of which was taken by Henry VIII. Other examples of various dates occur upon the judicial seals for the combined counties of Carmarthen, Cardigan and Pembroke. Plate 11, no 2. shows one of the time of Charles I. The sinister supporter is a good jall. It is somewhat tiger-like in form and spotted, with curved and ringed horns pointing forwards and backwards, beard, cloven feet and tufted tail. There are three other seals in the collection of the Society of Antiquaries, and in two of them it appears as if a tusk could be detected. Ajall occurs as the dexter supporter of the Hunsdon shield at Westminster Abbey (plate III, no. 1). Henry Cary, Baron Hunsdon, was connected with the Beauforts bydescent, and died in 1596 : the monument was erected by his eldest son. The jall here is shaped more like a greyhound with cloven feet, horse's tail, spots, and curved horns pointing forwards and backwards (one broken off) with slight indications of corrugations on the top. It has a fine boar's tusk and teeth. The little hook on the snout seems to be hair only. These examples of jalls, being supporters, were no doubt subject to special treatment. The original seal of the custos or master of Christ's College, Cambridge, is an excellent one, and is of importance, because it shows the jall lying down (plate v, no. 1). It has a body and head resembling an antelope, with mane and beard, and two horns curved, but without rings, pointing forwards and backwards. It has no tusks, is spotted, has a long tail ending in a triple tuft, and its feet are apparently intended to be cloven. The attitude of the jall on this seal is the nearest approach that we can get to what may be called the 176 NOTES ON THE HISTORY OF THE HERALDIC JALL OR YALE. ecclesiastical type, i.e. what we should expect to find in church architecture, judging by similar examples of the heraldic antelope, but which up to the present I have been unable to find. There is no reason why the jall should not appear in church sculpture, since the bestiaries were heavily drawn upon for details in that direction, as is shown by the animals in medallions on the twelfth-century doorway at Alne (Yorks) which have titles, and by those at Souvigny in France. 1 If they exist, they ought to show horns pointing different ways, and may or may not have tusks. They would not be so conventionalised as the supporters, and might be either standing or lying down.2 The history of the jall prior to its introduction into heraldry must now be considered. The old heralds went to the mediaeval bestiaries for their birds and beasts, both for ideas as to their composition, and also for their signi ficance in heraldry, the basis of which was supplied by the text ; but how this was worked will appear when we come to the antelope, because so far I have been unsuccessful in finding any mention of the jall in early heraldic treatises. The jall came from the bestiary all the same, where it occurs under the Latin name of eale, and illustrations of it may be seen inthe manuscripts of the thirteenth century at the British Museum and elsewhere. They often show it in shape like a horse, but there are variations due to the nature of the text. 3 The first of those illustrated is from theWestminster bestiary, of the thirteenth century (plate IV, no. 1). It is shaped more like a bull than a horse or antelope ; it has long straight ringed horns, which point forwards and backwards ; it is maned and bearded, and has a short tail like a horse ; it has no boar's tusks and it is impossible to see if the feet are cloven. 1 See De Caumont Abécédaired'Archéo logie. 4th ed. p. 221. At. St. Neots, Hunts. there is a large collection of animals and birds carved on the beams and cornices of the nave and aisle roofs. In the south aisle, towards the east end, are three beasts which much resemble the eale of the Westminster bestiary. They are standing, and have a goat's beard and a long straight horn point ing forwards, distinguishable with glasses. Theymayperhapsbe intended for unicorns. 3 In the recent correspondence in The Times twowriters were anxious to derive the English name of "Yale" from an Arabic source; because there happens to be a goat therewith a somewhat similar sounding name. There does not seem any necessity for going so far. The name "jall" or " yale" is surely but an anglicised form of the Latin " EALE." The first e and a of the latter are separate syllables, and both are short. PLATE IV. profern Falo tiwitha calethag nusureq Carme lephantı Nigwco lozeavar Сатиap ferncult modum. Thiopia mitarbeliapatandruno mue boumaguraudineibico uellagio Marmotif comily capireceruno urticolore uillophundo.hepatandruaffy matba Tofacepage 177. [Rev. H. F. Westlake, phot. NO. I. EALE. WESTMINSTER BESTIARY. parit baumeanitezaidelnetcar hery adfumlma vuccuốngrapramain fiue lle sawalbafir teu fraunecto uretfineqalın moduplaat NO. 2. EALE. MS. 12 C XIX (в.м.). NOTES ON THE HISTORY OF THE HERALDIC JALL OR YALE. 177 Another good illustration of this type occurs in MS. 12 F XIII, where the eale has long, straight ringed horns which point forwards and backwards, a goatlike beard, tufts of hair on the neck, cloven feet, and a tail which in shape is not unlike an elephant's. It has no tusks. In the manuscript this beast is coloured pink with blue horns ringed in white. In MS. Sloane 3544 the eale is also rather like a bull, with heavy lumbering head and two long slightly curved horns pointing forwards and backwards : it has cloven feet, a short tail, and indications of a mane. The next illustration (plate IV, no. 2) is from MS. 12 C XIX, a little later in the same century, and given as a Flemish manuscript in Birch's catalogue. It shows the eale lying down. It resembles a graceful antelope, except that its head is like that of a pig, with well-defined boar's tusks. It has two very long and slightly curved horns pointing upwards and forwards, cloven feet, and a tufted tail ; altogether when lying down it has a considerable resemblance to the heraldic antelopes. Inthe manuscript it has a pink body and green horns, and is contained in a gold panel with a blue border. In MS. Add. 11283 the eale is like a horse, with a mane, an elephant-like tail, and hoofs, but no beard or tusks. The horns are slightly curved and not very long, and point forwards and back wards. InMS. Bodl. 602 it is a clumsy animal with hoofed feet, horse's mane and tail, boar's tusks, and long slightly curved horns projecting forwards ; in MS. Bodl. 764 it is a black antelope-like animal with cloven feet, large tusks, slender horns projecting forwards, and the fore legs are doubled up as if it is crouching down. In MS. Harl. 3244 the treatment of the eale is exceptional. It is a black tiger-like beast with very large boar's tusks, small beard, and tufted tail. It has marks of hair all over its body, and, curiously enough, has horse's hoofs to its fore feet, and beast's claws to its hind feet. It has no horns at all. The heading in this manuscript speaks of " abeast which is called Eale, which is black and toothed like a wild boar " The unusual treatment and feet of this beast may be capable of explanation. 1 With one small but very important exception the 1 See note 2 on page 185. 178 NOTES ON THE HISTORY OF THE HERALDIC JALL OR YALE. text of all the Latin bestiaries is substantially the same and may be translated thus : There is a beast which is called eale, as large as a horse, with a tail like an elephant's, of a black colour, with jaws like a wild boar, and bearing horns unusuallylongandadaptedforcompliance with anydesiredmovement. For they are not stiff, but are moved as the requirements of fighting dictate. Ofwhich the one is extended infrontwhen itfights and the other is folded back, so thatifthe point ofonegetsbluntedby anyblow, the other sharp one is used in its place. The variation in the text referred to is that in certain of the manuscripts the reading is " maxillis aprinis," i.e. " with the jaws of a wild boar," while others read " maxillis caprinis," i.e. " with the jaws of a goat," and this no doubt affected the illustrations, as they were usually drawn after the text. " Maxillis aprinis " appears to be the older reading : it occurs in the Latin bestiary of Hugo de St. Victor of the first half of the twelfth century. It is difficult to account for the variation, unless it be due to the vagaries of a scribe, who thought it inconsistent for a beast to have both horns and tusks, and thereforeود added a " c," which has been perpetuated. But that it had important consequences is shown by the fact that in those manuscripts where the reading is " aprinis," the eale has no beard, and that where they read " caprinis,” it usually has one. The presence of tusks does not appear to coincide with any particular reading, and it is a curious circumstance that in MS. Harl. 3244, where the title expressly states that it is " dentata ut aper," the reading is " caprinis," and not " aprinis " as we should expect. A picture of the eale appears on the Mappa Mundi in Hereford cathedral library (c. 1290),1 and shows a horse-like animal with two long horns slightly curved and pointing forwards and backwards, the short curly mane, hoofs and tail of a horse, but no beard or tusks. The description is adopted from Solinus, and generally agrees with the bestiary account. It reads " maxillis caprinis." In spite of the reading " cauda elephantis " the artists often preferred to attach a horse's tail, of which they knew more. 1Reproductionin map department, Brit. W. L. Bevan and H. W. Phillott (London, Museum: see also essay upon it by Rev. 1873). NOTES ON THE HISTORY OF THE HERALDIC JALL OR YALE. 179 Acomparison can now be made between the heraldic jalls as supporters and the eale of the bestiary. They are of course much conventionalised, but are generally horse- or antelope-like in shape, and have horns pointing forwards and backwards, but more curved than in the bestiaries. It would seem that this increased curvature was due to heraldic requirements. In adapting a beast for a supporter, proper regard must be had to grace and proportioninits composition, in due relation to the shield. The heralds do not appear to have liked the long straight horns projecting in such an ugly way, and cast about to alter them. Seeing in many manuscripts that the eale had " jaws like a goat," they not only adopted the goat's beard, but gave their jalls curved goat's horns as well. Thereis considerable variety in goats' horns in nature and also in the manuscript illustrations, but it seems that the curved horns of the jalls more nearly approach those of the ibex, and show the same coarse corrugations on the upper edge. Theyhave also been likened to ram's horns ; these are often very much of the corkscrew variety, but that would not prevent their being copied in a modified form. From an examination of many manuscript illus trations of goats' horns, it will be found that both rams' and goats' horns are shewn with corrugations on the top, as in MS. 3504, a heraldic treatise of the fifteenth century, but the rams' are much more curled than the goats'. In another manuscript (Stowe, 669) the rams' horns are corrugated on the top like those on Sir John Beaufort's stall-plate, but they are much longer and more curled. The boars' tusks are reproduced as a rule, but there is no reason why they should always appear, as there are so many manuscript illustrations of eales without them. The account of the eale in the bestiaries was copied from Pliny's account of the same beast in book viii, ch. 21. There is plenty of internal evidence that many bestiary descriptions of animals were taken from his great work, but other writers are also quoted. Pliny's account is as follows : Among the same people (the Ethiopians) there is also an animal which is called " eale," of the size of a river-horse, with an elephant's tail, and of a black or tawny colour, having the jaws of a wild boar, and horns more 180 NOTES ON THE HISTORY OF THE HERALDIC JALL OR YALE. thana cubit inlength, capable of being moved, and these it raises alternately in fighting, changing their direction, so that they sometimes point straight forward, sometimes aslant, as opportunity requires. It will be seen that the author of the bestiary account did not follow Pliny literally in one respect. The latter says it is " as large as a river-horse," i.e. a hippopotamus, while the bestiary says " as large as a horse " and the Hereford map simply " equino corpore." The author may have been moved by tender feelings for the artists, who would have been in some difficulty had they to work on the hippopotamus, which they had certainly never seen. The bestiaries that I have inspected contain no illustration of a hippopotamus, although this animal is described in some. Now Pliny is as far back as we can go in the history of the jall. There is no other ancient writer on natural history who mentions the eale, except Solinus, who wrote the Polyhistor or Collectanea rerum memorabilium. Solinus was Pliny's ape, and what he put down was taken from him, and presents scarcely anything new. The only English rendering of Solinus is that of " Arthur Golding, Gent" (published in London in 1587), who ends his account of the eale thus : " He is compared to the water horses, and to say ye truth he delighteth in waters too " The question of the identification of Pliny's eale with any natural beast has been raised. It is suggested that it is the same as the antelope gnu. This appears attractive at first sight, but there are several objections to it. First, the present range of the gnu is much farther south than the old kingdom of Ethiopia, though that would not prevent a story getting about. Another is that Pliny probably refers to the gnu elsewhere under the name of Catoblepas. Pliny gives a short account of it in book VIII, ch. 21, stating that it is found in Ethiopia, and that it is of moderate size and sluggish in its movements. Its head is remarkably heavy, and it only carries it with the greatest difficulty, being always bent down towards the ground. Were it not, he says, for this circumstance, it would prove the destruction of the human race ; for all who behold 1This is a form of the Greek word κατωβλέπων, the " down-looker " The modern scientific name of the brindled gnu is Connochaetes or Catoblepas Taurinus. NOTES ON THE HISTORY OF THE HERALDIC JALL OR YALE. 181 its eyes fall dead upon the spot. 1 In nature the antelope gnu does put its head down, and has a very suspicious gaze, and truculent demeanour, but it will not fight. Acareful examination of Sclater and Thomas's great book on Antelopes does not reveal any one that will corre spond to the eale, and it seems doubtful whether it can be identified with any living animal at all. The context of Pliny's chapter 21 strengthens this view. He deals there with monstrous forms of animals. Now Ethiopia was popular with ancient and mediaeval writers because it was supposed to be the home of monstrosities, both human and animal, and if we examine the list of beasts described by Pliny we find the lynx, the sphinx, horses with wings and horns called pegasi, the crocotta a supposed cross between a wolf and a dog, monkeys with black heads and other peculiarities, curious oxen, the leucrocotta, a very quaint compound animal, the eale, then some wild bulls with blue eyes, and lastly the mantichora, a very interesting composite creature, which we are told was exceedingly fond of human flesh. From its position in the text we may infer that Pliny regarded the eale as a composite beast. He says it is as large as the river horse, with the jaws of the wild-boar and of a black or tawny colour. Now he tells us in chapter 25 that the hippopotamus has cloven hoofs like the ox, the back and mane and the neighing of the horse, and the turned-up snout, the tail, and the hooked teeth of the wild-boar, but that it was not so dangerous. This seems to correspond so closely to the eale that it seems as if Pliny considered it a cross between the hippopotamus and some large horned animal. On the 1Aelian in De natura animalium (vii, 5), speaking of the catoblepon, writes as follows : "While Africa produces many different kinds of beasts, so the so-called catoblepon is thought to appear there. In appearance it is like a bull, but more cruel looking and terrible. Its eyebrows are long and thick. Its eyes, which are not indeed so large as those of cattle, are cast down, and they are rather small and bloodshot: its gaze is notdirect, but turned towards the ground, whence ithas obtained its name. Itsmane is like that of a horse commencing at the top (of its head) and falling over its fore head, and covering its face it renders it all the more terrifying. It feeds on deadly herbs, and as soon as it has caught sight of anyone with its bull-like gaze, immedi ately it bristles up, and erects its mane, and with the mane raised aloft and with its mouth open, it ejects from its throat something of a most deadly and poisonous nature, so that the air above its head is clouded with it and infected; animals coming near, which breathe this air are seriously overcome, lose their voice, and fall down in fatal convulsions, which also, they say, happens to a man. This wild beast knows that it has this noxious power in itself, and other living creatures know it too, and keep away from it as far as possible" 182 NOTES ON THE HISTORY of the HERALDIC JALL or Yale. other hand, on the principle that there is no smoke without fire, it may be held that Pliny's eale is a gross misdescription of a real animal, and it is possible that a search among the beasts on Egyptian and kindred monuments might produce something with horns and tusks answering to it. 1 We may now turn to a very curious and interesting variant of the eale, which occurs under a different name in at least one French bestiary, of the early thirteenth century, and also in another work without being named. The name it bears in the French bestiary is la centicore, a FIG. I. LA CENTICORE. MS. 3516, ARSENAL LIBRARY, PARIS. name which does not occur in the Latin bestiaries, while conversely we do not find the name eale in any French manuscript so far as I know. The bestiary referred to is in the Arsenal Library, Paris, and is in prose. The centichora there shown is lying down (fig. 1) : it has a body which bears some slight resemblance to a horse, with hoofed feet and a tapering tail. It has a head with hair 1 River-horses with tusks are frequently illustrated in old books, and also occur in paintings of St. Christopher as inhabiting the water, through which he wades, in instance may be seen on the north wall of Hayes church (Middlesex), where its head with boar's tusks may be seen rising from the water. company with fish and mermaids. A good NOTES ON THE HISTORY OF THE HERALDIC JALL OR YALE. 183 on the top and round the neck, and two long almost straight horns, one resting on its back while the other points forward. The dragon-like creature with the cock's head above it is a basilisk, called in the manuscript the basilcoc ; it is in the act of poisoning the centichora. The following is a translation of the story : Thereis abeastwhich frequents thedeserts ofIndia;itiscalled centichora. Physiologus ¹ tells us that it is all black and it is one of the most cruel beasts there is. And ithas two horns onits head as straight as aline and sharper at the end than naked spears. When it fights against another beast, it puts one of its horns lengthways along its back, and with the other horn itdefends itself so that it seems to be inthe middle ofits forehead when it fights. And thehornis longerthan four arms' length,2 and it strikes with it and kills as far as it reaches with a blow. The head of this beast is very diverse. It has a round muzzle like the head ofa barrel. Ithas thighs and breast like a lion's and feet and body like those of a horse,and a tail like an elephant's, and its voice resembles the voice of a man. Andthebasilcoc hates itmore than any other beast. When it can find it asleep it gives it a prick between its two eyes ; and it passes on when it has given it the prick. And then the centichora swells up, so that its eyes start out of its head, and itdies from the poison of the basilcoc. The centichora is a type of ourselves. The horn with which it fights signifies the eyes ofthe head, which covet everything, through which thebody is continually doing battle for the news which they conveyto the covetous heart. And the horn which rests quiet lengthways along its back, which does not desire to fight, signifies the eyes of the soul which have no desire for battle, nor covetousness, nor any other foolishness. And the basilcoc which pricks and poisons it signifies for us the devil who by his tricks gives to man evil temptations in many forms, by which he makes him to sin. As to the beast swelling up with the poison, this signifies mortal sins. And as to the eyes starting out of the beast's head, it signifies to us the death which makes his (man's) eyes blindby the power of death. Then the devil rejoices over him and carries off his soul to the fire of covetousness, and he lives for ever in death without dying.3 But we have further news ofthe eale in the mediaeval poem of Gautier de Metz entitled L'Image du Monde, a work written in the first half of the thirteenth century, or just about the same date as the French bestiary. The eale is not mentioned by name. Six manuscript copies of the poem in the British Museum and Cahier's tran script of a manuscript in a foreign library all agree fairly 1 " Physiologus " or " The Naturalist," is the earlier Greek title of the bestiary. Thewordinthe manuscript is " coltes " coudées (Littré). 3 For the punishments in hell applicable to particular sins, see poems entitled The xi pains of Hell, Death, etc. in An old English Miscellany, published by the Early English Text Society, 1872. 182 NOTES ON THE HISTORY OF THE HERALDIC JALL OR YALE. other hand, on the principle that there is no smoke without fire, it may be held that Pliny's eale is a gross misdescription of a real animal, and it is possible that a search among the beasts on Egyptian and kindred monuments might produce something with horns and tusks answering to it.1 We may now turn to a very curious and interesting variant of the eale, which occurs under a different name in at least one French bestiary, of the early thirteenth century, and also in another work without being named. The name it bears in the French bestiary is la centicore, a FIG. I. LA CENTICORE. MS. 3516, ARSENAL LIBRARY, PARIS. name which does not occur in the Latin bestiaries, while conversely we do not find the name eale in any French manuscript so far as I know. The bestiary referred to is in the Arsenal Library, Paris, and is in prose. The centichora there shown is lying down (fig. 1) : it has a body which bears some slight resemblance to a horse, with hoofed feet and a tapering tail. It has a head with hair 1River-horses with tusks are frequently illustrated in old books, and also occur in paintings of St. Christopher as inhabiting the water, through which he wades, in instance may be seen on the north wall of Hayes church (Middlesex), where its head with boar's tusks may be seen rising from the water. companywith fish and mermaids. A good NOTES ON THE HISTORY OF THE HERALDIC JALL OR YALE. 183 on the top and round the neck, and two long almost straight horns, one resting on its back while the other points forward. The dragon-like creature with the cock's head above it is a basilisk, called in the manuscript the basilcoc ; it is in the act of poisoning the centichora. The following is a translation of the story : Thereis abeastwhich frequents thedeserts of India; it is called centichora. Physiologus 1 tells us that it is all black and it is one of the most cruel beasts there is. And it has two horns on its head as straight as a line and sharper at the end than naked spears. When it fights against another beast, it puts one of its horns lengthways along its back, and with the other horn itdefends itself so that it seems to be in the middle ofits forehead when it fights. And thehorn is longer than four arms' length,2 and it strikes with it and kills as far as it reaches with a blow. The head ofthis beast is very diverse. It has a round muzzle like the head ofa barrel. Ithas thighs and breast like a lion's and feet and body like those of a horse, and a tail like an elephant's, and its voice resembles the voice of a man. And the basilcoc hates it more than any other beast. When it can find it asleep it gives it a prick between its two eyes ; and it passes on when it has given it the prick. And then the centichora swells up, so that its eyes start out of its head, and it dies from the poison of the basilcoc. The centichora is a type of ourselves. The horn with which it fights signifies the eyes of the head, which covet everything, through which thebody is continually doing battle for the news which they conveyto the covetous heart. And the horn which rests quiet lengthways along its back, which does not desire to fight, signifies the eyes of the soul which have no desire for battle, nor covetousness, nor any other foolishness. And the basilcoc which pricks and poisons it signifies for us the devil who by his tricks gives to man evil temptations in many forms, by which he makes him to sin. As to the beast swelling up with the poison, this signifies mortal sins. And as to the eyes starting out of the beast's head, it signifies to us the death which makes his (man's) eyes blind by the power of death. Then the devil rejoices over him and carries off his soul to the fire of covetousness, and he lives for ever in death without dying.3 But we have further news of the eale in the mediaeval poem of Gautier de Metz entitled L'Image du Monde, a work written in the first half of the thirteenth century, or just about the same date as the French bestiary. The eale is not mentioned by name. Six manuscript copies of the poem in the British Museum and Cahier's tran script of a manuscript in a foreign library all agree fairly " 1" Physiologus or " The Naturalist" is the earlier Greek title of the bestiary. 2Thewordinthe manuscript is " coltes " =coudées (Littré). 3 For the punishments in hell applicable to particular sins, see poems entitled The xi pains of Hell, Death, etc. in An old English Miscellany, published by the Early English Text Society, 1872. 184 NOTES ON THE HISTORY OF THE HERALDIC JALL OR YALE. well in their descriptions, though lines are omitted here and there. The reference to the eale comes in a chapter which is headed "About the Serpents of India," and the following is a general translation, which includes the items mentioned in the different versions. No attempt has been made to reproduce the rhyme : In India are serpents of such power That they devour the stags by force. There is another beast too Which people call Centichora. 5 Howit is fashioned I will tell you, For its shape is written down. 1 It has the horns of a stag2 in the middle of its face, And alion's thighs and breast. The feet of a horse, great ears IO Which grow in place of teeth for it. Around mouth and the muzzle Just like the head of a barrel. The eyes one very near the other, And the voice very like that of a man. 15 There is another brave beast, 3 Body of a horse, head of a wild boar And the tail of an elephant. Two horns of an arm's length in size, 1 Ofwhich one rests upon its back 20 While with the other it fights. Black is the beast, most horrible And in water and on land terrible. Now it will be noticed that after only two lines about the serpents of India we have ten about the centichora and then eight about a beast which is not named, but which is clearly the eale, so that it appears as if they were two different beasts ; but it so happens that in the manuscript quoted by Cahier, to which I have not had access, line 15, " Sira une autre fiére beste," which, as it were, divides the two, does not occur, and there is inserted in its place another which is in the nature of an exclamation, evidently 1Lines 5 and 6 do not occur in the bestiary may be due to a copyist's error; manuscripts at the British Museum. 2One manuscript says noseofadog (MS. Add. 10015). 3 This line not in Cahier's manuscript ; another is inserted in its place. 4The discrepancy between the length of the horns in the poem and French in the latter four dotted strokes are used, " which may perhaps represent a possibly intentional manipulation of the Latin or French word for "one," which in such manuscripts mainlyconsists ofdownstrokes. The bestiary writer may have thought one arm's length inadequate. To face page 184. PLATEV. NO. I. SEAL OF THE MASTER OF CHRIST'S COLLEGE, CAMBRIDGE. [G. C. D. phot. NO. 2. SEAL OF HUMPHREY DUKE OF GLOUCESTER. 184 NOTES ON THE HISTORY OF THE HERALDIC JALL OR YALE. well in their descriptions, though lines are omitted here and there. The reference to the eale comes in a chapter which is headed "About the Serpents of India," and the following is a general translation, which includes the items mentioned in the different versions. No attempt has been made to reproduce the rhyme : In India are serpents of such power That they devour the stags by force. There is another beast too Which people call Centichora. 5 Howit is fashioned I will tell you, For its shape is written down.1 It has the horns of a stag² in the middle of its face, And a lion's thighs and breast. IO The feet of a horse, great ears Which grow in place of teeth for it. Around mouth and the muzzle Just like the head of a barrel. The eyes one very near the other, And the voice very like that of a man. 15 There is another brave beast,3 Body of a horse, head of a wild boar Andthe tail of an elephant. Two horns of an arm's length in size,¹ Ofwhich one rests upon its back 20 While with the other it fights. Black is the beast, most horrible And in water and on land terrible. Now it will be noticed that after only two lines about the serpents of India we have ten about the centichora and then eight about a beast which is not named, but which is clearly the eale, so that it appears as if they were two different beasts ; but it so happens that in the manuscript quoted by Cahier, to which I have not had access, line 15, " Sira une autre fiére beste," which, as it were, divides the two, does not occur, and there is inserted in its place another which is in the nature of an exclamation, evidently 1 Lines 5 and 6 do not occur in the manuscripts at the British Museum. One manuscript says " nose of a dog " (MS. Add. 10015). 3This line not in Cahier's manuscript; another is inserted in its place. 4 The discrepancy between the length of the horns in the poem and French bestiary may be due to a copyist's error ; in the latter four dotted strokes are used. which may perhaps represent a possibly intentional manipulation of the Latin or French word for " one," which in such manuscripts mainly consists of down strokes. The bestiary writer may have thought one arm's length inadequate. Toface page 184. PLATEV. NO. I. SEAL OF THE MASTER OF CHRIST'S COLLEGE, Cambridge. [G. C. D. phot. NO. 2. SEAL OF HUMPHREY DUKE OF GLOUCESTER. NOTES ON THE HISTORY OF THE HERALDIC JALL OR YALE 185 put in to balance the rhyme : " Mult a en lui orible beste ! " (Ο what a dreadful beast it is ) This omission does not occur in the manuscripts at the British Museum ; but line 14 is left out in MS. Sloane 2435, and the rhyme is not made good by the insertion of any other. As a result ofleaving out the line in the foreign manu script quoted by Cahier, the descriptions of the centichora and the unnamed beast (the eale) are run into one, the whole appearing to apply to the centichora. Now this has also happened in the French bestiary, and if we sort out the details in both we shall find that some of them belong to the leucrocotta.1 From this it follows that both the writer of the French bestiary and Gautier de Metz obtained their information from some older bestiary, which had described these two animals the one immediately after the other, but it is difficult to say at what time the confusion took place. That the descriptions came from Pliny (or, as Cahier suggests, Solinus) there is no doubt, for the order of the beasts described in the poem, namely the centichora, the eale, the blue bulls, and the mantichora, agrees exactly with his list in book VIII. The muzzle like the head of a barrel, the thighs and breast of the lion, the great ears which grow instead of teeth (which,by the way, is an error) and the human voice, belong to the leucrocotta. Pliny tells us that it had a mouth which was slit up to the ears, and one continuous bone instead of teeth. The pictures in the bestiaries illustrate this. 2 1This beast is described by Pliny next before the eale, and is also described and illustrated in the Latin bestiaries. 2 Cahier noticed the confusion between the two animals, and makes some remarks upon it, saying that he has made up his mind "without difficulty " that the centichora is a compound of the leucrocotta and the eale. The etymology of the word centicore is doubtful. I was disposed to connect the first part of it with the Greek κέντρον, a goad or sharp pointed weapon, referring to its sharp horn, but the deriva tions of the latter part does not favour this. It corresponds with the last part of the word mantichore, the name of the beast mentioned as being partial to human flesh. This is more correctly martichora, which Ctesias (416 B.c.) says is equivalent to ἀνθρωποφάγος, or man-eater, and which Prof. Tychsen derives from the Persian mardikbora, meaning the same thing (see J. R. Allen, Early Christian Symbolism, 391). This would point to the whole of the word centicore having a similar origin, but inasmuch as it is the name of a compound animal found inFrench manuscripts it may notdate back so far. In two of the manuscript versions of the poem (MS. Sloane 2435 and Harl. 334) the centichora, the first of the two beasts described, is illustrated. It is like a lion with one or two stag-horns, according to the text of the different manuscripts. In MS. Harl. 334 it has hoofed fore feet and clawed hind feet, just as it has in the Latin bestiary, MS. Harl. 3244 before referredto,where the eale resembles a tiger; and there is no doubt that this unusual treatmentof the latter is connected in some NOTES ON THE History of THE HERALDIC JALL OR YALE 185 put in to balance the rhyme : "Mult a en lui orible beste ! " (Ο what a dreadfulbeast it is!) This omission does not occur in the manuscripts at the British Museum ; but line 14 is left out in MS. Sloane 2435, and the rhyme is not made good by the insertion of any other. As a result ofleaving out the line in the foreign manu script quoted by Cahier, the descriptions of the centichora and the unnamed beast (the eale) are run into one, the whole appearing to apply to the centichora. Now this has also happened in the French bestiary, and if we sort out the details in both we shall find that some of them belong to the leucrocotta. 1 From this it follows that both the writer of the French bestiary and Gautier de Metz obtained their information from some older bestiary, which haddescribed these two animals the one immediately after the other, but it is difficult to say at what time the confusion took place. That the descriptions came from Pliny (or, as Cahier suggests, Solinus) there is no doubt, for the order of the beasts described in the poem, namely the centichora, the eale, the blue bulls, and the mantichora, agrees exactly with his list in book VIII. The muzzle like the head of a barrel, the thighs and breast of the lion, the great ears which grow instead of teeth (which, by the way, is an error) and the human voice, belong to the leucrocotta. Pliny tells us that it had a mouth which was slit up to the ears, and one continuous bone instead of teeth. The pictures in the bestiaries illustrate this. 2 1This beast is described by Pliny next before the eale, and is also described and illustrated in the Latin bestiaries. 2Cahier noticed the confusion between the two animals, and makes some remarks upon it, saying that he has made up his mind "without difficulty " that the centichora is a compound of the leucrocotta and the eale. The etymology of the word centicore is doubtful. I was disposed to connect the first part of it with the Greek κέντρον, a goad or sharp pointed weapon, referring to its sharp horn, but the deriva tionsof thelatter part does not favour this. It corresponds with the last part of the word mantichore, the name of the beast mentioned as being partial to human flesh. This is more correctly martichora, which Ctesias (416 B.c.) says is equivalent to ἀνθρωποφάγος, or man-eater, and which Prof. Tychsen derives from the Persian mardikbora, meaning the same thing (see J. R. Allen, Early Christian Symbolism, 391). This would point to the whole of the word centicore having a similar origin, but inasmuch as it is the name of a compound animal found inFrench manuscripts it may not date back so far. In two of the manuscript versions of the poem (MS. Sloane 2435 and Harl. 334) the centichora, the first of the two beasts described, is illustrated. It is like a lion with one or two stag-horns, according to the text of the different manuscripts. In MS. Harl. 334 it has hoofed fore feet and clawed hind feet, just as it has in the Latin bestiary, MS. Harl. 3244 before referred to, where the eale resembles a tiger ; and there is no doubt that this unusual treatmentof thelatter is connected in some 186 NOTES ON THE HISTORY of the HERALDIC JALL or Yale. As to the operations of the basilisk, they speak for themselves. Howitbecame connectedwith the centichora at all I cannot explain. It was famous for its deadly gaze, and its story is fully detailed in the bestiaries. It was a decidedly embarrassing creature, and special pre cautions were necessary to circumvent it. There is an important religious allegory founded upon it in the French versions which is not found in the Latin manuscripts. From the jall and its fellows we must now turn to the beasts of the antelope type. It is necessary to give the history of the antelope, in order to understand its intro duction into heraldry and the form it took as compared with the jall. The heraldic antelope appears both as a supporter and also in ecclesiastical architecture. Taking the supporters first, we have the evidence of seals. The first example illustrated is one of two seals of Humphrey, duke of Gloucester, earl of Pembroke, son of Henry IV and brother of Henry V (plate v, no. 2). He was Chamberlain of England in 1413, and the date of this seal is after 1422, when Henry V died. It shows gorged antelope-like beasts as supporters, the dexter with fine serrated horns pointing backwards, the sinister with apparently the same, but they are not in profile. They have cloven feet and long tufted tails turned over the back. No tusks or spots can be observed. 1 way with the centichora in these French manuscripts. It is worth noting that both this tiger-like eale, and the leucrocotta in MS. Harl. 4751 have triple-tufted tails. In MS. Sloane 2435 the second beast (the cale) is also illustrated. It is coloured blue, and is shaped like ahorse, with two long straight horns, one of which stands up, the other resting on its back. It has a nondescript head and no tusk can be seen, but the illus tration is very small, only about one inch long. In the " Ebstorf " map ofthe world (c. 1284) of which a reproduction hangs in the King's Library, British Museum, a picture of theeale appears which corresponds in some measure with that in MS. Sloane 2435. The description is in Latin and reads " maxilla apri " ; it also says that the eale folds one horn over its back, and fights with the other, and that it " in terra et in aquavalet equaliter." 1On the seal of Humphreyde Stafford, earl of Stafford and afterwards duke of Buckingham (d. 1460) the supporters re semble a lion andhorseinshape. The horns ofthe former are spotted, the latter ringed, and both risefrom the top ofthe head with akind of double bend more like the horns of the natural antelope. They have afew serrations. These beasts have no tusks, or spots on the body or limbs. The date of this seal is 1442-1444. In Anstis' Aspilogia (Stowe MSS. 665-666; ii, 66) is a drawing of the seal of James Ormond,knt. attached to a deed dated 15thJune, 24 Henry VI (1446). The dexter supporter is a falcon, the sinister a wingless griffin-like beast, which has two long slightly curved goat horns projecting forward from the fore head, and large boar's tusks. The horns arewithoutmarks. Ithas also thelittlehook of hair on the tip of the nose. The in scriptionis +SIGILLVM- IACOBI- ORMONDIAE Chobi Toface page 186. FRAN ANGLIE PLATE VI. [G. C. D. phot. NO. I. SEAL OF JOHN EARL OF LINCOLN. [G. C. D. phot. NO. 2. EXCHEQUER SEAL, TEMP. MARY. 1 PLATE VII. NO. I. [G. C. Druce, phot. TUSKED ANTELOPES IN THE ARMS OF HENRY V. ST. GEORGE'S CHAPEL, WINDSOR. NO. 3. TUSKED ANTELOPE. TRING CHURCH. Tofacepage 187 [David Weller, phot. NO. 2. TUSKED ANTELOPE. HENRY V'S CHAPEL, WESTMINSTER. [P. M. Johnston, phot. NO. 4. MANED AND BEARDED ANTELOPE. FAVERSHAM CHURCH. NOTES ON THE HISTORY OF THE HERALDIC JALL OR YALE. 187 The next is the seal ofJohn de la Pole, earl of Lincoln, on which the details are very plain (plate vi, no. 1). He was the eldest son ofJohn de la Pole, duke of Suffolk, by Elizabeth Plantagenet, sister of kings Edward IV and Richard III. He was a strong Yorkist, and assisted the pretender Lambert Simnel with a force of German soldiers, who landed in Ireland and England, but were defeated at Stoke in 1487, and he was killed. The sup porters are somewhat like lions, and have fine horns with peculiar serrations which approximate to antlers, large boars' tusks, turned up snouts, spots on the body, hairy legs, claws and tufted tails. They are gorged and chained. They can hardly be said to resemble antelopes. Another example is a counterseal of the Exchequer Court of queen Mary (plate VI, no. 2). The dexter supporter is of the antelope type. It has straight serrated horns pointing backwards, and a long tail ending in a triple tuft. No tusks or spots are observable. It is gorged and chained. On another of these seals a tusk may perhaps be detected, but the details, if at all rubbed, are difficult to make out. Turning now to St. George's chapel, Windsor, we find these beasts as supporters to the arms of Henry VI on a boss in the south quire aisle (plate VII, no. 1). They are of the antelope type, having serrated horns, good tusks, projecting tongues, cloven feet, and are spotted. They are gorged and chained. Their attitude is not graceful, being affected by their confined position in the circular panel. Upon one of four painted wooden panels in this aisle MILITIS-:- This sinister supporter after wards became a male griffin, beaked, collared and chained, as described in Burke's General Armory, apparently by dropping the horns and tusks. A note by the side of the drawing says: " I take this James Ormond, named in 24 Henry VI, was the eldest son of James (the fourth) earl of Ormonde, whose seal is above in this page, and therefore he beareth the labell, and omitts the cupps both in the seal and counterseal, save only in the crest, because probably the office of Butlership was then in his father. This Sir James, while his father the earl was living, was created earl of Wiltshire in England on 8th July, 27 Henry VI, wherein he is called consanguin. nostr. Jacobi Ormond mil" The seal above referred to of his father shows no animal supporters, their place being occupied by cups, and is at tached to a deed dated 28th July, 28 Henry VI. Another seal very similar to it (illustrated vol. 1, p. 84) is attached to another deed dated 12thJuly, 13 Henry VI, so that the supporter with the horns and tusks appears for the first time in this family about the same time that it does on the stall plate ofJohn Beaufort. There is no mention as to the whereabouts of the originals of these seals. 188 NOTES ON THE HISTORY OF THE HERALDIC JALL OR YALE. there is a picture of Edward, prince of Wales, Henry VI's son, with his shield of arms and supporters below. He was killed at Tewkesbury in 1471. The dexter supporter is a somewhat similar beast to the foregoing with serrated horns, protruding tongue and tusk, but no spots. Close by, another of Henry VI's beasts appears in modern window glass : it has a goat's beard and tufts of hair on the body as on thejalls at Hampton Court, serrated horns which fall over the back, tusks, and spots. The first and most important of the ecclesiastical examples are those in Henry V's chantry chapel at West minster (plate VII, no. 2), about which there has been much discussion. These beasts are differently treated to the supporters. They are lying down, and as we shall see, this attitude is usual, though not universal. They have serrated horns pointing backwards, cloven feet, tufted tails and well defined boars' tusks. They have sashes or banners tied round their necks with the fleur de lys and lions of France and England. This, pre sumably, is an equivalent to being gorged and chained. It is with this class of beast that we compare the attitude of the jall upon the seal ofthe Master of Christ's College, Cambridge (plate v, no. 1). The exact date of the decoration of king Henry V's chapel is uncertain : itwas probably not completed until some twenty years after his death in 1422. There is another good example in stone sculpture on the south front of the beautiful fifteenth-century porch at Cirencester, Glos. where it occurs in a moulding with two other beasts, one of which has cloven feet but is otherwise much mutilated (plate x, no. 2). Its horns extend over the back, and were no doubt serrated, but the serrations are weathered. It has a tusk which is also weathered, cloven feet, and is collared and chained. I do not know of any special reason for its appearance on this church. At Tring, Herts. there is a corbel on the north side of the nave with one of these beasts (plate VII, no. 3). It has the same serrated horns, good boar's tusks and a triple tufted tail. There is a traditional connexion between this church and cardinal Beaufort when bishop of Lincoln, whose head has been carved in modern times on the west Tofacepage188. PLATE VIII. [W. Maitland, phot. NO. I. TUSKED ANTELOPE. RIPON CATHEDRAL CHURCH. [G. C. Druce, phot. NO. 2. TUSKED BEAST. ST. GEORGE'S CHAPEL, WINDSOR. [A. Watkins, phot. NO. 3. ANTELOPE. CANON PYON CHURCH. H . NOTES ON THE HISTORY OF THE HERALDIC JALL OR YALE. 189 doorway, replacing a supposed ancient one. The nave was rebuilt in the second half of the fifteenth century. There are good examples on misericords, one of the best being at Ripon (plate VIII, no. I). It is gorged and chained, has serrated horns brought over the back, cloven feet, a triple tufted tail, and a well defined tusk. Upon a misericord at St. George's chapel, Windsor, there is one of these beasts, which is differently composed (plate VIII, no. 2). It is like a lion in shape, with amane and long ears, hairy legs, cloven feet, and a tufted tail brought over the back. Lack of space has probably caused the artist to carry the horns forward. They are serrated as usual, and it has a turned-up snout, teeth and tusks. It is gorged, but no chain can be seen. It is possible that king Henry's beast at Westminster set the fashion for these beasts of the antelope type on misericords and elsewhere. I know of no early examples. There is another at Canon Pyon, Hereford (plate VIII, no. 3). The horns are arranged as before, and it has cloven feet, but the tail has a single tuft. The snout is lumpy, and there appear to be indications of a tusk split off. 1 The whole of this beast is covered with tiny roundels.2 1The vicar states, however, that he cannot detect any signs of a tusk. The Rev. H. F. Westlake has drawnmy attention to the tomb of Lionel, Lord Cranfield, first earl of Middlesex, in St. Benedict's chapel, Westminster Abbey. He was of humble origin, but rose to be Lord High Treasurer in the reign of James I, anddied in 1695. The feet ofthe effigy rest upon atusked antelope with two horns (one broken) brought over the back in the usual manner, having the true antelope serrations. It has a mane and beard, hair on the chest, cloven feet and tufted tail, and generally agrees with the tuskedantelopes in thechurches mentioned. On the west end of the tomb the dexter supporter of the coat of arms is a horse or stag-like animal with mane and beard, tufts on the body and tufted tail, cloven feet, boar's tusks and slightly curved horns which point to the rear and have small projections, which are not the true antelope serrations, but of that doubtful class which occur on theseal of John de la Pole. The crest above shows a similar headwith horns (broken), mane and tusks. At the east end west end; the crest also corresponds, all having the same kind of horns. Onthe tomb of LadyMargaretBeaufort in Henry VII's chapel, the effigy has the feet resting on a couchant animal of the deer kind, which has a slight mane and a large tuft of hair on the top of the head with a hole in it. A piece is apparently missing, which may have carried horns, but ofwhatkind we are entirely in the dark. The presence of particular animals at the feet ofeffigies does not necessarily point to their having been used as crests or sup porters. Theymayormaynotbethe same. Themotiveintheiremploymentwasperhaps to show some particular quality attributed to the deceased. The lion is frequently used for male effigies, the greyhound or pet dog for a woman, quite regardless of the crest on the helm or elsewhere. Inmy view the antelope on the Cranfield tomb and the animal, whatever it is, on Lady Margaret's cannot be safely quoted as evi dence that they used them as crests or supporters, though on the Cranfield tomb there is considerable approximation of details. In the case of Lady Margaret's tomb, the absence of horns makes it impos sible to determine anything. both supporters are similar to that on the NOTES ON THE HISTORY OF THE HERALDIC JALL OR YALE. 189 doorway, replacing a supposed ancient one. The nave was rebuilt in the second half of the fifteenth century. There are good examples on misericords, one of the best being at Ripon (plate VIII, no. I). It is gorged and chained, has serrated horns brought over the back, cloven feet, a triple tufted tail, and a well defined tusk. Upon a misericord at St. George's chapel, Windsor, there is one of these beasts, which is differently composed (plate VIII, no. 2). It is like a lion in shape, with a mane and long ears, hairy legs, cloven feet, and a tufted tail brought over the back. Lack of space has probably caused the artist to carry the horns forward. They are serrated as usual, and it has a turned-up snout, teeth and tusks. It is gorged, but no chain can be seen. It is possible that king Henry's beast at Westminster set the fashion for these beasts of the antelope type on misericords and elsewhere. I know of no early examples. There is another at Canon Pyon, Hereford (plate VIII, no. 3). The horns are arranged as before, and it has cloven feet, but the tail has a single tuft. The snout is lumpy, and there appear to be indications of a tusk split off. 1 Thewhole of this beast is covered with tiny roundels.2 1The vicar states, however, that he cannot detect any signs of a tusk. *The Rev. H. F. Westlake has drawn my attention to the tomb of Lionel, Lord Cranfield, first earl of Middlesex, in St. Benedict's chapel, Westminster Abbey. He was of humble origin, but rose to be Lord High Treasurer in the reign of James I, anddied in 1695. The feet of the effigy rest upon atusked antelopewith two horns (one broken) brought over the back in the usual manner, having the true antelope serrations. It has a mane and beard, hair on the chest, cloven feet and tufted tail, and generally agrees with the tuskedantelopes in thechurches mentioned. On the west end of the tomb the dexter supporter of the coat of arms is a horse or stag-like animal with mane and beard, tufts on the body and tufted tail, cloven feet, boar's tusks and slightly curved horns which point to the rear and have small projections,which are not the true antelope serrations, but of that doubtful class which occur on the seal of John de la Pole. The crest above shows a similar head with horns (broken),mane and tusks. At the east end both supporters are similar to that on the west end; the crest also corresponds, all having the same kind of horns. Onthe tomb of LadyMargaretBeaufort in Henry VII's chapel, the effigy has the feet resting on a couchant animal of the deer kind, which has a slight mane and a large tuft of hair on the top of the head with a hole in it. A piece is apparently missing, which may have carried horns, but of whatkind we are entirely in the dark. The presence of particular animals at the feet of effigies does not necessarily point to their having beenused as crests or sup porters. Theymayor maynotbethesame. Themotiveintheiremploymentwasperhaps to show some particular quality attributed to the deceased. The lion is frequently used for male effigies, the greyhound or pet dog for a woman, quite regardless of the crest on the helm or elsewhere. In my view the antelope on the Cranfield tomb and the animal, whatever it is, on Lady Margaret's cannot be safely quoted as evi dence that they used them as crests or supporters, though on the Cranfield tomb there is considerable approximation of details. In the case of Lady Margaret's tomb, the absence of horns makes it impos sible to determine anything. 190 NOTES ON THE HISTORY OF THE HERALDIC JALL OR YALE. There are many examples in which the tusk is wanting, one, for instance, at Minster (Thanet). Its attitude is different ; it has serrated horns, is collared, and its mouth is wide open. In Limerick cathedral church are two misericords with curious antelope-like beasts. One of them, seated upon its haunches is gorged, and has beast's clawed feet and a bushy tail. The other (plate x, no. 1) is different. It has clawed hind legs and no forelegs, serrated horns, a large goat-beard like the jall's, and a tail ending in foliage. Why it has no forelegs is difficult to understand, but it seems to be in the attitude of leaping. There is another peculiar beast upon a bench arm at Faversham (plate VII, no. 4). It has the usual long horns and cloven feet of the antelope, combined with the mane and goat's beard of the jall. The horns have peculiar serrations. 1 In all these instances the horns are much alike. They are not natural antelope horns, but the horns of the antelope of the bestiary, as will appear, and as the whole story of the antelope turns upon its horns, the part they play must be explained. Thename ofthe beast in the Latin bestiaries is antalops with variations of spelling. The etymology of the word is unknown, and, contrary to their usual practice, the bestiary writers make no attempt to supply one. The description is common to all, with more or less elaboration of detail, and runs as follows : There is an animal which is called antalops, of such exceeding swiftness that thehunter cannot possibly approach it. It has, moreover, long horns after the semblance of a saw, so that it is able to cut down lofty and great trees and cast them to the ground. But when it is thirsty it goes tothegreatriver Euphrates, and there is a bush which is called in the Greek language heather,2 having tender and wide spreading shoots, and it begins to make play with its horns in the bush and while it plays it catches its horns in the shoots. The hunter, hearing its cry, comes up and kills it. So also (art) thou, O man, who strivest to be sober and chaste and to live a spiritual life ; whose two horns are the two testaments by which 1Agood example of an antelope occurs on a poppy-head at Eynesbury church, Hunts. and a stag upon another close to it. There is much resemblance between them, but the horns clearly differentiate the two * ἐρείκη, a taller and more bushy species than our common heather (Liddell and Scott). animals. NOTES ON THE HISTORY OF THE HERALDIC JALL OR YALE. 191 thouwiltbeabletocutoff anddestroyallvices,bodilyand spiritual. Beware ofdrunkenness, lest thou be entangled in luxury and vice and be destroyed by the devil. For wine and women make men separate themselves from God.1 The details of the story are well shown in the illus tration (plate 1x, no. 1) which is from MS. 12 F xiii, but why the hunter is got up in mail and needs a shield is not quite apparent. Sometimes he uses an axe and the antelope has a great gash in its side. The degree of curvature of the horns and the size of the serrations varies a great deal. Here the horns are fully curved and the serrations very small. In MS. Add. 11283 the serrations are slight. In MS. Harl. 3244 the horns resemble feathers. In MS. Harl. 4751 and 12 C XIX the serrations are large, in the latter very large and few in number. In the early twelfth-century French metrical bestiary of Philip de Thaun (MS. Nero, A. v) the horns are described as "sharp, cutting and pointed," and " endentees cum facilles curvees " i.e. toothed like curved sickles. The horns appear to stand erect in some illustrations, because the antelope's head is bent down in the bush. Its mouth is sometimes open and its feet are variously beast's clawed feet or cloven. In this case it has beast's feet and hair on the body and legs. In no case is there any sign of a boar's tusk. The other illustration (plate Ix, no. 2) shows the antalops in the Westminster bestiary. In this case it has cloven feet and marks of hair on the body. The drawing is remarkable in the first place owing to the omission of the hunter, and secondly because the horns are not serrated. The conventional way in which they are entangled in the bush should be noticed. The artist must have failed to appreciate the text, because in common with the other Latin bestiaries this manuscript says that the horns are like saws. The prose manuscript in the Arsenal library at Paris also describes the horns as serrated, but the French metrical bestiary of Guillaume clerc de Normandie, of the thirteenth century, reads that the horns are " si trenchanz come une alemele." The last word is an old diminutive of lame, a blade. The same 1In some manuscripts the vices are mentioned by name. 192 NOTES ON THE HISTORY OF THE HERALDIC JALL OR YALE. expression occurs in a somewhat later bestiaire rimé in the Bibliothèque National, Paris, and the illustration shows the horns without serrations. 1 Ecclesiastical carvings of this story are scarce, but at Manchester there is a misericord (plate x, no. 3), which shows the antelope sawing down a tree (or possibly with its horn entangled in a tree). Its other horn is missing, and appears to have been broken off. The serrations are very clear ; its feet are clawed beast's feet as in the illus tration in MS. 12 F XIII (plate ix, no. 1). Upon a bench end at Sefton (Lancs ) are two antelope like beasts. The larger one with horns is feeding on a bush, the other skipping about behind. The horns appear to have serrations of some kind, and both have short tails. The scene may perhaps be connected with the story. At Ripon upon another misericord there are two good antelopes with fine serrated horns, natural feet and triple tufted tails. From their attitude they seem to be in a very excited state, and it is difficult to see what they are doing. All these carvings would be of late fifteenth century date or thereabouts. Unlike the eale, it is not possible at present to carry the history of antalops back beyond the bestiaries, though the source of the story should be ascertainable. From the scene being laid by the Euphrates, it would appear to have an eastern origin. Pliny says nothing about it, although he refers to antelopes' horns in book x1, ch. 37. We may now proceed to see how the old heralds went to work in adapting the bestiary animals to their purposes, and the heraldic antelope affords as good an instance as any other. They adopted the system that was employed in the bestiaries, but extracted from the story a heraldic instead of a religious or moral signification. The consideration of this stage has been postponed from the jall to the antelope because so far no references to the jall have been forthcoming from the older heraldic treatises. Nothing is to be found in the four early manu scripts of the Libellus de officio militari of Nicholas Upton, 1Antalops appears on " Ebstorf's" map. It is a clumsy animalwith its horns in a bush. They are rather like feathers, but have serrations. It has clawed feet. The description agrees with the Latinbestiaries. NOTES ON THE HISTORY OF THE HERALDIC JALL OR YALE. 193 canon of Salisbury and Wells, who died in 1457,1 nor in the treatises of John de Bado Aureo, also of the fifteenth century. It was not until we came to the Liber Armorum (1494) of Sir William Cummyn of Inverlochy that we find the antelope. This workis, to all intents and purposes, a heraldic bestiary, but instead of the usual picture showing the full scene, the animal is taken out and placed by itself upon a shield.3 Part of the page of Sir William Cummyn's treatise with the antelope on its shield is shewn on fig. 2. It is in rapid motion as befits the story, and has fine serrated horns. The text is rather quaint Scotch with French words I quepattorerpro atya nedutBe tintvegrowing of manht vsHeng batgudrawang ۱ dachestiff a agame 28. Deand rerichtfrere sua tua y for bu yornis ar stgutande Güzelligſthah juliebrip &bispallmitth mmmsvandmrst FIG. 2. ANTELOPE. MS. HARL. 6149 (в.м.). intermixed. The names of the animals are in French, the word " antelope" being spelt as we spell it. The description runs thus : The antelope is so leger by his swiftness, he is called fleand (the flying one) and is right fiere so that no man may overtake him, for his horns are so great and in the manner of a saw which shears and breaks all nets and cuts the great trees. But sometimes it happens that he goes to drink in the flood of Euphrates where there is a bush of arbresceaux (=petit arbre) long and small, which bows and plies in divers manners so that through 1 Bk. iii deals " de coloribus, animalibus, avibus, etc." and gives the heraldic signi fication of many devices, with pictures of animals and the like placed upon shields. Marchemont Herald ofScotland towards the end of the fifteenth century, and Lyon King of Arms in 1512. His treatise is on the same lines as the other two. In the case of the tiger, however, this beast retained its mirror, which is con verted into an ornamental hand-glass, as appears in the spandrels of the fireplace at Little Mote, Eynsford, and on the brass at Mugginton, Derbyshire. The hunter riding off with the cub is omitted alto gether. 194 NOTES ON THE HISTORY OF THE HERALDIC JALL OR YALE. weakness to sustain them (i.e. through lack of resistance) he may not shear them. And because they annoy him whenhegoes to the water he trows to cut them and doing thus he mingles the horns of his head in sic wise that he remains taken, for he may not break them. And though they be plianttheyarewar( ? hard) to break. And they are calledbastorne (?) that binds him whilehe be taken. And then he cries andcomplains piteously. Andthefolkcomes thenthatslays him. Andbythismeanshe is taken and none otherways. And signifies that : he (i.e. the knight) that bore him first in arms, and was strong, light, and virtuous and of his might, so that evil had nodomination above him. Andtherewas neither subtilty nor force wherethrough his enemy might vanquish him, but when he took his nouritture and drinks that was convenient till him, he occupied him to putawayfromhimweakfolkand notmightyinthewhichhe was sowomplyt (upset, demoralised), that he was taken, and then his enemies ran on him without pitie or regard reasonable. By this it will be seen how the allegory of the bestiary is replaced by a heraldic, or we may say, knightly allegory, teaching the lesson that a brave knight should seek worthy foes, or he will degenerate and come to grief. It is in this waythat the antelope with its serrated horns came into heraldry, and similarly with many other animals. In the case of the jall, being an outlandish beast without symbolism in the Latin bestiaries, the intermediate stage may be non-existent. It is now necessary to leave the green fields of evidence and to plunge into the desert of conjecture. We have to compare the points of the two beasts. Taking them as a whole, there is much in common between them. Both more or less resemble antelopes; both have boars' tusks and do not have them; both have spots and no spots ; the triple-ended tail is found in both, likewise tufts on the body ; they also possess clawed, cloven or hoofed feet indifferently, though these are often difficult to make out. The principal difference is in the horns. As to the ecclesiastical carvings (as opposed to supporters) we are at a great disadvantage because we have at present no examples of the jall type to compare with the beasts of the antelope type to be seen in Henry V's chapel, at Cirencester, Tring, and on the misericords, and any suggestion of comparing jall supporters with these carvings is wrong in principle, for supporters should be compared to supporters, since 1Whether this means the knight who first used the device, or who was foremost in the fight, seems to be doubtful. NOTES ON THE HISTORY OF THE HERALDIC JALL OR YALE. 195 they are so subject to conventional treatment. The jall upon the seal of the Master of Christ's College, Cambridge, is not a supporter and approaches as near as we can get to the ecclesiastical type. It is noteworthy that on this seal the jall is lying down much in the same way as it lies in MS. 12 C XIX and as the antelopes lie down in the sculptures ; and that it has no tusks ; while we find at Westminster, Cirencester, Ripon, and St. George's chapel, Windsor, the antelope lying down with well defined tusks. We also have the jall's beard and mane FIG. 3. GAZELLE FROM THE HORTUS SANITATIS, 1517. combined with antelope horns at Faversham. All this appears very contradictory. We must, however, bear in mind that according to their prototypes in the bestiaries the jall alone has tusks, the antelope never, so that there was apparently great want of method and uniformity in details in the carvings. So far as the so-called heraldic antelope is concerned, it is doubtful if sufficient account has been taken of the extent to which fabulous and composite beasts were employed in heraldry, and of their manipulation by the heralds. The heraldic antelope was not intended 196 NOTES ON THE HISTORY OF THE HERALDIC JALL OR YALE. for a natural beast, quite the contrary, and the tusks in that type may be accounted for as follows. The heralds knew nothing about the jall except what theyfound in the bestiaries, and there they saw it pictured with fine horns. Theyjudged it to be a kind ofantelope. Ideas about such animals as these were probably vague and confused : people were still under the influence of travellers' tales, andthere was butlittle scientificknowledge. An illustration from an old printed book (fig. 3) points to this. It is a medical treatise of 1517 in the Soane museum and has many cuts of animals, etc. This beast is described as a gazelle, but from the account it is quite evident that it is the musk-deer, for the process by which the musk is secreted by it and gathered by men who go out to look for it is fully detailed. It says that these gazelles have canine teeth projecting from their mouths like those of swine, but the illustrator evidently knew nothing of the anatomy of the musk-deer, because he has given it fine serrated horns and large boar's tusks projecting from the lower jaw, whereas in nature the musk-deer has no horns at all and its tusks project downwards from the upper jaw. He probably adapted his gazelle from some older illustrated book or bestiary. If it should happen to have jall blood in it, in our study of that beast we have not perhaps done justice to its medicinal virtues. In composing the heraldic antelope, then, the heralds gathered up such details from both the eale and antalops of the bestiaries as they thought would make up a beast distinct from any other heraldic beast, antelope or other wise. Whether it was designed originally for royal use it is impossible to say, although this appears likely. In the result we have a common body with a combination of the horns of antalops and tusks of the eale. How is it then that we hear so little of the jall ? In the making of a composite beast one part is sure to predominate, and in the case of the heraldic antelopes the horns are a much more prominent feature than the tusks : this, coupled with the preconceived ideas of the heralds that both were antelopes, would cause the antelope element to outdo the jall element, and they would naturally be called "heraldic antelopes. " This tendency would further operate against the jall, for the carvers, not understanding the source of Tofacepage 196. PLATE IX. NO. I. ANTALOPS. MS. 12 F XIII (в.м.). Ane lops [Rev. H. F. Westlake, phot. NO. 2. ANTALOPS. WESTMINSTER BESTIARY. PLATE X. Toface page 197. [P. M. Johnston, phot. NO. I. BEARDED ANTELOPE. LIMERICK CATHEDRAL CHURCH. NO. 2. TUSKED ANTELOPE. CIRENCESTER CHURCH. [G. Grundy & Sons, phot. NO. 3. ANTELOPE SAWING TREES. MANCHESTER CATHEDRAL CHURCH. NOTES ON THE HISTORY OF THE HERALDIC JALL OR YALE. 197 the tusks, would regard them in many cases as super fluous appendages, and leave them out altogether. This might account for many instances where there are no tusks. The Beaufort jall, however, having an independent existence and being patronised by royalty, showed more resisting power, but eventually it also succumbed, and was BACOLLIGVE regarded as an antelope or goat. There is a curious piece of evidence as to the lack of knowledge of the jall in the two seals of St. John's College. Both the seal of FIG. 4. SEAL OF ST. JOHN'S COLLEGE, CAMBRIDGE, the college (fig. 4) and the master's seal are of similar design and show St. John the Evangelist seated at his writing desk under a canopy ; on his right is his symbolic eagle and on his left what must be intended for the foun dress' jall. This has no mane, beard or tusks as far as can be seen, and is remarkable because both its horns are serrated and point to the rear. This might appear to weaken the argument that Lady Margaret's supporters were jalls and not antelopes, but the horns are very much curved like the jall's and we have the evidence of the arms above St. John's gateway, where the beasts have remains 198 NOTES ON THE HISTORY OF THE HERALDIC JALL OR YALE. of ringed horns pointing forwards and backwards in the same way as those over Christ's College gateway. So the explanation must be sought elsewhere. Mr. W. H. St. John Hope thinks that these two seals,were the work of a foreign engraver, and we must therefore conclude that he was ignorant of the special characteristics of the jall, and made the horns more like those of the better known antelope. Despite these difficulties and the fact that nothing about the jall has been found in any heraldic treatise, its character seems well established by the correspondence between the various heraldic examples and the text and illustrations of the bestiaries ; in other words it is the same as the eale. The stall-plate of Sir John Beaufort is especially valuable in determining this. As to the antelope-like beasts with tusks such as we have in Henry V's chapel and elsewhere, they appear to me to have jall blood in them and to obtain their tusks from that quarter. As to what they should be called, people must please themselves, according to the value they set upon "tusk" or "horn" I must acknowledge the great assistance rendered to me by Mr. Hope, especially in connexion with the seals. My views as to the relative value of the horns and tusks in determining the identity of the jall have been modified thereby ; Mr. Hope has all along laid stress upon theود horns. As to the source of the tusks of the so-called " heraldic antelopes he has not made any suggestion. It seems to me that they must be accounted for as much as any other feature, and, as has been shown, I derive them from the eale of the bestiary. To that extent the heraldic antelope is related to the jall. It has been dis appointing not to have found out anything about the jall in the numerous heraldic manuscripts that I have consulted, but in time perhaps we may learn more. My acknowledgements are also due to others who have assisted me ; to the Society of Antiquaries for kindly allowing me to photograph their seals ; to the Vice Chancellor of the University, and the Master of Christ's College, Cambridge, for impressions of their seals ; to Mr. C. R. Peers and the Office of Works for assistance in photographing the jall at Hampton Court ; to the Rev NOTES ON THE HISTORY OF THE HERALDIC JALL OR YALE. 199 H. F. Westlake for the loan of negatives, and for notes on the Hunsdon and other monuments ; to Mr. A. P. Boyson and Mr. P. M. Johnston for kindly undertaking the photography at Tring; to Mr. Ernest Law; the Sloane Museum ; Mrs. MurraySmith ; Professor Lethaby ; Mr. C. D. Olive ; Mr. Weller and others for notes, photographs, or facilities given. A NOTE ON THE JALL OR YALE IN HERALDRY. By W. H. ST. JOHN HОРЕ, М.А. Mr. Druce's researches into what may be called the natural history of the heraldic jall or yale have established clearly that the yale and the heraldic antelope are independent beasts, and after his examination of certain authorities, to which I was able to refer him, he has come to the same conclusion that I had previously. This is that practically the main difference between the yale and the antelope in mediaeval representations is in the curious disposition of the yale's horns. It is also clear from the contemporary evidence of seals and monuments that the yale and the antelope were simultaneously borne as badges or supporters by several important persons in the fifteenth century. The yale comes first into view heraldically as the sinister supporter of the arms of John Beaufort, duke of Somerset, on his stall-plate as knight of the Garter in St. George's chapel atWindsor. Sincethedexter supporter is an eagle, 1 which was also borne as a badge on his seal and with his monumental effigy by the duke's father, another John Beaufort, earl and marquis of Somerset, and son of John of Gaunt, the yale might reasonably be regarded as derived from the duke's wife, Margaret, daughter of Sir John Beauchamp of Bletsho, and widow of Sir Oliver St. John. But there is no evidence yet forthcoming that the yale was a Beauchamp badge. As moreover it cannot be traced to the duke's father nor to his grandfather, John of Gaunt, the adoption of the yale must at present be regarded as starting with the duke of Somerset. The yale was undoubtedly used as one of her beasts 1Wasitbecause his namewasJohn ? A NOTE ON THE JALL OR YALE IN HERALDRY. 201 by the duke's daughter and heiress, the Lady Margaret Beaufort, and appears as the supporters of her arms in both of her beautiful seals, and on the contemporary gate houses ofher foundations of St. John's College and Christ's College at Cambridge. There is also at the feet of her gilt bronze effigy on her tomb at Westminster a couchant beast that is probably meant for a yale. It is not unlike a deer, but the horns, which are unfortunately lost, were fixed in a round hole on the top ofthe head. This would be an unusual contrivance for any pair of horns, but serve well for horns like a yale's that were capable of being revolved, as these apparently were, so as to bring one at a time to the front. As the Lady Margaret survived her son, Henry VII, the yale is not likely or known to have been used by him, butthereis nodoubt as to its appropriationbyHenry VIII, and it was granted by him in 1525 to his natural son, Henry Fitzroy, duke of Richmond, as one of his supporters, probably because he was likewise duke of Somerset, a fact also referred to in the gobony border of part of his singular arms. After the duke's death in 1536, king Henry used the yale at Hampton Court as one of his own "beasts" So far as the antelope is concerned I cannot remember any instance of its use by either Henry VII or Henry VIII, as one of their " beasts,"1 nor is there any reason for their so doing. The antelope was distinctly a Lancastrian badge, and although the Tudor kings claimed Lancastrian descent, it was through the Beauforts from John of Gaunt, duke of Lancaster, and not from Henry of Monmouth and Henry of Windsor. The antelope was certainly used as a badge by Henry V, and appears on his chantry chapel at Westminster gorged with a crown and chained, and on the vault of it with a napkin tied about its neck with the ends flying upwards and decorated with " flowers of the French " and the leopards of England. The king's brother, Humphrey, duke of Gloucester, also used for supporters a pair of 1 InMr. Ernest Law'sHistory ofHampton Court Palace (i, 124), " antelopes " are included by the author among the heraldic beasts wherewith the building was embel lished by Henry VIII, but they do not appear by name in the printed accounts to which Mr. Law refers as his authority. A NOTE ON THE JALL OR YALE IN HERALDRY. By W. H. ST. JOHN HOPE, М.А. Mr. Druce's researches into what may be called the natural history of the heraldic jall or yale have established clearly that the yale and the heraldic antelope are independent beasts, and after his examination of certain authorities, to which I was able to refer him, he has come to the same conclusion that I had previously. This is that practically the main difference between the yale and the antelope in mediaeval representations is in the curious disposition of the yale's horns. It is also clear from the contemporary evidence of seals and monuments that the yale and the antelope were simultaneously borne as badges or supporters by several important persons in the fifteenth century. The yale comes first into view heraldically as the sinister supporter of the arms of John Beaufort, duke of Somerset, on his stall-plate as knight of the Garter in St. George's chapel atWindsor. Sincethe dexter supporter is an eagle, 1 which was also borne as a badge on his seal and with his monumental effigy by the duke's father, another John Beaufort, earl and marquis of Somerset, and son of John of Gaunt, the yale might reasonably be regarded as derived from the duke's wife, Margaret, daughter of Sir John Beauchamp of Bletsho, and widow of Sir Oliver St. John. But there is no evidence yet forthcoming that the yale was a Beauchamp badge. As moreover it cannot be traced to the duke's father nor to his grandfather, John of Gaunt, the adoption of the yale must at present be regarded as starting with the duke of Somerset. The yale was undoubtedly used as one of her beasts 1Wasit because his name was John ? A NOTE ON THE JALL OR YALE IN HERALDRY. 201 by the duke's daughter and heiress, the Lady Margaret Beaufort, and appears as the supporters of her arms in both of her beautiful seals, and on the contemporary gate houses ofher foundations of St. John's College and Christ's College at Cambridge. There is also at the feet of her gilt bronze effigy on her tomb at Westminster a couchant beast that is probably meant for a yale. It is not unlike a deer, but the horns, which are unfortunately lost, were fixed in a round hole on the top ofthehead. This would be anunusual contrivance for any pair of horns, but serve well for horns like a yale's that were capable of being revolved, as these apparently were, so as to bring one at a time to the front. As the Lady Margaret survived her son, Henry VII, the yale is not likely or known to have been used by him, but thereis nodoubt as to its appropriation by Henry VIII, and it was granted by him in 1525 to his natural son, Henry Fitzroy, duke of Richmond, as one of his supporters, probably because he was likewise duke of Somerset, a fact also referred to in the gobony border of part of his singular arms. After the duke's death in 1536, king Henry used the yale at Hampton Court as one of his own "beasts" So far as the antelope is concerned I cannot remember any instance of its use by either Henry VII or Henry VIII, as one of their " beasts,"1 nor is there any reason for their so doing. The antelope was distinctly a Lancastrian badge, and although the Tudor kings claimed Lancastrian descent, it was through the Beauforts from John of Gaunt, duke of Lancaster, and not from Henry of Monmouth and Henry of Windsor. The antelope was certainly used as a badge by Henry V, and appears on his chantry chapel at Westminster gorged with a crown and chained, and on the vault of it with a napkin tied about its neck with the ends flying upwards and decorated with " flowers of the French " and the leopards of England. The king's brother, Humphrey, duke of Gloucester, also used for supporters a pair of 1In Mr. Ernest Law's History of Hampton Court Palace (i, 124), " antelopes " are includedby the author among the heraldic beasts wherewith the building was embel lished by Henry VIII, but they do not appear by name in the printed accounts to which Mr. Law refers as his authority. 202 A NOTE ON THE JALL OR YALE IN HERALDRY. antelope-like creatures, but with ringed instead of serrated horns. King Henry VI bore antelopes with serrated horns like those of his father, but having their white bodies powdered with gold spots like the yale on the duke of Somerset's stall-plate.1 The king's ill-fated son, Edward, has the antelope for one of his supporters on the painted wainscot in St. George's chapel at Windsor, but unspotted. With him the Lancastrian line ended, and the antelope badge seems to have died. 1 In stained glass at Ockwells, etc. THE CRYPTS OF THE CHURCHES OF ST. PETER IN THE EAST, AND OF ST. GEORGE WITHIN THE CASTLE, OXFORD. By CHARLES LYNAM, F.S.A. Crypts of early date are far from common,but Oxford possesses at least two. A fragment of St. George's church still exists in Oxford castle, and that of St. Peter's in the East is perhaps the most important example in England of a crypt beneath a parish church. Moreover it is stated by Murray's contributor that when the restoration of the cathedral took place in 1856 there was found at the east end of the nave a very small vaulted chamber which might well have formed part of a crypt of the class of Ripon and Hexham, the earliest of any of those that now exist. It is to be remembered that these underground buildings, though not by any means numerous, are to be met with in various parts of the country, and that some of them go back to theearliest period of any remains of our ecclesiastical architecture, and that several of the remainder are of the earliest work succeeding the Norman Conquest. The crypts of the cathedral of Ripon and of the abbey church of St. Mary at Hexham, are commonly accepted to be of the seventh century, the age of Wilfrid. At Repton in Derbyshire, and Brixworth in Northants. and at Wing in Bucks. they are of pre-Conquest origin. In the cathedrals of Worcester, Gloucester, Winchester, Canterbury and Rochester they represent the earliest existing parts of these buildings, being of the eleventh or early twelfth century ; whilst at Hereford there is a characteristic example of the early thirteenth century. Small crypts of later date are commonly found under parish churches, but these were in most cases used as bone-holes. At Tenby in Pembrokeshire there is a small crypt about 17 feet by 13 feet, but of very late date ; and at Malpas in Cheshire there is a like example. At IN ,ST THE CRYPT EAST PETERS OXFORD NAVE NAVE-3-6 7 ° 7-6 .0--0 4 . HANGEL 89 36 6.0مت 4.6 FIG 77 6.84 78 Stairsdown Churchyard Thur hard from from-21.0 PICHES . ? 5570 OF 10 SCALE . FEET Chy 1 .I. 10 Toface page 204. . , , IN THE EAST WEST OXFORD LOOKING . ST THE PETER CRYPT CHURCH PLATE 1. OF CRYPTS OF ST. PETER AND OF ST. GEORGE, oxford. 205 Tamworth in Staffordshire there is a crypt on the south side of the church which has served as a receptacle for human bones, such as may be seen in the churches in Brittany, and not unlike the vault at Bosham in Sussex, and there are others. THE CRYPT OF ST. PETER'S IN THE EAST. The crypt of St. Peter's in the East is a rectangle on plan, 36 feet in length by 21 feet in width (fig. 1). This area is divided into fifteen bays, five in the length and three in the width, by transverse arches, carefully built of squared stone, but unmoulded. These spring from eight detached piers, with carved capitals (plate II) and simply moulded bases on square plinths, and from sixteen square-edged responds having impost mouldings, but no visible bases (plates 1. and III). This arrangement gives the idea of a nave and side aisles. Each bay is covered with a quadripartite groined vault, built of rubble, though the stones forming the groins are of necessity roughly cut to shape. The central alley, running east and west, and the east and west cross alleys, are slightly wider than the others : consequently only eight of the bays are even approximately square. The wider arches are semicircles, the others slightly stilted, while the diagonal section of each bay is more or less elliptical. At the west end of the crypt (plate 1) is a central doorway which led to a small dark chamber about 8 feet long by 7feet wide. Fromthe cross alley at this end there are also doorways, now built up (but left visible through a grating in each), which opened on to passages leading to steps which reached the floor level of the nave. In the years 1862-3 persistent statements were made that from the western central opening in this crypt there was a continuous underground passage at least to the extent of the west wall of the church itself. The Oxford Historical and Architectural Society very zealously took up the question and finally, by making excavations and careful examinations, positively proved that no such extension westward existed or ever had existed, and a plan and longitudinal section of the crypt drawn to scale CRYPTS OF ST. PETER AND OF ST. GEORGE, oxford. 205 Tamworth in Staffordshire there is a crypt on the south side of the church which has served as a receptacle for human bones, such as may be seen in the churches in Brittany, and not unlike the vault at Bosham in Sussex, and there are others. THE CRYPT OF ST. PETER'S IN THE EAST. The crypt of St. Peter's in the East is a rectangle on plan, 36 feet inlength by 21 feet in width (fig. 1). This area is divided into fifteen bays, five in the length and three in the width, by transverse arches, carefully built of squared stone, but unmoulded. These spring from eight detached piers, with carved capitals (plate II) and simply moulded bases on square plinths, and from sixteen square-edged responds having impost mouldings, but no visible bases (plates 1. and III). This arrangement gives the idea of a nave and side aisles. Each bay is covered with a quadripartite groined vault, built of rubble, though the stones forming the groins are of necessity roughly cut to shape. The central alley, running east and west, and the east and west cross alleys, are slightly wider than the others : consequently only eight of the bays are even approximately square. The wider arches are semicircles, the others slightly stilted, while the diagonal section of each bay is more or less elliptical. At the west end of the crypt (plate 1) is a central doorway which led to a small dark chamber about 8 feet long by 7 feet wide. Fromthe cross alley at this end there are also doorways, now built up (but left visible through a grating in each), which opened on to passages leading to steps which reached the floor level of the nave. In the years 1862-3 persistent statements were made that from the western central opening in this crypt there was a continuous underground passage at least to the extent of the west wall of the church itself. The Oxford Historical and Architectural Society very zealously took up the question and finally, by making excavations and careful examinations, positively proved that no such extension westward existed or ever had existed, and a plan and longitudinal section of the crypt drawn to scale 206 CRYPTS OF THE CHURCHES OF ST. PETER IN THE EAST, appeared in their Journal for their first meeting in Trinity term, 1863. At the east end (fig. 2) there is now a central opening which at one time served as a doorway, but this is not likely to be original, for the soffit of the arch is four centred, the edges of the jambs are chamfered, and the adjoining vaulting has been disturbed. One or three altars may have stood at this end where a very small one light window is placed to each division. In the north wall there is a central opening (plate III) which led to a winding staircase between the chancel CRYPT ST PETERS INTHE EAST OXFORD EAST END CROSS SECTION 260 SCALES 6 FEET FIG. 2. 23011 and crypt. On the south side there is now an external entrance from the churchyard but on the inside of the chancel wall there is indication of an original doorway which, it has been suggested, points to there having been here a corresponding staircase on this side to that on the north. If this were the case there were originally two entrances to the crypt from the nave, and two from the chancel, all internal. East and west of the south entrance there are two very small semicircular-headed windows having broad splays inside, as have also the two windows at the east end. The original windows on the north side have been blocked up by later buildings and their ashlar quoins have been pillaged for use elsewhere. Toface page 206. . IN ST THE THE EAST WEST ,AISLE .PETER .CRYPT PILLAR ,OXFORD Church PLATE II. OF AND OF ST. GEORGE WITHIN THE CASTLE, OXFORD. 207 The external walls are 4 feet 6 inches in thickness, and are built with rubble facings internal and external, with as little ashlar work as possible. The shafts to the piers are 13 inches in diameter, and 3 feet I inch high : their bases, which are about I foot 2 inches high, spread to I foot 10 inches square. Thecapitals are I foot 7 inches high, and the abaci measure I foot II inches square. All the arches between the piers are 12 inches in width and 5 inches deep. From the top of the base to the under side of the vault is 9 feet 3 inches. The important features of the structure, such as piers and arches, and quoins to the internal splays to the windows, and dressings of the doorways, are most carefully built in tooled stone with close joints. At various places in the piers and responds there are square sinkings carefully cut, which may indicate the use of screens or other provisions for facilitating order in the case of occasional visits of numbers to the crypt, and in furtherance of the object of the two staircases from the nave of the church. As to the purposes for which these underground structures were designed it has happened that amongst my papers there has turned up quite latély a tracing of a careful plan of this crypt, with a description in Latin whichwould seem tohavebeen produced some two hundred years ago, and it is to this effect : " Ground plan of vault of Grimbald. (1) Crypt beneath the church (stretching a considerable distance, it is commonly believed as far as Wolvercote), in which we believe the bones of Grimbald were interred. 2) Eight pillars, on two of which (one marked with the letters A. B. C, the other with the letter D.) are seen rude figures. 3) South door or ancient entrance from the south. (4) East door or ancient and public entrance from the east. 5) A very old flight of steps by which access was obtained not only to the vestry or presbytery, but also to the roof of the church, where once it is said a bell was hung in a turret." On the same subject of crypts Viollet-le-Duc has written, " the first crypts or grottos of saints had been cut in the rock, or built in the ground to hide from the eyes of the profane the tombs of the martyrs." And Mr. J. H. Parker has said in connexion with the crypt at St. Peter's in the East that he had little doubt that the central recess under 208 CRYPTS OF THE CHURCHES OF ST. PETER IN THE EAST, the steps of the chancel was built to receive, and did receive, some shrine or reliquary, and served as a place of security, the marks of the lock being still visible. On certain occasions it was customary for the people to pay honour to this relic and theshrine was brought out on those particular days into the centre ofthe crypt to be exhibited to the worshippers who passed down one aisle, across at the east end in front of the altar where they made their offerings, and returned by the other side of the crypt. What were the precise relics in this case ? Mr. Parker for various reasons suggests that a portion of St. Peter's chain was the object kept in the recess, enclosed of course in some costly shrine. Some of a practical turn of mind, of course tinged with modern ideas, have suggested they were built for the purpose of securing dryness to their superstructures. In none of the earlier crypts does any thing now exist indicating their exact use. But in the case both of Ripon and Hexham they could only be lighted artificially, and that would seem to point to occasional visitations only. In all the others the provision of one or more altars seems to be certain, and that would imply services for worshippers. Between the opinions of Viollet-le-Duc and Mr. Parker the real origin would seem to lie, certainly in reference to the earliest examples. But the vast structures to be seen at Canterbury, Winchester, Worcester, Rochester and Gloucester certainly do seem to suggest a large provision for congregations and services, the multiplication of altars and the attendance of worshippers. With regard to the uses of the crypt of St. Peter's in the East it may be said that its comparatively large area was in all probability for the congregation of worshippers, and its western recess for shrine, relics, or saintly tomb. Lastly, with regard to the architecture of this little vault, it may be said, whether its construction or its art be looked at, that every part of it is admirable. It has served its purpose and has sustained the chancel above it for not less than 800 years, and is still structurally sound. In architectural character it is altogether satisfactory to the eye, in its varied divisions, proportions and ornamenta tion, every stroke of which comes of its natural con struction. 208 CRYPTS OF THE CHURCHES OF ST. PETER IN THE EAST, the steps of the chancel was built to receive, and did receive, some shrine or reliquary, and served as a place of security, the marks of the lock being still visible. On certain occasions it was customary for the people to pay honour to this relic and the shrine was brought out on those particular days into the centre of the crypt to be exhibited to the worshippers who passed down one aisle, across at the east end in front of the altar where they made their offerings, and returned by the other side of the crypt. What were the precise relics in this case ? Mr. Parker for various reasons suggests that a portion of St. Peter's chain was the object kept in the recess, enclosed of course in some costly shrine. Some of a practical turn of mind, of course tinged with modern ideas, have suggested they were built for the purpose of securing dryness to their superstructures. In none of the earlier crypts does any thing now exist indicating their exact use. But in the case both of Ripon and Hexham they could only be lighted artificially, and that would seem to point to occasional visitations only. In all the others the provision of one or more altars seems to be certain, and that would imply services for worshippers. Between the opinions of Viollet-le-Duc and Mr. Parker the real origin would seem to lie, certainly in reference to the earliest examples. But the vast structures to be seen at Canterbury, Winchester, Worcester, Rochester and Gloucester certainly do seem to suggest a large provision for congregations and services, the multiplication of altars and the attendance of worshippers. With regard to the uses of the crypt of St. Peter's in the East it may be said that its comparatively large area was in all probability for the congregation of worshippers, and its western recess for shrine, relics, or saintly tomb. Lastly, with regard to the architecture of this little vault, it may be said, whether its construction or its art be looked at, that every part of it is admirable. It has served its purpose and has sustained the chancel above it for not less than 800 years, and is still structurally sound. In architectural character it is altogether satisfactory to the eye, in its varied divisions, proportions and ornamenta tion, every stroke of which comes of its natural con struction. PLATE III. . , . . ST IN OF THE EAST THE PETER OXFORD BAY CRYPT CHURCH NORTH CROSS LOOKING To face page 209. CENTRAL AND OF ST. GEORGE WITHIN THE CASTLE, oxford. 209 THE CRYPT OF THE CHURCH OF ST. GEORGE WITHIN THE CASTLE OF OXFORD. For upwards of eight centuries the ancient stronghold within the city of Oxford has been regarded as a feature of principal interest. Its historical importance in relation to the country at large, its numberless changes of owner ship, occupation, and uses have maintained an unceasing general interest in all that has concerned it. It is not intended here to treat at all of the castle itself, but simply to make an attempt to lessen the doubts, past and present, MoreModern DOORWAY b STEPS S WALL c NAVE TOWER a 100 g SCALE TO PLAN 10 20 30 More Modern i 40 50 FIG. 3. MR. KING'S PLAN (From The Vestiges of Oxford Castle). ENTRANCE TO CRYPT 60feet. relating to the church of St. George within the boundaries of the castle. Fortunately the present most prominent feature of the castle is the lofty square tower to the west, of very early date. Eastward of this stalwart tower there is at present an underground crypt, of considerable size and of architectural style coeval with the tower itself. These two very important members of the far distant structural works of the castle are all that can be seen at the present time. In studying the church of St. George, it is necessary to consult what has been published regarding it. In 1796, Edward King, F.R.S. F.A.S. wrote a book entitled The Vestiges of Oxford Castle, and with him there was 210 CRYPTS OF THE CHURCHES OF ST. PETER IN THE EAST, associated in the work a Mr. Harris, called custodian, architect and builder. Though at this date it may be be said that the critical knowledge of early architecture in England did not equal that of the present day, these authors are to be regarded, the one as learned, and the other as practical, and therefore it must be allowed that their writings are to be taken seriously into consideration. In the Vestiges a plan is given (fig. 3), shewing the tower to the west, and eastward of it a nave, then some " apartments," and an apsidal crypt. There is no scale given on this plan, and the dimensions of the crypt are only stated in the description. On setting up a scale from these given dimensions and applying it to the other parts of the plan the sizes of the buildings so arrived at turn out in parts to be unfortunately incorrect, but the marked difference in the direction of the buildings in respect of the tower are not so much against actual measurement. In the description it is said that a certain length of the outer wall came to " the high tower joining to St. George's church which was used as a campanile belonging to that church," and that " there was a covered way on the wall from the round tower built in the time of Henry III to St. George's tower " This plan distinctly shews the tower, from the east side of which there runs at an angle bearing southward 66 66 a range of buildings named nave" with a north door way, three apartments," two of them described 66 as 66 more modern " and, lastly, a crypt " with an apsidal eastern termination and an external entrance having steps on the south side. This crypt is fully described as 66 being at a distance of about 70 feet from the tower and 20 feet long, including the semicircular part at the east end, and 20 feet in width, supported by four pillars, shewing itself from its small dimensions to have been under a Saxon chapel no larger in size." An interior view of the crypt looking east is given as an exact drawing by Mr. Harris, and shews a door between two carved pillars, but no wall piers. Dimensions are given as follows : shafts I ft. II ins. in diameter, height 2 ft. 7 ins. and capital I ft. 3 ins. the span between each pillar each way 5 ft : from the floor to the spring of the arches 5 ft. with a rise of 2 ft. 6 ins. and the arch rib 6 ins. making Tofacepage210. OF ,1772 VIEW LANE ,FROM CASTLE BULLOCK'S PLATE IV. . 210 CRYPTS OF THE CHURCHES OF ST. PETER IN THE EAST, associated in the work a Mr. Harris, called custodian, architect and builder. Though at this date it may be be said that the critical knowledge of early architecture in England did not equal that of the present day, these authors are to be regarded, the one as learned, and the other as practical, and therefore it must be allowed that their writings are to be taken seriously into consideration. In the Vestiges a plan is given (fig. 3), shewing the 66 tower to the west, and eastward of it a nave, then some apartments," and an apsidal crypt. There is no scale given on this plan, and the dimensions of the crypt are only stated in the description. On setting up a scale from these given dimensions and applying it to the other parts of the plan the sizes of the buildings so arrived at turn out in parts to be unfortunately incorrect, but the marked difference in the direction of the buildings in respect of the tower are not so much against actual measurement. In the description it is said that a certain length of the outer wall came to " the high tower joining to St. George's church which was used as a campanile belonging to that church," and that " there was a covered way on the wall from the round tower built in the time of Henry III to St. George's tower " This plan distinctly shews the tower, from the east side of which there runs at an angle bearing southward 66 66 a range of buildings named nave" with a north door way, three apartments," two of them described 66 as more modern " and, lastly, a " crypt " with an apsidal eastern termination and an external entrance having steps on the south side. This crypt is fully described as 66 being at a distance of about 70 feet from the tower and 20 feet long, including the semicircular part at the east end, and 20 feet in width, supported by four pillars, shewing itself from its small dimensions to have been under a Saxon chapel no larger in size." An interior view of the crypt looking east is given as an exact drawing by Mr. Harris, and shews a door between two carved pillars, but no wall piers. Dimensions are given as follows : shafts I ft. II ins. in diameter, height 2 ft. 7 ins. and capital I ft. 3 ins. the span between each pillar each way 5 ft : from the floor to the spring of the arches 5 ft. with a rise of 2 ft. 6 ins. and the arch rib 6 ins. making Tofacepage210. OF ,1772 LANE VIEW ,FROM CASTLE BULLOCK'S PLATE IV. . AND OF ST. GEORGE WITHIN THE CASTLE, oxford. 211 the exact total of height 8 feet. A sketch of the east side of the tower is also given shewing the arch which previously has been called a doorway, with the raking STEPS ENTRANCE 8.5 9.0 1.0 5.7 22.10 8.51 0 PLAN ONABACUS END PIER 1260 1 2 531 LIGHT FIG. 4. OXFORD CASTLE CRYPT AS IT NOW IS. 9.6 2 PLANONABACUS CENTRAL PIERS. 10 PLAN ON ABACUS WALL PIER 16Feat PRISON 27 lines of a roof, and also the ruined ends of the two flanking walls of the nave, having a doorway in the north wall. The doorway on the south side of the stair turret from the curtain wall previously mentioned, is also shewn. MODERN BUILDING 212 CRYPTS OF THE CHURCHES OF ST. PETER IN THE EAST, Another doorway and several other minor openings also appear in the sketch of this end of the nave. In addition there is a drawing dated 1772 (plate IV) 66 shewing the east side of the tower, the apartments next to it, and, to the east, the chapel over the crypt.ود There is also a bird's-eye view of the castle and its surroundings (plate v) in which the great tower and also 66 " the apartments appear, but in this case the semi circular apse has become a wall only, without a roof. It is curious, however, that the bird's-eye view appears to be of an earlier date than the view in which the apsidal end is complete with its roof, walls, and three semicircular headed single-light windows. Unfortunately the present prison now covers the ground of the previous church, and it remains for us to compare the authorities with the existing remains. First there is a crypt, or part of one, which we cannot ascribe (as King does his crypt) to the seventh century. A comparison of King's plan (fig. 3) with the plan of that now existing (fig. 4), with the present state of things on plan (fig. 5) and lastly, with the main features of the planofthe church of St. George within the castle as deduced from the reliable statements of the facts of the past, and from the actual facts of the present time we can see at once that the crypt as figured by King and described by him has no relation whatever in its plan, proportions, or dimensions, to the part of the crypt now existing, for the former is stated to be 8 feet high, with four pillars in the middle, and 20 feet long by 20 feet wide, including the semicircular end, while the latter has six pillars in the middle, is 10 feet in height, 32 feet 9 inches long by 26feet wide, entirely without any circular end. Indeed from the existing evidence of its original plan, the crypt had, like that at St. Peter's in the East, eight central pillars and, as nearly as can now be discovered, it was not less 40 feet long, divided into five bays (double the length of King's apsidal crypt). Consequently it would appear that the crypt, or part of a crypt destroyed by Harris for the prison authorities, was quite another building to the present existing crypt. This crypt was at its east end shortened and broken into, and the big circular prison limb now stands in the midst of it. Still King's apsidal AND OF ST. GEORGE WITHIN THE CASTLE, oxford. TO CRYPT PRISON LOBBY HOSPITAL TOWER LOBBY FIG. 5. PLAN OF THE PRESENT BUILDINGS. P RISON TOWER BUILDINGS PRESENT CRYPT PRISON BUILDING E.KING'S CRYPT 213 FIG. 6. PLAN OF THE CRYPT OF ST. GEORGE'S CHURCH AS IT WAS AT THE END OF THE EIGHTEENTH CENTURY, DEDUCED FROM KING'S PLAN AND THE EXISTING REMAINS. TOWER FIG. 7. NAVE 10 SCALE OF FEET CHANCEL 40 20 T PLAN OF ST. GEORGE'S CHURCH, DEDUCED FROM EXISTING REMAINS, AND EARLY ILLUSTRATIONS. STAIRS 214 CRYPTS OF THE CHURCHES OF ST. PETER IN THE EAST, crypt has to be placed, for there can be no doubt that it existed up to 1772. The knowledge of what happened within a year or two of that date, and a study ofthe present state of things, indicates that King's crypt fell a sacrifice to the prison plans, and that it was in fact the eastern portion of the present crypt, standing beneath the east end of the chancel of the church. The question of how this obliterated portion is to be linked on to the present remains involves a broad general view of the special locality. First of all we have the great early tower to the west, from which runs eastward a building 86 feet in length and 29 feet 6 inches in external width, abutting at the east end upon a big circular building some 30 feet in diameter, the whole forming a three-storied building 118 feet in length (fig. 5). It will be observed from fig. 5 that this three-storied range does not leave the great west tower at a right angle, and thus accords in this respect with King's plan. The angle of difference, which begins between the tower and building, differs slightly from the actual angle, but the line of length in this building is practically west and east. Curious to say a line drawn between the centres of the great tower and the modern circular erection to the east of it not only runs east and west but is the centre line of the present crypt. Setting out the plan of this crypt from present measurements, it is of the same internal width as the prison building, its flank walls form the foundation of the prison range and, including its four remaining bays, it measures 40 feet in length. If we add King's crypt to the east of this original crypt of 40 feet in length we have the crypt of St. George's church as it was at the end of the eighteenth century (fig. 6). These conclusions are not inconsistent with King's relation of what took place under Harris's direction, assuming that they wrote of a part as of a whole. It now remains to set out the actualplan ofSt. George's church, which as a matter of fact would seem almost to find itself. We have its western end against the great tower, its eastern part over the apsidal crypt, and its middle part over the present crypt. Hereby the total length and the widths of a typical eleventh-century church 214 CRYPTS OF THE CHURCHES OF ST. PETER IN THE EAST, crypt has to be placed, for there can be no doubt that it existed up to 1772. The knowledge of what happened within a year or two of that date, and a study of the present state of things, indicates that King's crypt fell a sacrifice to the prison plans, and that it was in fact the eastern portion of the present crypt, standing beneath the east end of the chancel of the church. The question of how this obliterated portion is to be linked on to the present remains involves a broad general view of the special locality. First of all we have the great early tower to the west, from which runs eastward a building 86 feet in length and 29 feet 6 inches in external width, abutting at the east end upon a big circular building some 30 feet in diameter, the whole forming a three-storied building 118 feet in length (fig. 5). It will be observed from fig. 5 that this three-storied range does not leave the great west tower at a right angle, and thus accords in this respect with King's plan. The angle of difference, which begins between the tower and building, differs slightly from the actual angle, but the line of length in this building is practically west and east. Curious to say a line drawn between the centres of the great tower and the modern circular erection to the east of it not only runs east and west but is the centre line of the present crypt. Setting out the plan of this crypt from present measurements, it is of the same internal width as the prison building, its flank walls form the foundation of the prison range and, including its four remaining bays, it measures 40 feet in length. If we add King's crypt to the east of this original crypt of 40 feet in length we have the crypt of St. George's church as it was at the end of the eighteenth century (fig. 6). These conclusions are not inconsistent with King's relation of what took place under Harris's direction, assuming that they wrote of a part as of a whole. It now remains to set out the actual plan ofSt. George's church, which as a matter of fact would seem almost to find itself. We have its western end against the great tower, its eastern part over the apsidal crypt, and its middle part over the present crypt. Hereby the total length and the widths of a typical eleventh-century church The Cلوع 23 PLATE V. . SURROUNDINGS ITS OF EYE VIEW CASTLE Tofacepage215. 況 Caftle BIRD'S AND OF ST. GEORGE WITHIN THE CASTLE, oxford. 215 are brought out with an apsidal termination (fig. 7) attached to a western tower, which may or may not have been built first, but it was dragged into line with the fortress wall. It is however quite open to question whether the tower was really built as a military feature. Itcertainly looks like one, and the central features in its parapet story look like openings, but they were built as they at present appear, namely as solid wall-spaces with make-believe openings. Such also is the case with the eyelets, which, as they stand, could not be used effectivelyby the fighting archer. Moreover the archway on theground floor II feet in width and about 12 feet high, is not to be regarded as a feature of military character, and King writes that the tower was used as a bell-tower. Looking at the drawing in King's Vestiges there is indication enough for fixing the east side of the tower as being the west end of the church, with its middle tower arch and two flank walls built into the tower, the northern one having its usual doorway, and the lines of the roof crossing the width of the church are apparent. On the southern side there would appear to have been a doorway to the stair turret of the tower with the lower steps leading to it. If a parallel of such a church tower were wanted we can find an almost contemporary example in the parish church of St. Michael close to the city walls. If it be thought that the length of such a church as that now set out is disproportionate to its width it should be remembered that it belonged in fact to a collegiate church without aisles, and further that the proportion and dimensions of the original church of St. Peter's in the East vary very little from this plan. It is submitted that the conclusions here arrived at are quite consonant with King's descriptions with the early representation of this part of the castle, and with existing facts, the main differences being that King did not write of the existing crypt, and that his guess of the distance between the tower and his crypt was 70 instead of 95 feet. The general construction of this crypt (plate vi and fig. 8) is similar to that of St. Peter's. The span of the vault is divided into three, and it has been shown that the crypt was originally five bays long. As at St. Peter's there 216 CRYPTS OF THE CHURCHES OF ST. PETER IN THE EAST, is a quadripartite groined vault to each compartment, which is not unusual at this date, but the vaults at the castle are of ashlar. The longitudinal and cross arch-stones are in a single order, and are of well constructed ashlar, set with joints neither wide nor close. The caps to the piers at the castle have a square abacus 7 inches in depth with the edges slightly taken off, and a bold roll neck moulding bedded on to the circular shafts. The reduction from the square of the abacus to the circular shaft is very charmingly done, mostly by broad and easy chamfers down ENTRANCE CROSS SECTION OF LIGHT MODERN PRISON BUILDING 200 LONGITUDINAL SECTION SECTION FIG. 8. SECTIONS OF THE CRYPT OF ST. GEORGE'S CHURCH. wards, and with shallow flutings towards the arch facings. The broad faces of the abacus are in some cases relieved in a simple and effective way by a small carved patera-7-11 in relief. The shafts are 2 feet 4 inches in diameter and 2 feet 8 inches in height, formed mostly of three courses of single stones, and some of them have very delicate carvings on their surface. The bases are mostly hidden and worn, and are not to be correctly profiled. There is a curious irregularity in the setting out of the plan. The central alley from centre to centre of the pillars measures 8 feet 4 inches in width, the north alley 9 feet from the Tofacepage216. [ &Sons ,phot Frith . ST OF THE THE CRYPT CASTLE ,OXFORD WITHIN CHURCH PLATE VI. . . AND OF ST. GEORGE WITHIN THE CASTLE, oxford. 217 centre of pier to the side wall, and the south alley 8 feet 4 inches. The opening of the arches at the springing measure in width, of the central alley 5 feet I inch, of thesouth alley 6 feet 6 inches, an ofthe north alley 6 feet 4inches. The total height from the floor to the underside of the arches of the central alley is 7 feet 4 inches, of the south alley 7 feet II inches, and of the north 7 feet2 inches. The total height of the piers from the base to the top of the abacus is 4 feet 5 inches. In work of the eleventh century irregularities in setting out do occur, but they are only detected by the tape or measuring rod. In the early twelfth century exactness of dimension is prevalent as a rule. The present paving of the floor is of rough, hard stone laid on edge, reminding one somewhat of a Roman roadway. The general architectural character of this crypt, though alike in style with St. Peter's, differs from it in its more massive proportions of solids,and in its more archaic ornamentation, due of course to its precedence in date. Its effect is really charming, owing to its grandeur of pro portion, its beautiful earlycarvings and its simple vaulting. A NOTE ON THE TESSELLATED PAVEMENTS FOUND AT MEDBOURNE, LEICESTERSHIRE, AND IN BROAD STREET, LONDON. By ARTHUR H. LYELL, M.A. F.S.A. The published statements regarding the two important Romano-British tessellated pavements found at Medbourne, Leicestershire, and in Broad Street, London, are in some respects misleading, so it may be as well to put on record some inquiries lately made, in order that other workers may be saved from a futile search for the now lost pavements. PAVEMENT From Medbourne, LEICESTERSHIRE. The Victoria History of the County of Leicester, i, 214, mentions the discovery of a pavement at Medbourne in 1721, which was reopened in 1793, and again in 1877, " when the tesserae were removed to South Kensington Museum." These last words are no doubt gathered from statements to the same effect published in the Proceedings of the Society of Antiquaries of London, 2nd series, vii, 197, The Transactions of the Leicester Archaeological Society, v, 171, and The Reports of the Associated Architectural Societies, xiv, p. lxii. The last named journal says distinctly that " The tesserae are removed and are now deposited in South Kensington Museum, having been placed there by Mr. Frederick Peake, and will be reset there." Enquiries at the museum elicited the fact that no pavement from Medbourne is preserved there ; but the authorities very kindly searched and discovered some correspondence carried on in 1877 with Mr. Frederick Peake which ended with a request that the pavement might be sent to the museum ; but there is no record of it ever having been sent. Mr. Frederick Peake died in 1906 and his son Mr. Ronald Peake most kindly searched his father's papers for any record of the pavement, but with little success. A NOTE ON TESSELLATED PAVEMENTS. 219 One paper was however found, a copy of a letter dated 14th April, 1877, addressed to the editor of The Times, but either never sent or not accepted.1 With regard to the fate of the pavement little or nothing is known. A box containing a mass of dust and tesserae seems to have been found in Mr. Frederick Peake's office after his death ; but as there was no label attached to show its origin it was consigned to the dust-bin. It is impossible to say definitely whether this formed part 1 By Mr. Ronald Peake's consent the letter is here printed : Ashtead, Surrey, 14thApril, 1877. To the Editor, The Times. Sir, Itmay interest your readers to have a short account of some beautiful Roman tessellated pavement which has recently beendiscoveredin the village ofMedbourne, near Market Harborough, Leicestershire. It was found in a small paddock in the village within a short distance of a stream. It lay due north and south, at a depth of from 3 to 4 feet below the present surface of the ground. The materials of which it is composed, and the colours are re spectively, whinstone (blue), brick (red), oolithic stone from the locality (drab), and a composition (white). The size of the blocks average half an inch square; those, however, on the exterior of the pattern are one inch square, the whole being set on a bed of mortar upwards of an inch thick, which in its turn appears to have rested on the native earth. The pattern is extremely beautiful and elegant; the size over all in its original integrity was 42 by 22 feet. It is difficult to conjecture the exact age of this very exquisite piece of work, but from the fact that Roman coins of very early dates, many of which are in my possession, have beenfound in the immediate locality, it is probably of an age dating back nearly to the time of Christ. In addition to much of symbolism, some of the oldest rules of practical geometry are embodied in the pattern and the chief one, found also in the great Pyramid of Ghizeh, is that if the base of a right-angled triangle be 3 units andtheheight 4units, the hypotenuse willbe 5units. Fragments of pavement have from time to time been found in agarden adjoining the paddock referred to, and this fact led careful examination being made recently in the croft, previously to its being converted to building purposes. As soonas the existence of the pavement had been discovered the whole was laid bare, andby dint of considerable ingenuity on thepart of the engineers of the staff of the London and North Western Railway, who rendered invaluable assistance in measuring and photographing the design, the entire pavement has been succesfully reproduced and the pavement itself so far as it remained has been carefully removed and preserved. The pavement evidently formed the atrium or entrance hall of a Roman villa or bath. Medbourne was the site of a Roman station, probably of considerable importance, and the present name is no doubt the remnant of the Roman Mediun bury, so calledfrom being midway between the great camp of Camulodunum (Col chester), and Deva Castra or Colonia (Chester), being about 90 miles from either. The traces of a grand miltary road which connected these two places, in a nearly perfectly straight line, are still remarkably distinct, and this road, the Via Devana, signifying the road to Deva Colonia, the city of the Dee, may yet be travelled on for many miles, although for the greater part being long since disused as a public road. On this important highway stand Cambridge,Huntingdon, Leicester,Burton on-Trent, Uttoxeter, Newcastle-under Lyne, etc. Numerous fragments of cinerary urns, portions of amphorae, samian ware, and wall frescoes have also been found, but owing to the evident destruction of the Roman town or station by fire, and the subsequent removal of the stones for building purposes, during the long middle ages (as to which the village of Medbourne tells its owntale), all the more conspicuous features of the Roman station are totally obliterated. FRED. PEAKE. to a 220 A NOTE ON TESSELLATED PAVEMENTS. of the Medbourne pavement; but it appears certain that this fine pavement has not been preserved, and that the only record now available is the illustrations contained in the books cited above. PAVEMENT FROM THE EXCISE OFFICE, BROAD STREET, London. Mr. J. E. Price in his Description of the Roman Tessel lated Pavement found in Bucklersbury, states at page 24 that the pavement which was found in 1854 on the site 66 of the old Excise Office in Broad Street was removed to and preserved at the Crystal Palace, Sydenham, and though not open to public inspection may doubtless be seen on proper application." On application to the general manager of the Crystal Palace in June of this year asking if he had any record of the pavement or if any part of it existed at the present time, he most courteously replied that " The curator of the Fine Art Department reports that there was a quantity of pavement under the floor of the Crystal Palace which was discovered in exca vating some part of London Wall and should think it was about 9 or 10 feet square ; but imperfect as regards design." As no record exists of any other pavement having been placed in the Crystal Palace, it may be inferred that the curator has mistaken the locality from which the pavement came and that the one from the old Excise Office is the one in question. It mayhowever be gathered from this report that the pavement no longer exists. Fortunately coloured drawings and engravings are in existence showing what a magnificent example it was. PLATE I. २२ 567 8 123456789 4 3 2 1 ONDON Toface page 221. दे NO. 5. ASTROLABE MADE BY IBRAHIM IBN SAID ASSOHLI, A.D. 1067-8, WITH SIX PLATES FOR TWENTY-EIGHT STARS. FRONT VIEW. SOME EUROPEAN AND ORIENTAL ASTROLABES.1 By LEWIS EVANS, F.S.A. F.R.A.S. The word " astrolabe" is derived from the Greek ἄστηρ, a star, and λαμβάνειν, to take, meaning a star taker or star-finder : it originally had a wide application extending to any instrument for showing or finding the position of the stars, so that it probably embraced star maps, celestial globes and armillary spheres, as well as those planispheric astrolabes, or projections of the sphere on a disc-shaped instrument, to which the word astrolabe has been more especially applied for the last thousand years. The invention of the astrolabe is usually ascribed to Hipparchus, 150 B.C. or to Claudius Ptolemy, A.D. 130, but in 1899 Dr. M. F. Nau published in the Journal Asiatique, Paris, a Syriac manuscript, dated 956, which was a copy of a manuscript written about the middle of the seventh century by Severus Sabokt of Nisibe. This writer, who gained his knowledge from Greek sources, shows that the astrolabe was invented before the time of Ptolemy. Assuming this to be the case Dr. Nau de monstrates the great probability that the arachnen or spider's web, mentioned by Vitruvius (book ix) amongst sundials, was an astrolabe ; and Vitruvius, writing in the first century, tells us that the invention of the arachnen (or astrolabe) was by some ascribed to Eudoxus of Cnidos с. 360 в.с. and by others to Appolonius of Perga, c. 240 в.с. But as Eudoxus, Appolonius, Hipparchus, and Ptolemy all studied mathematics in Egypt, it remains uncertain whether their knowledge was gained from earlier " wise men from the East " or whether one of them originally devised the instrument. Whatever may have been the early history of the astrolabe, there is no doubt that our knowledge of it 1Read before the Institute, 6th July, 1910. 222 SOME EUROPEAN AND ORIENTAL ASTROLABES. is derived from the Arabs, and more especially through the writings of Messahala or Macha-Allah, an Arabian mathematician who was by religion a Jew, and who, in the latter part of the eighth century wrote a treatise on the astrolabe of which several transcripts in Arabic, Latin, and other languages still exist. Indeed the treatise on the astrolabe written by Geoffrey Chaucer, probably in 1391, for the use of his son " Litell Lowys," to whom he had given a " suffisaunt astrolabie" was undoubtedly based on a Latin version of Messahala's treatise. There still exist something like two hundred early manuscripts on the astrolabe, and at least a hundred books and papers have been written about it. 1 The earlier writers, the last of whom wrote in 1712, treat the astrolabe as the chief amongst astronomical instruments ; but it ceased to be used in Europe shortly after the introduction of the reflecting quadrant, named after Hadley, but invented simultaneously in this country and America about 1730, by Sir Isaac Newton and Thomas Godfrey, a glazier and mathematician in Philadelphia. The astrolabe continued to be in fairly general use in the East until some fifty years ago, and may even now be sometimes seen. An amusing account of the use of the astrolabe is given in the one hundred and sixty-first night of theArabian Nights. 2 Ayoung tailor havingfalleninlove with the daughter ofthekadee of Bagdad, and wishing to make a good impression in a great 1Of these latter the more important are: J. Stofterinus (J. Stoeffler) : Elucidatio fabricae ususque astrolabii nuper ingeniose concinnata atque in lucem edita : fol. Oppenheim, 1512, 1513, 1524; fol. Tubingae, 1534 ; fol. Moguntiae, 1535; 8vo. Lutetiae, 1553, 1585, etc. Dominicque Jacquinot : L'usage de l'Astrolabe ; 4toParis, 1545, 1558, 1559, etc. J. Focard: Paraphrase de l'Astrolabe, contenant les principes de geometrie, la sphere, l'astrolabe, le miroir du monde; 8vo. Lyon, 1546, 1555. John Blagrave : Jewel, Lond. 1585. 2 The Mathematical F. Ritter : Astrolabium das ist, etc; 4to. vols. Nurnberg, 1599, 1613, 1650; olio 1, vol. Nurnberg, 1640. f And of more modern writers, W. H. Morley: Description of a plani spheric astrolabe constructed for Shah Sultan Husain Safawi, etc. and twelve other astro labes, Eastern and European; large folio, London, 1856, 21 plates. Rev. Walter W. Skeat: A treatise on the astrolabe addressed to his son Lowys by Geoffrey Chaucer, A.D. 1391 ; 8vo, London, 1872, Chaucer Society. Almerico da Schio : Di due astrolabi in caratteri cufici occidentali trovati in Valdagno: 4to, Venezia, 1880. Margaret L. Huggins : A paper in Astronomy and Astro-Physics, no. 130. Besides various papers by Woepke, Dorn, Amari, Ionides, the works of Sédillot, father and son, and others. 2 Lane, i, 331, 33 2. Tofacepage222. PLATEII. 12345678 921 2 8 2345 7 APR 9 140 PRAT 6 Pلوك NO. 5. ASTROLABE MADE BY IBRAHIM IBN SAID ASSOHLI, A.D. 1067-8, WITH SIX PLATES FOR TWENTY-EIGHT STARS. BACK VIEW. NOV 2333879910 PLATE III. 29 1011 23 5 6 8 6 To face page 223. NO. 18. ASTROLABE DATED 1494-5, WITH CUFIC CHARACTERS. FRONT VIEW.فرلاب SOME EUROPEAN AND ORIENTAL ASTROLABES. 223 hurry, called in a barber to shave him, who, after much wearisome talk, took out a handkerchief and opened it; andlo ! there was in it an astrolabe consisting of seven plates; and he took it and went into the middle of the court, where he raised his head toward the sun and looked for a considerable time; after which hesaid: "Know that there have passed of this our day, which is Friday, and which is the tenth of Safar, of the year 263 of the flight of the prophet, upon whom be the most excellent of blessings and peace, and the ascendant star of which, according to the required rules of the science of computation, is the planet Mars, seven degrees and six minutes ; and it happeneth that Mercury hath come in conjunction with that planet, and this indicateth that the shaving of the hair is now a most excellent operation" The principal part of planispheric astrolabes is a circular plate, usually of brass, varying in thickness from to inch, and in diameter from 2 inches to about 30 inches. In use this plate is suspended from the left thumb by a ring, which is so attached to a projection on the plate as to leave it free to assume a perpendicular position. The back of the instrument is flat, and has on it various concentric circular scales. The outer one is divided into 360 degrees, the next into the signs of the zodiac, and the third into the months of the year ; this last circle is usually drawn somewhat eccentric from the instrument. Withintheseisoftenfound theoldgeometrical square of umbra recta and umbra versa, used for taking altitudes, above which there may be a scale of planetary hours ; and sometimes, especially in oriental astrolabes, a scale of astronomical hours, and a sinical quadrant; on the back revolves the alidade or rule, izadah in Arabic, an index arm with sights at each end, used for taking altitudes. The front of the astrolabe is in most cases slightly recessed in the middle, leaving a fairly wide margin at the edge. Round the margin is drawn a scale of degrees, usually divided into quadrants, numbered from the hori zontal diameter of the instrument. Within the central hollow or recess are placed circular plates, or " tables" in Arabic safihah, on which are drawn projections of the sphere showing circles of almicanters, and azimuths for various latitudes. A few astrolabes, which are known as plain astrolabes, have no central recess, but have the projection suitable for some one latitude drawn on the 224 SOME EUROPEAN AND ORIENTAL ASTROLABES. main plate ; but as a rule there are from one to eleven plates, stored away in the mater or body of the instrument, umm in Arabic. These plates are covered by the rete, or ankabut, a pierced plate on which the makers usually expended a great deal of time and trouble. On it is always shown an eccentric circular band representing the ecliptic, and on the network about this are arranged from four to sixty or more pointers or tongues, according to the size and quality of the instrument. Each of these pointers represents a star, the name of which is usually appended to it. The plates and rete are held in position by means of a pin, kutb in Arabic, passing through the centre of the instrument, and having a small wedge, or faras, which transfixes it in front of the rete. The projecting piece to which the suspension ring is attached, called by the Arabs the kursi or throne, is very conspicuous in oriental astrolabes, especially in the more modern Asiatic ones, as will be seen by comparing plate v with the earlier astrolabes of plates I to iv, and the later plates showing European instruments. The quality of astrolabes was usually estimated by the number of circles shown. A Tamm, or perfect astrolabe, had 90 circles or one for each degree. Nos. 15 and 16 are Tamm. Nisfi, or bipartite, had one circle for each two degrees, as in no. 20, plate v. Thulthi, or tripartite, one for eachthree degrees ; as no. 19 (plate III). Khumsi, or quinquepartite, one for each five degrees ; as no. 5 (plate 1). Sudsi, or sexpartite, one for each six degrees. Of the uses of the astrolabe I have purposely said verylittle. Even as early as the seventh century Severus Sabokt mentioned the following :1 I. 2. To find the hour by day, the degree in which the sun rises and sets, and also the meridian. To find the hour at night. 3. To find the hour at night by the moon. 4. To find in what sign and degree the sun is. 5. To find in what sign and degree the moon and the planets are. 1Those wishing for further information as to uses of the astrolabe should con sult the Rev. W. W. Skeat's edition of Chaucer's treatise on the Astrolabe, Chaucer Society, 1872. Toface page 224. 2531 91011 22 28 8 4P 5 6 7 3 PLATE IV.لمحلاتامام NO. 18. ASTROLABE DATED 1494-5, with cuFIC CHARACTERS. BACK VIEW. SI 79910 11 12 13 14 15 16 17 1 7 345 3456 2 9 ONDONو نار 584121011 6 12815879 9 1011 1213 14 15 16 17 18 19 2021 2223 2425262728 1 4 1641 DATED NO PERSIAN ASTROLABE PLATE V . 1644 DATED NO ORIENTAL ASTROLABE To face page 225. F . .19. .20. SOME EUROPEAN AND ORIENTAL ASTROLABES. 6. To find the latitude of the moon. 7. To see if the astrolabe is accurately made. 8. To see if the index or rule is accurately made. 9 to 12. More or less astrological. 225 13. To find which of two towns is the more northerly or southerly. 14. To compare the longitude of two towns. 15. To compare the meridians of two towns. 16. To find the right ascensions according to Ptolemy. 17. To find by the stars or the sun in what " climate " one is. 18. To find the latitudes of the 7 climates. 19. To know the longitude and latitude of the fixed stars. 20 and 21. Missing. 22. To find the declination (?) of each sign of the zodiac. 23. To find the declination N. or S. of the sun in each sign and degree. 24 and 25 relate to climates. The following list shews the age and the makers of the earliest astrolabes known : ORIENTAL ASTROLABES. No. 1. In the Bibliothéque Nationale Paris : 5 inches diameter, 4 plates for 47 stars : " made by Ahmed-ben-Khalaf for Djarfar, son of Moktafi Billah," who was born A.D. 916, and died 987 : not dated, but about A.D. 950. There is in the National Museum, Palermo, the mater of an astrolabe inscribed " made by Hamed ben-Ali, A.H. 348 or 343," i.e. A.D. 964 or 969,1 but Americo da Schio says this is a twelfth- or thirteenth-century copy of the early original. No. 2. In the Instituto degli Studi Superiori, Florence : 64 inches diameter: unfinished : 1Mohammedan chronology dates from the Hegira or prophet's flight, which took place A.D. 622. 226 SOME EUROPEAN AND ORIENTAL ASTROLABES. made under pope Silvester II : undated, but about A.D. 998. No. 3. In the Royal Library, Berlin : 9 plates for 29 stars : inscribed " made by Mohammed-ben al-Saal in the city of Toledo, A.H. 420." A.D. 1029. No. 4. In the Archaeological Museum, Madrid : 9½inches diameter : 5 plates for 26 stars : made by Ibrahim ibn Said el Muazina Assohli in Toledo, A.H. 459.1 A.D. 1066-7. No. 5. In my collection : by the same maker as no. 4: 6 inches diameter : 6 plates for 28 stars " made by Ibrahim ibn Said Assohli in the city of Toledo in Schawwal of A.H. 460." A.D. 1067-8 (plates I and II). No. 6. Belonging to Prince D. Tomaso Corsini : 5 inches diameter : A.H. 496. A.D. 1118. No. 7. In the Museo Kircheriano, Rome : 9 inches diameter, 10 plates : made by Ibrahim ibn Said in Valenza. Α.Η. 593. A.D. 1197. No. 8. One described by F. Sarus, belonged to Baron Larrey : 6½ inches diameter : 4 plates for 20 stars : " made by Abou-Becker ibn Joseph in Morocco " A.H. 605. A.D. 1208. The five following were all made by the same hand : No. 9. Belonged in 1893 to M. M. H. Sauvaire : 6½inches diameter (the mater only) : made by Mohammed ben Foutouh al-Khemairi in the city of Seville. A.H. 609. A.D. 1212. No. 10. No. 11. A special universal astrolabe of the form invented in the second half of the eleventh century by Abuiz-hac-Azarquiel and usually called Arzachel. 8 inches diameter for 38 stars : made at Seville by the same maker. A.H. 613. A.D. 1216. Another Arzachel in the Bibliothéque Nationale, Paris : 87 inches diameter for 32 stars : the same maker and place, A.H. 615. A.D. 1218. 10 8 9 123456780 1011 12 13 14 15 16 17 18 18 7 3 4 9 C ২৩ 2 LONDON 5 6 8 ID .21 NO 2 3 101112131415161718 1920212223 A 123456789 PON . OF ABOUT ITALIAN ASTROLABE LOND . NO Toface page 226. Z , OF ABOUT ITALIAN ASTROLABE PLATE VI. . 1400 2 .22 Z1 11 1400 PLATE VII. 130 S 10 11 12 13 14 10 11 12 13 14 5 To face page 227. 41 19 02 4 5 6 4 789 3 3 78 4 5 2 6 9 2 10 123 LONDON 1 1 234 5 40 NUMERALS LETTERING ASTROLABE GOTHIC FRENCH EARLY ABOUT ,WITH 1400 AND .23. NO OF . 1ST LONDON 1 요 104 SOME EUROPEAN AND ORIENTAL ASTROLABES. 227 No. 12. Another Arzachel, which belonged to Baron Larrey : 8 inches diameter : the same maker, place, and date. No. 13. An astrolabe in my collection: 77 inches diameter, with 4 plates for 29 stars : the same place and maker, A.H. 618. A.D. 1221. No. 14. One belonging to Mr. E. B. Knobel, F.R.A.S. 7 inches diameter, with 5 plates, for 29 stars : the same place and maker. A.H. 621. A.D. 1224. No. 15. A Syriac astrolabe inlaid with gold and silver which was exhibited in the Paris Exposition of 1900, and is now in my collection : II inches diameter, with 3 plates, probably for about 30 stars, but the rete which was made in the fifteenth century is imperfect : made for Al-Malik al-Ashraf Moudaffar-ed-din, shah of Armenia (a nephew of the sultan Saladin), by " Abd-al-Karim, al-Misri al-Usturlabi " (the Egyptian, the astrolabe maker). A.H. 625. A.D. 1227. No. 16. A similar astrolabe, also inlaid with silver and gold and with its original rete, in the British Museum : 13 inches diameter, with 3 plates : made for Al-Malik al-Ashraf, sultan of Damascus, by Abd-al-Karim, al-Misri al-Usturlabi. A.H. 633. A.D. 1235. In the British Museum there are 33 astrolabes, in cluding 5 English ones ; the earliest English specimen has plates for Paris, Oxford, Montpellier, Rome, Jerusalem and Babylon, and is dated 1326. Perhaps the most beautiful one in the museum is a Persian one made for Shah Husein Safawi, king of Persia, by Abd-al-Ali in 1712. It has 8 plates and 63 stars on its rete : its diameter is 12 inches. As it would be impossible to describe adequately in this short paper the very interesting astrolabes in the British Museum, it is proposed to give a short account of some astrolabes in my possession, taking them approxi mately in chronological order, but mentioning the oriental astrolabes first. The earliest in the chronological list, nos. 5, 13, and 15, have already been described. 228 SOME EUROPEAN AND ORIENTAL ASTROLABES. No. 17. 5 inchesdiameter, was made by " Ahmad son of Ali in Cairo," а.н. 681. A.D. 1282. It is not an ordinary astrolabe and probably never had a rete or plates : the scales on the upper half show sines, cosines, and almicanters, the scale in the western lower limb seems to be a scale of half tangents,the numerals are coptic. No. 18. 84 inches diameter, for 27 stars with 3 plates. " Its maker is the humble servant of his Lord, Muhammad the son of Ahmad-al-Batuti, God support him." A.H. 900. A.D. 1494-5 ; the inscription, in cufic characters, runs vertically inside semicircular space on the back a (plates III and IV). No. 19. A Persian astrolabe 4½ inches in diameter, with 4plates for 27 stars, inscribed " astrolabe made for Abd-ur-Razzak in the city of Mashhad," (Meshed in Khorasan), A.H. 1051. A.D. 1641. The instrument has been used as a hammer and its rim is much bruised, but round it appears to be written the maker's " Ibrahim son of Sharaf ud-din-Husain " name, (plate v). No. 20. An oriental astrolabe 6 inches diameter, 5plates, for 38 or 40 stars. "The work of the humble servant of God, Mohammad Mekym ibn Tyse (the Christian), ibn al-Haddad (the locksmith), Asterlabi (astrolabe maker) " : this is dated in two methods, A.H. 1053 and " In the year of Alexander (i.e. Seleucidae) 1955 " each equal to A.D. 1644 (plate v). EUROPEAN ASTROLABES. No. 21. An Italian astrolabe 6 inches in diameter, with 4 plates for 27 stars. On this instrument almost all the stars have their Arabic names, the Kursi is not large and the forms of the Arabic numerals with the early use of the more modern 8 are interesting, also the very clear Lombardic lettering (plate v1). G .24 NO 2 9 MM 5 2 1234 1 LONDON OF WITH ABOUT ASTROLABE . MANY ARABIC TMPRS To face page 228. BOVERD . OF NO .25. SMALL ABOUT ITALIAN ASTROLABE PLATE VIII. . NAMES SPANISH 1450 10 10 IVLIVS 30 CANCER 03101 GEMINI MAIVS 10 02010102001 OZO 30 Z0131 TO ZORO 10 TAVRVS APRILIS ARIES 110111100 18 SRVA MARCIVS 5 26 27 MANSIO PISCIS 12 101030 VIRGO 7 8 9 122354.9 1011 121314151617 18 192021 2223242 5 3 2 9 ২৩ . NO LIBRA 10203010zO3E 19 S 9 7 9 16 40 • SCORPIO 20 1000 円 30 ) 17 20 212232 12345678 9 10 11 12 13 14 15 16 17 18 19 2021 2223 24 SAVIORIALE SAL ARIVS 30 C Sive . Polu ,DATED ITALIAN ASTROLABE 6 10 PLATE IX. 01827 SAGITTAR 3 4 5 IVNIVS 010 19 G 12963 SEPTEM⋅ ОСТОBER NOVEMB CAPRICORN 10 20 300 10 TANVAR . OF THE THE THE ,AND BACK SHOWS ACIRCLE MOON'S SPHERES PLANETARY To face page 229. OZO .26 1521 10102010 DECEM MANSIONS HARD CORONA ४ 120 A 20 VAA CIENT capricorni picus DX . . 28 6 984567891011 12 13 14 1516 17 18 192021 2223 24 25262 110 2 3 56 7 8 24 Septembe Libe 10 AMERIC Pr OCL 6 6769 1011 12 13 14 15 16 17 18 19 2021 22 2324252627 USAGITARIS 10 DING PHILIS.DE PLATE X. LIRA CANY DORID 3 . , AT 1560 MADE ANTWERP ASTROLABE F2030 CAR I CK TOEBEHOORE SCORPIO . NO AVDUCTLAWS トリ ば A SE DEGRE LILLE . DATED FRENCH ASTROLABE To face page 229. NO GEOGRAPHICAL .29 CAPRICOR 1595 SOME EUROPEAN AND ORIENTAL ASTROLABES. 229 No. 22. Probably Italian, 7 inches in diameter, with 5 copper plates for climates, not latitudes, 18 stars, only 3 or 4 stars with Latin names, about 1400. The back has been partly erased for some alteration or correction (plate vi). No. 23. French astrolabe 4 inches in diameter, with 5 plates for 21 stars, about 1400, with gothic lettering and early numerals ; the back shows clearly the usual circles and scales of the astrolabes " back" (plate vII). No. 24. Spanish astrolabe 1 inches in diameter, a plain astrolabe, that is to say with no loose plates, for 37 stars, c. 1450 ; more than half the stars have Arabic names. This is a Tamm or perfect astrolabe with 90 almacanters. The kursi is extremely small (plate VIII). No. 25. An Italian astrolabe, formerly gilt, plain, for 4 unnamed stars, 23 inches in diameter. I think this is the smallest astrolabe that I have seen (the largest is in the Mainz museum and is about 2 feet 8 inches in diameter). The stars on this are Aldebaran ; Regulus ; Alhave ; Altair (plate VIII). No. 26. Italian astrolabe 6 inches in diameter, with 3 plates for 21 stars. 1521. This has no names to any of the stars but nearly all have planetary signs to them ; the back shows the planetary spheres and has an unusual circle of the moon's mansions (plate Ix). No. 27. Astrolabe 4 inches in diameter, with 2 plates, the rete shows no star pointers, but is simply an ecliptic circle showing the pole star ; probably there was once an arm revolving on the centre of the ecliptic circle, where there is now a hole marked "polus solis." The back shows a coat of arms, between the letters RR, "per Johannem Wagner. Norimburg MDXXXVIII." The hinged pinules on the rule are finely ornamented. No. 28. Ageographical astrolabe 8½inches in diameter, with oneplate. The rete, like that ofWagner's astrolabe, is limited by the ecliptic circle, but 230 SOME EUROPEAN AND ORIENTAL ASTROLABES. this shows 8 stars within the ecliptic. The "label" is marked with north and south latitudes. On the back is an analemma (a meridianal projection of the sphere) on a revolving plate ; this side will show the hour, the time ofsunrise and sunset and the duration of twilight. The instrument is inscribed 66 Aegidius Cuiniet antverpianus facie Aº 1560." No. 29. French astrolabe 74 inches in diameter, with I plate for Paris and Lille, 13 stars. On the alidade is " Ick toebehoore Philis de Din," and on the back round 1.H.S. " Sit nomen Domini benedictum in secula seculorum, 1595 " (plate x). No. 30. Aplain French astrolabe 9 inches in diameter for 39 stars, one double-ended alidade and 3 labels or indices on the front, besides the rule on the back. The figures for the signs of the zodiac, and the emblems of the months' work as well as the rete, resemble the work of P. Danfries, a French instrument maker of about 1590 (plate x1). As I have alreadystated, there are thirty-three astrolabes in the British Museum, while I possess forty-one ; and in all there must be a hundred in this country and probably over three hundred altogether in Europe ; whilst hidden in the East there may still be a great number. So it is very possible that specimens may exist dating back far beyond 950, the earliest date ascribed to any now known to me. Tauras e Scorpas 1028656759 10 11 1213 14 15 1617 18 192021 2223 24 2526272829 11010 2 3 5 6 7 8 10111 6 .30 NO 6 7 A 123456759 10 11 12 13 14151617 18 192021 2223 24 2526272829 3 6S 2 To face page 230. Maly Orient 6 Timehentas Seprasmin 6 . OF OF OF THE THE THE THE SIGNS WITH MONTHS ZODIAC EMBLEMS ABOUT ASTROLABE PLATE XI. . FRENCH Proceedings at Meetings of the Royal Archaeological Institute. Ist February, 1911. Sir Henry H. Howorth, K.C.I.E. D.C.L. F.R.S. F.S.A. President, in the Chair. Mr. Ernest Woolley sent for exhibition two photographs of the early chalk foundations of the Merchant Taylors' Hall, Threadneedle Street, recently disclosed by building operations, and now covered up again. Mr. J. W. Willis Bund, M.A. LL.B. F.S.A. read apaper on some ancient bridges and their impending destruction, with lantern illustrations. After shewing on the screen arepresentative series ofold bridges, mainly in Worcestershire, Mr. Willis Bund drew attention to the danger which threatened them. At the instance of road users, especially motorists, these bridges were being straightened, levelled, widened, disfigured with iron railings and footpaths on brackets, in many cases even being swept away to make room for unsightly steel and ferro-concrete structures. In the discussion which followed the Chairman drew attention to the persistence of the round arch in bridge building right through the middle ages, even in the fourteenth century,when the pointed arch was so popular elsewhere. He also expressed a hope that as a result of Mr. Bund's paper, it might be possible to formulate some recommendations as to the best means of preserving old bridges. Mr. Keyser, M.A. F.S.A. felt that there was much to be said in favour of the motorist's objection to old bridges, which were quite unsuited to modern fast traffic. In his opinion efforts should be made to divert this ever-growing stream by building new bridges, and to leave the old bridges alone, instead of endeavouring to adapt them to changed conditions. Mr. R. Garraway Rice, F.S.A. pointed out that the great rise in the middle arch of mediaeval bridges, the feature to which most objection was taken nowadays, was due to the necessity of giving room for the passage of river traffic. The Rev. F. J. Chanter, M.A. referring to Mr. Willis Bund's difficulty as to wooden bridges being mentioned as existing with or alongside stone ones, suggested that theexplanation mightbe that the terminal arches were in some cases wooden ones while the rest were ofstone. For military reasons this might have been a frequent occurrence. As an instance of this he mentioned the thirteenth-century bridge at Barnstaple, which, like many ofthose illustrated by Mr. Willis Bund,had its chapelandtollhouse. The bridge consisted of sixteen arches, ofwhich the three nearest the town were originally of wood, but in the sixteenth century the wooden arches were taken down and replaced by stone ones. Mr. W. R. L. Rawnsley said that concern for the fate of old bridges should not be confined to the larger or more important ones, and that the smaller bridges were in even greater danger. Onthemotion of the Chairmana vote of thanks waspassedunanimously to Mr. Ernest Woolley andMr. Willis Bund. 232 PROCEEDINGS AT MEETINGS. 8th March, 1911. Sir Henry H. Howorth, President, in the Chair. Mr. H. H. E. Craster, M.A. F.S.A. read a paper on the Abandonment of the Roman Wall. It is hoped that the paper may be printed in the Journal. Mr. Craster said that excavations now in progress at Corbridge-on-Tyne have produced a series of several thousand coins, closing with a few coins ofArcadius minted in or shortly after A.D. 395. No coins of later date have been found along the Roman wall, though coins ofHonorius are not whollywanting in the south ofEngland. Hence it seems possible that the wallwas abandoned within a very few years of395. The list ofgarrisons along the wall givenin the Notitia Dignitatum is probably of Constantinian date, and the remainder of the British section shows garrisons only in the district round York and down the east and south-east coasts. The sixth legion was then stationed at York and the second at Richborough ; the twentieth is wanting, and had perhaps been wiped out at the beginning of the reign of Valentinian I. In 402 Stilicho withdrew from Britain the legion that guarded the island aganst the Picts. This can only have been the sixth, and its withdrawal would involve the restriction of military occupation to the south-east corner of the island. A further withdrawal of troops from Britain by Constantine III in 409 appears to have included the second legion, which is afterwards found in Gaul. The result was to leave Britain destitute of any organised defence, and an immediate prey to the Saxons, but probably still more to the non-Romanised Celts of the Scottish lowlands. Upon the motion of the Chairman a vote of thanks was passed to Mr. Craster. 5th April, 1911. Sir Henry H. Howorth, President, in the Chair. Dr. Philip Nelson exhibited a fifteenth-century finial, fifteen inches high, cut from a bench end, found in Suffolk (plate ). Upon the front is a curious armed figure, clothed in a hooded tunic, a scaled skirt, with a scimitar by its side: the head is unfortunately mutilated. The figure is playing on the bagpipes and riding on a composite beast. This remarkable creature has a human cowled head, with the horn ofa unicorn, its human right hand is extended as though in greeting, while its left front limb is that of an eagle: its hind quarters are those of a bull, and its beaded tail ends in an amphisbaena-like head, which extrudes its tongue in the direction of the rider. Dr. Nelson suggested that the figure might represent Pride riding on the Seven Deadly Sins. Dr. Nelson also exhibited a small heraldic boss from the centre ofa mazer. The Rev. H. R. Wilkinson then exhibited the embalmed head of Oliver Cromwell (plates III, IV and v), and read some notes upon it. To face page 232. PLATE I. FINIAL OF A BENCH-END FROM SUFFOLK, IN THE POSSESSION OF DR. PHILIP NELSON. PLATE II. 1 To face page 233. [By permission ofMessrs. W. A. Mansell & Co. PORTRAIT OF OLIVER CROMWELL, BY COOPER, AT SIDNEY SUSSEX COLLEGE, CAMBRIDGE. PROCEEDINGS AT MEETINGS. 233 Professor Gilbert Bourne also sent for exhibition a skull, which had been inthe old AshmoleanMuseum at Oxford since the days of Elias Ashmole, and also reputed to be that of Oliver Cromwell. In introducing Mr. Wilkinson, the Chairmanread letters from Professor C. H. Firth, Mr. H. A. L. Fisher, and Mr. Keith of the Royal College of Surgeons, expressing their regret at being unable to be present. The Rev. H. R. Wilkinson, before beginning the notes upon the head, desired the members to understand that although it had been in the pos session of his family for four generations, the head had never been exhibited publicly since it had come into the possession of his family. It was no ordinary relic, but human remains, and human remains of a very famous man, and he would consider it a very improper thing to keep it above ground if it were not treated with reverence and respect. As this was a privatemeeting and the Institute a society of people who would look at the matter in a proper spirit, he had great pleasure in bringing it there thatday. Mr. Wilkinson then read the notes which his great grandfather had made. They are as follows : A NARRATIVE OF THE CIRCUMSTANCES CONCERNING THE HEAD OF OLIVER CROMWELL. By the late Mr. Josiah Henry Wilkinson. "Oliver, the second son of Robert Cromwell, Esq. of Huntingdon, by his wife Elizabeth, daughter of William Steward, Esq. of the city of Ely, wasborninthe parish of St.Johninthe town of Huntingdon, 25th April, 1599, was inaugurated Protector 12th December, 1653, died at Whitehall Palace, aged 60, 3rd September, 1658, and was buried with more than regal honours in Henry VII's chapel, Westminster Abbey. After the Restoration inJanuary, 1661, the bodies of Oliver Cromwell, his son-in-law Henry Ireton, who had been Lord Deputy of Ireland, andJohn Bradshaw, who, as President of the pretended High Court ofJustice, had pronounced sentenceofdeathonking Charles I, wereby avoteofthe House ofCommons, of8thDecember, 1660, taken out of their graves byJohn Lewis, a mason, as appears by his receipt as follows : ' May the 4th day, 1661, received then in full of the Worshipful Sargeant Norfolke (of the Heralds' Office) fifteen shillings for taking up the corpses of Cromwell and Ireton and Bradshaw, received by me, John Lewis ' The coffins containing the bodies of Crom well and Ireton were taken up on Saturday, 26th January, 1661, and on the Mondaynight following weredrawn in two carts fromWestminster Abbey totheRed Lion Inn inHolborn, where they remained allnight: Bradshaw was not taken up until the following morning: and on the anniversary of king Charles's death, 30th January, 1661, all the three bodies were con veyed on sledges to Tyburn and there hanged at the three several angles ofthe gallows until sunset. Though the conveyors left the Red Lion Inn before break of day, in the hope of avoiding the populace, the latter were upon the watch and pelted the regicides with stones, brickbats, and mud all theway toTyburn. Atsunsettheywere cut down, beheaded, the trunks 234 PROCEEDINGS AT MEETINGS. thrown into a deep pit under the gallows, and the heads spiked upon oak poles, and set or fixed upon the top ofWestminster Hall. In this situation the head ofOliver Cromwell remained, exposed to all the vicissitudes of the season for twenty-five years ; and though it exhibits strong marks of severe treatment and great abuse, yet, consideratis considerandis, it is wonderfully preserved. "This may beaccountedforby the fact related in Mr. Sainthill's manu script quoted in Noble's Memoirs,vol.i.page 290, where the author mentions his being an eye-witness of the state of thebody, and that 'Cromwell's was so carefullyand elaborately embalmed that itwas at that time very fresh in green cere-cloth.' "The tradition respecting the head of Oliver Cromwell is that, being on astormynight, in the latterend ofthereign ofJames II, blown off from the top ofWestminster Hall, itwas taken up by a sentinel who was onhis parade, and at whose feetit fell, and who, perceiving what itwas, placed it under his cloak till he went home: there he hid itin the spacious chimney ofhis roomwithout acquainting his wife and daughter of the circumstance. Havingconcealed it for two or three days before he saw the placards which ordered any one possessing it to take it to a certain office, he was afraid to divulge the secret, till on his deathbed he discovered it to his wife and daughter. The latter being married, her husband looked out for the best market, and sold it to one of the Cambridgeshire Russells, through which family it descended privately, inthe box inwhich it is now deposited, till it came into the possession of the late Samuel Russell, who being an in different comic actor ofdissolute habits, and very needy, exhibited it at a place near Clare Market. Here Mr. James Cox, formerly proprietor of the celebrated museum which bore his name, first saw it, about the year 1780. Being struck particularly by the appearance of the embalmed head, and convincedby all thecircumstances attached toitthat it was the identi cal head ofOliver Cromwell, Mr. Cox offered Russell (100 for it ; never theless, poor as he was, and considerably indebt, he refused to part with it, ancestor. sodear to him was thatwhich he knew to be the sacred relic of his great " However, Mr. Cox said that he assisted Russell from time to time withmoneytillthedebt amountedto£100, andthenbypaying an additional sum heobtained the headwhich Russellby a legaldeedtransferred to him.¹ Mr. Cox giving up his museum, sold thehead to the three late proprietors for £230, and these three gentlemen, being strong democrats, at the beginning of the French Revolution, bought it for the purpose ofexhibiting it publicly, which they did, in Bond Street (at half-a-crown from each person). It is rather remarkable that each of these three gentlemen met with a sudden death : the last, who was a friend of mine, dropped in an apoplectic fit from his horse, and his daughter, whose property the head became, marrying, her husband sold it to me in 1815. Examining this wonderful matter critically, a consideration of the greatest importance is that you will not find in all history an account of a head being first em balmed and thenspiked, exceptOliver Cromwell's ; for these circumstances, being the two extremes of honour and disgrace, they never met before nor 1 See note¹ on page 242. PLATE III. To face page 235 THE EMBALMED HEAD OF OLIVER CROMWELL IN THE POSSESSION OF THE REV. H. R. WILKINSON. PROCEEDINGS AT MEETINGS. 235 since, in the same person. The noblemen who were traitors were be headed, and their heads spiked but not embalmed; Oliver was embalmed and buried as a potentate, and afterwards hung and spiked as a delinquent. "This is a most important fact, because unless it can be proved that this head has been embalmed and spiked for a deception, we should need no other circumstance to establish it as the identical head of the great Protector. Now the object itself bears such characteristic marks of age that at thefirst glance one maybealmostconvinced thatitcanbe no modern deception. And whenyou observe it more closely you may perceive that the oak staff is in such a state that, as the late Mr. Kendal, a connoisseur in wood, remarked, it would require a hundred and fifty years to reduce an oak staff of such size to such a state of decay. And to prove that the head and the staff were exposed to the atmosphere at the same time, the same worm which has perforatedthe one has perforated the other. "Then againno deceptionwould have been attempted so far back as a hundred and fiftyyears ago, for somelived,Oliver's sonRichard, forinstance, toeightyyears of age,whocouldhaveproved andhaveexposed thedeception. Finally, no one living at the proper time for practising such deception could have procuredby anymeans a head like this combining somany character istic features of thehead and face of Oliver Cromwell. Deception, there fore, is out of the question. "Weshall next exhibit what we call the positive proofs, the particular features of Oliver's head and face; and these were not only stated to me by the late Mr. Flaxman, before he saw the head, but have likewise been collected from the best authors and portrait painters of the time. "His hair was of a chestnut colour,which seldom, ifever, turns grey; and, therefore, though he was sixtyyears of age, there is not a grey hair on the embalmed head. No doubt but exposure to the atmosphere, and the embalming liquor, might make some little alteration inthe colour, but it is evident that it was a true chestnut originally. When the head came into thepossession ofthe lastRussell,he said thatithad three times the quantity ofhairwhichit now exhibits, but that different people to whom he shewed it, andhewasoftendrunk at the time, cutoffportions ofitto take awaywith them. Cromwell's forehead was low and broad, his eyebrows were strong andgrewnear to each other. His cheekbones were high. The septum of his nosewashighand inclined to the left side,and the endlarge and fleshy. His chin was not prominent, the lower jawbone particularly short and straight, and the orbits ofhis eyes large. The wart was close above the right eyebrow, at the angle nearest the nose. All these particulars, which I knew previously, were stated to me by the late Mr. Flaxman before he saw the embalmed head, in which they are all evident. This eminent sculptor said that if I could exhibit to him onefeature which was peculiar to all the Cromwell family, andmost stronglymarkedinthe Protector, he should believe it to be Oliver's head, before he examined the other peculiarities. This feature was a particularly short, straight lower jaw bone. Mr. Flaxmanwas immediately convinced by the manifestation of it in this embalmed head. " I shall now notice, as a presumptive proof, the fleshy part of the nose being knocked down flat, to the side of the right cheek, where it has stuck, destroying, of course, all shape or resemblance of the nose. This was done 236 PROCEEDINGS AT MEETINGS. most probably by the executioner, who, not furnishing the regicide body with ablock, laid his face upon a stone, or the ground, and by the blow which severed the headfromthe bodyknocked the nose flat, as represented. The same wantonness or negligence directed the first blow of the axe so near to the occiputthat itcould noteffect the decapitation, and thedivision or gap made by that instrument in the solid flesh of the neck is another striking circumstance. Now if we were to procure a head and be at the trouble and expense of embalming it, for the purpose ofimposing it upon the world as the head of Oliver Cromwell, we should certainly not take pains to destroy any likeness by knocking the nose flat, but we should endeavour to mould it or form itas much as possible into the shape ofthe nose we wished to exhibit. "So of the wart: we should notbe content with shewing merely the excavation made by the loss ofit, but we shouldcontriveto make an arti ficial wart, which might be easily effected. In the same manner the lips are destroyed and the cheeks beaten in, which would not have been the case if the head had been preserved for deception. "Another corroborating circumstance, related to me by Mr. Flaxman, the intimate friend of the late Mr. Oliver Cromwell, is that during the last illness of the Protector his mind became remarkably debilitated, indeed to such a degree of timidity and superstition, that he would not suffer himself to be shaved, so that his beard, which during health he wore in a particular type, grew promiscuously over his cheeks and chin, and even long, like a Jew's ; and when the cast was taken after his death, which was in the possession of the late Mr. Oliver Cromwell, the Protector's relations objected to it, because the impression which it had received of the beard very much diminished the natural resemblance of his countenance. The beard is grown in exactly the same manner over the face of the embalmed head. Beside other abuse and mutilation which it has encountered, one ofthe ears was cut off and taken away, during the exhibition ofit by Russell. "The manner in which the spike is thrust through the skull, and the oxygenated point of it, is worthy of notice " Mr. Wilkinson then spoke of the skull in the Ashmolean museum at Oxford, which used to be exhibited and labelled as Cromwell's skull, and of the fortunes of which, before it came into the possession of Ashmole, a long account was given in the old catalogue. But somewhere about 1870 Dr. Rolleston, the great authority on craniology and at that time curator of the Ashmolean museum, paid a visit to his (Mr. Wilkinson's) father and spent a whole morning in examining and measuring the Wilkinson head, and comparing itwith thedeath-mask. On his return to Oxford the Ash molean skull was relegated to a back shelf; and in the new catalogue prepared by Rolleston, it is entered as " No. 561. Imperfect calvaria, with hole in right parietal : once supposed to be that of Oliver Cromwell" It is now in the new university museum at Oxford under the charge of Professor Gilbert Bourne, who very kindly allowed it to be brought to the Institute meeting that it might be placed side by side with the Wilkinson head. Dr. Bourne pointed out that the hole in the skullhas sharp edges at the external surface, splaying towards the inside. This shows that the hole was made byablowfrom the outside and not from a pike being thrust To face page 236. PLATE IV THE EMBALMED HEAD OF OLIVER CROMWELL, IN THE POSSESSION OF THE REV. H. R. WILKINSON. 236 PROCEEDINGS AT MEETINGS. most probably by the executioner, who, not furnishing the regicide body with a block, laid his face upon a stone, or the ground, and by the blow which severed the head fromthe bodyknocked the nose flat, as represented. The same wantonness or negligence directed the first blow of the axe so near to the occiputthat it could not effect the decapitation, and the division or gap made by that instrument in the solid flesh of the neck is another striking circumstance. Now if we were to procure a head and be at the trouble and expense of embalming it, for the purpose of imposing it upon the world as the head of Oliver Cromwell, we should certainly not take pains to destroy any likeness by knocking the nose flat, but we should endeavour to mould it or form itas much as possible into the shape ofthe nose we wished to exhibit. " So of the wart: we should not be contentwith shewing merely the excavation madeby the loss ofit, but we should contrive to make an arti ficial wart, which might be easily effected. In the same manner the lips are destroyed and the cheeks beaten in, which would not have been the case ifthehead had been preserved for deception. "Another corroborating circumstance, related to me by Mr. Flaxman, the intimate friend of the late Mr. Oliver Cromwell, is that during the last illness of the Protectorhis mind became remarkably debilitated, indeed to such a degree of timidity and superstition, that he would not suffer himself to be shaved, so that his beard, which during health he wore in a particular type, grew promiscuously over his cheeks and chin, and even long, like a Jew's ; and when the cast was taken after his death, which was inthepossession ofthe late Mr. Oliver Cromwell, the Protector's relations objected to it, because the impression which ithad received of the beard very much diminished the natural resemblance of his countenance. The beard is grown in exactly the same manner over the face of the embalmed head. Beside other abuse and mutilation which it has encountered, one ofthe ears was cut off and taken away, during the exhibition ofitby Russell. "The manner inwhich the spike is thrust through the skull, and the oxygenated point ofit, is worthy of notice." Mr. Wilkinson then spoke of the skull in the Ashmolean museum at Oxford, which used to be exhibited and labelled as Cromwell's skull, and of the fortunes of which, before it came into the possession of Ashmole, a long account was given in the old catalogue. But somewhere about 1870 Dr. Rolleston, the great authority on craniology and at that time curator of the Ashmolean museum, paid a visit to his (Mr. Wilkinson's) father and spent a whole morning in examining and measuring the Wilkinson head, and comparing itwith thedeath-mask. On his return to Oxford the Ash molean skull was relegated to a back shelf; and in the new catalogue prepared byRolleston, it is entered as" No. 561. Imperfect calvaria, with hole in right parietal: once supposed to be that of Oliver Cromwell." It is now inthe new university museum at Oxford under the charge of Professor Gilbert Bourne, who very kindly allowed it to be brought to the Institute meeting that it might be placedsideby side with the Wilkinson head. Dr. Bourne pointed out that the hole in the skullhas sharp edges at the external surface, splaying towards the inside. This shows that the hole was madeby a blow from the outside and not from apikebeing thrust To face page 236. PLATE IV 1 THE EMBALMED HEAD OF OLIVER CROMWELL, IN THE POSSESSION OF THE REV. H. R. WILKINSON. To face page 236. PLATEV. THE EMBALMED HEAD OF OLIVER CROMWELL, IN THE POSSESSION OF THE REV. H. R. WILKINSON. PLATE VI. To face page 237. ACROWN ORAHALTER? NARRATIVE RELATING TO THE REAL EMBALMED HEAD OF OLIVER CROMWELL, NOW EXHIBITING INMEAD-COURT, IN OLD BOND-STREET. 1799 TITLE PAGE OF A PAMPHLET ISSUED IN CONNEXION WITH THE EXHIBITION OF THE HEAD OF OLIVER CROMWELL IN 1799. PROCEEDINGS AT MEETINGS. 237 through from the inside: the hole also is not inthe centre, on the line of the sutures, as itwould be if the head hadbeenimpaled on apike. In 1857 Dr. A. P. Stanley, the well-known dean ofWestminster, paid a visit to Mr. Wilkinson's grandfather, and spent a considerable time in examining the head. In a letter to his sister (see Prothero's edition of his letters, page 287), he thus describes what he saw : "Now for the head itself. Out of the two strong boxes and many wrappings its present owner produced it, and it is its own best witness. Anembalmedheadlike amummy,with the marks oftwostrokes ofthe axe onthe neck, and the ancient oakstaff and iron spike running through its skull. The hair still remains,so that you see the moustache, beard, andeye brows meeting. Thereis the markofthe moleontherighteyebrow. The nose is slightly turned to the left. The under jaw is short, as was his. A veryawful apparition, and I myselfbelieve it canbenoone's but Cromwell's own ..." Mr. Wilkinson indisplaying the headsaiditlooked very small, but that was to be expected in a mummy: measure for measure it was hardly more thanaskull, so shrunken was the flesh, but for a skull it was extremelylarge. Theshort, straight lower jawbone was particularly marked, and if one were to add in imagination the flesh necessary to make the one remaining ear its natural size, one would find it a very large head. The Chairman, Sir Henry H. Howorth, President, then read a paper on the same subject. THE HEAD OF OLIVER CROMWELL. By Sir Henry H. Howorth, K.C.I.E. D.C.L. F.R.S. F.S.A. You have heard Mr. Wilkinson's most interesting remarks on the wonderful relic he possesses. I should like with your permission to supplement it and to fill up some gaps in its history, especially in view ofsome opinions which have beenlately expressed in regard to it, and in doing so I desire on behalf of the Institute and of myself to thank Mr. Wilkinson very cordially for entrusting to this Society the headwhich has kept so long and so reverently. The head in question has been known for a long time, and there has been an intermittent revival ofinterest in it. The only occasion, however, onwhich it has been the subject of a dissertation was in 1905 when Dr. Welldon wrote anarticle in the Nineteenth Century Review, in which he comes to an adverse conclusion about it. The article in question was largely based on evidence collected from printed and other sources by Mr. Herbert of the manuscript department of the British Museum, and very much the larger part of it was in no sense polemical nor did it deal with the authenticity of the head, but with the last days, the death, the burial, and the disentombment of the remains of Cromwell, and with the subsequent decapitation of the body and the exposure of the head at Westminster Hall. The question of the authenticity of any particular head which claims to have been Cromwell's occupies only a few paragraphs at the end of this long paper. 238 PROCEEDINGS AT MEETINGS One may say at oncethat it is only, or rather mainly,with the latter issue that we are concerned this afternoon, and that with nine-tenths of Dr. Welldon's paper we have no quarrel. The facts referred to in this, the greater part ofthe paper, are not questionednor are the inferences denied. They are obviously unanswerable and have never been disputed. We need therefore merely glance at them. The facts relating to the last days of Cromwell are set out quite plainly in the famous organ of the government which was issued weekly and answered in some measure to the modern Gazette. It was known as the Public Mercury, Mercurius Publicus. In this newspaper every stage in the illness of the Protector and in the subsequent disposal of his body is set out, and the whole story has been very well condensed by Dr. Welldon. We may pass it all by until we come to the post mortem examination of the great man's remains. In the Commonwealth Mercury, under the date 4th September, 1658, we read: "This afternoon the Physitians and Chirurgians appointed by OrderoftheCouncil to embowel and embalmethebodyofhislate Highness, and fill the same with sweet Odours, performed their duty." Of this proceeding we have an account by Dr. George Bate, M.D. Cromwell's own physician ; he attended him at his death and his testimony is unimpeachable. Hegives us what he calls " the account ofthe embalming ofthebody" which is contained ina tract entitledElenchimotuum nuperorum inAnglia, written in Latin. This is a most important element in the case, for if the body ofCromwellhad been merelyexaminedbythedoctors in the usual way and then buried, this very interesting if very gruesome relic would not have been here to-day. It is because the body of Cromwell was embalmed and because the head before us is an embalmed head and not a mere skull that the prima facie case in its favour is so strong. Let us seethen whatDr. Batesays about it. He tells us thatafter Cromwell's death there was an autopsy on his body which showed that he had some internal complaint but not any very serious disease: in fact one of the surgeons reports that it is rather remarkable that he should have died at all. Bategoes ontosay, and Iwillgive thewords inhisown Latin: " Corpus, etsi excuteratum, aromate repletum, quadruplicis ceratis involutum, loculo plumbo,dein ligneo includeretur,obstacula tamen omnia fermentoperrupit, unde necessarium erat ante solennes exequias terrae mandare. " i.e. The body, being disembowelled and filled with spices, was wrapped in a four fold cere cloth. It was placed in a leaden coffin, then in a wooden one. Notwithstanding these precautions the body began to ferment and it became necessary to put it in the ground before the solemn ceremonies of the funeral. This makes it plain that, like those of the kings who preceded him, Cromwell's body was embalmed. The process of embalming does not entirely stop the changes in the body, which until the flesh becomes dry continues tosuppurate. This maybe stillseen insomeroyal vaults abroad, and notably in that of the Portuguese royal family where the process of embalming has not prevented for some time afterwards the occurrence of some noisome experiences. It is necessary to say this because it has been urged that what Dr. Bate calls fermentation of the body raises doubts as to it having been really embalmed. The result in the case of Cromwell was that the bodywas immediately placed in a hastily prepared vault in PLATE VII. PARADVX TT PROTECTOS GEND NGSCO FLUB CROMAΟΣ OF PRO & VARD I.-LORD GENERAL MEDAL, 1650. 3.-PATTERN CROWN, 1658. To face page 239. HOSTS OF LORD DVARAHE WORDAR GRPA MEDALS AND COIN OF OLIVER CROMWELL. 2. BATTLE OF DUNBAR, 1650. 4.-LORD PROTECTOR MEDAL, 1653. OLJ PROCEEDINGS AT MEETINGS 239 Henry VII's chapel. It has been sometimes suggested that this haste was due to some fear of an outbreak. The doctor explains itby a perfectly natural and very different motive. The body having been put away in the vault just named, there was prepared, as had been customary in many royal funerals, an effigy of the dead man, which took its place at the funeral pageant. We have an accountof thepayments for this effigy, and full details ofthe lying in state, not of the body, but ofthe effigy, and we are further told that after lying in state for three months the same effigy was putalongside ofthe monument under which the body had already been placed, that is to say, in Henry VII's chapel, where a special vault had been prepared for it, and close to it were buried two or three of his family, including Ireton, and also one or two more of his principal supporters. Bradshaw does not appear to have been buried there. In this vault Cromwell's body lay until the restoration, when by a special motion in parliament it was taken up. The accounts for expenses of the subsequent proceedings are extant, including the receipt given by John Lewis, the mason, for the money paid him for opening the vault. These have beengiven by Mr. Wilkinson.1 Thenext step inthe case was the removal ofthe remains of Cromwell, IretonandBradshaw toTyburn, on 28thJanuary, 1661. The bodyofCrom well had thenbeen buried three years and would inordinary circumstances have been entirely disintegrated, but instead of this we have the witness of one who sawit then that it was extraordinarilypreserved, and that it was so carefully and elaborately embalmed that it was at that time very fresh in cere cloth. This evidence has also beengiven by Mr. Wilkinson from Noble's Memoirs (i, 290). I iterate it here because it emphasises very much what is a crucial point in the whole controversy, namely, that in this case we have not to do with a mereskull as Dr. Welldon supposes but with an embalmed head which after three years would become hard and dry, with skin like parchment. The bodies of the three men were hung in chains at Tyburn, and at sunset cut down and decapitated. While the heads were moved to Westminster the bodies were buried in a deep pit at Tyburn, where it would have been a verydangerous and difficult thing, inviewof thepopular opinion of the times, forany one to dig for them or remove them. Various legends, however, have arisen professing that Cromwell's bodywas neverthe less disinterredprivily and taken elsewhere. Mr. Alfred Holt of Liverpool, in a paper entitled Cromwell's Burial Place, has dissected the different forms of the legendwith considerable skill, and I must refer you to his pages for further information. My own view is thatinallforms the story is a verysuspicious and incredible one. What we have todowith,however, is not the body but the head, and to this wemust return. AtWestminster, Cromwell's embalmed head andwhat remained of those of Ireton and Bradshaw were placed onthreeoak-shafted pikes and exposed to view at Westminster Hall. Here I must mention a curious point which does not affect the actual issue but is worth naming at this point in the story. There is a slight divergence between the statement in the official document as published in TheMercuryandthe statement ofPepys. InThe 1See page 233. 240 PROCEEDINGS AT MEETINGS. Mercury it is said: " The heads of those three notorious regicides, Oliver Cromwell, John Bradshaw, and Henry Iretonwere set uponpoles upon the top of Westminster Hallby the common hangman" Now Pepys himself paid a visit, I believe on the day onwhich the impalement tookplace, and this iswhatheentersinhisjournal, andhe wasgenerallyaccurate:" Iwent to Westminster Hall, where I saw the heads of Cromwell,Bradshaw and Ireton set up at the further endof the hall." This seems to imply that the heads were exposed not outside but inside the hall. If so they must have been fastened in some way we cannot explain to one of the beams or have been attached to the back wall of the hall. This would defeat the whole object of the impalement which was to strike terror into regicides : they would not be visible to the people in the streets surrounding the hall, and only to the casual visitors, and it would in fact seem that Pepys' statement, which is cryptic, was not meant to bear this meaning. Thenexttimethe heads are mentioned is in respect of1684. We read in the thirdedition of Eachard's History of England, published in 1720, that in 1684 Thomas Armstrong, one of the leaders of the Rye House Plot, was executed, and that his head was put on a pike between those ofBradshaw and Cromwell. This statement points to one of the heads having then disappeared. We may well doubt whether it was possible after twenty years' exposure to the weather that any one could distinguish from the groundwhoseheadhadgone. As Armstrong's head was put inthe middle, the verygreat probability is that it was Cromwell's head which had indeed gone, for it is incredible that the head of much the most important of the three should nothave occupied the centralplace and beensupportedon each side by those ofhis satellites, and it is very probable that the head of the Protector was no longer on the roof of Westminster Hall in 1684. This is the last direct notice of the head in connexion with Westminster. Thenext reputedreference to it is in theoldcatalogue oftheAshmolean collection at Oxford, where we find on page 67 an entry of " a cranium said to be Oliver Cromwell's " The following account is taken from a book containing memoranda ofpresents made to the museum : "Intheyear 1672, Oliver's skull was blown off the north end of West minster Hall down into the leads of the same, and taken from thence by Mr. John Moore, thenin the old Petts. Sometime after this he gave it toMr.Warner,apothecary, livinginKingStreet, Westminster. Mr. Warner sold it for 20 broad pieces of gold to Humphrey Dove, Esq. then deputy paymaster to the treasurerofthe chamber, but had been secretary to Fines whenkeeper of the seals to Oliver. This skull was taken out of Mr. Dove's iron chest at his death in 1687 by his daughter, Mrs. Mary Fishe of West minster, with which family it hath remained until given to Mr. E. Smalterrall (?). "Westminster, October 10th, 1720." This entry, which was made as 1720, is very circumstantial. It refers to a number of people who must have been well known then, and it emphatically states that Cromwell's skullwas blown from the roof of West minster Hall in 1672, and professes to give its subsequent history till the year 1720. Itimplies that the skulljust named is the one which has been solong in theAshmolean Museum, and which has been sent for exhibition to-day PROCEEDINGS AT MEETINGS. 241 bythe courtesy and kindness of Professor Bourne, to whom we are under great obligations. That the Ashmolean skull is that of Cromwell or of either of his two friends seems most improbable if not impossible. This is the opinion of all the competent people who have examined it. Professor Rolleston, in a letter written to Mr. Wilkinson in January, 1875, throws doubt upon its authenticity. 1 In a manuscript catalogue of the Ashmolean Museum made by Dr. Rolleston,butnotinhishandwriting, wehavetheentry: "No.561, imperfect calvaria with a hole inthe right parietal. Once supposed tobe that of Oliver Cromwell" This last clause is a very damaging testimony against the authenticity of the skull on the part of its curator, who would hardly have ventured on such an opinion if he had believed the relic was as precious as some had made out. Dr. Rolleston therefore came to a negative conclusion about it. Dr. Bourne, the present custodian of the skull, writes to me that it had long since lost all character of authenticity and he draws attention to the fact that the hole in the parietal bone proves on examination to have been made from above, for the clear-cut aperture of entry is external and the bone has flaked away internally. That is only consistent with an instru ment having beendriven into it, notfrom the bottom,but from the top, and the hole therefore never could have been made by a pike thrust up from below. The skull has no trace ofskin or flesh or hair to show that it had ever been embalmed, but looks as ifithad been macerated. It is therefore very satisfactory that two custodians of the museum have both arrived at that opinion, and that the skull is now labelled with a most sceptical and doubtful label, and it is plain that whatever be its origin the skull which we have here to-day cannot be equated with that described in the document at the Ashmolean as having been blown off 1He writes as follows : "Anatomical Department, Ashmolean Museum, Oxford. Dear Sir, I venture to address you in my capacity of Professor of Anatomy in this place upon the question of Oliver Crom well's skull, the reason for my writing being that we have here in our museum a skull whichhas oftenbeenmeasured and referred to as being that skull. I have, however, never so referred to it, having never been satisfied as to its authenticity. Its history so far as I know is this : When our new museum was built and the natural history collections of the old Ashmolean Museum were transferred to it, and put so far as their anatomical specimens went, into my hands, I had the so-called skull, or more properly speaking calvaria of Oliver Crom well handed over to me. Knowing that ithad often been measured and referred to by craniographers and craniometricians, I had it carefully mounted on an oaken stand and coveredwith a glass shade, but all that Ihad to refer to as evidence for its authority was the accompanying extract from the Ashmolean catalogue, which I enclose (i.e. the document previously quoted). I had heard some years ago that the real skull was in the possession of a gentleman of your name, but I never obtained your address. I should very much value the opportunity ofbeing allowed to see your specimen, the evidence for the authenticity of which seems so much more complete than I had any idea, and if it should meet with your approval it might be well to publish what such an examination enabled me to say about it. I am, dear sir, Yours truly, George Rolleston, Professor ofAnatomy. Horace Wilkinson" 242 PROCEEDINGS AT MEETINGS. Westminster Hall in 1672, and giving its history for some fifty-five years after. Let us now turn to the history of Mr. Wilkinson's embalmed head. First in regard to its later history. This begins when it was in the possession of a certain SamuelRussell, who claimed tobelong to Cromwell's family, and who had become a comedian andwas very impecunious. One of the first documents in regard to it is the contract for its sale by Russell. This document is in Mr. Wilkinson's possession.1 Some doubts have been expressed as to its authenticity, but these doubts are quite unfounded. It has been especially examined for me by my friends, Sir George F. Warner, Mr. Gilson and Mr. Herbert, of the manuscript department of the British Museum, the best judges I could find, who all attest its genuineness. The paper, the watermark, the ink, the writing, the form, the stamp, and the attestation are all perfectly right. To this contract is appended a short memorandum affirming the delivery of the head to James Cox, the purchaser, and signed by a witness named Magnial or Magniac. This document is conclusive evidence that on the 30thdayofApril, 1787, thehead was sold with a warranty by Russell to Cox for £118, £101 of the sum having been already advanced by Cox to the impecunious vendor. Cox is described in it as a jeweller living in Shoe Lane in the city. He is otherwise known to have had a museum of curiosities. The next important document that we possess is a copy of a letter written to Cox: it is dated 10th January, 1799, and shows that the latter 1 Know all menby these presents that I, SAMUEL RUSSELL of Keppel Street, in the Parish of Saint Saviour's, in the County of Surrey, as well for and in con sideration of the sum of One hundred and one pounds heretofore advanced to me by James Cox of Shoe Lane in the City of London,Jeweller, asfor and inconsideration of the further sum of Seventeen Pounds, making together the sum of One hundred and eighteen pounds, to me in Hand paid by the said James Cox at and before the sealing and delivery of these Presents the receipt of which said several sums ofmoney I the said Samuel Russell do hereby acknowledge and thereof and therefrom and of and from the same respectively and every part thereof do acquit release anddischarge the saidJames Cox his exe cutors and administrators for ever by these Presents have Bargained and Sold released granted and confirmed and by these Presents do bargain and sell release grant and confirm unto the said James Cox all that skull or head supposed to be the skull or head of Oliver Cromwell to have and to hold the said skull or head unto and to the only use and behoof of the said James Cox his executors administrators and assigns absolutely for ever free from and without any interruption or dis turbance whatsoever of from or by me the said Samuel Russell or any other person or persons whatsoever and I the said Samuel Russell for myself my executors and administrators doby thesePresents covenant and promise that I the said Samuel Russell shall and will warrant and for ever defend the said skull orhead unto the said James Cox his executors administrators and assigns against me the said Samuel Russell my executors and administrators and against all and everyother person or persons whomsoever and I the said Samuel Russell have put the said James Coxin full posses sion of the said skull or head by delivering him the same at the time ofthe sealing and delivery hereof. IN WITNESS whereof I the said Samuel Russell have hereunto set my hand and seal the thirtieth dayof April in the Year of Our Lord One thou sand seven hundred and eighty seven. SAMUEL RUSSELL. Sealed and Delivered and Livery and Seisin of the said skull or head given to the said James Cox by the said Samuel Russell delivering seizin thereof to the said James Cox in the presence ofF. Magnial. PROCEEDINGS AT MEETINGS. 243 had then disposed of the head. A copy of it is preserved among Mr. Wilkinson's papers. 1 The letter is especially important since doubts have been cast on this part of the story by Dr. Welldonon theground that thehead is not men tioned among the curiosities sold at the sale of Cox's museum, of which a catalogue is extant. The fact is he did not acquire it until after the sale of his museum, as the dates show. It would seem that the Hughes who signed the letter was the agent through whom the sale took place. Having passed out of Mr. Cox's possession the purchasers, three brothers, seem to have at once prepared for an exhibitionof the head, and the next document in its historyis one of remarkable importance. Itis a pamphlet of twenty pages, entitled, " Narrative relating to the real embalmed head of Oliver Cromwell now exhibiting in Mead Court, Bond Street, 1799." On the front page is a very beautifullyand delicately made etching of the head, andrepresenting it as far as wecan judge in precisely thesame condition that it is in at this moment (plate VI). A copy of this tract is in Mr. Wilkinson's possession, and, what is still more curious, the correspondence with theprinters and the etcher in regard to it are also preserved by him. In this tract, after describing the death, embalmment, decapitation andimpaling ofOliver Cromwell's head, we readthat the tradition respecting the head was that, being on a stormy night in the latter endofthe reign of Charles II or James II blown off from the top of Westminster Hall, it was taken up by one ofthose manypersons "whom the flagitious conduct Sir, 1It reads thus : "To James Cox, Esq. Watford. As I am on the treaty for the disposal of the O. C. skull which was purchased of you as the original article, I am desired to get some further infor mation if possible on the points which I now take the liberty of submitting for your answers and observations as far as you have been able to collect them. I learn from Dr. Combe, F.A. and A.S. thatsomeyears ago he saw a skull inButcher Row, which was shown him as the real O. C. skull, and the doctor then concurred in that opinion and still does so. Pray was that exhibition of the present head, ordidyou ever hear ofany other in Butcher Row? Iwish particularly to hear further about Samuel Russell of Keppel Street in the Borough, who sold the skull to you, and how he came by it, and whether it was not with much reluctance and after a long poverty he parted with it. What relation he was to O. C. or his sonHenry, andwhere it is most likely this Samuel Russell (if were living) can be found. See the account of the Russells (which connected with the Cromwells by 3 marriages) in Mark Noble's Memoirs of the political House of Cromwell. Iam, etc. T. M. Hughes" [Copied from document that was written by Hughes at his house ] *Among thepapers is the following note about the advertisement of the head : "To Downes, printer. No. 5 Mead Court, Old Bond Street, 18th February, 1799. If the handbill is not yet printed, print it conformally to the enclosed. If it is printed then keep the enclosed by you for future operations. J. C." (i.e. J. Cranch) The enclosure is as follows : "The remains of the real embalmed Head of The powerful and renowned usurper, Oliver Cromwell. styled Protector of the Commonwealth of England, Scotland and Ireland; with the originaldyes for the medals struck in honour ofhis victory at Durham, etc. etc. are now exhibiting at No. 5 in Mead Court, Old Bond Street. Admittance and printed copy of a genuine narrative relating to the acquisition, concealment and preservation of the articles exhibited, two shillings and sixpence " 242 PROCEEDINGS AT MEETINGS. Westminster Hall in 1672, and giving its history for some fifty-five years after. Let us now turn to the history of Mr. Wilkinson's embalmed head. First in regard to its later history. This begins when it was in the possession of a certain Samuel Russell, who claimed to belong to Cromwell's family, and who had become a comedian andwas very impecunious. One of the first documents in regard to it is the contract for its sale by Russell. This document is in Mr. Wilkinson's possession.1 Some doubts have been expressed as to its authenticity, but these doubts are quite unfounded. It has been especially examined for me by my friends, Sir George F. Warner, Mr. Gilson and Mr. Herbert, of the manuscript department of the British Museum, the best judges I could find, who all attest its genuineness. The paper, the watermark, the ink, the writing, the form, the stamp, and the attestation are all perfectly right. To this contract is appended a short memorandum affirming the delivery of the head to James Cox, the purchaser, and signed by a witness named Magnial or Magniac. This document is conclusive evidence that on the 30thdayofApril, 1787, thehead was sold with awarranty byRussell to Cox for £118, £101 of the sum having been already advanced by Cox to the impecunious vendor. Cox is described init as a jeweller living in Shoe Lane in the city. He is otherwise known to have had a museum of curiosities. The next important document that we possess is a copy of a letter written to Cox: it is dated 10th January, 1799, and shows that the latter 1Knowallmenby these presents that I, SAMUEL RUSSELL of Keppel Street, in the Parish of Saint Saviour's, in the County of Surrey, as well for and in con sideration of the sum of One hundred and one pounds heretofore advanced to me by James Cox of Shoe Lane in the City of London,Jeweller, as for andin consideration of the further sum of Seventeen Pounds, making together the sum of One hundred and eighteen pounds, to me inHand paid by the said James Cox at and before the sealing and delivery of these Presents the receipt of which said several sums ofmoney I the said Samuel Russell do hereby acknowledge and thereof and therefrom and of and from the same respectively and every part thereof do acquit release and discharge the saidJames Cox his exe cutors and administrators for ever by these Presents have Bargained and Sold released granted and confirmed and by these Presents do bargain and sell release grant and confirm unto the said James Cox all that skull or head supposed to be the skull or head of Oliver Cromwell to have and to hold the said skull or head unto and to the onlyuse and behoof of the said James Cox his executors administrators and without any interruption or dis turbance whatsoever of from or by me the said Samuel Russell or any other person or persons whatsoever and I the said Samuel Russell for myself my executors and administrators do bythesePresents covenant and promise that I the said Samuel Russell shall and will warrant and for ever defend the said skull or head unto the said James Cox his executors administrators and assigns against me the said Samuel Russell my executors and administrators and against all and every other person or persons whomsoever and I the said Samuel Russell have put the said James Cox in full posses sion of the said skull or head by delivering him the same at the timeof the sealing and delivery hereof. IN WITNESS whereof I the said Samuel Russell have hereunto set my hand and seal the thirtieth day of April in the Year of Our Lord One thou sand seven hundred and eighty seven. SAMUEL RUSSELL. Sealed and Delivered and Livery and Seisin of the said skull or head given to the said James Cox by the said Samuel Russell delivering seizin thereof to the said James Cox in the presence ofF. Magnial. and assigns absolutely for ever free from PROCEEDINGS AT MEETINGS. 243 had then disposed of the head. A copy of it is preserved among Mr. Wilkinson's papers. 1 The letter is especially important since doubts have been cast on this part of the storyby Dr. Welldonon theground that the head is not men tioned among the curiosities sold at the sale of Cox's museum, of which a catalogue is extant. The fact is he did not acquire it until after the sale of his museum, as the dates show. It would seem that the Hughes who signed the letter was the agent through whom the sale took place. Having passed out of Mr. Cox's possession the purchasers, three brothers, seem to have at onceprepared for an exhibitionof the head, and the next document in its historyis one of remarkable importance. It is a pamphlet of twenty pages, entitled, " Narrative relating to the real embalmed head of Oliver Cromwell now exhibiting inMead Court, Bond Street, 1799." Onthe front page is a very beautifully and delicately made etching of the head, and representing it as far as wecanjudgein preciselythesame condition that it is in at this moment (plate vⅠ). A copy of this tract is in Mr. Wilkinson's possession, and, what is still more curious, the correspondence with theprinters and the etcher in regard to it are also preserved by him. In this tract, after describing the death, embalmment, decapitation andimpaling ofOliver Cromwell's head, we readthatthe tradition respecting theheadwas that, being on astormy night in the latter end of the reign of Charles II or James II blown off from the top of Westminster Hall, it was taken up by one ofthose manypersons "whom the flagitious conduct 1It reads thus : "To James Cox, Esq. Watford. Sir, As I am on the treaty for the disposal of the O. C. skull which was purchased of you as the original article, I am desired to get some further infor mation if possible on the points which I now take the liberty of submitting for your answers and observations as far as you have been able to collect them. I learn from Dr. Combe, F.A. and A.S. that someyears ago he saw a skull in Butcher Row, which was shown him as the real O. C. skull, and the doctor then concurred in that opinion and still does so. Pray was that exhibition of the present head, ordidyou ever hear ofany other inButcher Row? Iwishparticularly to hear further about Samuel Russell of Keppel Street in the Borough, who sold the skull to you, and how he came by it, and whether it was notwith much reluctance and after a long poverty he parted with it. What relation hewas to O. C. orhis sonHenry, andwhere it is most likely this Samuel Russell (if living) can be found. See the account of the Russells (which connected with the Cromwells by 3 marriages) in Mark Noble's Memoirs of the political House of Cromwell. Iam, etc. T. M. Hughes" [Copied from document that was writtenby Hughes at his house] 2Among the papers is the following note about the advertisement of the head : "To Downes, printer. No. 5 Mead Court, Old Bond Street, 18th February, 1799. If the handbill is not yet printed, print it conformally to the enclosed. If it is printed then keep the enclosed by you for future operations. J. C." (i.e. J. Cranch ) The enclosure is as follows : "The remains of the real embalmed Headof The powerful and renowned usurper, Oliver Cromwell. styled Protector of the Commonwealth of England, Scotland and Ireland; with the original dyes for the medals struck inhonour of his victory at Durham,etc. etc. are now exhibiting at No. 5 in Mead Court, Old Bond Street. Admittance and printed copy of a genuine narrative relating to the acquisition, concealment and preservation of the articles exhibited, two shillings and sixpence " were 244 PROCEEDINGS AT MEETINGS. ofthesemonarchshad by thattime converted " to amorefavourable opinion of Cromwell. By this person it was soon after presented to one of the Russell family, and in the possession of one branch or another of that family it remained manyyears until the last possessor,Mr. Samuel Russell, sold it to James Cox, Esquire, formerly proprietor of the celebrated museum which bore his name. Thehead was first seenbyMr. Cox about 1780when exhibited, as faras he recollects, not far from Clare Market. On that occasion Mr. Cox first became acquainted with Russell, who then possessed the head, and who,being inindigent circumstances, requested Mr. Cox to assist him with money for his support. With a view to the acquisition some time or other of such a curiosity, Mr. Cox did this till 30th April, 1787, when in consideration of upwards of one hundred pounds which had been advanced, and a considerable sumthen laid down, Russell by a legal deed, i.e. the document above quoted, transferred the head toMr. Cox. "Thatgentlemanhavingsinceretiredfrombusiness and from town has lately sold it to the present proprietors. Mr. Cox says he purposely concealed it from his own family in order to prevent the trouble of incessant applications which he conceived would be made for a sight ofit, and incase it should be publicly known that he possessed so extra ordinary and interesting a curiosity, that he even denied the request of Mr. Alderman Wilkes, with whomhe was well acquainted, and who being at theGlobe Tavern in Fleet Street with a party offriends sent a deputation to Mr. Cox expressly for that purpose" The pamphlet in question further says that one of the ears of the head was wanting, which is of course thecase now, thus further identifying thepresenthead with thatjust described. It was a family tradition with the Russells that the Protector's relations and admirers were occasionally admitted to see the head, and took those opportunities to pilfer such small parts as could well be got at or were least likely to be missed. The ear is said to have been taken away by one ofthe Russells of Fordham. It will be seen that the story told in this tract completely confirms that in the contract of 1787, and traces the head into the hands ofthose who had bought it from Mr. Cox, and are there called"its present pro prietors." In the account of the head written by Mr. H. R. Wilkinson's great grandfather in 1827,it is said that Mr. Cox on giving up his museum soldthehead tothethreelateproprietorsfor £230, andthese threegentlemen being strong democrats at the beginning of the French Revolution bought it for the purpose of exhibiting it publicly, which they did in Bond Street at 2s. 6d. from each person. While still in the possession of the purchasersjust named, it continued apparently to be shown occasionally for some years. A proof of this is contained in a document dated 1813 found among the Coles manuscripts and sent to me by Mr. J. P. Gilson and Mr. Herbert, of the British Museum (Brit. Mus. Add. MS. 6306, fo. 84.) 1 1 21stApril, 1813. The Head of Oliver Cromwell. The Head of Oliver Cromwell (and it is believed the genuine one) has been brought forth in the City, and is exhibited as a favor to such curious Persons as the Proprietor chuses to oblige: an offer was made this morning to bring it to Soho Square to shew it to SirJoseph Banks, but he desired to be excused from seeing the remains of the old Villanous Republican, the mention of whose very name made his PROCEEDINGS AT MEETINGS. 245 Another document, in which the head is named, has recently been found by Mr. Stewart of the same department, while cataloguing the Liverpool papers in the British Museum. It is also dated in 1813, and consists of a letter by the proprietor of Bullock's Museum addressed to Lord Liverpool and a minute of the latter's reply. 1 It is plain from these documents that in April, 1813, the head still remained in the hands of the family of the three purchasers, who were brothers and who had purchased it from Cox. In his memorandum on the head, written in 1821, Mr. Josiah Henry Wilkinson, who was a doctor living in Kent, says the survivor of the three was a friend of his, and it was from thedaughterof thelatter that he bought it. She was no doubt the person mentioned in the earlier document just quoted, as " a young lady who had recently inherited the head" blood boil with indignation: the same offer was made to SirJoseph 40years ago, which he then also refused. The history of this head is as follows: Cromwell was buried in Westminster Abbey, with all the State and solemn Ceremony belonging to Royalty; at the Restoration however his Body and those of some of his Associates were dug up, suspendedon Tyburn Gallows for awholedayandthenburiedunder them : the head of the Arch Rebel however was reserved, and a spike having been driven through it, it was fixed at the top ofWest minster Hall, where it remained till the great Tempest at the beginning of the 18th Century which blew it down, and it dis appeared, having probably been picked up by some Passenger. The head in question has been the property of the Family to which it belongs for many years back, and is considered by the Proprietor as a Relick of great value: it has several times been transferred by Legacy to different branches of the Family, and has lately it is said been inherited by a young Lady. Theproofs of its authenticity are as follows : it has evidently been embalmed, and it is not probable that any other head inthis island has after being embalmed been spiked and stuck up as that of a Traitor; the Ironspike thatpasses throughit is worn in the part above the Crown of the Head almost as thin as a Bodkin, by having been subjected to the variations ofthe weather; but the part within the skull which is protected by its situation, is not much corroded; the wood work, part of which remains, is so much worm eaten that it cannot be touched without crumbling ; the countenance has been compared by Mr. Flaxmanthe Statuary with a plaster Cast of Oliver's Face taken after his Death, ofwhich there areseveral in London, and he declares the features are perfectly similar. Aludicrous circumstance occurred not long ago at the British Museum: there is, it seems, intheAshmole Museumat Oxford,. askull said to be that of Oliver Cromwell : aVisitor at the British Museum after having seen the Curiosities that were there shewn him, enquired of the Assistant, "pray, Sir, have you a skull of Oliver Cromwell in this House" to which the Assistant answered, " no, Sir " ; " well, Sir," said the Stranger,. "Iwonder at that, as they have one at the Ashmole Museum at Oxford ! " 1My Lord I have just been offered for sale the Head of Oliver Cromwell still intire with the flesh on, having been embalmed and fixed on part of the Pike on which it was exposed by order of Charles the second. Not being certain of the propriety of exhibiting such an article I have taken the liberty of soliciting your Lordships opinion on it-at the same time declaring that I am induced to think of it as a mere matter of curiosity uninfluenced by any political opinions respecting Cromwell's character. I am my Lord Your Lordships veryobliged anddevoted Servant [Signed] William Bullock. Museum Piccadilly 24 April 1813. To the Earl of Liverpool. The above letter is endorsed as follows (96.) 24 April 1813. Mr. Bullock requesting to know Lord L's. opinion as to the propriety of exhibiting the head of Oliver Cromwellinhis Museum Anst. by L. stating the strong objection which wd, naturally arise to the exhibition ofanyhuman remains at a Public Museum frequented by Persons of both Sexes and ofall ages. 1 246 PROCEEDINGS AT MEETINGS. The profession to which Mr. Wilkinson belonged is one not given to credulity and apt to be sceptical, and we may be sure he sifted the story about the head with considerable pains before he bought it. From Mr. Josiah Wilkinsonthehead passed tohis son, who was for some time member of parliament for Lambeth. From him it again passed to Mr. Horace Wilkinson who lived at Sevenoaks in Kent, the father of the present pro prietor. Thus its history from the year 1787, when it was sold toCoxby Russell, to the present day is perfectly continuous and without a break. Let us now say a few words about thehistoryof the documents. The etcher of the portrait in the pamphlet above named was John Cranch, an antiquary as well as an artist, who died at Bath in 1851. His initials J. C. are attached to a letter above quoted. Mr. Wilkinson also has the invoice for printing off 260 copies of the etching paidby Cranch to the printer. Itwouldseem that the proprietors oftheheaddepositedthe variouspapers anddocuments relatingto thehead, including the contract for its sale by Russell to Cox, with Mr. Cranch as a security for the moneys owing to him inregard to the exhibition and the pamphlet. As thiswas never paid, the documents inquestion remained in his hands. Some years later, namely in 1819, Mr. Wilkinson entered into negotiations with Mr. Cranch for their purchase, as appears from thepapers inthepossession ofhis descendant,but they failed,and the papers remained in his possession till his death in March, 1831, when they passed to his nephew John Cranch, who lived in Devonshire and afterwards went to America, taking with him the contract of 1787. The other papers remained with his family in England and were brought by Mr. W. A. Wilkinson from the granddaughter of the elder Cranch in April, 1856, for £5, the receipt for which is among Mr. Wilkinson's papers. On the death of Mr. John Cranch, Junr. inAmerica, one ofhis nieces, named S. C. Bond, found the contract of 1787 among his papers. An interesting letter from this lady to Mr. Horace Wilkinson tells the rest of thestory.1 Therefore, both in regard to the head and to the documents concerning it, the story is perfectly consistent and reliable from the time of its original 1 No. 1 Sea View Terace, Babbicombe, S. Devon. 28th January, 1878. Mr. Horace Wilkinson. Dear Sir, The correspondence you have recently had with my cousin, Mr. J. C. Willcocks of London, will explain my purpose in addressing you. I understand from him that you are willing to pay ten pounds for the assignment (i.e. the docu ment of title) of the Head of Oliver Cromwellfrom SamuelRussell toJames Cox, the date of whichpaper is April 30th, 1787. This amount is quite satisfactory to me as I hope it is to yourself, and I make no delay in transmitting (by Registered letter) the document to your address at Seven Oaks, hoping itmay be received in the same good condition as it now is. Imay add that my attention was first called to this subject by an article in the Boston (U.S.) Herald of November 4th, 1895, recollecting then that I had seen amongst family papers some relating to Oliver Cromwell. I looked through those at hand and to my great surprise found the identical document in question. I can only suppose that it was brought to the United States many years ago by Mr. J. Cranch, who was my uncle and who resided for some time in my father's family there, and that on his return to England this, with some other similar effects, were left behind. I am very glad now to transfer it to an appropriate place amongst other relics of one of England's greatest men. I am, Sir, Yours very respectfully, S. C. Bond. PROCEEDINGS AT MEETINGS. 247 possessor Russell down to to-day, and if the head is a sophisticated or forged relic it must have been sophisticated before the year 1787, the date of thecontract conveying the head from Russell to Cox. The evidence as to its historydoes not stop here, however, forone of the documents above quoted carries back the story of the head to aboutthe year 1773, when Sir Joseph Banks refused to look at it, because he thought Cromwell a villain. Inhis memorandum onthe head Mr. Wilkinson's ancestor, who bought it, says that it appears by papers delivered by Mr. Cox with the head to the lateproprietors that in the year 1775 the learned and ingenious Doctor Southgate, late librarian of the British Museum, had been applied to for for his opinion of its identity; and that after a very attentive consideration of it and comparing itwith medals, coins, etc. he haddelivered his opinion in these words, "Gentlemen,you may be assured that this is the real head ofOliver Cromwell." Again the celebrated medallist, Mr. Kirk, gave his opinion inwriting as follows : " The head shewn to me for Oliver Cromwell's I verily believe to be his real head, as I have carefully examined it with the coin, and think the outline of the face exactly corresponds with it so far as remains " To about the same time or perhaps earlier we may probably assign the story told in the following document: "Mark North, the author of The Protectoral House of Cromwell, writing in 1799, says that a document was lent tohimwith permission to copyit by the Rev. Thomas Weeks Dalby, vicar of West Farley in Kent, and Chippenham in Wiltshire. He received itfrom a clergyman atCambridge." It reads perfectlyhonestly and there does not seem any reason why any part of it was anything but true. Wethus have very reliable evidence from several sources that the head was in the possession of its original owner Russell, and was exhibited by him several years before it came into the possession of Cox, who, it has been suggested, was probably a dishonest person and had the head prepared andpalmed off uponthepublic. Itwillbe noticed that Russell's statement in regard to the head having been blown off Westminster Hall in a gale 1It runs : "Some years since a comedian went to Sidney Sussex College, Cambridge, and showed the head to the master, Dr. Ellison, which he thought he might be disposed to buy, as Oliver belonged to that college. Thestory he told them was that some time after the heads had been spiked a high wind one night broke that on which Oliver's was fixed, a soldier going by early in the morning took it up with the spike in it and carried it home. The head being missed and it being supposed that it was taken away by one of Oliver's party, a considerable reward was offered for the discovery of the person who had it in his possession. This frightened the soldier, whoconcealeditand athisdeathit remained in the family. The comedian married the granddaughter of the soldier, and as Dr. Ellison humourosly observed, had Oliver's head toher portion. Dr. Ellison declined to purchase it, and some time after it fell into the hands of Cox, who hadthe famous mechanical exhibition and jewellery museum at Spring Gardens, and who is supposed to now have it in his possession. Cox, inconvenienced by the number of persons who came to see it, changed his residence and kept the removal secret, and he now only shows it to those who go to see it with particular commendations fromfriends. Some time after Dr. Ellison's interview with the comedian, he happened to be dining with Dr. Powell, the master of St. John's, when the subject of thehead was mentioned. Dr. Powell observed that he had heard his father say that the head was in possession of a person whose name he then mentioned, as well as the street and thepart of the townwhere it was to be seen, which, as Dr. Ellison said, confirmed the statement of the comedian" 248 PROCEEDINGS AT MEETINGS. and picked up by some one is so far the same as the independent story told inthe notice in the Ashmolean Museum. The facts here reported enable us to give an unbroken and continuous history to the head extending back as far as the year 1775. There our actual documents stop, as it is inevitable they should stop, for it is hardly likely that the head of a man whoin the first three-quarters ofthe eighteenth century was generally treated by the educated classes of this country as a successful rebel, and a mere vulgar regicide who had put to death a saintly king, would have been made the subject matter of public exhibition or public discussion,especially in view of the fact that the relic, a head which had been impaled, if existing anywhere, had been privately appropriated. At this point, therefore, we have to leave the external and to rely on the internal evidence, the evidence of the object itself, which in many cases is far more valuable than a mere oral or written testimony, since it is much more difficult to sophisticate and to invent. What thenis thestory which thehead itself has to tell us. As Ihave said, those who have referred to it as a mereskull, including Dr. Welldon, have entirelymistakenthe nature oftheobject. It is nota mere skull, and the sole virtue of this particular relic as a piece of evidence is that it is not a mere skull but a skull still covered with its flesh, that it is in fact an embalmedhead. Mr. Wilkinsoninhisremarks has given someofits details. I propose to supplement them by some others. I shall not waste time in proving that the head has been artificially preserved, that is, embalmed ; nor in arguing that it is only by some process of scientific and not merely amateur embalming that it could have been preserved as it is. As acorrespondent, apparentlya doctor, writing in The Times someyears ago under the name of Seneca, says, the work has been so beautifullydone that the cellular process of the gums and the membranes of the tongue are still to be seen,the membrane of the eyelids remains,as do several teeth, while the pia mater and the dura mater, those membranes which lie over the brainmaybe seen clinging to the inner and upper part ofthe skull. It has not been realised what a difficult process embalmment was in former times, and how it could only be done by skilled surgeons or other practised hands. I have tried at times to find other instances, except those of royal personages and very great grandees. There was a duke of Albemarle who was embalmed, and I believe one of the Marlborough family was embalmed, either the second or the third duke, but at the beginning and in the middle of the eighteenth century embalming was very rare indeed, and required a good deal of care and skill. Again, it is a most extraordinary thing that the tradition that this head was Cromwell's should go back to a time when very fewpeople indeed can have been aware that Cromwell had been embalmed at all, for the account occurs in a very obscure tract written in Latin. The evidence of his having been embalmed was only published in English a good deal later, and therefore the notion of getting an embalmed head and passing it off as Cromwell's would not occur at all to a man who wanted to pass off a fake or a forgery. Again, whatmotive couldinduce anyperson to go to thegreat expense ofhaving a head speciallyembalmed inthose days and thento pass itoff as PROCEEDINGS AT MEETINGS. 249 Cromwell's ? Such a thing would beentirely outof the reach of the poor bibulous actor inwhose handsitisfirst heardof, and who, no one suggests, stoleit. Itwas certainly notfor purposesofgettingmoneyforits exhibition, for we can trace it back to a time before it became the object of public exhibition. It mustbe further remembered thatitis notahead merelywith whichwehave todeal but anembalmedbodyaswell. Rolleston and others are emphatic on the point that the head was cut off from a body already embalmed, as is shewnby the conditionof thehacked neck. Ifthe object was to fake a merehead in order toexhibit it, why should those who faked ithave gone to the trouble and expense of embalming a whole body ? Again, the decapitation of the body after it had been embalmed is surely an almost conclusive fact. I know of no other instance in history, except Cromwell, of a man who was embalmed and remained so for two or three years until the tissues hardened, and was then decapitated. It will be remarked that the decapitation was most rudely and roughly done, not by a skilled executioner, but by a man who used a rough axe and actually hacked it off with more than one blow, as was no doubt the method employed when Cromwell's head was hacked off at the foot of thegallows at Tyburn. Again, the head ofCromwell, after being embalmedand cut off, had a pike driven through it ; so has this one. In regard to this an account which appeared in The Daily Chronicle of 6th November, 1895, accompanied by a large engraving of the head, contains some apt comments. It says : "Ahalberd end or a long iron pike on a wooden handle pierces the head rightfrom the neck to the top of the skull. The wooden handle has beenbroken off by violence, being jagged and uneven, and the iron which projects through the bone is much eaten by the weather. It is quite clear that the halberd head and the human head have been locked in their revolting contact for a great period; they seem indissoluble companions." This lucid statement of the facts entirely confirms the view of Mr. Kendal, the expert inwood, quoted in Mr. Wilkinson's memoir, who argued that it would take 150years to reduce an oak staff of such size to such a state ofdecay, and who further urged that the staff and head were clearly exposed to the air at the same time, since one of the worm holes pierces both. This adds a third factor to the proof and makes it really overwhelming. As we have seen there is no recorded case other than that of Cromwell in which a man was embalmed and after his flesh had become hardened was thendecapitated. Ifthis is so, it is stillmore certain that no head in all our history which had passed through these ordeals was impaled imme diately after the decapitation,as we have seen this one was, except that of thegreat Protector. There still remains another factor, however, of the first importance to the argument, namelythe questionof whether the head is like that of Cromwell or not. On this issue I believe every one who has seen it is firmly convinced that it can be nothing else than the Protector's head. Remember the class ofpeople who have affirmed their conviction on this point. Not merely amateurs but professed artists of great distinction accustomed to notice and weigh the small and delicatenuances which con stitute proofin such cases. Flaxman, the sculptor; Reynolds, the painter ; 250 PROCEEDINGS AT MEETINGS. Kidd, themedallist; Southgate, the chief librarian of the British Museum ; Dr. Samuel Gardiner, the great historian of the seventeenth century, whose delicate and sage judgment has made his work on the Caroline and Cromwell periods anEnglish classic; Mr. Frederick Harrison, another historian of Cromwell, with very keen wits, and prone to that excellent form of scepticism which is the best scalpel for separating legends from facts, who has expresed his opinion on the head in several recent and vigorous letters in The Times. Dean Buckland, the author of Reliquiae Diluvianae, examined the head carefully, as did his son, FrankBuckland, and theyhaveleft a graphic account ofit, with anemphatic expression of opinion about itsgenuineness. Dean Stanley, a practised judge of historical and archaeological evidence, who, it will be remembered, was the person who first traced the burial place in the abbey of the remains of Cromwell's son-in-law, General Worsley, and proved their identity, not by documents but by an irrefragible chain of circumstantial evidence, also examined Mr. Wilkinson's head, and writing to his sister, says of it : " The head is its own best witness awful apparition, and I believe myself it can be no one's but Cromwell's ... a very own. " He also emphasises the virtual impossibility ofexplaining the exist ence of a mummied head with the features of Cromwell, which had been decapitated a considerable time after embalmment and then impaled, and whose external history can be carried back to a date when the process of embalmment was so rarely practised. This is surely a remarkable list of names, and it is only a sample of those who have seen the head and have written aboutit. The only people who have had any suspicions about it are those who have never seen it. The only one who has written an actual memoir on the subject is Dr. Welldon, whoconfesses naivelythat he was notpermitted to see the head. Argul" the evidence ofevery skilled observer who has done so mustgo for nothing. " Pontifical judgments upon objects which the critics have never seen are not those we trust in this room. In addition to these witnesses we have another set in the shape of the portraits of Cromwell, notably the fine one at Sidney Sussex College, Cambridge (plate 11), the miniatures of Cooper, the splendid medals and coins by Oliver (plate vII), and lastly more than one mask taken from his head after death, in which the resemblance to this head is most marked in every feature, even down to the wart on his cheek and the scanty whiskers and moustache, the colour of the hair, the beautiful modelling of the nervous forehead and cheek bones (plate VIII). The process of embalming has necessarily and inevitably caused drying and shrinking in the fleshy parts, which are not therefore so full as in the masks and portraits, but otherwise the resemblance is complete. To conclude, those who dispute the authenticity of the head and consider it a fake have to argue that a bibulous and impoverished man like Russell, or some unknownperson fromwhomhe had it, was luckyenough to find a fresh corpse of which the head was so like Cromwell's that it has convinced some of the very best judges in our annals that it must have been that of Cromwell himself, and no one else. Surely a miraculous discovery ! Who has ever seen Cromwell's double ? That having found the corpse this person, who must have known that Cromwell's body was Toface page 250. PLATE VIII. DEATH MASK OF OLIVER CROMWELL IN THE POSSESSION OF MRS. WOOLMER. PROCEEDINGS AT MEETINGS. 251 embalmed, when the fact was only known to two or three persons in the realm, should have embalmed it in such a perfect way as was onlypossible in the case of a skilled embalmer, at a time when skilled embalmers could be counted on the fingers of one hand. That he then should have beheaded his corpse by blows from a rude axe and having done so should have thrust a pike through it, the ironheadof whichin 1787was decayed and oxidised, and the part of it outside the skull was much more decayed than the part inside, while the handle was so worm-eaten that a skilled witness pronounced it a century ago to be one hundred and fifty years old. That all these concurrent things should have been done in order to make believe that the head was a genuine head of Cromwell at a time when Cromwell's reputation had not been rescued from his detractors, and when even a scientific man of high repute, like Sir Joseph Banks, should. speak of him as a mere villain. Those people who can believe all this can believe anything. THE DISCUSSION. Professor Boyd Dawkins, D.Sc. F.R.S. F.S.A. who voiced the thanks ofallpresent for the privilege ofviewing the head ofCromwell, recalledthe time when he was an undergraduate at Oxford working out under Dr. Rolleston several points connected with theskull in the Ashmolean museum. Dr. Rolleston was never convinced that it was the skull ofOliver Cromwell, and when he had examined the embalmed head of Mr. Wilkinson any uncertainty he may have had disappeared. On craniological grounds Professor Boyd Dawkins considered that the Oxford skull could not have been Cromwell's, both because it does not fit his capacity and because it appears to belong to a younger man. While therefore the Ashmolean skull might be dismissed, the evidence regarding the embalmed head was in his opinion absolutely clear and distinct. With regard to the colour ofthehair the professor said that inhis ex- perience thereis a shade ofredinallhair, eventhe blackest,but itis obscured bythe black pigment; and as this fades the red shade comes further and further to the front. The Rev. F. S. Eld, M.A. F.S.A. drew attention to the fact that the upper part of the skull or the calvarium had been entirely cut off in the process of embalming in order to get at the brain. In the old days the Egyptians extractedthe brain through the nostrils, but here they had lost the art and sawed off the whole of the upper part of the skull to get the brain away. Another point was that Professor Rolleston, than whom therehad never been agreater craniologist, spent awhole morningmeasuring and comparing the skullwith the death mask. Though the latter looks so much stouter and fatter, Dr. Rolleston made allowance for the flesh having sunk, and he went away quite convinced that the death mask faith fully represented the embalmed head. Mr. Eld added that it might be possible to say something about Dr. Welldon's article in the Nineteenth Century, June, 1905. He begins by saying how very uncertain the details about the death of Cromwell are.. Thedayofhisdeathis notquite certain, theday ofhis funeral is uncertain,, 252 PROCEEDINGS AT MEETINGS. and thedayofhis exhumationis uncertain. About the funeral all sorts of theories have been started. One was that the bodywas taken away by his adherents because of the vengeance which would be wreaked upon it if the Royalists were restored, and itwas said that itwas thrown into theThames. Other accounts make it to have been taken away secretly and buried at night at Naseby Field. There are various places where the body is said tohave been buried, in addition to the tale that Charles I's body was sub stituted for it. Dr. Welldon came to the conclusion that the accounts of the actual funeral, upon which the nation spent no less than $30,000, and the execution, may be taken without further support. But Dr. Welldon objects altogether to the story of the Cox and Wilkinson head. He requires external evidence, or ashecalls it" historical support " and entirelyneglects theinternal evidence affordedby thehead itself. He objects to itbecause thereis a gap between 1684 and 1787 not bridged over by any evidence of identity. But the deed set out above, by which Samuel Russell sold the head to James Coxin 1787, is onlythelastactin thepossession of the head by the Russell family. He objects, somewhat illogically, that the head was not sold by Cox when he sold his museum in 1775, though it was not till 1787, twelve years later, that Cox is alleged to have bought the head. He objects also that the head " could not well have been sold by Cox privately without attracting attention." This seems to be pushing the demand for " historical evidence" to an absurd extreme. But Dr. Welldon admits that the Wilkinson headis probably the head sold to Cox in 1787. This traces it backinto the possession of the Russells; andit is quite natural thattheyshouldhavehad it. ForasDean Stanley said, the Russells were an obscurefamilyinHuntingdonshire,buttheywere related threetimes over by inter-marriagewith theCromwells, anditis mostnaturalthattheskullshould comeintotheirpossession, and notintothepossessionof theCromwells them selves, because the Cromwells during the eighteenth century preferred to lie low. Oneneednotsaytheywereashamedoftheirdescentfrom the great Protector, but they were reticent about it, anddid not put it forward, but keptitas secretas theycouldbecauseit createdgreatodium and unpopularity in those times, and it seems very reasonable that the Russells should have the head. Mr. Eld fully agreed with the verdict with which the late Dean Stanley closes his account of it, that it had undergone these three vicissitudes, unparalleled in the history even of royal heads, embalmment, decapitation, and transfixment on a pike. Referring to the decapitation after death, in an ordinary decapitation the skin shrinks, but in this case the skin has not shrunk after the strokes which severed the head from the body. Dr. Pegler drew attention to a statement to the effect that some time after Wilkinson came into possession of the head aboy came to his surgery for treatment with a head exceedinglylike that of the reputed head of Oliver Cromwell. The boy's name was Williams, and Dr. Wilkinson satisfied himself that he was a direct male descendant of Oliver Cromwell, whose name had been orginally Williams. Mr. W. H. St. John Hope thoughtit would bedesirable to have some expert opinion as to a comparison of the skull with all the various con temporary portraits, miniatures and medals. The historical evidence, after the skull passed into the hands of the actor Russell, appeared to Mr. Hope PROCEEDINGS AT MEETINGS. 253 genuine enough, but there was a period of one hundred years to bridge over between the time when it was set up upon a pike in Westminster Hall, and the time when it comes to light again as the reputed skull of Cromwell. It was difficult to come to any satisfactory conclusion as to whether the head was fixed outside or inside the Hall. Pepys spoke of the further end of the hall, and in Mr. Hope's opinion he spoke of one of two existing ends ofWestminster Hall, one being the nearer end, as regards either him or some place he had in mind, and that other gable opposite at the further end. Then, again, the interior construction of the roof of Westminster Hall is not one on which itwouldbe easy todisplay any skull because there are no beams going right across, and moreover had the skull been fixed inside the hall, it would not have been blown down by a storm. 3rd May, 1911. Mr. G. C. Druce in the Chair. Miss E. K. Prideaux read a paper on the sculptured figures on the west front of Exeter cathedral church, all of which were illustrated on the screen. It is hoped that the paper may beprinted inthe Journal. In the discussion which followed Mr. Aymer Vallance, F.S.A. pointed out that in the sculptures apostles were represented barefoot, while the prophets wore shoes, and that some of the figures were crosslegged as a mark of particular dignity. Mr. P. M. Johnston, F.S.A. observed that the pedestals between the figures correspond with those of the mid-fourteenth-century reredos at Christchurch, Hants. He also drew attention to the decadence which set in at Exeter after the earlyyears of the thirteenth century, and pointed out that this loss of vigour and suppleness in design was regained in the reign of Henry VII, marking the close of the Gothic period. The Chairman made a few remarks as to details, after which a cordial vote of thanks was passed to Miss Prideaux. 14th June, 1911. Mr. W. H. St. John Hope, M.A. Director, in the Chair. Mr. G. C. Druce read a paper entitled "Notes on the history of the Heraldic Jall or Yale," with lantern illustrations, which is printed at page 173. In the discussion which followed Mr. C. D. Olive suggested that the derivation of Yale from Eale could be explained by the tendency to add a Ybefore a vowel. The Rev. H. F. Westlake commented upon the silence ofheraldry with regard to the name "jall" Heventured tothink thatinthelater instances at least the heralds had lostthedistinction between the jall andthe heraldic antelope, and he asked Mr. Hope ifhe couldsayhowitcame about that the yalewas amongtheking's beasts of Henry VIII. Theredid notappear to be 254 PROCEEDINGS AT MEETINGS. anyparticular reason for its inclusion. Professor Lethaby had said thatgreat delay took place in the work in Henry V's chantrychapel, but the beast in question is on apart not affected by the delay, and its date may be fixed at about 1420-1440. Mr. Hope said that in his opinion the yale was included among the king's beasts because it came from Lady Margaret Beaufort, mother of Henry VII. Mr. Westlake then askedwhyupon her tomb an antelope was represented, butMr. Hopecouldnot answer this question. Mr. Ernest Law, F.S.A. supported the view that Henry VIII used the antelope, and said that antelopes and yales appear contemporaneously in Hampton Court at the time ofJane Seymour. In proposing a vote of thanks which was carried unanimously, the Chair man expressed the opinion that the limits ofinvestigation into the subject ofthe jall had beenreachedfor the present, a view in which Mr. Druce, in replying, concurred. 5th July, 1911. Sir Henry H. Howorth, President, in the Chair. Mr. W. H. Knowles, F.S.A. read apaper on the excavations at Corbridge on-Tyne. After mentioning the historical references to the site Mr. Knowles reviewed indetail the workdoneduring thepastfouryears, andbynumerous lantern slides depicted the principal objects discovered. The town was bordered on the south by the river Tyne and on the west by Dere Street, which was continued across the river at this point by a bridge, the stone partofwhich can be seen when the water is low. About one third of the area of the town has been uncovered: it comprised a number of insulae occupied by the "forum," two granaries, and various industrial and domesticbuildings. These frequentlyexhibit three periods of occupation, which within narrow limits have been determined with the assistance of inscribed and sculptured stones, articles of pottery, iron and bronze. Dr. Thomas Hodgkin, D.C.L. F.S.A. who moved a vote ofthanks which was carried unanimously, said that gratitude was due to Mr. Knowles and to Mr. Forster for the admirable way in which they had carried out the excavations at Corstopitum, andalso to the students from Oxford and else where who had assisted in the work and in the preparation of the excellent little handbook tabulating the results. Too often the excavators postponed thepublishing of their results till a too late period, and consequently visitors to the excavations did not derive from them the help which they might. In this case that mistake had been avoided. The feature which must impress all careful observers of the excavations was the particular fineness and solidity of the architecture of some of the buildings, which pointed to theAntonine period as the probable date of their foundation. He believed that the theory generally accepted by those who were concerned in the excavations was that this station (we must not call it a camp) was estab lished as a base of Roman occupation of north Britain at a time when the rulers of Britain believed that they had definitely established their rule PROCEEDINGS AT MEETINGS. 255 atleast as far as the Wall ofAntoninus,which stretches from Forth toClyde. It was even suggested that under this impression theycontemplated moving theirbaseofoperations further north and making this, rather than Eboracum, the head-quarters of the government. All these anticipations, if they ever existed, were dissipated by the fierce attacks of the Caledonians towards the end of the second century. It was interesting to reflect that if the calculations of the builders of this station had come true, Corbridge might have taken the place ofYork inthe medievalhistory ofour island, and the present archbishop of the northern province might have had to sign himself not " Ebor" but Corstopit" Messrs. Mill Stephenson, Bushe-Fox and Hudd also spoke. Notices of Archaeological Publications. A ROMAN FRONTIER POST AND ITS PEOPLE. THE FORT OF NEWSTEAD IN THE PARISH OF MELROSE. BYJAMES CURLE, F.S.A. F.S.A. Scoт. 9 × 12, xx + 432 pp. 97plates, 4plans and61 figures inthe text. Glasgow : James Maclehose and Sons, 1911. 42s. n. Thevalley of the Tweed has, atleast since the days of Scott, attracted the interestof the archaeologist and thehistorian, but hitherto that interset has beenmainlycentred onits mediaeval remains, Berwick, Norham, and Wark, Kelso, Dryburgh, and above all Melrose. But vixere fortes ante Agamemnona, and in this magnificently produced volume we have a record of a Romanfortress which in the first and second centuries must have played animportant part in thehistory of Northern Britain, a history which even now we can read only in a fragmentary form, though the Newstead excavations have made it decidedly less fragmentary than it was a few years ago. It is difficult to exaggerate the importance of the work which Mr. Curle has carried out since the beginning of1905. Hehas thrown much additional light on the details of Roman life in a frontier district during an eventful period, whenthe tide ofconquest still surged forward and then came to a standstill : he has unearthed evidence which forms a basis of immense value to workers on other sites, and he has set an example ofpatient inves tigationand careful research which those workers willdo welltofollow. The olddays, whenthe success ofan excavationwasjudgedmainlybythe number of inscriptions unearthed, when the scientific study of pottery and other small objects was still a thing of the future, are over and done with, and Mr. Curle's book is, if not the first, at any rate one of the most important products of the new era in British archaeology. Butitisthecontribution which this work makes to thehistory ofRoman Britain that forms perhaps the most important factor of all. Tacitus has given us an account of Agricola's campaigns, written with the object of enhancing the reputation of his father-in-law and of pleasing the average cultured Roman of his day; but the Agricola lacks most of the details for which the modern archaeologist craves. The deficiency can be supplied only by excavation, and Mr. Curle may be congratulated on the amount of matter which he has contributed to what we may call the necessary commentary on, and supplement to the treatise of Tacitus. The route followed by Agricola in his northern advance has been the subject of much speculation; but recent discoveries make it probable that he reached Carlisle in A.D. 79, worked his way eastwards to Corbridge, and then advanced by the line of the Dere Street (nowadays often called Watling Street), a road which can still be traced as far north as Newstead, where the earliest record of his presence seems to be the great camp," covering an area of forty-nine acres in the immediate vicinity of the fortress proper. This camp, which was probably occupied for a brief period only by a legionary force, seems to mark a stage in the advance of the invading army, or some portion of it, and no doubt itwould be reoccupied NOTICES OF ARCHAEOLOGICAL PUBLICATIONS. 257 for a short time when troops were withdrawn; but such an encampment wouldbe far too large for a garrison posted here to guard the line of com munications during the progress of the campaign, and tohold in subjection the territory which that campaign added to the Romanempire. For these two purposes Agricola must have employed a smaller, though still strong garrison, occupying a fortress of appropriate size and more efficiently defended. Hence we find, a little to the west of the "great camp," the fortress proper of Newstead, with which Mr. Curle's book is principally concerned. The earliest fort, an earthwork enclosing nearly twelve acres, with its gateways at right angles to the line of the ramparts, certainly belongs to the time of Agricola, and is probably the fort constructed to guard the line of communications during the campaign. This was succeeded by a fort more regular in form and somewhat larger in area, defended by a rampart and triple ditches, with clavicula-shaped or overlapping ditches in front of at least three of the gates. These overlapping ditches have produced first-century pottery, and it seems more than probable that this " second phase," as Mr. Curle calls it, represents the fort constructed not long after the campaign of conquest for the purpose of controlling the conquered territory. It is clear that this fort was subsequently abandoned, and thedate of its evacuation is the subject of some controversy. Dr. Macdonald, who contributes the chapter dealing with the coins, puts the date as late as circ. A.D. 115 ; but though it is rash to differ from so high an authority, we cannot regard his arguments as convincing: they are largely based on the evidence derived from hoards ofcoins foundinvarious and nottoo numerous places; and to compare a hoard with a coin-series from a fairly extensive site is to compare two not exactlysimilar things. In theone case the coins havebeencarefullycollected, in the other they have, as a general rule, been carelessly dropped. Nor is it safe to accept the theory that a hoard is typical of thecoins generally current at any particular date, as a hoard may represent the savings of a lifetime. There seems tobe a distinctgap in theseries ofbronze coins after about the year A.D. 86, and though it is not disputed that the early occupation continued for acertain time after the recall of Agricola, the evidence does not bear out so late a date as the close ofthe reign ofTrajan. The coins of that emperor seem to have continued in circulation for a considerable period, and specimens in very good condition, particularly denarii, have occurred at Corbridge at levels which may be assigned to the period of Antoninus Pius. It is, of course, inconclusive to compare gold coins with silver or bronze; but still the fact that of a find of 159 gold coins recently found on the Corbridge site, and deposited not earlier than A.D. 159, 47 weremintedunder Trajan, tends to corroboratetheopinionabove expressed. So far as thehistory ofNewstead is concerned, the point is perhaps of small moment, but itgains particular importance as a means of dating the pottery of other sites. At Corbridge, and in other places about the same latitude, " Samian" ware has been found of an early type, though probably later than the Agricola period: this is represented at Newstead, but not, as at Corbridge, in association with the beginnings of the definite second century types, which, if Dr. Macdonald's dating be accepted, must be put 258 NOTICES OF ARCHAEOLOGICAL PUBLICATIONS. later than the evidence from continental sites suggests. The question must on our present knowledge be regarded as unsettled, but we are inclined toplace the first evacuation of Newstead at circ. A.D. 100, and to assign the Corbridge " Samian " ofthe typementioned to the reignofTrajan. This, however, is only an impression, and further excavations at Corbridge and onother sites may correct it. In anycasewe find a period of abandonment, followed by a reoccupation which may certainly be ascribed to A.D. 140, when Lollius Urbicus carried Hadrian's frontier northwards and constructed the murus cespiticius of the northern isthmus; the old site again became a fortress, the ditches over lapping three of the gates were filled up, and probably at this date the earthen rampart was replaced by a stone wall, enclosing an area of nearly sixteen acres. This extent is striking evidence of the importance of New stead, which is byfarthelargest fort that hasyet beendiscovered in northern Britain. Legionary encampments, of course, are larger, but they belong to a differentclass : elsewhere, both in Scotlandand inthe northofEngland, the ordinary fort seldom exceeds five acres, and the area suggests that Newstead was garrisoned by a force larger than a cohort of auxiliaries, especially if we take into account the annexes, which here, as on many Scottish sites, form a conspicuous feature. Subsequently the size of the fort was reduced by building a new west wall, which cut off about a third ofthe originalarea, but at a later date this cross wall was demolished and the original outline restored. Of the date ofthese changes there is practically no evidence, but it is notunreasonable to suppose that the reduction was made during a period of quietude, which probably followed thesuccessful terminationof Lollius Urbicus ' campaign, perhaps the expeditio felicissima of the altar found at Corbridge in 1908. The re-enlargement may date from the troubles which seem to have occurred about A.D. 160; at any rate it suggests a time when it became necessary to keep a stronger force at Newstead, and the date suggested is at any rate probable, as with the disturbances that occurred in the early years ofCommodus thehistory ofthe fortress comes to an end. The coin-series terminates about the year A.D. 180, and the evidence of other Scottish sites corroborates this conclusion. Mr. Curle's detailed and voluminous account of the Newstead ex cavations covers more ground than it is possible to traverse in an ordinary review. The rubbish pits and their contents, the helmets, arms, utensils, and implements discovered, are of first-rate importance, but they must be studied in the book itself and in the Edinburgh museum. Important as these things are, they must rank second to the two principal points, the contribution to history and the evidence afforded by the pottery. The latter subject is too large to be adequately dealt with in a review, and its true value is only to be obtained by those who make a thorough study of Mr. Curle's results. We have not space todeal with details, but we may point out the real value of the Newstead discoveries. " Samian " we can date approximately from other sites, mainly continental, but in association with early " Samian " at Newstead, much pottery of a coarser character has been found, and thus a standard has been established by which early wares occurring on other sites may be judged and dated. The study of suchwares is as yet a new field for archaeologists, but Mr. Curle has given NOTICES OF ARCHAEOLOGICAL PUBLICATIONS. 259 themsomethingdefinite toreferto, andit is imperative that his book should be carefully studied by all who are likely to take a leading or even a sub ordinate part in any excavations on Roman sites in this country or on the continent. It is only necessary to add that the book is splendidly illustrated, and its productionhas evidently been a labour of love to theauthor. R. H. F. THE ANCIENT MONUMENTS PROTECTION ACTS, 1882 AND 1900. Before thepassing of theAncient MonumentsAct of 1882 therewas no means bywhich theowner of a monumentcould make sure of its preserva tion. He might be certain that during his lifetime it would suffer no damage, buthecouldnotbindhis successors, or prevent it in lateryears from beingdestroyed or from perishingby neglect. By the passing of this Act, which is purely voluntary in character, parliament provided the machinery whereby any owner of a monument, be it a camp, an abbey, or an example of domestic architecture might, without losing his property in it, or hampering his successors in any way and without giving the public any right ofaccess, place it under the protection of the state, and thereby assure its indestructibility. The Office of Works was charged with the execution ofthe Act, and empowered to take such steps as might be necessary to protect and repair the objects placed in its care. The Act provided for an inspector, and the late Lieutenant-General Pitt Rivers was appointed to the post. During the 'eighties his services were invaluable, but towards the close ofhis life he acted mainly in a con sultative capacity. Upon his deathin 1900 no new appointment was made, but Mr. James Fitzgerald, I.S.O. of the Office of Works, acted inhis stead, and by 1908 all arrears of inspection had been overtaken, and the work systematised. The labours of Mr. Fitzgerald were unfortunately brought toaclose by hisdeath in 1909, andfor ayeartheCommissioners were without anadviser in the difficult and responsible taskof inspecting andmaintaining those ancient monuments and historic buildings already in their charge, and in the still more responsible work of negotiating the acquisition of monuments and buildings the owners of whichdesired to transfer the care of their property to the Office of Works; but in 1910 the Commissioners were fortunate enough to secure the services of Mr. C. R. Peers, M.A. Secretary to the Society ofAntiquaries, as inspector. Until the appointment of Mr. Peers the number ofmonuments in the charge of the Commissioners was 89. During the firstyear of Mr. Peers' inspectorship the number has been raised to 104. This year's accessions comprise two sets of standing stones and five dolmens in Anglesey ; the importanthut circles on Holyhead Mountain; the Dwarfie Stone inHoy; 260 NOTICES OF ARCHAEOLOGICAL PUBLICATIONS. the well-known chambered mound of Maeshowe; the churches of Eyn hallow and Pierowall, and the castle of Noltland, Orkney; the Abbot's Fish House, Meare, Somerset, and part ofthe earthwork of Skipsea Brough, Yorks. Theowners whohave placedthese monuments underthecareofthe Office of Works are Lord Boston, Lord Sheffield, Major Fox-Pitt, Mr. T. Middlemore, Col. Balfour, Lord Brougham and the Ecclesiastical Commissioners. The valuable services which Mr. Peers has renderedduring thefirst year ofhis inspectorship are clearly shown inhis report, nowpublished as a parlia mentary paper (Cd. 5690, price 24d). The report contains an account of the work carried out on such of the buildings, etc. under his care, as required it, describing their condition as satisfactory on the whole in spite of the exiguous funds available, which make it difficult to put in practice as thorough a scheme ofpreservation as could be wished. The most extensive works appear to have been undertaken at Glasgow cathedral, Holyrood, the Tower of London, RichmondcastleandTynemouth priory. Beside a complete list of the monuments inthe charge of the Office of Works, the report contains a description of those which have been acquired during the year under review, and it is satisfactory to learn that the trans ference of a considerable number of other monuments,offered to the Com missioners by their owners, is now underconsideration. The administration of the Ancient Monuments Protection Acts is a most important and responsible duty, the adequate performance of which must at all times depend largely on the sympathy and co-operation of the public, and the influence of learned societies, whether national or local, which have for their object the encouragement ofhistorical and antiquarian, research, is a most valuable factorin sustainingpublic interestin thepreserva tion of our national antiquities. It is hoped that in making known as widely as we can the scope ofthe Acts and the work done under them, we may be able to secure for some of the many historic monuments of the country that permanent protection of which they stand sogreatly in need. GLAMORGAN AND PEMBROKE.1 By J. W. WILLIS BUND, M.A. LL.B. F.S.A. It would be difficult to find any two places of greater historic interest in the principality of Wales than those which the Institute has chosen for its visit this year. The only possible objection that can be raised is that the programme is too ambitious. To visit Glamorganshire properly would occupy more than a week, and at the week's end its interest would be far from being exhausted, to say nothing of Pembrokeshire, “ Little England beyond Wales " the due exploration of which would fill up far more time than it is proposed to devote to it. Still, in a way, the combination is a happy one, as it will enable us to make a comparison of two great Norman colonising experiments and to study the modifications produced both on the system and its results in accordance with the different circumstances encountered. It would however give an entirely wrong impression if the matter was considered solely in the light of the Norman settlement. A con sideration of the earlier history is necessary to realise the different conditions which prevailed in the two localities. I. The first condition is common to both. As far back as history extends until it is lost in the dim light of Celtic legend the west coast of Wales and the shores of the Severn sea were subject to frequent raids of pirates from Ireland, from Cornwall, from France and from the north. The raiders are usually called Danes, but from whatever country they came, if the line may be adapted, Wales could say they were "All of them Danes in plundering me." Raiding expeditions to carry off plunder or to capture slaves were frequent and extended from the earliest times until the Norman conquest. The Welsh were not above having expeditions of their own : plunder and slaves 1 Read before the Institute at Cardiff, 25th July, 1911. 262 GLAMORGAN AND PEMBROKE. were equally an attraction to them as to their plunderers. An account of one of their expeditions to Ireland has survived. A Welsh prince, Caroticus, made an expedition to Ireland and doubtless his followers considered them selves fortunate in finding a number of persons assembled for the baptism of some native Irish who had been con verted to christianity. While still in their white baptismal robes the Welsh swooped down on them, killing some, carrying off others as slaves. It was a successful foray, so much so that St. Patrick, hearing of it, sent the next day to ask if the Welsh would restore some of the plunder and the baptised captives, but the Welsh merely laughed at the saint's request. Patrick's only weapon was to resort to strong language, which he did, and wound up by asking " Where will Caroticus be with his wicked rebels who distribute among their followers baptised women and the spoils of orphans ? "1 Another Welsh raiding expedition is preserved in the legend of the landing of the ship-load of holy virgins at Llanguyrion in Cardiganshire. These were doubtless the result of a slaving raid, and on landing they were dis tributed among the Welsh, a fate which the Church would consider as a spiritual death, and so records the story that on landing all the young women were massacred. In the Severn sea these slave-hunting raids from abroad were frequent, but gradually, possibly from the influence of the church, the raids from Wales appear to have decreased but the piratical visits to Wales continued, or possibly it might be said that the Welsh gained all the fruits of plundering " in a more excellent way," that is, by plundering the plunderers. If anyone looks from the hills above Cardiff out to the Severn he may see two islands known as the Steep Holme and Flat Holme ; these became the abode of saints of the greatest sanctity. Legends of considerable beauty exist as to these saints and their deeds. Saints were not confined to those on the Holmes. Most of the islands and rocks in the Severn sea had their saint, venerated for his piety, who died in the odour of sanctity. How did they pass their time on the lonely rocks ? This they kept a profound secret ; it was said to be in praying and 1Haddan and Stubbs, ii, pt. 2, 319. GLAMORGAN AND PEMBROKE. 263 meditating. They must have belonged to the second order of saints¹ for they declined to allow women to land, possibly because they feared their curiosity and dreaded what they might find out. For if they are not maligned they had a practice that some would call patriotic but to which others would apply a worse word, tending to put an end to the raiders in the Severn sea. The legend of the saint who lived on the solitary rock at the junction of the Wye with the Severn is probably but a specimen of all the others. The saint was named Tecla. She was said to have been a lady of wondrous beauty who had been disappointed in love, and gave up the world and its vanities : as Jephtha's daughter of old retired to the mountains, so she, for a like reason, retired to the rock. Her solitude was unbroken save by the sea-birds and one other animal, a cow which had some very remarkable points about it. Like the celebrated three-acre cow this one yielded an unfailing supply of milk year in and year out. Possibly this may be due to the fact that every day as soon as the tide had sufficiently ebbed the cow walked to the mainland and fed, returning before the flood-tide had flowed sufficiently to make the passage difficult. It was a lovely and instructive legend, but a local antiquary published a paper in which he shed a new light upon it. He began by proving that Tecla was a man, that the cow was not required for milking purposes but was used only at intervals in accordance with a custom that prevailed in Pembrokeshire and Cardiganshire down to the nineteenth century although along the shores of the Severn sea it ceased earlier. No notice was taken of ships passing up on plundering expeditions, or if any notice was taken, a red light was shown to guide them on their way. But on their return laden with spoil, the services of the cow were called into use. To her horns was attached a lantern, moving with every step, which at night a sailor would take for the light of a ship riding at anchor, thus showing that if he steered for it he would be in his course, while in fact the " kindly light" led him straight on to the rocks and “ a rich ship wreck blessed the lucky shore " How far this is strictly accurate it is not for me to say. Ships sailed up the 1Haddan and Stubbs, ii, pt. 2, 292. 264 GLAMORGAN AND PEMBROKE. Severn in safety and ships were shipwrecked in descending. Saints inhabited the islands. Some of the raiders were so pleased with the shore of the Severn sea that they remained there for life, among them one named Harding, whose descendants, the great house of Berkeley, have still an abiding place there. One point of importance should be remembered in connexion with these raiders. We know little about them, we might and ought to know more : many of them were buried by the shores of the Severn sea, and whenever either by opening a tumulus or in any other way relics of the past, bones, pottery or weapons are uncovered, they should be religiously preserved. They may tend to throw light on the history of the raiders. Some of the pottery found in Glamorganshire, figured in Archaeologia, is of an Irish, others of an unknown type.1 It is from such specimens and the bones and weapons so found that the history of these men has to be built up. One reads with dismay not merely the statements in Fenton's Pembrokeshire that a barrow was opened, the usual pottery found, but nothing of interest, and the notices in the early number of Archaeologia Cambrensis to the same effect of discoveries being made and no care taken of the finds. How much of the history of these early raiders has thus been lost ? II. Part of the raiding period, certainly so far as Glamorganshire and possibly also as Pembrokeshire are concerned, was covered by the Roman occupation. The great Roman road, the Via Julia, ran along the coast lines of Glamorganshire and Carmarthenshire, and connected with it are traces of Roman occupation. The Roman towns of Caerwent, Caerleon and Cardiff all mark points on the road, and the fact that these stations are nearer together than is the case on most of the Roman roads may be a testimony to the peril of the position and the fighting powers of the Silures. As the road proceeds from Cardiff westward traces of Roman occupation are still to be met with ; between Pyle and Neath a Roman miliary stone, now in the Swansea museum, was found, said to bear the name of Victorinus. 3 Two other miliary 1 Archaeologia, xliii, 352, 371. 3 Westwood's Lapidarium Wallia, 40. 2 Reprint, pp. 279 and 317. GLAMORGAN AND PEMBROKE. 265 stones were found near Aberavon (Port Talbot).¹ Still further along the road at Loughor, on the river of that name, where the road crosses into Carmarthenshire, traces of a Roman station were found, among them a Roman altar,2 while at Carmarthen a Roman stone and two small Roman altars have been unearthed.3 Itwill thus be seen that along the whole length of the Via Julia, from the Wye to the Towy, clear traces of Roman occu pation exist. No inscribed Roman stones as far as I am aware have been found west of Carmarthen in the direction of Pembrokeshire. This points to the fact that there is not sufficient evidence to justify the opinion of the eighteenth-century antiquaries that the Roman road went on from Carmarthen to St. Davids. III. Whatever vices the Roman soldiers possessed and brought with them to Britain, it is fairly certain they brought over one great virtue, for it was to them, not to any of the apostles, nor to Joseph of Arimathea, nor to Pudens or Claudia that we are indebted for christianity. At some spot along the Via Julia, most probably Caerleon, the headquarters of the second legion, which garrisoned the district, was the place where christianity first made its appearance in Wales. Thence it spread, probably along the line of the road ; this would account for the number of christian schools that sprang up near it. All these early Celtic schools in Glamorganshire gradually disappeared as other influences arose, but not the least interesting among the many interesting points relating to the Welsh church is the comparison between the histories of the two great south Wales monasteries, the one of Llandaff and the other of St. Davids. At the former will be seen a great religious establishment almost within bow-shot of the castle of the feudal lord, under his influence to a considerable extent ; while at St. Davids will be seen a great independent religious establishment, the feudal lord of which is the head of the monastery and where it was his interest to maintain his feudal rights, and not unnecessarily to interfere with the existing state of things. We need not go into the story of the two dioceses 1 Westwood's Lapidarium Wallia, 41 and38. 2 Ibid. 39 3 Ibid. 98. 266 GLAMORGAN AND PEMBROKE. of Llandaff and St. Davids nor show how the Llandaff bishopric suffered from its proximity to England. It was almost impossible for it to have preserved its national independence surrounded as it was by castles of Norman lords, each of whom wanted to annex some part of the episcopal possessions. That Llandaff was spoiled by the Norman settlers is abundantly proved by documentary evidence. St. Davids retained her independence from various causes, not the least being her remoteness. As the members of the Institute travel round the country they will observe how castle after castle is to be found in Glamorganshire, while when they reach St. Davids they will see the great church alone in its desolation, and will begin to understand how differently the church worked in the two districts, owing to the different character of the districts on which it had to work. It is true that Urban at Llandaff kept up a steady contest with Bernard at St. Davids, but the victory was a foregone conclusion. A protected prelate had no chance against a man who combined in himself the offices of feudal lord and Norman bishop. IV. The conquest of Glamorganshire is a matterupon which so much has been written and where it is so difficult to separate history and legend that it would be idle to enter upon it here. Fitzhamon and his twelve knights (the number sounds as if legend had come in) is a very fascinating subject but one that has to be passed by for the present. Let us assume for the moment that he had twelve followers, that he gave them all grants of land, and that they all built castles. A certain number certainly did ; the exact number is of little im portance. What is of importance is, taking Fitzhamon as an average specimen of the Norman colonist, to see the way in which he carried out his work. Whatever else he mayhave been he was a strong and able man : otherwise he would never have received the lands that the crown gave him. He combined the two qualities that all the prominent Normans appear to have possessed, great personal courage and great superstition. His courage was proved in many a fight, finishing at Tenchebrai where he received severe wounds from which he never recovered. His superstition or piety is proved by his gifts to various GLAMORGAN AND PEMBROKE. 267 religious houses, but above all by that noble pile of which he was the founder, and in which he is buried, the abbey church of Tewkesbury. The massive pillars of the nave may be taken as typicalofthe man and his work, crushing out all resistance to his rule both ecclesiastical and civil. First came the castles, Cardiff, Caerphilly, Coity and a number of others in Glamorganshire, and continuing along the old line of the Roman road, at Loughor, Kidwelly, Llanstephan. This was the civil side, one of the pillars on which Normanrule rested; the other, the ecclesiastical, the pillar of which was the monastery. This pillar was raised in two ways, by making gifts to existing religious houses both in England and on the continent, but mainly on the continent. Between 1066 and 1100 six religious houses were founded in South Wales : all were Bene dictine, four were cells to Norman abbeys abroad, and, of the two English, one was a cell to the Conqueror's abbey of Battle, the other to St. Peter's at Gloucester. If anyone will take the trouble to look over a map of Glamorganshire they will see that along the Via Julia and the adjacent lands the castles and the abbeys go hand in hand. Where there is a castle, near to it is a religious house of some kind, usually a Benedictine house, thus showing the deliberate intent of the Norman settler to establish Norman rule in all matters as well ecclesiastical as civil, or, to use the words of a great writer on the monastic system, "The monastic orders were but one branch of that great christian society ruled by the church and feudalism." ¹ Fromthe Wye to theTowy the country was governed by this combination and, although there was doubtless tyranny and violence, yet. it was successful, and the country became one of the most prosperous parts ofWales. Considerable remains of this system are to be seen, two things may be brought under notice. At Ewenny there is a fortified priory which shows the system at work from one side, a priory which was a cell to St. Peter's, Gloucester, fortified to protect the Gloucester abbey's possessions. At Cardiff there is the chapel in the castle which was given to the abbey of Tewkesbury. Thus both these houses secured, if occasion arose, the lives 1Montalembert, Moines d'occident, i, ccxxiii. 268 GLAMORGAN AND PEMBROKE. of their servants and the property of their houses. But they did not rest here. Such of the churches as have escaped the obliterating hand of the restorer show that they were mostly fortified, at least sufficiently so as to enable the settlers to hold out until help should come from the castle. Many of the churches are large enough to hold all the inhabitants of the place and much of their property, including the sheep and cattle, which would give a supply of food, and although we might not care to drink from a churchyard well, yet in case of an attack the early inhabitants during a siege would not be so particular. The line of castles continued either on the road or on the approaches to it until Carmarthen was reached ; here they practically stopped. This is further evidence that the road did not continue beyond Carmarthen. It will be noticed that while some of the other approaches to the road are guarded by castles, each of the mouths of the rivers has its castle as a matter of course : Neath, Swansea, Loughor, Kidwelly, Llanstephan, so if the worst came to the worst there was always an escape or a relief by sea. The Welsh did not possess ships, they had been cut off from the seaboard. The position may be thus summed up: (a) The piratical raiders had taught the importance of the sea ; that lesson had been learned, and the sea was well guarded. (b) The Romans, by making the great road, had taught the importance of keeping open a direct means of com munication; that lesson had also been learnt and not forgotten. (c) The Normans had felt the importance of having a body on whom they could rely for defence if their retainers were absent; that body were the monks, and SO the castle and the convent were combined. d) The Norman system applied and enforced by the castle and the convent gradually effaced the local customs and ideas, so that along the tract of country within the influence of the Normans a state of society grew up which differed but little from that of England. Local customs, ideas, superstitions and language prevailed, it is true, but there was no idea of a separate country or a separate nationality. What the Pale was to Ireland the settled part of Glamorgan was to Wales. So it may be GLAMORGAN AND PEMBROKE. 269 said that, given the proper circumstances, the Norman system of colonising proved a success, or, as a modern French statesman once said, " France had never been so successful in her colonies as she was with her earliest." Turning to Pembrokeshire we are met with a different state of things. Here there was no one who occupied such a position as Fitzhamon did in Glamorganshire, and the Norman influence was confined to particular defined parts of the county. As in Glamorganshire they were raiders, and the old legends point to rather an active intercourse between that district and Ireland, an intercourse which continued after raiding had practically ceased. This was intercourse tended to keep up the local and national customs by securing a constant immigration of Celts into the country, a state of things practically unknown in Glamorganshire. Probably the fact that there was no real Roman occupation, even if the Romans ever reached the further side of Pembrokeshire, tended to foster native ideas. Had the Via Julia extended with a line of forts beyond Carmarthen, a very different state of things would have arisen. As it was West Carmarthenshire and Pembroke shire were cut off, isolated, and thrown largely on their own resource. In Pembrokeshire the church had an isolating influence and was able to gain an authority and position quite exceptional. A large and powerful monastery receiving constant grants of land in all the counties of South Wales was in a very different position from a monastery which had all its lands around it and powerful neighbours always ready to plunder it. At the Norman conquest the monastery of St. Davids had gained such a grip on South Wales that it would have been very difficult, even if possible, to relax it. All the history of the district before the conquest tended to consolidation, and this process had gone too far for the Normans to change by ordinary means. South Pembrokeshire with the strong fortress of Pembroke had been settled precisely as Fitzhamon had settled Glamorgan shire, a castle with a religious house under its shelter. So also the castles of Carew and Manorbier were built 270 GLAMORGAN AND PEMBROKE. like some of the Glamorganshire castles, and this part of the country was gradually becoming settled in the same way as Glamorganshire. But a new feature was introduced to a large extent, how large is a matter on which people differ : the Welsh inhabitants were cleared out, and a number of Flemings settled in the district. North Pembrokeshire, that is, the lordship of Kemmes, was settled by a Norman, Martin of Tours, but separating him from south Pembroke was the jurisdiction of the house of St. Davids, the hundred ofDewisland. So the lord of Kemmes was to some extent isolated. South Pembrokeshire stood by itself, an ex propriated county. The real power in the district was in the house of St. Davids. As soon as this fell under the rule of a Norman bishop, and such an able bishop as Barnard, it might be thought that the Normanising of the country would go on. It was not so. What time Barnard could give from his other duties to his diocese was mainly occupied in fighting Urban, the bishop of Llandaff, as to the boundaries of their respective dioceses, and whether certain churches dedicated to St. Teilo could really be the property of St. Davids. The officials of the diocese were, it is believed, mainly Welshmen. As long as Welsh law and custom were carried out no difficulties arose. So while nominally the bishop of St. Davids was a Norman bishop assisting in the Norman settlement, in fact he was keeping things as they were. So much was this the case that even in the fourteenth century Welsh customs prevailed on some of the estates of the see.1 For some reason the Normans did not introduce Benedictine monks into Pembrokeshire in anything like the same way they had done in Glamorganshire. About 1125, Robert FitzMartin, then the lord of Kemmes, founded at St. Dogmaels on the Teifi a house of reformed Benedictines known as Tironian from the great house of the order, the abbey of Tiron. It prospered and sent out two cells, one at Pill and the other on the island of Caldey. Except Monkton, Pill, Caldey and the northern house St. Dogmaels there was no other Benedictine foundations in Pembrokeshire. When this is compared The Black Book of St. Davids, 201 and 254. GLAMORGAN AND PEMBROKE. 271 with the number inGlamorganshire the difference between the two settlements will be realised. It might be thought that the Norman colony in Pembrokeshire was a failure. This can hardly be said to be the case in the area to which it extended. The very drastic measure of clearing the country and establishing the Flemings made a success of what might otherwise have been a failure. Although the Normans in Cardigan shire, the Clares, were only separated by the river, yet the lord of Kemmes never became the power that the other lords marchers were. Yet thedescendants ofthe lords of Kemmes are the onlysurvivors of the settlers who are still in possession of the lands and rights. It was the house of St. Davids that was the real power in the country and in spite of all that happened it was that house that remained the great power. This anyone can see for himself. Pembroke stands on a site predestined for a fortress. Carew, as it now exists, is a fortified house. As to Manorbier, it will perhaps be best to give its description in the words of one who was born there and to whom we owe so much for our knowledge of mediaeval Welsh history, Giraldus. "As Demetia," he says, " is the fairest of all the seven counties of Wales, and Pembroke the fairest of Demetia, and this spot the fairest of all Pembroke, it follows that Manor Pyrr is the fairest spot in all Wales " 1 This may be so, but St. Davids is unique. Possibly the view even in its decay of the place where the Welsh bishops dwelt in all their glory will bring home more forcibly than anything else the power and authority of the see, which was to a great extent maintained by its great inaccessibility. " Roma debit quantum bis datود Menevia tantum can now hardly hold good. It is possibly fortunate that the members of the Institute who visit the shrine of the great saint in motor-cars are not going to remain at St. Davids for the night. For the saint might not be content with turning in his coffin, if he has one, but might appear to the sacrilegious intruders. It is very tempting to say something of the legends which surround the foundation of the monastery of Iter. Camb. 551. 272 GLAMORGAN AND PEMBROKE. St. David and his miracles, butspace does not permit. In conclusion I will only ask the members of the Institute not to go away with the idea that they have explored Pembrokeshire ; there are plenty of objects of interest left for a future visit. To say nothing about Welsh history, there is the important part that Pembrokeshire has played in English history. The last successful attempt to take forcible possession of the crown of England started in Pembrokeshire. Two French invasions have been made from it, one to terminate at Worcester, the other, the last in our history, to end in the surrender of the invaders to a man. One of the Pembrokeshire peers gained his earldom, not as peerages are proposed to be gained now, but for the part he played in that invasion. THE SANCTUARIES AND SANCTUARY SEEKERS OF YORKSHIRE.1 By the REV. J. CHARLES COX, LL.D. F.S.A. In putting together, in a volume published by Messrs. G. Allen and Sons, a considerable number of facts relative to the mediaeval sanctuaries of England, a subject hitherto curiously ignored for the most part by historians, and often strangely misrepresented, no small proportion of my gleanings had to be ignored for lack of space. I there fore thought it might be well ifthe statements under this head relative to the great county of Yorkshire were ex panded, and that a variety of details, chiefly drawn from the Coroners' Rolls and Assize Rolls, should be here set forth for the first time. One of the main reasons why there has hitherto been so much loose writing and so much confusion with regard to the question of sanctuary, has been the failure to distinguish between the sanctuary rights prevailing for a limited time in every consecrated church or chapel with their surrounding graveyards, and the chartered sanctuary rights of a lifetime, in connexion with certain favoured minsters or abbeys and their environments, of which latter Yorkshire affords some very notable examples. With regard to chartered sanctuaries, the most memorable in all England, not excepting the great shrine of St. Cuthbert of Durham, was that pertaining to the ancient minster of Beverley. The peculiar privileges in honour of St. John of Beverley were formally accorded by Athelstan in theyear 937. Remains of the saint had been here laid to rest some two centuries before that date. In this case, as elsewhere, security from pursuit or violence was afforded to all who came within a certain distance of the actual sanctuary, and penalties were imposed upon those who shouldviolate the privileges, increasing in proportion as the distance lessened. The 1 Read before the Institute, 7th December, 1910. 274 THE SANCTUARIES AND refuge in this instance extended from the minster for about a mile and a half in every direction. Within this considerable area, there were two boundaries, termed the outer and the second bounds, both marked by richly carved crosses. The third boundary began at the entrance of the churchyard or precincts, the fourth at the door into the nave, the fifth at the quire-screen, the sixth within the actual presbytery, which included the high altar and the Frith Stool or stone chair near the altar, to which was attached the greatest possible security. The money penalties attached for breaches of these respective degrees of sanctuary amounted to the then tremendous sums of £8 up to £144. But if any person broke sanctuary within the sixth enclosure, his offence was termed bootless, that is, it was a crime which no mere money payment could redeem. Three reasons were assigned for this extreme penalty: the contempt thereby shown to the reserved sacrament, the reverence due to the altar, and more especially the presence of the precious body of St. John of Beverley. Master Alured, the sacrist of Beverley, writing about the middle of the twelfth century, gives many details with regard to the fugitives who could here seek for peace or immunity. From the earliest times all duly registered fugitives for grave offences were at liberty to remain for life within the Beverley limits on swearing obedience to the minster and the town officials. The register of those fugitives between the years 1478 and 1539, who sought perpetual immunity and took the oath of obedience to the canons and town authorities, is extant at the British Museum (MSS. Harl. 4292). A transcript of the greater part of this register, with a brief analysis of its contents, was given in one of the earliest issues of the Surtees Society, whilst a much fuller analysis is given in my printed volume. The number of those who took the oath as sanctuary-men during this period was 495. The largest number of fugitives, 208 in all, came here on account of debt ; 186 took refuge on account of homicide or manslaughter, and the remainder for various kinds of felony. The condition or trade of the fugitive is usually entered : they varied in position from esquires, gentlemen, aldermen, and yeomen, down to SANCTUARY SEEKERS OF YORKSHIRE. 275 husbandmen and labourers, and included almost every variety of trade. They came during these sixtyyears from all parts of England, in fact, in the list that I have compiled of the counties to which they belonged, only a few of the English shires are missing, though naturally by far the larger proportion were Yorkshiremen. The records of the town of Beverley prove that these sanctuary men or frith-men, who had taken up their life-residence within the immunity bounds, although they were not allowed to become free-men, were permitted to follow their own craft or trade, and even to be members and officials of the trades gilds. One of the few restrictions imposed upon them was that they were not allowed to carry a sword or a club, or even any knife or dagger unless it had a blunted point. The act of 32 Henry VIII extinguished all special rights of sanctuary, and the Beverley special register came to an end in 1540. The two last folios, however, of this highly important manuscript, which were strangely enough ignored in the Surtees transcript, are crowded with closely written names and brief descriptions. From these it is clear that an effort was made soon after the accession of the boy-king, Edward VI, to re-establish the ancient privileges which had gone on uninterruptedly for six centuries. These entries record simply the name and the occupation of the would-be fugitive or frith-man, with the date of his arrival, and when Mary came to the throne in 1553, the Beverley custom was evidently fully re-established. The sworn fugitives of this reign amount to the large total of 210. With regard to the sanctuary privileges of York minster, the evidence is by no means so complete or detailed. Inthe White Book or LiberAlbus ofSouthwell minster is the copy of a letter from the chapter of York to the chapter of Southwell, stating the customs of York minster as found at an inquest in the year 1106. In that year, Asbert, the sheriff of Yorkshire, attempted to deprive the church of York and the whole archbishopric of all the good customs which they anciently held. But archbishop Girard complained to the crown, whereupon the bishop of Lincoln and four others were commissioned to inquire at York what were the customs of the church 276 THE SANCTUARIES AND of the blessed Peter. They convoked the shire moot, charging the wisest English of the city, by the faith they owed the king, to find a verdict concerning these customs. The verdict set forth that the customs and liberties, anciently given by king Athelstan, reverently kept by his successors, and confirmed by papal decrees, were practically the same with regard to the sanctuaries of York, Beverley, Ripon and Southwell. It was thereby laid down, inter alia, that : 66 Anyone coming to the church wishing to live in peace there, rather than to dwell among criminals, by the custom of the church, shall be in peace there for as long as he will. If anyone for urgent cause wishes to depart, he shall be able to go in peace, under conduct of the canons, with the sign of the church's peace to a neighbouring church having like privileges, to wit the churches of Beverley, Ripon, Durham and Hexham." So far as I am aware, there are no special records extant of sanctuary cases either at York or Southwell. With regard to the great collegiate church of St. Wilfrid of Ripon, it is stated that Athelstan conferred sanctuary rights on the minster and place at the time that he came there with his army, giving Ripon the same liberties as he had given to the church of Beverley. Athelstan came with his army into Northumbria at least twice, namely in 926 when he brought into subjection Ealdulf of Bamburgh, and again in 937 after the battle of Brunanburgh , the visit to Ripon was probably on the last of these occasions. The only definite reference to sanctuary in the extant Chapter Act Book of Ripon,1 which covers the period from 1452 to 1506, occurs under date of 12th May, 1458. Six girthmen or grithmen (confugae sive gyrthmanii), Thomas Plumer of Bandgat, Robert Morton alias Herryson, slaughterer, of Westgate, Henry Jonson of Bloxumgate, Edmund Skaythlok, John Skaythlok, and William Top shaw of Ripon, were cited to appear before the chapter to show if there were any reasonable causes why they should not be canonically punished for perjury inasmuch as they had failed to observe their oath. The oath would 1Printedby the Surtees Society in 1875. SANCTUARY SEEKERS OF YORKSHIRE. 277 doubtless be on similar lines to that already given under Beverley, and involved absolute obedience to the eccle siastical authorities. Three of the grithmen made excuses. Thomas said that he had been carrying a rod (rodd) all the Rogation days except Monday. Robert said that he had not dared to go out ofhis house to carry a rod before the procession on the said days, for fear of imprisonment at the hands of his creditors. This explanation was not held to avail, for on those days grithmen were immune from all vexation. William, to avoid punishment, stated that he was ready to join the procession if the choir had gone out of the church according to their usual way. William le Scrop, the president, and the residentiary canons were not able to accept the excuses for their dis obedience, and the three who pleaded were condemned to receive four scourgings with their rods before the procession on the four feasts of Pentecost, Holy Trinity, Corpus Christi, and the nativity of St. Wilfrid, but were then of grace excused all save the scourging on the feast of St. Wilfrid. The other three did not appear, and were suspended. Afterwards Henry appeared, and in his case it was determined that he for his offence and contumacy should be scourged with his own rod once on the festival of Corpus Christi, and once on the festival of St. Wilfrid, the other two scourgings being pardoned. Edmund was summoned again for the vigil of Pentecost, and on his not appearing was excommunicated. Afterwards he appeared and was condemned to three scourgings for his offence and contumacy. John, the sixth grithman, was pardoned, because he was old and weak. The celebrated abbey of Beaulieu, Hampshire, stood by itself among the Cistercian houses as a sanctuary of national repute, but the abbeys of this order in general claimed a complete right of permanent sanctuary, though not during later years exercised to any particular extent. Nor do any of these abbeys appear to have made in England, at any time, efforts to attract criminals or the persecuted, but rather contented themselves with sternly upholding their privileges when occasion arose. Probably if any strong or general attempt had been made in that direction it would have been resisted, for the Cistercian claims only rested on papal authority, whereas our English 278 THE SANCTUARIES AND judges more than once held that the putting of any permanent let or hindrance in the way ofjustice through sanctuary could only be based on royal charters. The Cistercian privilege of not turning away any felon from their doors, or at all events of not giving up to justice any one who had once obtained admission to their precincts or even to their granges, is based on the following statute of their order, which received the confirmation of three twelfth-century popes, namely Eugenius III, Celestine III, and Innocent III. Infra clausuras locorum seu grangiarum nostrarum, nullus violentiam vel rapinam seu furtum facere, ignem apponere, sanguinem fundere, hominem capere, spoliare, verberare, vel interficere, seu violentiam temere audeat excercere. Sed sint ipsa loca sicut atria ecclesiarum ab omni pravorom incursu ac violentia auctoritate apostolica libera semper et quieta. Archbishop Pecham, in a letter to Robert Malet, of November, 1289, says : " To the crown belongs not only severity and rigor of justice, but still more mercy and pity. By which Holy Church, by the king's will, saves evildoers by sanctuary, by order, and by the religious habit, as appears in the north country, where murderers, after their crime, betake themselves as converts to the great abbeys of the Cistercians and are safe." 1 The converts or conversi were the lay brothers of the Cistercian order, and from this letter it would appear that a criminal flying to one of these abbeys and proving himself penitent was admitted as a convert, and was thereby pledged to lifelong labour for the good of the convent. The Cistercian houses always aimed at being self contained, and the lay brothers and servants within the precincts followed a variety of trades, such as weaving the cloth from the wool of their own sheep, and following the crafts of tailors and shoemakers, as well as engaging in every form of agriculture. The great county of Yorkshire held within its limits six large Cistercian abbeys, each of considerable moment and influence, namely those of Byland, Fountains, Jervaulx, Kirkstall, Rivaulx and Roche. It is highly probable that certain of the lay brothers of servants of these convents, were originally fugitive criminals, but I do not remember 1 Registrum Jobannis Pecham (Rolls Series) iii, 995. SANCTUARY SEEKERS OF YORKSHIRE. 279 encountering any definite evidence as to this being the case. Archbishop Pecham was presumably thinking of these large Yorkshire houses of Cistercians when he wrote of the customs prevailing with that order in " the north country" To trace back the story of ordinary sanctuary within christian churches, it is necessary to study the Theodosian codes of the fourth and fifth centuries, the laws of Justinian, the council of Orange (441), the synod of Orleans (511), the later canon law of Gratian andthe papal decretals. So far as England is concerned, the very first of thelaws of theearliest knownAnglo-Saxon code, namely that of Ethelbert, king of Kent, drawn up soon after his conversion and baptism in 597, strongly enforces the sanctity of churches as a refuge for fugitives. In the code of Ine, king of Wessex, circa 680, distinct provision was made for sanctuary seekers, and all this was still further elaborated by Alfred the Great in 887, and by Ethelbert and Canute in the opening of the eleventh century. The code of Anglo-Norman laws is yet more explicit. The fifth section of the laws which used to be attributed to the Confessor but are now accepted as of twelfth century date, provides that those in sanctuary were not to be removed save by the priest or his ministers. Immunity was also extended to the priest's house and its courtyard or entrance. No fugitive was to retain stolen property ; if he brought any with him, it was to be restored to the owner. In cases where a criminal resorts several times (sepius) to the church or priest's house, he is to forswear the province, and if he returned no one should presume to receive him, excepting by the consent of the king's justices. In this last clause is the earliest known reference to the formal abjuration of the realm by the sanctuary fugitive, which came into precise operation in the beginning of the thirteenth century. But in this case it is the forswearing of the province rather than the kingdom, and no definite conditions are stated. Abjuration was of Anglo-Norman origin and peculiar to England ; it was a development of outlawry which was well known in Anglo-Saxon days. Any man committing a grave offence, who fled from justice, was as a rule proclaimed an outlaw ; 280 THE SANCTUARIES AND he was outside the pale of the law's protection and his goods were forfeited to the crown. The outlaw might be killed or hunted by any one whilst on English soil with impunity, and his only safety was to be found in some other kingdom. Abjuration, on the other hand, was always allied with sanctuary fugitives ; the process before the coroner was far simpler and more speedy than in outlawry, and the person of the abjuror was sacred, under certain conditions, whilst seeking a port of embarka tion. When, under Norman rule, sanctuary rights were so frequently used in the disturbed condition of the kingdom, it became necessary to resort to more precise methods of protecting the ordinary church fugitive from the secular arm when the days of refuge expired. Hence arose the abjuration of the realm made on oath by the fugitive who declined to submit to trial, or whose prosecutor could not be pacified. Abjuration of the realm followed the same course as the pronouncement of ordinary outlawry in being inseparably connected with the office of coroner. Although this part of their duty is not distinctly defined in the act of 14 Edward I, De Officio Coronatorii, it is clearly laid down in the three legal treatises of that reign known respectively as Bracton, Britton, and Fleta. From these sources it appears that when a criminal or fugitive fled to a church, the coroner had to be informed, and that official ordered the bailiff of the place to summons a jury drawn fromthe four nearest townships to meet him at the church. Confession of the felony had to be made in their presence, and the offender was at liberty to claim sanctuary for forty days. At the end of that time, or sooner if he desired it, the fugitive had to abjure the realm, or surrender to the civil power. The coroner administered an oath of abnegation, whereby the offender was pledged to cross the seas to some other christian country within a given time, and to accept banishment for life. The refugee went forth from his asylum penniless, clothed in sackcloth, and carrying a cross of white wood in his hands. The coroner directed him what port he was to seek, which was originally the one of any kind nearest to the place of sanctuary ; but as such a direction so often involved SANCTUARY SEEKERS OF YORKSHIRE. 281 arriving at a port whence vessels sailed but very fitfully, it became latterly the custom usually to direct the fugitive to such well-known ports as Dover. The fugitive was not to pass more than one night at any one place on his journey to the coast, and to keep to the highway. He was passed on from constable to constable, each place where he had to tarry being bound to furnish him with a minimum of food and shelter. When in actual sanctuary, the church authorities were bound to supply him with necessary food. If anyone interfered with the fugitive on his way to the coast, it was just as grave an offence as if he had been dragged out of the consecrated place. But if the fugitive wandered from the highway, or went in a direction away from the port, anyone was not only at liberty to behead him, but those of the township where he was found were expected to carry out this rough and ready justice, and to dispatch the head to the civil authorities of the county. The coroner, in sending him forth, had to assign to him the period within which he was to reach the port. On reaching the coast, if there was no vessel ready to sail, the banished man was to go daily into the sea up to his waist, as though essaying to pass over it. If within forty days he could not get passage, he was then again to place himself in sanctuary in the nearest church. The port authorities seem to have had power to compel any vessel leaving their harbour to give passage to the fugitive. Occasionally there was no crossing the seas, the delin quent being allowed to make his way to Scotland, and in earlier times into Wales. If the fugitive refused to abjure the realm at the end of the forty days and per sistently clung to the sanctuary, he was not to be forcibly ejected by either civil or ecclesiastical powers, but he was to be compelled to leave by declining to supply him with victuals. It must be remembered that the whole matter of sanctuary involved a perpetual conflict between state and church. The church was merciful and even desirous of saving at least the life or limbs of the criminal; but the state, in its punishment of wrongdoers, was also well within its rights in striving to prevent criminals from 282 THE SANCTUARIES AND gaining access to sanctuaries, and more especially in jealously watching and warding the church and church yard wherein a fugitive had taken refuge, lest the delin quent should escape otherwise than by abjuration. The township which permitted an escape was invariably fined. Difficulties were constantly arising as to warding. In 1315-1316, in the first statute of 9 Edward II, under the head of Articuli Cleri, the tenth section runs as follows : " Also where some flying unto the church, abjure the realm, according to the custom of the realm, and laymen or their enemies do pursue them, and pluck them from the king's highway, and they are hanged or beheaded ; and whilst they be in the church are kept by armed men within the churchyard and sometime in the church, so straitly that they cannot depart from the hallowed ground to empty their belly, and cannot be suffered to have necessaries brought unto them for their living : " The answer. They that abjure the realm so long as they be in the common way, shall be in the king's peace, nor ought to be disturbed of any man ; and when they be in the church, their keepers ought not to abide in the churchyard, except necessity or peril of escape do require SO. And so long as they be in the church, they shall not be compelled to flee away, but they shall have necessaries for their living, and may go forth to empty their belly " There are a few cases of breaches of sanctuary rights entered in the episcopal registers of York, and others in the close or patent rolls, but the rest of this paper must be assigned to the information which can be gleaned from the uncalendared assize and coroners' rolls which survive in the Public Record Office. The assize rolls extend from John to Edward IV. They number 1,550 rolls, and are arranged under counties, but they are by no means continuous for any one shire. These rolls include various headings, such as Placita forinsica, Deliberationes gaolarum, Placita de quo warranto, etc ; the records of abjurations are to be looked for under Placita coronae. It is quite clear, however, that in some cases the justices did not require the enrolment of abjura tions. As a rule, both in the assize and coroners' rolls, SANCTUARY SEEKERS OF YORKSHIRE. 283 the letters abjur' occur on the left hand side of the membranes pointing out cases of this description. The coroners' rolls extend from Henry III to Henry VI ; they only number 256 rolls, and various counties are unrepresented; they are most numerous for the reign of Edward III. These rolls are not records of inquests entered at the time they occurred, but appear to have been prepared after a mixed fashion, the dates being often strangely arranged, when demanded by itinerant justices. They are most perversely irregular in form ; indeed it is difficult to find any two or three arranged after the same plan. Usually the entries follow a legal method, beginning Inquisitio capta, but occasionally they take a narrative or brief descriptive form, beginning Accidit apud, Accidit in villa, or Contigit apud. The searcher in these rolls for abjurations must be prepared for many disappointments, for he will often draw blank. They not infrequently consist, mainly or in part, of " exigent" entries ; that is of writs exacting the appearance of certain persons within certain days under pain of outlawry. Both assize and coroners' rolls have printed indexes, issued in 1894; they will be found at the end of " Lists and Indexes, no. iv." The assize rolls for Yorkshire number 107, but several are repetitions of the same assize. Moreover only twenty, including these repetitions, are concerned with Placita de coronae, wherein such matters as sanctuary cases are to be found, and of these pleas of the crown eight are destitute of a single instance of sanctuary usage. There are also 37 assize rolls of mixed counties wherein Yorkshire is included, but none of these take any cognisance of criminal affairs. It therefore follows that only twelve of these Yorkshire assize rolls contain information relative to this particular inquiry. The number ofthose which throw light upon sanctuary proceedings is still further reduced, when it is found that five of these twelve rolls refer to one and the same assize, namely the one which held its first session at York on the morrow of the festival of the Holy Trinity, 1279, before John de Vallibus, William de Saham, Roger Love day, John de Metingham, and Thomas de Sodington, justices itinerant of the king. It appears that on some 284 THE SANCTUARIES AND circuits (as was the case at Launceston, Cornwall, in 1283-4) it was the custom at this period for a roll to be prepared for each justice of the cases that came before him, as well as one of a comprehensive character for thecrown. It so happens that for this particular Yorkshire asizes, the crown roll, headed Rex, is extant at the Record Office, and also four others of the pleas of the crown, headed respectively Loveday, Metingham, Saham, and Sodington. Collating these several rolls one with another, it appears that they record upwards of seventy cases wherein refuge was sought by felons. The following are the churches wherein refuge was sought ; in five or six instances I have failed to identify the place under the scribes' orthography : Aberford, Allerthorpe St. Botolph, Ain derby (2), Barforth, Birstall, Bowes, Bolton, Bramham, Bramhope, Buckthorpe, Burton (Knaresborough), Castle ford, Cottingham, Creton, Danby, Drax, Dunning ton, Ganton, Hackforth, Hampole, Hedon (2), Huggate, Kilham (2), Kirkby, Kirk Levington, Knapton, Knayton, Knaresborough, Langton, Leeming, Melsonby, North Langton, allerton (7), Nunappleton, Nunmonkton, Ormesby, Os motherley, Pickhill, Pontefract Friarswinde, Pontefract All Saints, Rufforth, Salton, Sherborne, Thornton, Tickhill, Wakefield, Walkington, Weighton, Westerdale, Westow, Whorlton, Wilton, and the following York churches, St. Mary Castlegate, St. Helen Steyngate, St. Maurice Monkgate, St. Michael Coney Street, and the church of the Dominican Friars. In eighteen of these instances sanctuary was sought in consequence of homicide and once for coining false money, and in the remaining instances because of one form or another of robbery. The various gaols of mediaeval England, notwith standing the thickness of their walls and the usual habit of ironing the prisoners, appear to have been easily broken. A fair amount of sanctuary-seekers, up and down the country, were those who had escaped from confinement. Nor was it infrequent for those in custody to escape into a church whilst on their road to gaol, doubtless at times with the tacit consent of merciful custodians. This single Yorkshire roll contains four such instances. Three SANCTUARY SEEKERS OF YORKSHIRE. 285 of these were escapes from custody when en route to the great county gaol of York castle. In one of these cases a delinquent who was being brought to York from the south of the county escaped into the church of Tickhill, he was no mere tramp malefactor, for when he came to abjure the realm his chattels were found to be worth 56s. 6d. Another man escaped into the East Riding church of Weighton as the constables were conducting him to York. The third case was that of a man who had been safely brought to within a few hundred yards of the castle gaol, when he managed to bolt into the church of St. Michael's, Coney Street, and was in safety. In a later roll than the one now under consideration, another instance of escape within the city of York when on the way to gaol is duly entered. On Ascension day, 1301, John le Fermona, of Malton, killed David Paty, of Ebberston, and was immediately arrested. He was committed to the custody of Simon de Kym, the sheriff, but managed to escape almost on the threshold of the county gaol, gaining sanctuary within the church of the Blessed Mary without Castlegate, York, probably at the very moment when the escort halted for the city gates to be opened. Aman who escaped from the archbishop's prison at Burton Pidsea fled to the church of Walkington, near Beverley ; when abjuring it was found that his chattels were only worth 4d. In the same year a felon broke out of Sherborne gaol, which was another of the archi episcopal prisons, and it was found he had taken refuge in the Gilbertine church of Old Malton. An entry in a fourteenth-century assize roll shows that three prisoners who had broken out of York castle succeeded in gaining sanctuary within the church of Tadcaster, a distance of ten miles from the city. It naturally occurs to those who have not made a study of this subject to ask why should these men have made a ten-mile tramp to Tadcaster,when there were a score or two of equally safe sanctuary churches within less than a mile of the castle walls, including two or three only a few paces distant ? Similar circumstances may be noted in all parts of England. Thus two prisoners escaping from Colchester gaol neglected the numerous churches of 286 THE SANCTUARIES AND that large town, and made their way for sanctuary to the priory church of Tiptree, some fifteen miles distant. A man and his wife escaping from Dorchester gaol took sanctuary in a church seven miles distant from the county town. Two prisoners breaking out from the gaol of Northamptoncastle were found by the coronerin sanctuary in Holdenby church six miles to the north. To give only one other example, a felon who succeeded, in 1347, in escaping from Nottingham castle took sanctuary in the distant Derbyshire church of Wirksworth. The reason for all this can be readily set forth. The civil authorities were always eager to recapture an escaped prisoner, if only because of the penalties imposed on defaulting townships through which fugitives passed as well as on responsible officials. Signals were given, probably by horn-blowing, directly an escape was known. The ordinary civilians, as well as constables, would always be on the alert in the vicinity of a gaol to hinder sanctuary seekers gaining shelter. Hence an escaped prisoner would, as a rule, instinctively avoid churches close at hand to the gaol from which he had broken. The following entry on the patent rolls of 1293 is sufficiently singular to be cited, though it did not occur in this county. Pardon was granted by the crown on 23rd February to William de Tynington, clerk, for the death of William de Lenton, porter of Tutbury castle. It appears by the record of John de Berewyk and his fellows, justices in eyre in the county of Stafford, that a thief imprisoned in the said castle having escaped in the night, the porter, as soon as he became aware of it, went immediately to the church to prevent the thief from entering, and believing the said clerk, who had also gone to the church for the said purpose, to be the thief, struck and wounded him; and the said clerk, likewise believing the porter to be the thief, struck him back upon the head and so killed him by misadventure. Assize rolls entries, especially in cases of abjuration of the realm, are usually disappointingly brief, but in a curious case on a Yorkshire roll of 1293 several particulars are set forth. Henry, son of Robert Fox, was arrested with a certain stolen horse in his possession. He was brought before the court-baron of Pontefract, when he SANCTUARY SEEKERS OF YORKSHIRE. 287 confessed to the felony. The court adjudged him to be hung, and he was given up to the custody of the four townships nearest to where the offence occurred to be led to the gallows. But on the way, in passing through Pontefract, Henry managed to escape from the custody of the townships and fled into the conventual church of the priory of that town. There in due course he abjured the realm, and his chattels were found to be worth half a mark. The beheading of abjurors who wandered from the high road on their way to the appointed port, which was the expected duty of the townships where they were thus found straying, receives illustration from these York shire assize rolls. Thus on the 1279 roll a case is entered of a murderer who had been allowed to abjure the realm at Burton, within the liberty of Knaresborough, but on the way to his port he deserted the high road and was duly beheaded. Again, in the 1293 roll, it is entered that John, son ofJohn Bucks, took sanctuary in the church of Hartshill and confessed to robberies to the value of 68s. 2d. On abjuring the realm, he was assigned the port of Dover, and set out on his journey. Whereupon John was followed up by Thomas Sauthonery, John de Gonsel, and by two other men who had previously quarrelled with the abjuror. They dragged him off the high road, and then beheaded him contrary to the king's peace. The jury testified that this gang of men were themselves felons and had committed robberies in the county of Nottingham. Reverting to the full rolls of the assize of 1279, it appears to be obvious that one of the main reasons why certain of the justices insisted upon having the record of all cases of abjuration before them was to secure the due return to the crown of the value of the forfeited chattels of these fugitives from civil justice. The total of these forfeitures on this occasion amounted to the by no means mean total of £13 8s. 9d, considering the then purchasing power of money. Several of these abjurors were quite destitute, and even their discarded clothing was valueless ; many others had only chattels worth a few pence, beginning with a case at Danby where the jury returned the value of the fugitive's possession as 288 THE SANCTUARIES AND one penny. In a very few cases the value mounted up to pounds. The exact nature of the offence when an offender confessed before the coroner to be a felon guilty of robbery is very seldom entered on an assize roll, unless it was a case of burglary or robbery from the person, when it was usually briefly stated. In the thirteenth and fourteenth centuries hanging was the almost invariable punishment for every kind of theft, even of such a matter as a tunic worth 2d. The interference of the church through sanctuary simply substituted transportation for life in the place of capital punishment. In a few cases on this Yorkshire roll, the instrument with which homicide was effected is named, such as cultello, a knife, or baculo, a club. In the case of a murder at Knaresborough, which originated in a tavern brawl, William killed Thomas cum quodem kimpulo, a term which I have not met with else where, and of whose meaning I am uncertain. The roll of 1293, to which some reference has already been made, shows that the very chapel of York castle was on one occasion used by a felon for sanctuary rights ; his claim was held good and he eventually abjured the realm. An undated assize roll towards the close of Henry III's reign has as many as fifty-three abjuration entries. The entries for the city of York show that the churches used for sanctuary purposes included those of Holy Trinity Monkgate, St. John at the Bridge, St. Margaret Walm gate, St. Mary Walmgate, St. Michael Layerthorp, St. Martin Micklegate (2), St. Michael de Ousegate, St. Peter Magna, St. Crux, St. Leonard, St. Nicholas, and Holy Trinity Micklegate. The dedication churches, which it is not always easy to identify, are of occasionally given on these rolls. Thus the churches of St. Peter, Scarborough, and St. Thomas the Apostle and St. John Baptist, Pontefract, St. Swithin, Wakefield, and St. Gregory, Doncaster, occur among the Yorkshire churches visited by sanctuary seekers, but none of these are now extant. The coroners' rolls of Yorkshire extant in the Public Record Office number forty-five. The earliest is a roll of 15-21 Edward I, and the latest one of the East Riding SANCTUARY SEEKERS OF YORKSHIRE. 289 of 9 Henry V ; they are chiefly ofthe reigns of Edward III and Richard II. These rolls vary greatly in size ; the largest, for 37-47 Edward III, consists of fifty-seven membranes, whilst others are of trifling length and consist of only a single membrane. About half of these rolls contain no reference of any kind to sanctuary seeking, but when such entries do occur, they are usually of a fuller and more interesting character than those on the assize rolls. Notably is this the case with regard to the port of embarkation assigned to the abjuror. In a considerable majority of cases, the port of Dover, though so far distant from Yorkshire, was the appointed port. The following is a table of the twenty-five instances wherein Yorkshire men wereordered to embarkat Dover, with thedays allotted for the journey, and the mileage they had to traverse. Distance ToDoverfrom York (1). York (1). York (1). York (2)........ York(4). York (2). Sowerby (1). Days (inmiles) 40 270 Anlaby (1).............. 15 12 II 10 8 12 270 Burton Agnes (I)....... 12 270 Driffield (1). 270 Driffield(1)........ 270 Pickering (1)........ 270 Leeds (1).......... 287 Northallerton (1)........ Distance To Dover from Days(inmiles) 12 12 12 II 10 242 272 267 267 297 291 8 299 Thwing(2)..... Riccall (1) .... Barnsley (1). 12 12 12 277 Kilvington (1)........... 256 Wadsworth (1).......... 8 8 296 243 274 This table affords evidence of the great variety of time allowed by the coroner for making the long journey from York to Dover. This would scarcely be a matter of mere caprice, and elsewhere in England I have found instances of the selfsame coroner giving one delinquent in the same week four days to reach a given port, and to another delinquent six days ; or again two days to one and five to another. The age and condition of the offender must have been taken into account. Occasionally the rate of progress for these unhappy pedestrians was excessive, and would put a considerable strain on modern athletes over a good road. Thus the distance from York to Dover over London Bridge was nearly 270 miles, and there are several entries of eight days being the allotted time, thus maintaining a rate of over 33 miles a day. In the case of eight days 290 THE SANCTUARIES AND from Northallerton to Dover, which means a rate of 37 miles, it is scarcely possible to resist the idea that the coroner's scribe has made a blunder, and especially when the rough nature of a mediaeval high road is borne in mind. In five cases the Yorkshire abjuror was dispatched to Hull, in two instances to Newcastle-on-Tyne, whilst five of the abjurors were given the opportunity of entering Scotland by having the port of Berwick appointed to them. The following table shows the days allotted for these journeys : Days. Hull, from Stillingfleet........... Hull, Snaith.... Hull, Howden. 2 8 Hull, Boynton (not mentioned). Days. Newcastlefrom KirbyMoor side (notmentioned) 3 Berwickfrom Middleton........ 12 Berwickfrom Worlton.... Hull, Walton (notmentioned). Newcastle from Whitby (not mentioned). Berwick from Langtoft........... Berwick from Salton....... 3 6 10 Berwick from Ostrington........ IO With regard to the case in which forty days was the allotted time wherein the abjuror was to reach Dover, involving a stroll of less than seven miles a day, the whole proceedings were most exceptional. Henry, a clerk, probably in minor orders, took sanctuary in the great minster church of St. Peter. From thence he was forcibly taken, but his abductors were compelled to restore him. This is one of the very few instances in which the abjuror was definitely allowed to choose his own port. Being a clerk he could not be compelled to abjure, but might do so if he desired. The coroner or official in this case was acting within the liberty of St. Peter. This is unfor tunately the only entry of this nature within that liberty. On an Edward I coroner's roll, there is, however, a remarkable entry in connexion with an inquest in a matter which had no connexion with sanctuary. It is recorded of the dead man that decollavit secundum consuetudinem petri, which seems to imply that beheading instead of hanging was the judicial form of capital punishment within this liberty. Those who have made any study as to the past history of the office of coroner are well aware that in most counties there were a variety of special uses in the nomination of SANCTUARY SEEKERS OF YORKSHIRE. 291 these officials outside the general county coroners of the king appointed in county court. This was eminently the case in my own county of Derbyshire. But it is difficult to imagine that therecould possibly be a more complicated instance of subdivided authority than in the city of York. The city had its own coroner within the walls, but in the overflowing parts without the walls county coroners acted. Then again, both within and without the walls, there were the separate jurisdictions of the liberty of St. Peter, of the liberty of the great Benedictine abbey of St. Mary, and of the liberty of the important hospital of St. Leonard. Again in the vast county there were at least three other special jurisdictions each with their own coroners, namely the liberties of Kingston-upon-Hull, of the Holderness, and of the abbey ofWhitby. An imperfect and fragmentary coroner's roll of the reign of Edward I contains two sanctuary-seeking entries. In 1280 one guilty ofhomicide found refuge in the church of Bradfield, and in 1292 a robber fled to the church of Harthill. A roll of the earlier years of Edward III records the gaining sanctuary by two murderers within the city of York, but the particular church is not named. Another entry tells of the flight to the church of St. Cross, York, of John Rose and Emma his wife, who confessed jointly to killing a man and then abjured the realm. It may here be mentioned parenthetically that about five per cent. of the cases of abjuration which I have noted were women. A roll for the year 1345 contains several interesting sanctuary entries. On the night of Wednesday after the feast of the Invention of the Cross (3rd May), 1344, John Fanton of South Ferriby and Robert his brother fled to the church of Catton, and there tarried in the custody of the vills ofCatton Bridge,Handburton(?), Full Sutton, andNewton until Thursday after the feast of St. Dunstan (19th May) on which day, before Ralph de Lastel and the four vills, they acknowledged themselves robbers and murderers on Wednesday at Anlaby, and on Saturday next before the feast of St. William (23rd May) they abjured the realm of England and were given twelve days to reach Dover. 292 THE SANCTUARIES AND In the following year, on Sunday in the feast of St. Peter's Chains (Ist August), William de Maltby, groom of the parson of Maltby, struck Henry Bycok with an iron pointed stick on the head, so that he died on Wednesday after the Assumption (15th August). On the day of his death, William was arrested by the constable of Maltby, and delivered to the custody of Robert Dyson, of Barmby, and others, from whom he escaped to the church of St. Peter of Barmby, and there tarried until Sunday, the feast of the Decollation of St. John Baptist (29th August), on which day, before Roger de Peninche, he confessed, abjured the realm, and was assigned twelve days wherein to reach the port of Dover. On Monday in the feast of St. Mark (25th April), 1345, John Derier, of South Burton, and William Short body, of the same, quarrelled, and John struck William with a certain long knife in the breast even to the heart, so that he instantly died. John immediately fled to the church of South Burton. He had no chattels ; the worth of the knife was 2d. On the following Thursday, before Ralph de Lastel and a jury he confessed, abjured the realm, and was allowed twelve days wherein to reach Dover. The same port and the same number of days were assigned at later dates in this year to the felons in murder cases from the respective East Riding churches of Driffield and Ebberston. Avery singular case is recorded under the year 1347. Robert, the son of Ellen de Normanby, dwelling in Com mondale, when in furio statu et extra sensum, on Thursday after the feast of St. Peter in Cathedra (22nd February), killed John his son aged two and Elizabeth his daughter three aged three. Robert was caught and bound and led to Guisborough before the image of the Blessed Mary, and there tarried until Thursday next after the feast of the Nativity of St. John Baptist (24th June), on which day he recovered his senses and was sent as a prisoner to the gaol of York castle. In this same year, on Monday after the feast of the Translation of St. Thomas the Martyr (7th July), William Richard fled to the church of Leeds and there tarried till the following Thursday, when, before Thomas Gayte SANCTUARY SEEKERS OF YORKSHIRE. 293 of Leeds, coroner, he confessed to a theft ofhay fourteen years before at Egburgh, to the value of 6s. 8d, and of two oxen of John, vicar of Kellington, worth 30s, and also that he was a common robber. Ten days were given him wherein to reach the port of Dover. In 1348, a case is entered of a murderer who fled for sanctuary to the church of Cherry Burton, near Beverley, but though committed to the custody of the vills of Cherry Burton, Bishop Burton, Walkington, and another township he escaped. The coroners' rolls for the city of York also yield evidence as to the frequency with which town as well as country churches were visited by fugitives. Between 1349 and 1359 there were such cases, which occurred in the twelve parish churches of St. Michael-on-Bridge, All Saints Pavement, St. Cross (2), St. Laurence, St. Martin Coney Street, St. Martin Micklegate (2), St. Saviour, Holy Trinity, St. William-on-the-Bridge, and the conventual church of the Carmelite Friars. In seven instances the crime was homicide, and in the remainder one form or other of robbery. The gravest case was the killing of Aldane, vicar of the church of St. Laurence, Walmgate, by Stephen de Burton, chaplain ; the criminal actually claimed sanctuary in the church of which his victim was incumbent. It is somewhat of a bathos to find that almost the next inquest on the roll was as to a fugitive seeking sanctuary after stealing six pigs. In all these eleven instances the normal course of abjuration was followed. Within this same period felons also obtained shelter, and subsequent dismissal to ports, in the churches of Stillingfleet, Pickering, Sowerby, and Whitby. On 13th April, 1364, William in the Hole, of Boynton, cartwright, placed himself in the church of Middleton, and confessed to having killed John Smyth of Boynton with a poleaxe (worth 8d) on 2nd March. He abjured the realm and was adjudged to reach the port of Berwick within twelve days, John Kar, of Boynton, also took part in the affray, and broke a bow over the head of John Smyth, whereupon Smyth in fear drew his knife on Kar, and then William in the Hole struck down Smyth with a poleaxe to the brain, making a wound six thumbs in width 294 THE SANCTUARIES AND and two in length. Kar accompanied Smyth to the church of Middleton and tarried there twelve days, when, by the advice of various good folk of Boynton, he left the church. His chattels, worth 5s. were forefeited. On Monday after the Annunciation, 1365, John Tunell took sanctuary in the church of Kirklington, and on the following Friday, before Thomas de Lokton, the coroner, he confessed to having killed on Friday after Easter, 1364, at Appleby, John de Smyth, gaoler of Appleby. He was given eight days wherein to reach Dover. John Fox, of Scarborough, butcher, fled on 12th June, 1366, to the church of Thwing, and confessed to stealing two sheep of the value of 25. On abjuring he was given twelve days wherein to reach the port of Dover. In the following year a man who confessed in the church of Snaith to stealing two cowls of cloth, one of velvet, and one of blanket, value 9s, was assigned the port of Hull, and eight days wherein to reach it. He was probably an aged or infirm man, for the rate of progress toHull from Snaith would only be about four miles a day. On Wednesday in the second week of Lent, 1369, Stephen de Burghling gained sanctuary in the church of Whorlton. Before William de Lattenby, the coroner, he acknowledged he was a robber, and specially that on the previous Saturday at Thirsk he had stolen from John Wagly a tunic belt and blanket worth 8s. and 2½ ells of cloth worth 13d, which he sold at Osmotherley and was there arrested by the constable, and a subtunic (colobium) worth 21d, sold at Thoralby. He was given three days in which to reach the port of Berwick, a startling contrast to the last named abjuror, for this order involved a walk of about thirty miles a day. In 1371, on the day after Trinity Sunday, John Pinder of Langtoft took refuge in that church on account of having slain, with malice aforethought, John de Brigham ofElton with a club. The coroner ordered him to reach the port of Berwick within six days. In the following year, Richard Couper, of Herongate, who had killedhis wife Margaret with blows on the head from a club, was given ten days to reach the port of Berwick from Salton church, although that parish was several miles nearer the Scotch frontier than Langtoft. SANCTUARY SEEKERS OF YORKSHIRE. 295 William de Bagley, who claimed sanctuary in the church of Wadsworth, in the south-west of the county, in 1375, in consequence of having stolen a horse worth 20s, was ordered to reach the port of Dover within eight days. The year 1376 affords an example of those singular cases of long deferred confession of murder. On Wed nesday after the feast of St. Matthew (21st September), Adam son of Matthew de Fellyng, of the bishopric of Durham, alias Adam Chapman, alias Adam Blake, living at Middlesbrough in Cleveland, escaped out of the custody of the bailiff of the liberty of Howden into the church of Howden. Thereupon he confessed before John de Pot howe, the coroner, that he was a felon, and especially charged himself with having slain at Northallerton, on the feast of St. Bartholomew, 1367, one John Dole. On Monday after the feast of St. Luke (18th October), he abjured the realm and was ordered to reach the port of Kingston-on-Hull within three days. Acoroner's roll which covers the first sixteen years of the reign of Richard II includes several references to sanctuary seekers. Richard Barker, of Scarborough, who killed Richard Honyman at Scarborough on the Friday after the feast of the Assumption (15th August), 1378, waited for some five or six weeks before he sought sanctuary in the church of Walton. He abjured the realm on the Friday before the feast of Michaelmas. The port of Kingston-on-Hull was assigned him, but the number ofdays for the journey are not stated. Onthe feast of the Translation of St. John of Beverley (25th October), 1385, John del Ile fled to the church of Ottrington and acknowledged himself a felon, as he hadstolen a horseworth 2s. 6d. atGristhorp. The coroner committed him to the custody of the vills of Ottrington and the three nearest parishes. On Wednesday after the feast of All Saints he abjured the realm; the port of Berwick was assigned him, and he set forth on his journey after the accustomed manner (et tunc it' suu' arripuit modo consueto). On Monday after the feast of the Decollation of St. John Baptist (19th August), 1387, Adam Frost, of 296 THE SANCTUARIES AND Nunmonkton, fled to the church of Boynton, and tarried there until the Sunday next before the Nativity of the Blessed Virgin (8th September), when he confessed to having stolen a gold ring atHuggate nine years preceding ; he was assigned the port of Kingston-on-Hull, et it' suu arripuit prout moris est. In the same year, according to another roll, that no Friday next before the feast of St. Katharine the Virgin (25th November), Richard de Cherchestane fled to the church of the Carmelite friars of York, and there before John de Burton, one of the coroners of the king for the county of York, confessed to the commission of felonies, and chiefly that on Monday next before the feast of St. Michael, 8 Richard II, he had, at Lancaster, feloniously slain Thomas de Middleton, for which felony he claimed the rights and privileges of the church in such cases granted. But immediately afterwards, of his own free will (ex sua mera et propria voluntate), he departed from the church, and was taken by Henry Weynon, John de Stylyngton, and William de Levesham, then bailiffs of the city, and placed in prison. And after that the said John de Burton, by virtue of his office, on the part of the king demanded of the said bailiffs a precept of the safe custody of Richard de Cherchestane, so that they may have his body before the justices of the king at the next gaol delivery. In another case on this roll, concerning the surrender of two murderers, either the tarrying in the church was of an abnormal and quite irregular length, or else, as is more likely, the scribe made same error in entering the day of the confession before the coroner. The feast of St. Margaret was observed, according to the rite of Sarum, as in the present calendar of the Church of England, on 20th July, and that of St. Katharine on 25th November. The actual date, however, of the abjuring seems to show that the mention of St. Katharine's day is a blunder. According to this roll, on Sunday next before the feast of St. Margaret, 1385, John del Thyknes, of Derby, and John de Barry, of Devonshire, fled to the church of St. Martin in Micklegate, York, and on Sunday next before the feast of St. Katharine, before John de Burton, coroner, confessed to felonies, especially to killing, on the SANCTUARY SEEKERS OF YORKSHIRE. 297 Sunday before St. Margaret's day, Edmund Gifford and John Gifford with two swords. On the Wednesday before the feast of the Assumption (15th August), the two felons abjured the realm, and were given fifteen days wherein to reach the port of Dover. The masterful Henry VIII soon showed his deter mination to get rid of both special chartered sanctuaries and of general sanctuary immunity. He undermined the principle by the legislation of 1512 and 1529, whilst chapter xiv of the statute of 22 Henry VIII (1530-1) effected a great change. The preamble gave curious reasons for the abolition of abjuration of the realm. It is therein stated that many of these abjurors were expert mariners, others able men for the wars and defence of the realm, and others trained archers who have instructed foreigners in the exercise and practice of archery, whilst yet a fourth class of these exiles " disclosed their know ledge of the commodities and secrets of this realm, to no little damage and prejudice of the same." Henceforth the coroner was to direct any one desirous of abjuring to a sanctuary place within the realm, and he was to remain there, under pain of death, for the rest of his natural life. Sanctuary men committing new offences were to lose all sanctuary benefit, and to be committed to gaol. A further statute of 1534 exempted every kind of traitor from benefit of sanctuary. It was towards the close of 1536 that the considerable rising in the north of England against the ecclesiastical policy of Henry VIII, known as the Pilgrimage of Grace, took place. An assembly of clergy at Pontefract drew up a brief set of articles rejecting the recent innovations. Their protest included an objection to the changes made as to sanctuaries, which they regarded as contrary to the laws of the church. This, too, was one of the points insisted upon by the leaders of the insurgents at the second meeting at Doncaster, " Sanctuary, to save a man for all causes in extreme need, in the church for forty days, and further according to the laws as they were used in the beginning of this king's days.” In 1540 an act was passed, which, whilst it did not interfere with the very small degree of immunity still 298 THE SANCTUARIES AND left to all churches and churchyards, declares that no sanctuary should give any kind of protection to persons guilty of murder, rape, burglary, robbery, arson, sacrilege, and their accessories. All special or chartered sanctuaries were abolished, and in their stead the following eight towns, with certain defined limits, were declared to be sanctuaries : York, Wells, Westminster, Manchester, Stafford, Northampton, Norwich, Derby, and Launceston. Coroners were to direct abjuring fugitives to one or other of these privileged places. No such place was to receive more than twenty sanctuary men. Directions were given as to the conveyance of abjurors to another place, if the first one was full. Sanctuary men were to be mustered daily, and on not appearing for three days to lose their privilege. The attempt at maintaining some degree of sanctuary apart from every kind of religious association or control proved a miserable failure. So soon as James I came to the throne, the town sanctuaries, which had proved a curse in all the selected places, came to an end. About twenty years later all forms of sanctuary in church or churchyard were swept away, for in 1623 it was "enacted by the authoritie of this present parliament, that sanctuarie or priviledge of sanctuarie shalbe hereafter no admitted or allowed in any case " It may be well before concluding this paper to deal briefly with a modern foolish legend that has of late years grown apace withregard to so-called " sanctuaryknockers " Nowadays wherever there is a bronze head or even hand some iron work connected with the closing ring of an ancient church door, credulous folk, misled by the possible use of an exceptionally fine example on the north door ofDurham cathedral, insist that these so-called " knockers," all of which are destitute of any kind of knocking plate and are merely ornamental rings, are closely connected with sanctuary rights. This is in reality mischievous nonsense, for it causes people to believe falsely that sanctuary privi leges of a peculiar character were attached to certain churches which were entirely destitute of any such claim. The church of All Saints Pavement, York, has a fine example of a circular bronze ring plate, though the ring itself has been renewed in iron. There is a similar one SANCTUARY SEEKERS OF YORKSHIRE. 299 on the south door of the interesting Norman church of Adel, Yorkshire. Both of these, of late years, have had the name of " sanctuary knocker" assigned to them, but it is easy enough to show from coroners' rolls and other records that the York church of All Saints Pavement had no particular sanctuary virtue attached to it above any other church of the city. Nor had the country church of Adel a jot of sanctuary privilege above any other parish church or chapel throughout the length and breadth of Yorkshire. Those who make suchclaims as these, imagining that the fugitive was not in safety till he clung on to the ring, are clearly in ignorance of the fact that the delinquent was in sanctuary the moment that he set foot within a consecrated churchyard. It may be remarked in conclusion that these sanctuary rights were, in the opinion of many thoughtful men, a most merciful provision to afford some protection for human life amid the ferocity and rough administration of civil justice, and that the church was entirely in the right in adhering most sternly to her prerogative. In the days when these asylum privileges were first crippled, in the sixteenth century, the number of those executed in the name of the law was appallingly large. The executions in the reign of Henry VIII, in proportion to the population, were at least one hundred times as great as those in the reign of Victoria. Moreover, even sanctuary involved the most severe punishment, and only corresponded to the present-day commutation ofthe death penalty. The time in sanctuary was, after all, merely an imprisonment for five or six weeks, and that was followed by life-long banish ment from England, and being landed penniless in a foreign land. + ANDLESHOEX DIOCESE OF LINCOLN 1349 Archdeaconries (3) + MANLAKE ++ + Deaneries Beneficesvacantbydeath once + twice CORRINGHAM + +++ YARBOROUGH + ++ GRIMSBY LOUTHESK& LUOBOROUGH KASLACKHOE LAWRES WRAGGOE LINCOLN アヤナ GRAFFOE++ M +++ WALSHCRO CALCEWAITE GARTREE HILLS LONGOBOBY NOTTINGHAMSHIRE LOVEDEN ++ GRANTHAM + + DERBYSHIRE + X XX AKELEY + SPARKENHOR + + + + FRAMLAND BELTISLOE + GOSCOTE + + + + GUTHEAXTONGARTREE +++++ + ROTHWELL ++ ++ LAFFORD + + + + PETERBOROUGE SOUNDCO + +++ BOLINGBROKE + ++ AVELAND + x+ HOLLAND + NESS ++ YAXLEY HIGHAM +++ STIVES + WARWICKSHIRE SHADDON DAVENTA+ TEATOM + STNEOTS CLAPHAR+ + PRESTON + + NORFOLK CAMBRIDGESHIRE + + BRACKLEY + DEDOINGTON NEWPORT BUCKINGHAM BEDFORD SHEFFORD + + RAren + 4+ FLITT + MURSLEYDUNSTABLE + + ++ BALDOCK HITCNIN + + WOODSTOCK BICESTER CHIPPING NORTON WITNEY OxfordCuopesDow + + ★ BURNHAN + + WADDESDON土 + WENDOVER +++ FASTON+ + BERKSHIRE M+ + HENLEY + ++ +++ WYCOMBE HERTFORD + + BERKHAM STEABI + + DON Thames A. LONDON XX LENTONSTONE ESSEX ++ xx Tren Amy Thompson, delt. REGISTERS OF JOHN GYNEWELL, BISHOP OF LINCOLN, FOR THE YEARS 1347-1350.1 By A. HAMILTON THOMPSON, M.A. F.S.A. The importance of the great pestilence of 1349, popularly known as the Black Death, has been thoroughly realised by students of the social and economic history of England. The difficulty of estimating its true result upon the life of the country, which was emphasised by bishop Stubbs in a well-known passage ofhis Constitutional History, still exists, and must exist until all the available evidence is sifted and made public. As yet, only a small portion of this evidence has been examined; and the particular class of documents to which the subject of this paper belongs has not received the detailed examination which it deserves. Abbot Gasquet has pointed out the great value of the episcopal registers of the various sees, as throwing light upon the progress of the pestilence and affording statistics of the mortality among the clergy,3 and Dr. Jessopp has given a vivid picture of the state of things which they reveal in the diocese of Norwich. 4 The registers, however, of the great diocese of Lincoln, with its eight archdeaconries including eight counties and part of a ninth, have not hitherto been fully searched with this express purpose, or, if they have been searched, the results have not been published. The details given by abbot Gasquet with respect to Buckinghamshire, Hertfordshire, and Northamptonshire, are chiefly drawn from the printed lists ofinstitutions in the county histories. 5 The evidence for Lincolnshire, Leicestershire, Rutland, 1Read before the Institute, 1st Nov. 1911. 2 Stubbs, Const. Hist. 4th ed. ii, 418-420. 3 F. A. Gasquet, D.D. O.S.B. The Great Pestilence (A.D. 1348-9), London, 1893, 75-76. 4A. Jessopp, D.D. The Black Death in East Anglia (The Coming of the Friars and other Historic Essays), London, 1895, 166 261). 5 For Buckinghamshire, see Gasquet, op. cit. 131-132; Hertfordshire, 177; Northamptonshire, 137-138. The num bers given include benefices void by resignation as well as by death, and do not include certain institutions, unknown to the historians of the counties, which are wrongly entered in parts of the register devoted to other archdeaconries. 302 REGISTERS OF JOHN GYNEWELL, Huntingdonshire, Bedfordshire, and Oxfordshire, has not yet been summarised. During frequent visits to Lincoln in the last few years, the privilege of constant access to the episcopal registers has made it possible for the present writer to examine the documents relating to the year 1349, and to the periods immediately before and after with some thoroughness, and to attempt to provide statistics which approach, as nearly as possible, to exact accuracy. The Lincoln registers, as most students of such docu ments know, consist, from about 1220 to 1290, of institution rolls only. From 1290 onwards they are kept in books, which are divided into registers of memoranda of a miscellaneous kind, and registers of institutions entered on separate quires of parchment for each archdeaconry.1 The institutions and memoranda are separately paged, and, in the majority of cases, are bound in separate books. The institutions of bishop Gynewell, who held office from 23rd September, 1347, to 5th August, 1362, form a large volume of 407 folios, at the beginning of which are bound in 57 folios containing his memoranda from 1347 to 1351. The memoranda from 1352 to 1362 are con tained in a much smaller volume, the contents of which do not concern us here. As regards the contents of the larger book for the year 1349, the memoranda are not very full, although, as I hope to show, some interesting facts may be gleaned from them. The institutions for all the archdeaconries, however, have been entered with great care and fulness ;2 but unfortunately the first eight folios for Lincoln archdeaconry, covering a period from the vacancy of the see in 1347 to the beginning of April, 1349, have been lost. The names of the churches with which they were concerned can be recovered from the 1The firsthalf ofbishop Sutton's episco pate (1280-1290) is represented merely by institution rolls. There are no memoranda before1290. 2This is true in a general sense; but it is evident that a certain number of institu tions were made of which no formal record has survived. This is evident when, on comparing the name of a deceased or resigned incumbentin one notice ofinstitu tion with the previous notice, the names are found to differ entirely. Otherregisters show equal gaps. The registers were posted up at intervals from notices taken at the time of institution: this is obvious from the fact that the chronological order of the records is anything but regular. In the busy and restless life which a mediaeval bishop like Gynewell led, such notices may have been lost or overlooked. The absence of a record in such cases prevents absolute accuracy in statistics ; but there is no evidence of carelessness so serious as to invalidate the approximate truth of the figures derived from the recorded institu tions. BISHOP OF LINCOLN. 303 manuscript repertory, drawn up by the bishop's registrar in 1507 ; but no definite conclusions as to their contents can be drawn. By reading all the memoranda in the early part of the book, and noting in them everything that has a probable bearing on the subject of the pestilence, and by calendaring every recorded institution in the diocese from the beginning of the bishop's tenure of the see to the end of 1350, with the cause of the vacancy of each living, and the date and place of each entry, it is possible, in the first place, to give some account of the conditions produced by the plague throughout the diocese and in a few individual parishes. In the second place, the insti tutions give a very definite clue to the progress and gradual cessation of the plague, and furnish statistics, month by month and day by day, which assume their true importance when they are contrasted with the statistics of the previous and following years. Thirdly, the dates of the institutions reveal the movements of the bishop himself from day to day, which in this case are of far more interest than similar details in the contemporary registers of other sees. In order to trace the progress of the disease and the rate of mortality more accurately, I have classified the institutions under the head of the rural deaneries, as they existed at the time, and worked out the percentage of vacancies by death in each deanery. Some results of this investigation are tabulated in the appendices to this paper, and are shown in the map which accompanies them. The whole evidence is, at the best, of a very imperfect kind. The figures which it produces can be applied only to the beneficed clergy, a comparatively small class ; and, in estimating percentages, it is often difficult, for reasons of which every worker in this branch of study is aware, to find out the exact number of benefices which were held by institution in each deanery at one particular time. 1 Results, however, which very nearly 1The fairly large number of benefices which were consolidated with others before the end of the middle ages, and, in some cases, have left no trace on the map, gives a considerable amount of trouble. The number of benefices in the larger towns which wereheld byinstitution also requires some care. For thepurposes of this paper, the earlier registers have been searched for institutions to the churches of Lincoln, Stamford, Bedford, Hertford, Huntingdon, Leicester, Northampton, and Oxford, so that the number ofbenefices on which the percentage in each case is calculated is absolutely trustworthy. 304 REGISTERS OF JOHN GYNEWELL, approximate to the truth may be obtained with the expenditure of a little labour. And even though it is probable that, in the press of business, a considerable number of institutions were left unrecorded, yet, if we had them, the material alteration which they would make to our figures would be comparatively small. As the deaneries of the diocese were at this time seventy-four in number, a mere enumeration of statistics would of itself occupy most of the space at my disposal ; and statistics are admitted here only so far as they directly illustrate the history of the pestilence in the diocese. As the bishop plays a prominent part in the story, it may be useful to summarise what is known of him. The Dictionary of National Biography, which is fairly generous to mediaeval prelates, has nothing to say of him, and precentor Venables and archdeacon Perry, in their history of the see of Lincoln, speak of him as archdeacon of Northampton,1 an office which was never his. The patent and close rolls and papal registers, however, contain a number of entries which enable us to trace his career. His name appears to be a form of the name Genville or Genoville, which occurs in several forms in thirteenth-century documents and was the surname of the heiress who married Roger Mortimer, the first earl of March. The spelling varies between Gynewell, Ginewelle,3 Kynewell, 4 and Gyneville, with a few unimportant variants : the papal clerks at Avignon made it into Gonouzel and Genelkelle, which seems to indicate that it was pronounced as syllable. a tri Whatever may have been the bishop's origin, his earliest preferments and his usual residence were in Leicestershire ;& and it is clear that he owed much to the friendship of Henry, earl of Lancaster, and his son Henry, 1 E. Venables and G. G. Perry, Diocesan History of Lincoln, 1897, 169. 2E.g. Cal. Pat. 1338-1340, 101. 3 Ibid. 1340-1343, 488. 4 Ibid. 1345-1348, 121 : see also Inst. f. 407 d (collation of bishop's brother, William Kynewell, to Leighton Buzzard prebend). In the footnotes which follow Gynewell's Institution book is referred to as Inst. his Memorandum book as Mem. and the memoranda at the beginning of the Institution book as Mem. ap. Inst. Cal. Close 1343-1346, 253. •Cal. Pap. Reg. iii, 11. 7 Ibid. 15. 8He is described as clerk, of Leicester shire " Cal. Close 1343-1346, 654. His brother, William, afterwards archdeacon of Buckingham, was instituted rector ofAshby Folville in Leicestershire, 8th August, 1348 (Inst. f. 294d). BISHOP OF LINCOLN. 305 first duke. He is mentioned in 1344 as the steward of the younger Henry, then earl of Derby :1 he appears as connected in business transactions with Simon Symeon, who was one of Henry's confidential servants ; and, on his accession to the see he acknowledged a debt of £1000 to Henry, who in 1345 had succeeded his father as earl of Lancaster.3 Gynewell's progress closely resembled that of most of the more able clerks of the middle ages. As early as 1334, he held the benefice of Foston in Guth laxton hundred and deanery, six to seven miles south of Leicester, and was provided to a canonry at Salisbury, with reservation of a prebend. 4 The prebend, which he obtained between 13365 and 1338, was that of Bedwin. Meanwhile in 1337 he exchanged Foston for a canonry and prebend in St. Mary's in the Castle at Leicester, where he would probably be conveniently near his work in his patron's household. In Salisbury diocese he also obtained the prebend of Staunton in the conventual church of Wilton, which early in 1344 he exchanged for the prebend of Caistor at Lincoln. 8 He continued to hold his prebend at Salisbury, which was worth £50 a year; and he was presented before June, 1343, to the rectory of Llanelly, which lay upon the earl of Lancaster's estates in Carmarthenshire, and was worth £20, but was burdened with a vicarage. 9 In June 1343 he was provided to a canonry at Wells, with expectation of a prebend.10 It seems doubtful whether this pro vision took effect. By May 1344, when he had a similar provision at York, he held, in addition to his prebends at Lincoln and Salisbury, the prebends of Wilnecote in Tamworth and Imbert Godestre in St. Martin's-le Grand.11 Although required to resign Llanelly, he 1 Cal. Pap. Reg. iii, 15. Cal. Pat. 1340-1343, 488. Simon Symeon was a benefactor of the college of the Annunciation in the Newarke at Leicester : see Pat. 3 Rich. ii, pt. 1, mm. 32, 33. 3Cal. Close 1346-1349, 514. 4Cal. Pap. Reg. ii, 398-399. A mandate to the bishop of London to provide Gynewell to a canonry at Salis bury bears the date 26th July, 1336 (Cal. Pap. Reg. ii, 532). •Ratification of Gynewell's estate as prebendary of Bedewynde bears date 26th June, 1338 (Cal. Pat. 1338-1340, 101). He is called king's clerk. He was collated to the prebend 24th July, 1337 by bishop Orleton of Winchester, as executor of the provision (Winchester Epis. Reg. Sandale, etc. ed. Baigent, 595-596 ) Cal. Pat. 1334-1338, 493-494 8 Linc. Epis. Reg. Inst. Bek, ff. 131d, 132. Cal. Pap. Reg. iii, 130. 10Ibid. 11 Ibid. 127. 304 REGISTERS OF JOHN GYNEWELL, approximate to the truth may be obtained with the expenditure of a little labour. And even though it is probable that, in the press of business, a considerable number of institutions were left unrecorded, yet, if we had them, the material alteration which they would make to our figures would be comparatively small. As the deaneries of the diocese were at this time seventy-four in number, a mere enumeration of statistics would of itself occupy most of the space at my disposal ; and statistics are admitted here only so far as they directly illustrate the history of the pestilence in the diocese. As the bishop plays a prominent part in the story, it may be useful to summarise what is known of him. The Dictionary of National Biography, which is fairly generous to mediaeval prelates, has nothing to say of him, and precentor Venables and archdeacon Perry, in their history of the see of Lincoln, speak of him as archdeacon of Northampton,1 an office which was never his. The patent and close rolls and papal registers, however, contain a number of entries which enable us to trace his career. His name appears to be a form of the name Genville or Genoville, which occurs in several forms in thirteenth-century documents and was the surname of the heiress who married Roger Mortimer, the first earl of March. The spelling varies between Gynewell, Ginewelle, Kynewell,4 and Gyneville,5 with a few unimportant variants : the papal clerks at Avignon made it into Gonouzel and Genelkelle, which seems to indicate that it was pronounced as syllable. a tri Whatever may have been the bishop's origin, his earliest preferments and his usual residence were in Leicestershire ;& and it is clear that he owed much to the friendship of Henry, earl of Lancaster, and his son Henry, 1E. Venables and G. G. Perry, Diocesan History of Lincoln, 1897, 169. 2E.g. Cal. Pat. 1338-1340, 101. 3 Ibid. 1340-1343, 488. Ibid. 1345-1348, 121 : see also Inst. f. 407 d (collation of bishop's brother, William Kynewell, to Leighton Buzzard prebend). In the footnotes which follow Gynewell's Institutionbookis referred to as Inst. his Memorandum book as Mem. and the memoranda at the beginning of the Institution book as Mem. ap. Inst. Cal. Close 1343-1346, 253. Cal. Pap. Reg. iii, 11. 7Ibid. 15. 8 He is described as " clerk, of Leicester shire," Cal. Close 1343-1346, 654. His brother, William, afterwards archdeacon of Buckingham, was instituted rector ofAshby Folville in Leicestershire, 8th August, 1348 (Inst. f. 294d). BISHOP OF LINCOLN. 305 first duke. He is mentioned in 1344 as the steward of the younger Henry, then earl of Derby:1 he appears as connected in business transactions with Simon Symeon, who was one of Henry's confidential servants ; 2 and, on his accession to the see he acknowledged a debt of £1000 to Henry, who in 1345 had succeeded his father as earl of Lancaster. 3 Gynewell's progress closely resembled that of most of the more able clerks of the middle ages. As early as 1334, he held the benefice of Foston in Guth laxton hundred and deanery, six to seven miles south of Leicester, and was provided to a canonry at Salisbury, with reservation of a prebend. 4 The prebend, which he obtained between 13365 and 1338, was that of Bedwin. 6 Meanwhile in 1337 he exchanged Foston for a canonry and prebend in St. Mary's in the Castle at Leicester, where he would probably be conveniently near his work in his patron's household. In Salisbury diocese he also obtained the prebend of Staunton in the conventual church of Wilton, which early in 1344 he exchanged for the prebend of Caistor at Lincoln. 8 He continued to hold his prebend at Salisbury, which was worth $50 a year; and he was presented before June, 1343, to the rectory of Llanelly, which lay upon the earl of Lancaster's estates in Carmarthenshire, and was worth £20, but was burdened with a vicarage. 9 In June 1343 he was provided to a canonry at Wells, with expectation of a prebend.10 It seems doubtful whether this pro vision took effect. By May 1344, when he had a similar provision at York, he held, in addition to his prebends at Lincoln and Salisbury, the prebends of Wilnecote in Tamworth and Imbert Godestre in St. Martin's-le Grand.11 Although required to resign Llanelly, he 1 Cal. Pap. Reg. iii, 15. 2Cal. Pat. 1340-1343, 488. Simon Symeon was a benefactor of the college of the Annunciation in the Newarke at Leicester : see Pat. 3 Rich. ii, pt. 1, mm. 32, 33. 3 Cal. Close 1346-1349, 514. * Cal. Pap. Reg. ii, 398-399. A mandate to the bishop of London to provide Gynewell to a canonry at Salis bury bears the date 26th July, 1336 (Cal. Pap. Reg. ii, 532). Ratification of Gynewell's estate as prebendary of Bedewynde bears date 26th June, 1338 (Cal. Pat. 1338-1340, 101). He is called king's clerk. He was collated to the prebend 24th July, 1337 by bishop Orleton of Winchester, as executor of the provision (Winchester Epis. Reg. Sandale, etc. ed. Baigent, 595-596 ) Cal. Pat. 1334-1338, 493-494 8 Linc. Epis. Reg. Inst. Bek, ff. 131d,. 132. Cal. Pap. Reg. iii, 130. 10Ibid. 11 Ibid. 127. 306 REGISTERS OF JOHN GYNEWELL, obtained a ratification of his estate in that church and his four prebends a month later,1 and was collated to Given dale prebend at York in May 1346.2 In Hardy's edition of Le Neve's Fasti there is a curious entry, in the list of archdeacons of Richmond, of one John de Gineswelle, a Roman cardinal, who died in 1349. As a matter of fact, Gynewell acted, before and after his consecra tion as bishop, as vicar-general to Jean Raymond de Comminges, cardinal-bishop of Porto, who was archdeacon of Richmond, and died in November 1348. The arch deacons of Richmond had the right of institution within their own archdeaconry, and an interesting leaf of Gynewell's institution book records two institutions which he made, as vicar-general, to the churches of Goldsborough in the West Riding and Preston in Lancashire. 4 In 1344 Gynewell took some part in the attempt at mediation between the crowns of England and France.5 His promotion had been fairly rapid, and his proceedings as a bishop show that he was not wanting in energy. His probably conspicuous ability was rewarded by a bull of provision in March 1347 to the reserved see of Lincoln, which had been voided in February by the death of Thomas Bek. His prebend at Salisbury was immediately granted to John of Welbourn, the celebrated treasurer of Lincoln, but Gynewell was allowed to keep his other benefices until his consecration, which was expressly delayed for three months for some unexplained reason. 7 On 23rd September, 1347, he was consecrated at Otford in Kent by archbishop Stratford. With him was also consecrated John of Thoresby, who had been chosen to succeed bishop Gower at St. Davids, and after being translated to Worcester when the pestilence was at its height in 1349, became archbishop of York in 1352.8 1 Cal. Pat. 1345-1348, 121. Le Neve, Fasti, iii, 189. 3 Ibid. iii, 138. 4Inst. f. 372. 5 Cal. Pap. Reg. iii, 11. Ibid. iii, 217. The bull bears date 23rd March, 1346-1347. Its existence does not appear to have been known to Venables and Perry (op. cit. 169), who surmise that the election by the chapter was free. Cal. Pap. Reg. iii, 262. This was on 23rd May : a week later, on 30thMay, the popegranted him a faculty to obtain conse cration from any Catholic bishop (ibid) On 10th August 1347 Gynewell was on his prebendalestate at Bedwin. (Inst. f. 128d) 8 Stubbs, Reg. Sacrum Anglicanum, 2nd ed. 1897, p. 76. BISHOP OF LINCOLN. 307 : The dates of documents in his register begin to afford evidence of his movements a few days after his consecra tion. Probably few episcopal registers bear witness to such ceaseless activity as is incidentally recorded by the dates of the first two years ofGynewell's rule. In admiring his watchful care of his diocese, we must not be led astray by sentiment into forgetting the highly practical aspect in which a mediaeval bishop regarded his duties, and magnifying the able man of business into a saint. But there is abundant evidence that he visited every portion of his diocese, and made himself thoroughly acquainted with the state of the secular clergy and the monasteries. For a month after his consecration he stayed in London.1 On 25th October, 1347, he moved northward, and, taking a somewhat circuitous route by way of Kettering and Market Harborough,2 visited his castles of Sleaford and Newark during the first fortnight of November. From Newark he went to Lincoln, where he was probably enthroned at the end of November, and, with occasional visits to his manors at Nettleham and Stow park, spent Christmas at Lincoln. 4 About the eve of the Epiphany he left Lincoln, and, travelling by way of Grantham and Stamford, was in London at the old Temple by 13th January. Here he stayed for over a month. Soon after 20th February, 1347-1348, he set out westwards, and his journeys from 24th February to the end of April took him from monastery to monastery. On 24th February he was at Burnham abbey, near Slough. On 6th and 7th March we find him at Godstow, on 10th and 11th March at Eynsham, on 13th March at Bicester. He passed through Towcester on 13th March, and spent about a week at Northampton." On 23rd March he was at 1He was athispatron's town-house, the Savoy (Sabaud) on 6th October. The dates in text and footnotes are all from documents in Inst. Detailed reference to the numbers of the folios is unnecessary. Indicated by the dates Pytchley, 25th October, and Lubenham, 28th October. 3 Sleaford, 3rd November; Newark, 11th November. On 5th November he was at Bassingham, on his way to Nettleham, his manor north of Lincoln. On 3rd January he visited Heynings priory, a small nunnery near the Trent, from Stow park. *He was at St. Katharine's priory, out side the south gate of Lincoln, on 5th January. This probably formed the first stage in his southwardjourney. •Landmarks in thejourney are Boothby [Graffoe], 6th January, and Colsworth (probably Colsterworth) 9th January. 7His stay at Northampton is covered by the dates 16th to 21st March. 308 REGISTERS OF JOHN GYNEWELL, Canons Ashby, on 29th March once more at Eynsham, where, as we learn from later documents, there was an unsatisfactory abbot, on 2nd April at Missenden in Buckinghamshire, and on 6th and 7th April at the house of the Precious Blood at Ashridge, near Berkhampstead. Thence, by way of the Bedfordshire monasteries of Cald well and Newnham, he came to his manor of Buckden in Huntingdonshire for Easter. 1 After Low Sunday he went, on 28th and 29th April, to Ramsey abbey, returning to Buckden. Records of his movements for May are very scanty, but we know that on the 8th he was again at Caldwell, and at Notley, near Thame, on the 17th. He was at Leicester on 31st May, two days after Ascension day, and on Monday in Whit-week (9th June) we find him at Stow park. There is no doubt that these visits to monasteries and nunneries were formal visitations, undertaken before beginning the visitation of the arch deaconries. No injunctions, however, remain ; and, although there are a few among the memoranda of his later years, his registers are not rich in such documents, which would throw invaluable light upon the state of religious houses on the very eve of the pestilence.2 Towards the end of June the bishop began to visit the north Lincolnshire houses. Between 21st June and 3rd July we trace him at four Augustinian houses, the abbeys of Thornton and Wellow, and the priories of Markby and Thornholme. 3 On 4th July he was back at Lincoln,4 and, about a week later, went on a visitation in south Lincolnshire. Here we again follow his footsteps among the Augustinian canons' houses, Spalding priory, Bourne abbey, Newstead priory by Stamford. 1 The dates are Caldwell, 10th April, Newnham, 12thApril, Buckden, 13thApril. From the last 1359-1360, f. 140). There are various documents relating to Missenden abbey On 17th April he was at Huntingdon, probablyvisiting the priory ofAustin canons there. Easter fell on 20th April. 2The injunctions contained in Gyne well's memoranda are few and short. The most interesting are the French injunctions issued to Heynings priory, 28th July 1351. (Mem. ff. 34, 34 d). Others are addressed to the nuns of Hinchinbrooke and Godstow (Godstow in French, f. 100 d), the canons ofWellow (1359, f. 117), the nuns ofElstow (29th January 1359-1360, ff. 139 d, 140), andthe canons of Dunstable (1st February (ff. 99 d, 103, 116 d). 3 Dates are Markby, 21stJune ; Wellow, 23rd June; Thornton, Ist July; Thorn holme, 3rdJuly. Thisindicates anoutward journey viâ Louth. From Thornholme the way back to Lincoln was along the road which follows the line of Ermine street, through Redbourne and Spital. 4On 5thJuly hewas atNettleham, and on 10thJulyat Stow park. Spalding, 13th July, Bourne, 21stJuly, Newstead 24th to 27th July. BISHOP OF LINCOLN. 309 place he went to Fineshade abbey in Northamptonshire, where he was on the 29th ofJuly. He returned to Lincoln at the beginning of August. 1 From Newstead priory, on Friday, 25th July (the feast of St. James), the bishop issued a general letter to the clergy of his diocese, ordering processions to be made on all Wednesdays and Fridays, with the penitential psalms and the litany, followed by a mass for peace with the office Da pacem Domine, " for the more easy obtaining ofpeace and mercy, and the enjoyment oftranquil weather (aeris serenitate.)" An indulgence of forty days was granted to all who took part in these ceremonies, having confessed their sins with contrition, or who should have offered up prayer or said the Lord's Prayer and the Salu tation for the objects of the services, " for the healthful estate of theking and queen of England and their children, the earl of Lancaster and other nobles and magnates of the realm, for our own health, and for the souls of our father and mother and of all faithful departed " The main object of the indulgence was to stimulate prayers for peace in " the sore debates of war (dura guerrarum discrimina) that were raised between the realm of England and men of other parts of the world." The consequences of war, wrote the bishop, are gravely to be feared, " unless the diligent prayer of the faithful assuages the anger of the Saviour, who brings vengeance upon sinners indivers ways, even as it is manifest, such is the pleasure of the most High, from pestilences, stormy weather, and the deaths of men in sundry parts ofthe earth." The pesti lence is said to have appeared in Dorset early in July :3 its ravages on the continent must have been well known in England ; and, apart from rumours of storms and earthquakes abroad, the summer at home was marked by persistent rain. 5 The danger of the pestilence is only incidentally mentioned by Gynewell ; but the archbishop 1On 11th Augusthe was at Nettleham. 2"Nisi fidelium deprecacio assidua iram mitiget saluatoris, vindictam peccatoribus modis variis inferentis, velut ex pestilenciis, aeris tempestatibus, et hominum occasibus in variis mundi partibus est, sicut placet Altissimo, manifestum." Mem. ap. Inst. 3 The alleged date for the appearance of the plague at Melcombe Regis is discussed by Gasquet, op. cit. 73. Its duration at Avignon, from about January 1347-1348 to June 1348 (ibid. 37 45), must have been notorious. Gasquet, op. cit. 74. f. 12d. 310 REGISTERS OF JOHN GYNEWELL, of York, William la Zouche, who issued a very similar indulgence from Cawood castle three days later, spoke emphatically of the " mortality, pestilence, and infection of the air now threatening England, whereof the sins of men are the cause." 1 If the pestilence, however, was imminent, it did not yet make its appearance in the diocese ; nor, until the end of the year, does it seem to have spread much beyond the south-western counties of England.2 The bishop remained in Lincolnshire, staying at his various manor houses, until the third week in September. He then left for Leicestershire. On 25th September he was at Bredon priory, near Ashby-de-la-Zouch, and on 28th September at Grace Dieu, a house ofAugustinian canonesses close by, on the northern edge of Charnwood forest. He hadnow completed the tour ofthe Austin canons' houses, at any rate, in his diocese, and proceeded to his visitation of the parochial clergy, beginning with the archdeaconry of Buckingham. Following the line of Watling street from the borders of Leicestershire, he spent a few days early in October at Kilsby in Northamptonshire, a little south of Rugby. 4 The church of Kilsby was a prebend annexed to the precentorship of Lincoln, and the rectory house was probably put at the bishop's disposal. On 18th October he was at Great Linford, near Newport Pagnell, on 22nd October at Olney, and on the last day of the month at Radclive, near Buckingham. These dates indi cate a systematic visitation of the deaneries of Newport and Buckingham. The second week, at any rate, of November was spent in London.5 A month, from 19th November to about 18th December, was then occupied in visiting the five remaining deaneries of Buckingham archdeaconry. There is no sign of any visitation of 1 The documentis printed in Letters from Northern Registers (Rolls Ser ) 395-397 Thepestilence seems to have broken out in Normandytowards theendofJuly(Gasquet, op. cit. 46). It is noteworthy that Gyne well's and Zouche's indulgences were issued amonth earlier than those of the bishop of Bath andWells (17thAugust) and theprior of Canterbury (23rd August), alluded to byGasquet, op. cit. 71, 74. 2The date of its appearance in London is veryuncertain : see Gasquet, op. cit. 93. 3 Dates are Lincoln, 15th August; Slea ford, 8th September; Lincoln, 15th Sep tember. On 27th August he was at Stainton by Langworth, about seven miles E.N.E. of Lincoln: this mayindicate a visitation of the religious houses, e.g. Stainfield priory and Bardney abbey, which layin this neighbourhood. 4Dates are 5th and 7th October. On 10th, 13th, and 15th November the bishop was athis lodging inthe oldTemple. BISHOP OF LINCOLN. 311 Waddesdon deanery, on the west side of the county ;1 but two days at Ivinghoe, near Tring,2 point to the visitation of the eastern deanery of Mursley ; and the three southern deaneries of Burnham, Wendover, and Wycombe were visited by a more or less circular tour, of which the landmarks are Penn, near Amersham (30th Jovember), Great Marlow (2nd December), Wooburn (4th December), one of the Chalfonts (10th December), Great Missenden (17th December), and Hughenden (18th December). From Hughenden, about 18th December, thebishop went to spend Christmas at his manor of Fingest at the foot of the southern slopes of the Chilterns. In this sheltered spot he stayed till the middle of February 1348-1349;3 and, when he left it for the northern part of his diocese, the pestilence was already beginning. It was prevalent in London inJanuary, when the parliament which was to have met on the 19th was prorogued until 28th April.4 The bishop's movements were no doubt conditioned by the necessity of his presence at Westminster, and it was only after the prorogation of parliament sine die, that he was able, in the second week of May, to start upon his visitation of the archdeaconry of Lincoln. During the last week of February, he left Buckinghamshire. On 25th February he was at Caldwell priory, his third visit within the year, and next day he was at Buckden. But he passed on at once to his manor of Liddington in south Rutland, and here he stayed until the 12th or 13th of May. Liddington, a favourite residence of the bishops of Lincoln, is on the north side of the Welland valley. It is sheltered from the cold winds of spring by the high plateau, intersected by deep valleys, on which Uppingham stands, an eastward con tinuation of the Leicestershire wolds. On the south rises the steep escarpment of Rockingham forest. The manor house of the bishops, which still remains, is more than a century later in date than the time of Gynewell ; and of the handsome prebendal church hard by, the chancel 1As no dates are recorded between 31st October and 10th November, it is very likely that the visitation of this deanery took placeduring the first week of Novem as it lies just south of Buckingham deanery. 219th and 20th November. 3All documents from 22nd December to 19th February inclusive are dated from Fingest(Tingehirste). 4C. H. Parry, Parliaments and Councils of England, 1839, 120. 312 REGISTERS OF JOHN GYNEWELL, and tower, which were probably built in the days of his last predecessor but one, Henry Burghersh,1 are all that are left of the buildings on which his eyes rested daily in the spring of 1349. The position was as central as any that could be found in his awkward diocese : it was in fairly ready communication with Lincoln and London, as well as with the chief centres of population. Five out of the eight archdeaconries could easily be reached from it ; and the evidence of the Lincoln Institution books shows that it was a favourite and convenient centre to which presentees to vacant benefices could come for institution.2 The duration of the great pestilence in England is usually reckoned from the end of May to the end of September. 3 This represents the period during which it was at its height. But in the south-west it appears to have reached its height in March and April,4 and south of London the worst months were March, April, and May. 5 The chronicler of the lives of the archbishops of York reckons the beginning of the mortality in England at Michaelmas, 1348. Speaking of York in particular, he refers to the great flood on the last day of the year which submerged the western side of the city. Easter in 1349 fell on 12th April. About Ascension day, 21st May, the plague came to York and ravaged the city until the feast of St. James, 25th July. It certainly had reached the neighbourhood of Lincoln by the beginning of May.7 1Burghersh had licence to enlarge and wall his park at Liddington, 12th October 1331 (Cal. Pat. 1331-1334, 195), and to renellate his house, 16th November, 1339 (ibid. 1338-1340, 330.). 2Liddington was Gynewell's head quarters from Christmas, 1349 to April 1st, 1350, when he started out for his summer tour ofhis diocese. He paid it at least four more visits in the course of 1350 (15th to 19thJuly, 2nd to 3rdAugust, 11th to 12th October, and 9th to 13th November). On thelast occasion he came from and returned to Buckden, where he was spending the autumn and Christmastide. 3 See, e.g. Sir Harris Nicolas, Chronology ofHistory, 345 The table of institutions given byGas quet (op. cit. 79) for Dorset marks thepesti lence as being at its height from November to February inclusive. In Somerset (ibid. 84) themonths are December to April. In Devon and Cornwall (ibid. 87) the figures are high from January to July, and at their highest in March. All three months in Surrey, with no great decline in June (ibid. 113) ; May in Hampshire (ibid. 112). •Hist. Ch. York (Rolls Ser) ii, 418. 7 Clement VI issueda bull fromAvignon as early as 1st March, 1348-1349 permitting inhabitants of the city anddiocese ofLincoln to choose their own confessors on account of the pestilence. The bull, however, was probably only a common form, issued on application, with the necessary names filled in; and the statement that the plague had already begun to trouble the city of Lincoln may not be taken literally. The bull is copied in Mem. ap. Inst. f. 43, and occurs among documents which belong to June 1349. It will be seen, however, from the list of benefices vacated by death, that the pestilence was common in the diocese as early asApril 1349. BISHOP OF LINCOLN. 313 Archbishop Zouche, on 15th May, licensed the consecra tion of a new churchyard at Newark. " The plague of mortality," he says, "which had afflicted divers parts of the world for some long time past, has now begun to trouble the town of Newark, and has withdrawn from this light certain dwellers and inhabitants within the same, and, which is a grievous thing, waxes therein day by day more and more, insomuch that the churchyard, by reason of its straitness and narrow compass, will not suffice for the burial of the men that die in that place."1 Earlier on this, on 4th May, Monday after the Invention ofthe Cross, Gynewell was called from Liddington to a neighbouring village to consecrate a churchyard for similar reasons. The parish of Bringhurst in south Leicestershire adjoins the parish of Liddington, and includes the considerable village of Great Easton, which was probably, then as now, the chief centre of population in the parish. The chapel of Great Easton, which retains some small traces of late eleventh-century masonry, was, like many chapels of ease in the middle ages, without a burial ground; and the non-resident rector, Thomas of Ashley, who, like Gyne well at Llanelly, was burdened with a vicar, would have objected at any ordinary time to the possible infringement of the rights of the mother church by the provision of a second graveyard in the parish. The pestilence, however, had attacked the parish, and the parishioners besought Gynewell to allow them tobury their dead atGreatEaston. The rector and his vicar willingly joined in their prayer, and, having obtained the consent of the patrons, the abbot and convent of Peterborough, the bishop went over from Liddington and dedicated the chapel-yard. His formal licence stated that the right of burial was granted only while the pestilence lasted. In his preamble the bishop speaks of the spread of the pestilence with solemn emphasis. " There increases among you, as in other places in our diocese, a mortality of men such as has not been seen or heard aforetime from the beginning of the world, 1YorkEpis. Reg.Zouche,f. 127d ; " Cum mortalitatis pestis, que diuersas mundi partes afflixerat iam est diu, villam de Newerke predictam inceperit molestare, et nonnullos incolas et inhabitatores eiusdem ville subtraxerat (sic) ab hac luce, et, quod dolendum est, ibidem in dies amplius inualescit in tantum quod cimiterium dicte ecclesie propter ipsius stricturam et arta cionem sufficere non poterit pro deceden cium inibi hominum sepultura," etc. 314 REGISTERS OF JOHN GYNEWELL, so that the old graveyard of your church is not sufficient to receive the bodies of the dead."1 A few days earlier, on 30th April, he had written to the vicar of Melton Mowbray to demand his fee for the consecration of an addition to the churchyard, which some of the parishioners had refused to pay. 2 This evidence shows clearly that the plague had reached Leicestershire some time before the end ofApril. The vicar of Melton Mowbray died before the 23rd of July. The rector of Bringhurst died some time before March in the following year, when the chancel of the church was found to be ruinous, and the bishop granted a commission of sequestration to Master John of Belvoir. 4 Thus, when the bishop left Liddington in May to go into Lincolnshire, he was not returning from the pesti lence, but was going into a district already infected. It has often been remarked that the pestilence caused little interruption in ordinary business. In ordinary circum stances, the time, coinciding as it did with Edward III's conquest of France, was an epoch of national triumph ; and the success of the nation abroad may account for the apparent absence of panic at home. The bishops stayed in their dioceses, carrying on their routine work with no sign of fear. Two sees only, Canterbury and Worcester, were deprived of their incumbents. 5 The registers of 1Mem. ap. Inst. f. 27. " Ingruenteapud vos, sicut alibi in nostra diocesi, hominum mortalitate primitus non visa a seculo nec audita, adeo quod pre habundanciadeceden cium antiquum ecclesie vestre cimiterium non sufficit capere corpora defunctorum, ideo, supplicacionibus parochianorum ecclesie vestre inclinati, capellam deEstone dicte ecclesie vnitam et fundum in quo situata est capella prefata, de abbatis et conventus monasterii de Burgo sancti Petri, ipsius ecclesie patronorum, et vestro con sensu expresso, propriis manibus die lune proxima festum (sic) inuencionis sancte crucis anno domini infrascripto duximus de dicandum, vestrisque et eorum peticionibus vlterius annuentes, vt dumtaxat durante hac mortalitatis pestilencia corpora quorum cumque parochianorum dicte ecclesie de cedencium indicta capella et eius cimiterio ecclesiastice possitis solempniter tradere et per alos (sic) tradi facere sepulture, ita quodtamen ecclesie parochiali predicte ex hoc preiudicium nullatenus generetur, licenciam vobis ex causa premissa tenore presencium concedimus specialem, post tempus huiusmodi generalis pestifere mortalitatis minime valituram." 2Ibid. f. 26. 3 Inst. f. 297. 4Mem. ap. Inst. f. 51. The vicar, Alan of Keelby, was instituted 22nd April 1349, on an exchange of benefices with Richard of Brigstock, who was instituted onthe samedayto thevicarage ofBitchfield in Beltisloe deanery. (Inst. ff. 295, 9). Apparently Alan resigned or died before 21st September 1350, whenThomasMacur neys of Finedon was instituted to the vicarage on the resignation of Master Thomas ofWilton, ofwhoseinstitution there is no record. The rector at this time was Simon of Cotes. His institution has also disappeared (ibid. f. 304 d). The archbishop-elect, John of Offord, dean of Lincoln, died before consecration ; archbishop Bradwardine, consecrated 19th July, died 26th August; Wulstan Brans ford, bishop of Worcester, died 6th August (Stubbs, Reg. Sac. Angl. 75, 76). BISHOP OF LINCOLN. 315 other bishops show that they lived at their various manor houses during the summer and autumn of 1349, doing the business which fell in their way, and instituting daily to vacant benefices presentees who appeared in person or by proxy.1 Thus archbishop Zouche divided his time between Ripon, Cawood castle, and Burton-by-Beverley, from the beginning ofMay tillthe end of October. 2 But Gynewell, instead of staying in one place, carried on his visitation of the archdeaconries without a break. Before he left Liddington, he sent out instructions to the rural deans of south Lincolnshire to inquire into sequestrations of vacant benefices and probate of wills in readiness for his coming. He administered the diocese single-handed without an assistant bishop. Institutions were not left to an official or vicar-general ; but, throughout his wanderings, his steps were attended by crowds of candidates for admission to benefices. It is probable that time tables of his visitations were issued to the officials of the various archdeacons, so that presentees knew where to find him. Although the arrangement was not without inconvenience to the presentees themselves, it gave the bishop a complete oversight of the diocese, and relieved him of the necessity of issuing a series of commissions in the midst ofhis other work. As these institutions form our main body of evidence, it is necessary to say one or two words about them. On a very strict computation of the number of benefices, exclusive of chantries, for which institution was required in the diocese of Lincoln at this time, the total amounts to 1,857. This includes portions of divided rectories, and such free chapels as were virtually parish churches with rectors, and had come under the jurisdiction of the bishop. Between Gynewell's consecration in 1347 and Lady day 1349, the number of such institutions recorded in the diocese is 212. As has been said, we know nothing of the reasons of vacancy in 60 cases within the archdeaconry of Lincoln ;4 but in the rest of the diocese the number of 1 See Jessopp, op. cit. for the doings of bishop Bateman at Norwich. See also Gasquet, op. cit. 84. 2Dates of institutions in York Epis. Reg. Zouche. Most ofJune and Julywas spent at Ripon. The archbishop was at Burton from earlyinAugust to the middle October. 3Mem. ap. Inst. f. 27d. 4Twoinstitutions which rightlybelonged to Stow archdeaconry appear to have been wrongly entered on Inst. ff. 4 and 8. Two mistaken entries (Huntingdon andBucking ham archdeaconries, ibid.ff. 338, 235) show us that Whaplode vicarage in Holland deanery was vacant by resignation in October 1347and February 1348-1349. 316 REGISTERS OF JOHN GYNEWELL, benefices void by resignation, usually due to an exchange of livings, was a trifle larger than the number void by death.1 Between Ladydayof1349 andLadyday of 1350, 1,025 institutions were made. Ofthese only 201 were due to resignation, while 824 were caused by the death of the previous incumbent.2 Allowing for 74 benefices which were twice vacant by death within the year, and two, Barrow-on-Humber vicarage and Donington-on-Bain in Lincolnshire, which were three times vacant, the total percentage of such benefices to the whole number in the diocese works out at 40.17, while the average percentage for each archdeaconry is 39:08. In April, however, while the pestilence was on the increase, the number of in stitutions to benefices, exclusive of chantries, for all causes was only 22,death being the cause in thirteen of these cases. It is obvious that the daily institutions which took place in June, July, and August, did not follow very quickly upon the voidance of the benefices ; and that the statistics to be obtained from those months actually refer to a period a few weeks, at any rate, before their date. Presentation may have been delayed by the death of a patron, although there is less evidence of this in the register than might be expected. 3 In any case the presentee would often have a long journey to make to reach the bishop ; and, again and again, in classifying the institutions, one is struck by the appearance on the same day of several candidates who had been presented to churches in adjacent parishes. Thus, on 13th August, four clergy came to the bishop at Buckden for institution to three vicarages and a rectory in Stamford. 4 On 20th August, when the bishop was at Great Staughton in Huntingdonshire, he instituted vicars to Anwick, Ashby de-la-Laund, and Rowston, three closely adjoining parishes in Lincolnshire, north of Sleaford. 5 This looks as though theclergy, who were largelydrawn from the neighbourhood in which their parishes lay, waited until they could get 1 Resignations, 76; deaths, 72. 2 There are several cases in which no reason for the vacancy is stated. In such instances death may be fairly assumed to have takenplace. In the list at the end of this paper allsuch cases have beenitalicised. 3 Many cases of widows presenting to a benefice occur, however : Dr. Jessopp has noticed the same feature in the Norwich registers (op. cit. 214). 4 Inst. ff. 13, 13 d. One of the vicarages (St. Clement's) was voidby resignation. 5 Inst. f. 14. BISHOP OF LINCOLN. 317 one or more companions to make thejourneywith them. By comparing the dates of institution to the numerous livings which were at this time in the hands of the king, owing to the confiscation of the so-called alien priories,1 the voidance of some of the larger religious houses,2 and the death of tenants-in-chief, with the dates of the letters of presentation which fill the patent rolls for this year, one is led to the conclusionthat the averageperiodwhich elapsed between the death of the previous incumbent and the institution of his successor was at least a month. 3 There was little fear, while the pestilence raged in England, of the proctor of a foreign provisor appearing to claim a vacant living ; and, although the number of churches and vicarages to which the bishop collated through lapse of presentation is insignificant, the evidence of dates seems to show that, at the first outbreak of the plague, there was, as might naturally be expected, considerable delay in filling up the places of deceased incumbents. On 13th May the bishop was at Easton-on-the-Hill, just south of Stamford, and for two days afterwards he was at Gretford in the deanery of Ness, the southernmost division of the archdeaconry of Lincoln. His movements were for a time somewhat erratic. He was at Edenham, near Bourne, on the 17th ; but next day he was at Peter borough, and on the 19th he travelled to St. Ives in Huntingdonshire. 4 Between the 21st and the 26th he was in the deaneries of Aveland and Sleaford, Rippingale 1The majority of alien " priories " were simplymanors belonging to foreign monas teries, on which one or two monks resided as custodes on behalf of their house. The custos was sometimes instituted to the vicarage of the parish church, if it was appropriated to the mother house: thus (18th Sept. 1349) archbishop Zouche insti tuted brother Robert Guillelmi, a monk of Saint-Wandrille in the diocese of Rouen, " ad ecclesiam, vicariam, custodiam, seu prioratum beate Marie de Eglesfeld (Eccles field) necnon ad capellas eidem ecclesie annexas " (York Epis. Reg. Zouche, f. 38). Afew alienpriories, however, of which the mostimportant in Lincolndiocese were the Benedictine priory of St. Neots, dependent upon Bec, and the Cluniac priory of St. Andrew, Northampton, dependent on La Charité-sur-Loire, were large and important monasteries ; and the confiscation of their property brought much patronage to the crown. 2Thevoidance of Ramsey and St. Albans abbeys gave the crown the presentation to many livings. Of benefices belonging to other monasteries, which fell vacant in this year, those belonging to the nunnery of St. Maryde Pratis (Delapré) at Northamp ton formed a notable addition to crown appointments. 3The dates of the letters patent pre senting to most of the crown livings which were void by death are given in the foot notes to the appendix. It will be found thatinmanycases a very considerable period passed between presentation and institu tion: in no case was such a period much less than a fortnight. 4He returned into Lincolnshire by way of Sawtry, where he was on the 20th, the eve of the Ascension. 318 REGISTERS OF JOHN GYNEWELL, near Bourne being his centre in the one,and Helpringham in the other. Towards Whitsuntide he made a flying visit to Leicester, where, as we have seen, much of his early interest had lain.1 On Whitsunday, however, he. was at Newark in Nottinghamshire. Between the 6th and the 13th ofJune he visited the north-western deaneries of the parts of Kesteven, between Grantham and Lincoln.2 For three nights he seems to have been at the little village of Carlton-le-Moorland, on the low ground between the Witham and its tributary the Brant. Here and at Hougham, on 8th June, he instituted fourteen incumbents from all parts of the diocese ; and next day he consecrated a graveyard at Stragglethorpe, four miles to the south. " In ourpersonalvisitation of the archdeaconry of Lincoln," he says, " humble supplication was made to us on the part of the parishioners of the chapel of Stragglethorpe ... that on account of the deep floods of waters which have taken place during this pestilence and in other years as well, the bodies of the dead of the aforesaid hamlet have oftentimes for three days and more been unable to be borne to the mother church of Beckingham, and so long have rested above earth unburied to the infection of the living." The bishop was induced to grant the chapel perpetual privilege of burial. The lonely hamlet, still part of the parish of Beckingham, is three miles distant from the mother church. The parishioners were required to make their offerings at Beckingham on All Saints' day and the feast of the dedication.4 Gynewell, in this business, had the ready assent of the rector, Thomas of 1The landmarks are, 28th May, Swines head and Bottesford (by Belvoir), involving a long day's journey across the parts of Kesteven; 29th, Bottesford; 30th, Leices ter, Bottesford, Newark. The bishop can have spent only one night, that ofthe 29th, at Leicester. 2He was at Grantham on 6th and 7th June. 3 The dates indicate that Carlton, which would be his centre for the visitation of Graffoe deanery, was his stopping-place. He was, however, at Hougham both on 8th and 9th June, and probably visited the deanery of Loveden there. The conse cration of the graveyard at Stragglethorpe mayhave taken place on his way back from Hougham on 9th June. Mem. ap. Inst. f. 43. The opening of thedocument in theoriginal is as follows : "Ex parte parochianorum capelle de Tra gelthorpe ab ecclesia parochiali de Bekyng ham nostre dioceseos dependentis, dum archidiaconatum Lincolnie personaliter visitauimus, nobis fuit humiliter supplicatum vt, cum, propter profundas inundaciones aquarum in ista pestilencia generali ac aliis annis comunibus contingentes, corpora mor tuorum hamelete de Tragelthorpe predicte quandocumque per tres dies, et amplius pluries, nequiuerunt ad ipsam ecclesiam deportari, sic quod super terram fetencia ad infeccionem viuorum diu permanserant non sepulta, capellam predictam et cimiterium optinuerunt nostris manibus dedicari, et petebant insuper sepulturam eis ex causa premissaper nos indicto cimiterio perpetuo assignari" BISHOP OF LINCOLN. 319 Sibthorpe, a royal clerk well known to all students of the patent rolls of this period as the founder of the chantry college at Sibthorpe near Newark,1 and as a benefactor to his own parish church, the aisles of which were com pleted by his munificence within a few years before this date.2 After a visitation of the deanery of Longoboby at Harmston, on the edge of thecliff south of Lincoln, the bishop went for a few days to Lincoln and Nettleham. 3 He then went north-east to the deaneries of Wraggoe, Walshcroft, Yarborough, and Grimsby, which lie between Lincoln and the Humber, and include the northern and western portions of the wolds. 4 Day after day candi dates came for institution : 18th and 26th June are the only days of which we have no record. Seven were instituted on the 19th at Claxby and West Rasen, eight on the 24th and seven on the 25th at Thornton Curtis, south of the Humber : eight on the 28th at Wellow abbey, near Grimsby. In May there had been fifty-one institu tions to all benefices, chantries included: in June the number had risen to 131, and of these all but eleven were due to death. In July the number of all institutions was 250, con siderably more than the whole number in the first eighteen months of Gynewell's episcopate, and of all but fifteen of these, again, death was the cause. Only two days in this month, the 26th and the 28th, are without their record. The average is just over eight a day. The number rises twice to sixteen, on 6th July at Markby and on 30th July at Newark ; once it reaches fifteen, on 14th July at Newark. The first ten days of the month were spent in north-east Lincolnshire. 5 A week followed which was 1 See V.C.H. Notts. ii, 150-152. See Cal. Pat. 1345-1348, 443. Hehad licence to found a chantry in Beckingham church as early as 1332 (ibid. 1330-1334, 376). 3Dates, 10th June, Carlton-le-Moor land, Harmston; 11th and 12th June, Harmston; 13thJune, Lincoln,Nettleham ; 14th June, Lincoln, Nettleham; 15th June, Nettleham. 4Dates are, 16thJune, Nettleham, Rand; 17th June, Rand, Sixhills, Claxby. From 17th to 22nd June inclusive, Claxby was his centre for Walshcroft deanery, but on both 19th and 20th June he was also at West Rasen. On 23rdJune hewas atNettleton, near Caistor, on 24th and 25th June at Thornton, on 27th June at Aylesby, and from 28th to 30th June at Wellow. 5 1st July, Wellow, Ashby-by-Waltham ; 2nd July, Ludborough ; 3rd to 5th July, Alvingham ; 5th to 8th July, Markby. On 9th July the bishop seems to have gone to Louth park, but the itinerary is at this pointslightly confused, as Louth park some times appearsas Stow park, and vice versa. This is one of several pieces of evidence whichpoint to the intermittent posting-up ofthe registers. 320 REGISTERS OF JOHN GYNEWELL, divided between Stow park and Newark castle.1 17th July he began to visit the deaneries south of the On wolds. Coming round the eastern edge of the wolds, he covered much of the ground which he had visited earlier in the month, and, after a hasty visit to the northern part of the small archdeaconry of Stow at Wrawby, near Brigg, he came back to Stow park on the 29th, was at Newark on the 30th, and on the 31st journeyed by way of Belvoir priory to Belgrave, near Leicester. 2 He stopped four or five nights at Belgrave.3 On Ist August he instituted sixteen persons, and on 2nd August reached the maximum of twenty-two. From Belgrave he travelled to Liddington on 5th August, and was there to the 7th. From the 9th to the 15th he was at Buckden; and from this centre he visited the Northamptonshire deanery of Rothwell, and perhaps the adjacent deanery of Higham, through which he returned into Huntingdonshire.4 On the 20th and 21st he journeyed from Great Staughton, in the deanery of St. Neots, across north Bedfordshire and Buckinghamshire to Banbury. 5 On the 29th he was at Thame, where he stayed till Ist September; on 2nd September he was at Dorchester, and on the 3rd and 4th at Stoke Mandeville. Two days later he was back at Buckden, from which he removed, with a short stay at Liddington,6 to Lincoln, which he reached on the 13th or 14th. Beginning about the 20th of September, he made his visitation of I The first clear date for Stow park is 12th July. The bishop travelled to Newark onthe 13th, and stayed there till the 16th. *The itinerary from 17th to 29th July is as follows : 17th, Sudbrook, Kirkstead; 18th and 19th, Revesby; 20th, West Keal ; 21st, Tetford; 22nd and 23rd, Louth park ; 24th, Limber magna; 25th, Thornton, Barrow-on-Humber; 27th, Wrawby. 3He reached Belgrave on 31st July, according to one entry (Inst. f. 194d), and was certainly there from 1st to 5th August. But, as on f. 194 ditis also stated that he was at Shelton in the vale ofBelvoir on Ist August, it is probable that he did not reach Belgrave till the evening of Ist August. It is very likely that the clerk who posted up the registers wrote " Belgrave" by mis take instead of " Belvoir" in the entry for 31st July. An institution at Belgrave on Ist August follows immediately. 4Dates are: 9th to 15th August, Buck den; 15th to 17thAugust, Walgrave (Roth well deanery) ; 17th August, Brixworth ; 18th August, Finedon (Higham deanery), Great Staughton. *He was at Great Staughton on the 5 20th the dates on the 21st are Newnham (near Bedford) and, inoneplace (f. 109), an entry evidently made months afterwards, Banbury. But, as on 22nd August he was at Luffield priory, near Buckingham (Inst. f. 239), he probably passed the night of the 20th at Newnham, and of the 21st at Luffield, reaching Banbury on the 22nd. 6 He was at Liddington either on the 10th or 11th: thedates appear tobe slightly mixed at this point. 7Mere, south of Lincoln, is recorded on the13th. BISHOP OF LINCOLN. 321 thedeaneries of the archdeaconry ofLincoln which hitherto hehad left untouched. Louthesk, Calcewaith, Candleshoe, and Bolingbroke, the wold and marshland between the Witham and the sea, took up his time till 2nd October.1 from 2nd to 15th October, travelling by slow stages, he visited the large and scattered deanery of Holland. On 16th October he was at Sleaford.2 Newark and Stow park were his centres from 27th October till the middle of November, when he moved southwards and came to Liddington. Here he spent Christmas, and remained for some months. 3 Having thus summarised the bishop's movements, we may turn to the evidence ofthe institutions as to the height and decline of the mortality. The numbers of all institutions, chantries included, for August are 229, 201 deaths to 28 resignations. They sink in September to 108, 91 deaths, 17 resignations. In October there are 53 deaths, 18 resignations, 71 in all. The proportion of resignations increases in November : although there are 75 institutions, 31 of these are resignations to 44 deaths. In December, out of a total of 51, there are 27 resignations to 24 deaths. From IstJanuaryto 24th March, 1349-1350 inclusive, the deaths are slightly in excess : there are 53 deaths, 46 resignations. These proportions, in so large a diocese, are comparatively small ; and it is evident that the pestilence was declining rapidly by the end of the autumn of 1349, and claimed its last victims during the early winter. For the rest of 1350, ending the year, after our computation, with December, there are only 161 institutions, of which 41 only were caused by death. But the most interesting conclusion to which our statistics bring us is the geographical incidence of the plague. The percentages of vacant benefices in each rural 1Dates, 22nd to 23rd September, Ful stow; 23rd to 25th September, Louth park ; 26th to 28th September, Willoughby; 28th September, West Keal; 29th to 30th September, Mareham. 2Dates for the visitation of Holland deaneryare: 2nd October, Sibsey(inBoling broke deanery), Freiston ; 3rd October, Freiston; 4th, 5th October, Wrangle ; 6th October, Leake; 7th October, Frampton; 8th October, Wigtoft, Gosberton; 9th October, Surfleet ; 10th October, Spalding ; 11th October, Croyland; 12th October, Croyland, Spalding ; 14th October, Croy land; 15th October, Croyland, Deeping (in Ness deanery) ; 16th October, Bourne (in Aveland deanery), Sleaford. He stayed at Sleaford till 26th October. 3 The recorded dates are, 27th to 29th October, Newark; 1st to 9th November, Stow park, with a visit to Lincoln on 5th November; 10th to 17th November, Newark; 18th November, Buckminster (in Leicestershire), 19th November, Lid dington. Liddington remained his head quarters, with few absences, till30thMarch. 322 REGISTERS OF JOHN GYNEWELL, deanery work out with such unanimity that the mortality of the beneficed clergy, among whom, owing to their uncertain number, chantry-priests cannot be counted, may be taken as a fair guide to the general death-rate. In the individual deaneries of the southern part of the diocese the rate is comparatively low. The four Hert fordshire deaneries which formed the detached southern portion of the archdeaconry of Huntingdon show some variation. 1 In Hertford deanery, the nearest to London, the percentage was 45. In the western deanery of Berkhampstead it nearly reached the similar figure of 44 ; but, ofthe two northern deaneries, while Baldock reached 38, the figure in Hitchin was as low as 15. Of the five Huntingdonshire deaneries, St. Neots with 50 and Leightonstone with 42 stand highest. The fenland deaneries of Yaxley and St. Ives show low numbers, 30 and 23 ; and it is interesting to notice that 27 was the percentage in the low-lying Northamptonshire deanery of Peterborough ; while in the great Lincolnshire deanery of Holland, the percentage was only 24. The inference is that the scourge was far less severe in this district than in other parts of the diocese ; and the highest percentages are generally reached, in fact, in hilly and remote districts, and in the neighbourhood of some of the larger towns. This, however, is contradicted in Buckingham arch deaconry. Here the very high percentage of 60 is found in the Thames-side deanery of Wycombe. This remarkable percentage is surpassed only twice, and equalled only once, in the diocese : the other Thames-side deanery of Burnham comes next with 50, on which the north-eastern deanery of Newport follows close with 49; but the remaining deaneries showa considerabledrop, and of thethree central deaneries, Mursley and Waddesdon are only 25 and 30; whileWendover reaches the low figure of20. Buckingham deanery stands at 29, and agrees fairly in this respect with the adjacent deanery of Brackley in Northampton arch deaconry, which has a percentage of 27. The entire percentage of vacant benefices in Huntingdon archdeaconry is 36.58 ; 2 in Buckingham archdeaconry 37.36. 1The nearest round numbers are given in this comparison of percentages. The actual figures will be found in the tables inthe appendix. Or for the Hertfordshire deaneries 37.33; for the Huntingdonshire deaneries 35.95. BISHOP OF LINCOLN. 323 In the southern part of Oxford archdeaconry the figures are low ; and the deaneries of Henley, with 25, and Aston, with only 19, contrast favourably with the adjacent Buckinghamshire deaneries. The percentage for the deanery of Bicester is 40, which is much higher than that of its close neighbours at Buckingham and Brackley. The two north Oxfordshire deaneries of Deddington and Chipping Norton have percentages of 35 and 29. In Oxford itself the percentage was 43, the highest in the archdeaconry, while Woodstock deanery comes next with 42. In the south-western deanery of Witney the per centage drops to 36. Cuddesdon deanery, with 40, partakes of the uniform character of the district within close touch with Oxford, which is thus indicated as the chief centre of mortality. The percentage for the whole archdeaconry is 34:08. From the abbey of Eynsham we gain some idea of the havoc wrought by the pestilence. The abbot Nicholas had been deprived, and the charge of the monastery had been entrusted to two of the brethren. On 13th May, the bishop, then at Gretford near Stamford, heard that of the two administrators, one, Robert of Chinnor, was dead, and that the life of the other was despaired of, and committed their charge to Walter of Bredon and Valentine, probably the monks who brought the news. But, only four days later, these two seem to have been unable to fulfil their task, and to have died before they could return to their monastery ; for the bishop was reduced to the expedient of recalling his sentence of suspension, and putting the peccant abbot once more in charge of his convent.1 The archdeaconry of Northampton contained II deaneries, three of which, Brackley, Rothwell, and Rut land, consisted each of the large number of 44 benefices. The percentage of vacant benefices for the whole arch deaconry is 36.85, lower than that in Buckingham, similar to that in Huntingdon, and higher than that in Oxford archdeaconry. In the southern, western, and central parts of Northampton archdeaconry the percentage of 1Mem. ap. Inst. f. 27 d. Two priors of Bicester (Austin canons) died in the sum mer (Inst. ff. 195 d, 196). Other heads of Oxfordshire religious houses who died were the priors of St. Frideswide's and Wroxton (Austin canons, Inst. f. 196) and the abbess of Godstow (Benedictine, Inst. f. 195). The prioress of Littlemore (Benedictine) diedearlier intheyear (Inst. ff. 192d, 196). 324 REGISTERS OF JOHN GYNEWELL, deaths was not high. We have seen that it was 27 in Brackley deanery. This rises to 30 in Daventry deanery. In Northampton itself it was 33, and the two deaneries which surround the town, Preston and Haddon, show corresponding figures of 35 and 36. This rate was main tained in the northern deanery of Rutland, with 36. It rises slightly in Weldon deanery, south of the Welland, to 37.5.1 The Nene valley deanery of Higham has the high percentage of 54; while the deanery of Rothwell, which practically bisects the county between the Welland and Nene, shows 43 as its figure. Oundle deanery, in the lower valley of the Nene, stands at 39. The fenland deanery of Peterborough shares the low percentage of its neighbours, Holland, Yaxley, and St. Ives : the figure here is only 27, as already noted. The total percentage of the archdeaconry of Bedford was 38.58. Here the highest number is reached by the deaneries south of Bedford. Of these, Flitt, in the Ampthill district, and Shefford, between Bedford and Hitchin, each have, in round numbers, 46, a great contrast to the small figures of Hitchin deanery ; while Dunstable, on the edge of Buckinghamshire and west Herts, reaches 40. In Bedford deanery, the percentage was 25 ; and the two northern deaneries of Clapham and Eaton were both 33. Clapham may be compared with the figures of the rest of the Ouse valleydeaneries in various archdeaconries. These, beginning with Brackley at 27, rise slightly to 29 at Buckingham, and abruptly to 49 at Newport Pagnell. There is a drop, as we have seen, in Bedfordshire, but the figures rise to 50 at St. Neots before they drop to 22 at Huntingdon and 23 at St. Ives. For Leicester archdeaconry the whole percentage was 36.53. In Leicester itself the mortality was not high, and this is the only instance of a deanery in which the percentage for the year was exceeded it was, as a matter of fact, doubled by that for the preceding 18 months.2 1In this deanery there are several insti tutions missing during this period. There are nine benefices which, within the next few years, were vacated by incumbents of whose institution there is no record in the register. If we had details of these insti tutions, it is possible that the percentage ofdeaths in this year might be increased. Similar significant omissions are probably noticeable in many other deaneries. The Rev. R. M. Serjeantson, F.S.A. notices a gap at this point in the list of incumbents of All Saints, Northampton (Hist. of the Church of All Saints, Northampton, 29). 2The mortality in the archdeaconry as a wholewas higher than in other parts of the diocese during this period. See the table inappendix i. BISHOP OF LINCOLN. 325 The two northern deaneries of Akeley, round Lough borough, and Framland, round Melton Mowbray, have percentages of 41 and 38. Guthlaxton, south of Leicester, has 44, which is slightly higher than the figure of the Northampton deanery of Rothwell which it joins. The western deanery of Sparkenhoe has 39. Goscote and Gartree, the two deaneries of " high Leicestershire," north of the Welland, have low percentages, 28 and 31. While the Goscote percentage is in keeping with the 29 of Leicester, the 31 of Gartree, the deanery in which the parish of Bringhurst is situated, connects us with the 36 of Rutland and the 37.5 of Weldon. Down the Welland valley, with Gartree and Rutland deaneries on one side, and Weldon on the other, we enter Lincolnshire at Stamford. Lincolnshire was divided into two archdeaconries, the vast archdeaconry of Lincoln, stretching from the Welland to the Humber, and containing at this time 553 benefices, and the small archdeaconry of Stow, which comprised four deaneries in the north-west of the county, with 98 benefices, and suffered from a constant change of archdeacons, who used it as a stepping stone to more lucrative preferment. The percentages of these archdeaconries speak for themselves. Lincoln reaches 44.84, six figures higher than the highest percentage of the southern and western archdeaconries. Stow reaches a figure no less than 57.14. The mortality round Lincoln and in the parts of Lindsey was certainly far higher than in other parts of the diocese, and exceeded, so far as I have been able to judge by glancing through the institutions in archbishop Zouche's register at York, that of any part ofthe East and West Ridings or Notting hamshire, which are touched by this district.2 In Stamford itself we begin with the high number of 57, Ness deanery has thesame percentage ; but Holland is only 1Between 1301 and 1346 the arch deaconry changed hands thirteen times. The archdeacon at this time was Master HenryMotoun, collated bybishop Bek 31st December 1346 (Linc. Epis. Reg. Inst.Bek, f. 136). No further collation is noted in Gynewell's Institution book, and Motoun heldthe office for aconsiderable period (Le Neve, Fasti, ii. 77). 2From ahasty look through the institu tions in Zouche's register, it appears that from May to October inclusive there were 63 institutions to benefices other than chantries in the archdeaconry of York ; 51 in the archdeaconry of Nottingham ; 46 in the archdeaconry of the East Riding, and 22 in the archdeaconry of Cleveland. The figures for Richmond archdeaconry are not obtainable. The writer hopes to examine this register more thoroughly before long, as no satisfactory percentages canbe obtained from these partial figures. 326 REGISTERS OF JOHN GYNEWELL, 24, and the figures of the southern deaneries, though fully equal to the normal figures in other archdeaconries, are not exceptionally high. As we get nearer Lincoln, the percentages rise. Grantham has 35, Aveland, north of Bourne, 48, Lafford or Sleaford 50. Graffoe, south-west of Lincoln, has also 50. The percentage of Lincoln itself is 60. Longoboby, between Lincoln and Sleaford, works out at 57, while Lawres, north of Lincoln in Stow arch deaconry, reaches 61. North of Lawres, the figures sink slightly. The percentage of Aslackhoe deanery, a col lection of country parishes west of Market Rasen, is 55 : Corringham, round Gainsborough, has 50. In Manlake, the triangle of land between Trent and Humber, the percentage again rises to 61.1 In the northern part of Lincoln archdeaconry, the percentages are high, especially in the wold deaneries. The numbers are : Walshcroft, round Market Rasen, 54; Gartree, in the south-west wolds, 56 ; Candleshoe, between the wolds and sea, 59 ; Wraggoe, between the wolds and Lincoln, 48 ; Yarborough, in the north wolds and by the Humber, 47; Hill and Horncastle, the southern wold deanery, 45. Louthesk and Ludborough, in the east wolds and marshland, and Calcewaith, a marshland deanery, have respectively 42 and 46. In the north-eastern deanery of Grimsby the percentage sinks to 35. The examination of percentages thus ends in the unmistakable pre-eminence of Lincolnshire, and of north Lincolnshire in special as the chief centre of the mortality. In every other part of the diocese the maximum number of institutions was made in July; and the August returns for the southern archdeaconries show a noticeable decrease. Even in Stow archdeaconry, the number of institutions to livings vacant by death fell from 18 in July to II in August. In Lincoln archdeaconry it rose from I in April and 5 in May to 22 in June. Then it leaped to 73 in July, and reached its maximum at 80 in August. It sank through 38 in September, 21 in October, and 17 in November, to 8 in December, 7 in January, 7 in February, and 2 during the first three weeks in March. We may 1This is the highest percentage of any deanery in the diocese, exceeding that of Lawres by a smallfraction. BISHOP OF LINCOLN. 327 compare with this the returns for the second largest arch deaconry, that of Northampton. These show a rise from 2 in April to 8 in May, 18 inJune, and 38 in July. They fall to 28 in August, II in September, 3 in October, and rise suddenly to 10 in November. The numbers for the four remaining months are 2, 5, 4, and 1. Few distinguished victims of the pestilence are found in the register. Their places were filled for the most part by local clerks, whose names have perished with them. Among the presentees are some distinguished names, a few well-known clerks of chancery like Adam of Limber¹ and Thomas of Bramber, Thomas of Brantingham, who was to succeed bishop Grandisson in the see of Exeter, 3 and Richard of Ravenser,4 who became a benefactor to Lincoln minster, and, as canon and ex-provost of Beverley, was a chief actor in the famous revolt of the canons against archbishop Neville. 5 While the register is thus a record of names of small distinction, and not even the collations to prebends in Lincoln minster are, save in one instance, of much interest, the information which it affords with regard to the religious houses is rather scanty. It contains 1Instituted to Belton in Axholme 28th May, 1350, after a previous institution in 1349(Inst. f. 41). Heexchanged thechurch of Lilford in Northampton archdeaconry for this benefice. On 2nd March, 1349-1350 hewas collated to the sixty shilling prebend in Lincoln minster, void by the death of Geoffrey of Edenham (Inst. f. 404). For further information see A. F. Leach, F.S.A. Beverley Chapter Act Book (Surt. Soc) vol. ii, pp. lxx-lxxii. Thomas of Bramber was prebendary ofMilton manor in Lincoln minster (Cal. Pat. 1343-1345, 104, 258, and Linc. Epis. Reg. Bek, Inst. f. 133, 7th June, 1344). He had a grant of Sutton cum Bucks prebend in 1346-1347 (Cal. Pat. 1345-1348, 256, 528) and a papal provision to the same in April 1349 (Cal. Pap. Reg. iii, 274). He was instituted to Watton at Stone chapel, Huntingdon archdeaconry, 3rd April, 1349 (Inst. f. 340d), on the presentation of Sir John Bardolf. He was well provided else where, and 16th January, 1349-1350, had a grant of Alveley prebend in Bridgnorth (Cal. Pat. 1348-1350, 448). He was pre sented by the prior and convent of Lewes to the church of Fishlake, in York arch deaconry, and instituted 14th February, 1347-1348 (YorkEpis.Reg. Zouche, f. 17d). 3 Instituted to Barnwell St. Andrew, Northants, 15th July, 1349 (Inst. f. 130) : see notes to appendix ii. He exchanged Barnwell for Houghton on the Hill, Leicester archdeaconry, at alater date. 4Instituted to Anderby, Lincs. 29th June, 1349(Inst. f. 10) : see notes to appen dixii. 5 See A. F. Leach, F.S.A. Beverley Chap terActBook (Surt. Soc) ii, pp. lxvi-lxix, and lxxiv, etseq. •Six collations to prebends, five of which were void by death, are recorded in Inst. f. 404, viz. Walter Power to the hundred shilling prebend, 23rd March 1348-1349; Master William ofWhittlesey, LL.B. (after wards bishop of Rochester and Worcester, and archbishop of Canterbury) to Bedford major, 4th May 1349; Peter of Wotton, to Banbury, 5th May ; Master William of Askeby, to Bedford minor, 4th May; Master John of Carleton, to St. Mary's, Crakepole, 17th May, and William of Naseby, to Welton Brinkhall, 17th May. There is another on f. 405, viz. John of Haddon toWeltonBeckhall, 9th September. The collations to prebends in Gynewell's time were not very carefully noted. 328 REGISTERS OF JOHN GYNEWELL, a number of memoranda of benedictions of newly elected heads of convents. 1 In some cases, the convent asked the bishop to provide its head ; but, in most instances, he took the provision into his own hands by quashing the election on account of some defect, which may well have been found inthe proceedings of a bodyoffrightened monks or nuns, meeting to elect while their house was ravaged by the scourge, and then provided a nominee. We have seen some glimpse of the mortality at Eynsham. At Wothorpe, near Stamford, only one sister was left, on whom the bishop conferred the ungrateful office of prioress. 2 Greenfield priory in Lincolnshire was without a head for months : the bishop took pity onit and provided a prioress early in 1350.3 Thedisorganisation which the great pestilence produced in the social and religious life of the age has been well described by abbot Gasquet.4 It is possible to draw toohard and fast a line between the period which preceded it and that which followed. The decline in monastic life had been noticeable long before the pestilence, especially in the houses of Augustinian canons.5 The economic revolution which was now produced, the poverty which the religious houses, never the most thrifty managers of their own affairs, now began to suffer, the disinclination of the lessened population for the religious life, led to a further decay in life and discipline. On the other hand, the place of the monasteries in religious importance was taken in no small degree by the colleges of chantry priests, which were already becoming general; and, from this time until the reformation, an enormous number of chantries of one or two priests were endowed in parish churches, chiefly by the benefactions of members of the rising middle class, like the two merchants who in 1349 1These notices were entered in the register in batches, long after date, and are probably imperfect. Those for Oxford archdeaconry have already been noted. A list will be found in appendix iv. Inst. ff. 141 d, 142: 6thAugust. This nunnery was united by Gynewell a few years later to St. Michael's priory without Stamford. 3Mem. ap. Inst. f. 50d: 28th February 1349-1350. "Per tres menses stetit et stat priorisse solacio destituta " 4Gasquet, op. cit. introd. pp. xvi, et seq. See also the summaryin chap. x, 194 etseq. Proof of this maybe seen in the later thirteenth-century registers of the arch bishops of York, now in process ofpublica tion by the Surtees Society under the editorship of Mr. William Brown, F.S.A. The present writer has in preparation a series of injunctions from the episcopal registers at Lincoln, which point to the same state of things in the district now under consideration. • BISHOP OF LINCOLN. 329 at the height of the pestilence founded three chantries in the church and parish of Grantham,1 or Gilbert Day foule, who in 1348, volens pro eternis transitoria commutare, founded a chantry in the church of Wellingborough. 2 The increasing anxiety for the health of the individual soul, which is manifested by the growth of these endow ments and the popularity of religious guilds, as well as by many popular devotions of the next century and a half, is the characteristic feature of a development in religious thought, the inevitable result of which was the reforma tion of the sixteenth century. As regards the incumbents of parish churches, the pestilence produced a change in two directions. On the one hand, the need of priests for vacant parishes no doubt hurried a large body of ill prepared clergy into holy orders. 3 Gynewell's ordination lists form no part of his registers, nor do they appear to be in the Lincoln registry at present ; but it is stated that at his Christmas ordination in 1349, he ordained 76deacons, 60 subdeacons, and 13 acolytes for institution to vacant benefices. 4 No formal record of these institutions survives, unless, as is possible, they were spread over the next and succeeding years. Nor is the number remarkable, if the size of the diocese is considered, with the number of rectories which it contained, for such institutions could not be made to vicarages. 5 Earlier ordinations show a far larger number of candidates. Thus, in the much smaller diocese of Worcester, 843 candidates received holy orders on 9th April, 1337, and 663 on 6th June, 1338.6 But, if the number of clergy who were willing to take orders was less than had been the case in previous years, the change, on the other hand, was not without its advantages. The clear evidence of the institution books from this time onwards is that the number of those who looked upon the ministry of the church as a lucrative profession, which brought them a plurality of benefices and prebends, was less than before. Pluralism and non-residence continued 1Cal. Pat. 1348-1350, 414-415 *Mem. ap. Inst. f. 32. 3 SeeGasquet, op. cit. 205, 206. 4R. M Serjeantson, F.S.A. History of All Saints', Northampton, 29. In the contemporary register at York there are one or two examples of the insti tution of deacons to vicarages during the plague-year (e.g. Birstall and Pontefract : York Epis. Reg. Zouche,ff. 43d, 44d) *These numbers, presumably calculated from lists in the episcopal registers, are taken from chancellor Hobhouse's Church and the World, 1910, 202. 330 REGISTERS OF JOHN GYNEWELL, among the higher clergy ; but it is impossible to agree with abbot Gasquet, that " the great growth of the crying abuse of pluralities "1 is specially noticeable at this time. Many instances can be cited among the great clerks of the later Plantagenet and early Tudor period, from William of Wykeham to cardinal Wolsey and Thomas Magnus ; but no student of episcopal registers, of the patent rolls, or of the papal registers for the century preceding the pestilence can fail to see that the abuse was at least as flagrant before as after 1349.2 The time-honoured abuse was not stopped. Gynewell insti tuted many incumbents to rectories who were not in full orders, or were beneficed elsewhere :3 he had to call to order non-resident incumbents, such as Nicholas of Bourne, rector of Friesthorpe.4 But while, in the period before 1349, institutions of rectors in minor orders were the rule rather than the exception, and incumbents in priest's orders were almost confined to vicarages, such institutions become much less common after this date. In one special district of Northamptonshire, the deanery of Weldon, this is well seen. Among the rectors of Bul wick, only one in priest's orders is found up to this time : from 1365 until, at any rate, 1515, every incumbent of the parish was a priest. Out of eleven rectors of Blather wick Trinity before 1349 there are only three priests : of twelve rectors of Blatherwick Magdalen only two priests are known. In both cases a succession of priests begins about this date. At Ashley only one priest appears among the early rectors, nor did the change begin until 1391 ; but from thattime allwere in full orders. At Brampton by-Dingley only one, and possibly another priest, are recorded until 1349, when the list of priests begins. At Deene and Corby, again, there is only one priest mentioned in each case before this period. In a few other rectories, the succession of priests before 1349 was intermittent, as at Cottingham, Geddington, Little Oakley, and Rocking ham ; and in those cases, notably in that of the crown living of Geddington, the incumbents in full orders were 1Gasquet, op. cit. 214. 2 Gynewell's own career is a caseinpoint. See the notes on crown presentees in appendix iibelow. Mem. ap. Inst. f. 46: 25th December, 1350. BISHOP OF LINCOLN. 331 richly beneficed non-residents. 1 From the time of the pestilence, all these parishes were served by men who, with very few exceptions, were in priest's orders, and the presumption in most cases is in favour of their habitual residence in their parishes. Only one of the churches mentioned, Geddington, became appropriated to a religious house, and was served after this date by a resident vicar ; but the custom of appropriation went on, of course, until the suppression of the monasteries. 2 If the effect of the pestilence upon the religious feeling of the time was not at once apparent, there is some testimony to its temporary influence. There is a case of a nun at the Cistercian nunnery of Coton or Cotham, in north Lincolnshire, Ella de Mounceaux, a member of a family which had branches in Yorkshire and Sussex, and is remembered in the name of Hurstmonceux. She had obtained leave of absence from her nunnery, and, instead of returning, became the mistress of a certain John Haunsard. 3 Perhaps he haddied in the plague, and she had seen in his death a punishment of her sin. At any rate, on 29th July, she appeared before the bishop at Stow park, told her story publicly and with tears, and besought him to send her back to the priory. He granted her request, and ordered the prioress and convent to receive her. 4 It is true that, as Dr. Jessopp has pointed out, the progress of the pestilence did not check the tendency of the English rustic to quarrel ; and the register contains one or two records of churchyards polluted by bloodshed. 5 In October 1349, again, Walter Baker of 1These details are from lists made by the writer from the original institutions at Lincoln. 2It may benoted here that there were a few churches in the diocese, appropriated tohouses of canons regular, the vicarages of which were habitually served by canons of the impropriating houses Such were Lathbury(appropriated to Lavenden abbey) and Little Barton(to Chetwode priory) in Buckingham archdeaconry; Flitwick (to Dunstable priory) in Bedford archdeaconry ; and Wymeswold (to Beauchief abbey) in Leicester archdeaconry. These practically exhaust the list. A canon of Nostell was instituted (8th September, 1349) to the vicarage of Tickhill, York archdeaconry, pro raritate personarum secularium per plagam mortalitatis iminentem de medio sublatarum," butonthe understanding that the arrangement should be only temporary (York. Epis. Reg. Zouche, f. 36 d). There were, however, other cases in the same archdeaconry in which the practice was regularly licensed. 3 Sir Roger Haunsard presented toa third portionofStainton-le-ValechurchinWalsh croftdeanery twice in 1349(Inst. ff. 10, 20). Mem. ap. Inst. f. 44. Jessopp, op. cit. 233-4. •St. Michael's, Northampton (Mem. ap. Inst. f. 51) is, however, so far as the present writer has noticed,the onlysuch case in the diocese recorded within the actual year of pestilence. William of Grayndone (Gren don) wounded John Rose of Cothum (Far Cotton) with a knife. The commission to exact penance bears date March, 1349-1350. 330 REGISTERS OF JOHN GYNEWELL, among the higher clergy ; but it is impossible to agree with abbot Gasquet, that " the great growth of the crying abuse of pluralities "1 is specially noticeable at this time. Many instances can be cited among the great clerks of the later Plantagenet and early Tudor period, fromWilliam of Wykeham to cardinal Wolsey and Thomas Magnus ; but no student of episcopal registers, of the patent rolls, or of the papal registers for the century preceding the pestilence can fail to see that the abuse was at least as flagrant before as after 1349.2 The time-honoured abuse was not stopped. Gynewell insti tuted many incumbents to rectories who were not in full orders, or were beneficed elsewhere :3 he had to call to order non-resident incumbents, such as Nicholas of Bourne, rector of Friesthorpe.4 But while, in the period before 1349, institutions of rectors in minor orders were the rule rather than the exception, and incumbents in priest's orders were almost confined to vicarages, such institutions become much less common after this date. In one special district of Northamptonshire, the deanery of Weldon, this is well seen. Among the rectors of Bul wick, only one in priest's orders is found up to this time : from 1365 until, at any rate, 1515, every incumbent of the parish was a priest. Out of eleven rectors of Blather wick Trinity before 1349 there are only three priests : of twelve rectors of Blatherwick Magdalen only two priests are known. In both cases a succession of priests begins about this date. At Ashley only one priest appears among the early rectors, nor did the change begin until 1391 ; but from that time all were in full orders. At Brampton by-Dingley only one, and possibly another priest, are recorded until 1349, when the list of priests begins. At Deene and Corby, again, there is only one priest mentioned in each case before this period. In a few other rectories, the succession of priests before 1349 was intermittent, as at Cottingham, Geddington, Little Oakley, and Rocking ham; and in those cases, notably in that of the crown living of Geddington, the incumbents in full orders were 1Gasquet, op. cit. 214. 2Gynewell's own careeris a caseinpoint. See the notes on crown presentees in appendix ii below. 4Mem. ap. Inst. f. 46: 25th December, 1350. BISHOP OF LINCOLN. 331 richly beneficed non-residents. 1 From the time of the pestilence, all these parishes were served by men who, with very few exceptions, were in priest's orders, and the presumption in most cases is in favour of their habitual residence in their parishes. Only one of the churches mentioned, Geddington, became appropriated to a religious house, and was served after this date by a resident vicar ; but the custom of appropriation went on, of course, until the suppression of the monasteries. 2 If the effect of the pestilence upon the religious feeling of the time was not at once apparent, there is some testimony to its temporary influence. There is a case of a nun at the Cistercian nunnery of Coton or Cotham, in north Lincolnshire, Ella de Mounceaux, a member of a family which had branches in Yorkshire and Sussex, and is remembered in the name of Hurstmonceux. She had obtained leave of absence from her nunnery, and, instead of returning, became the mistress of a certain John Haunsard.3 Perhaps he haddied in the plague, and she had seen in his death a punishment of her sin. At any rate, on 29th July, she appeared before the bishop at Stow park, told her story publicly and with tears, and besought him to sendher back to the priory. He granted her request, and ordered the prioress and convent to receive her. 4 It is true that, as Dr. Jessopp has pointed out, the progress of the pestilence did not check the tendency of the English rustic to quarrel ; and the register 5 contains one or two records of churchyards polluted by bloodshed. In October 1349, again, Walter Baker of 1These details are from lists made by thewriter from the original institutions at Lincoln. 2It may benoted here that therewere afew churches in the diocese, appropriated tohouses of canons regular, the vicarages of which were habitually served by canons of the impropriating houses Such were Lathbury(appropriated to Lavenden abbey) and Little Barton (to Chetwode priory) in Buckingham archdeaconry ; Flitwick (to Dunstablepriory) in Bedford archdeaconry ; and Wymeswold (to Beauchief abbey) in Leicester archdeaconry. These practically exhaust the list. A canon of Nostell was instituted (8th September, 1349) to the vicarage of Tickhill, York archdeaconry, pro raritate personarum secularium per plagam mortalitatis iminentem de medio sublatarum," buton the understanding that the arrangement should be only temporary (York. Epis. Reg. Zouche, f. 36 d). There were, however, other cases in the same archdeaconry in which the practice was regularly licensed. 3 Sir Roger Haunsardpresented toa third portion ofStainton-le-Vale churchin Walsh croftdeanery twice in 1349(Inst. ff. 10, 20). 4Mem. ap. Inst. f. 44. Jessopp, op. cit. 233-4. St. Michael's, Northampton (Mem. ap. Inst. f. 51) is, however, so far as the present writerhasnoticed, the onlysuch case in the diocese recorded within the actual year of pestilence. William of Grayndone (Gren don) wounded John Rose of Cothum (Far Cotton) with a knife. The commission to exact penance bears date March, 1349-1350. 332 REGISTERS OF JOHN GYNEWELL, Woodstock had a fight with his step-father, in which the step-father was clearly regarded as the aggressor. Walter, striking out at random, wounded his mother, who was evidently doing her best to stop the fight, and cut her hand off. He confessed his sin ingreat contrition to the bishop, who ordered him to wear no linen for the rest of his life, to walk in penitence in the Sunday pro cession at St. Mary's, Oxford, on three separate Sundays, and tobefloggedat the beginning and endof the procession by the parish priest, and to scourge himself with a whip of ropes at the Gospel.1 Such cases, however, do not occur in any number in the register ; and it may therefore be said that it is somewhat wanting in direct human interest. But indirectly the information which it affords is of the greatest value. It forms a basis for the calcu lation ofthe effects of an epoch-markingpestilencethrough out a very large portion of England ; and, from what has been said of the various percentages to be obtained from it, it will be seen that its details are remarkably full, uniform, and trustworthy. In addition to this, the preservation of the dates of each document enables us to reconstruct with historical certainty the activities ofa mediaeval bishop. There are other itineraries to be derived from other registers which point to great energy on the part ofdiocesan bishops ; but, so far as I know, no contemporary record is so eloquent of the devotion of a prelate to his regular duties in the face of danger, or bears witness to such a command of the intricate business of a vast diocese, as this register of a bishop whose name has been somewhat unjustly overlooked even by the historians of his see.2 1Mem. ap. Inst. f. 50(21stOctober 1349). The writer wishes to return thanks to Mr. W. W. Smith, secretary to the bishop of Lincoln, for his kindness in permitting ready access to the treasures inhis keeping, and to Mr. A. V. Hudson, registrar to the archbishop of York, for a similar favour, which has enabled him to compare notes between the contemporary documents at York and at Lincoln. BISHOP OF LINCOLN. APPENDIX I. 333 COMPARATIVE TABLES OF INSTITUTIONS IN THE VARIOUS ARCHDEACONRIES AND DEANERIES OF THE DIOCESE OF LINCOLN FROM 23RD SEPTEMBER, 1347, TO 31ST DECEMBER, 1350. The following tables contain the figures of institutions to benefices recorded in Gynewell's register during three periods : (1) 23rd September, 1347, the date of the bishop's consecration, to 24th March, 1348-1349 ; (2) the year from 25th March, 1349, to 24th March, 1349-1350 inclusive ; (3) 25th March to 31stDecember, 1350. The number of institutions to churches void byresignation in each period is followed by that of institu tions to churches void by death, and by the total of the two combined. On the right hand ofeach table are given the percentages of churches void bydeath in each period to the whole number of benefices in the deanery. The various totals for the whole archdeaconry are given at the foot of each table, where also are recorded the average percentages for the arch deaconry per deanery. The total percentages for each archdeaconry have already been given, as well as the round numbers for the deaneries. The foot-notes contain the names of benefices in each deanery in which more than one death is recorded in the course of the year. In working out the percentages, these are treated as single benefices, and the extra institution or institutions deducted from the total of vacancies by death. Institutions to chantries, of which there are not a very large number, are not reckoned, as itis impossible to obtain afulllist ofexisting chantries onwhich a percentage may be conveniently struck. The sign (v) signifies vicarage. I. ARCHDEACONRY OFLINCOLN (21DEANERIES ). Deanery . No. of bene Institutions ,1347-1349 . Institutions ,1349-1350 . Institutions ,1350 . Percentages . fices . Res . Death .Total .Res .Death .Total . Res .Death .Total .1347-1349 1349-1350 . 1350 . :: 23 23 41 2 121 14 I 2 82 10 I ㅇㅇ I I 47.82 3043 Ο 0 Bolingbroke Calcewaith .. 23 3 2 123 14 I I 39.13 ... 37 8 4 194 23 4 I 5 4594 2.70 .. 22 I 155 16 I I 59.09 Ο Christianity 10 3 Ο 6 6 0 I I 60.00 10.00 25 14 42 I 186 19 Ο 2 2 56.00 8.00 2 87 10 Ο 50.00 26 7 4 108 14 I I 34.61 34 6 3 139 16 Hill and Horncastle 42 2 6 211027 34 3 35.29 Ο Ο 4 45.23 34 4 3 8 II Ο Ο 23.52 32 2 3 181121 I I 2 50.00 3.12 Longoboby : .. 21 5 141219 I I Louthesk andLudborough 57.14 。48 7 4 221326 3 16 I I 614 7 I II 4 41.66 2.08 2 31.25 6.25 ... 14 I 8 8 I Ο I 5714 0 ... 14 I 2 915 II I I 57.14 ... ... 28 Ο I 171618 2 Ο 2 53.57 0 Wraggoe Yarborough 29 5 5 1617 21 I I 48.27 ... ... 38 I 4 201824 I I 47.36 .. ... ... ... 553 62 55 280 335 28 7 35 46.22 153 1Scot Willoughby twice vacant .2Castle Bytham (v.)twice vacant .*Hundleby (v.)and both medieties ofStickford twice vacant .*Farlesthorpe (v.)and Theddlethorpe St.Helen twice vacant ."Ashby byPartney and Ingoldmells twice vacant .*Donington-on-Bain three times ,Langton byHorncastle and Wispington twice vacant ."Boultham twice vacant .*Amediety ofSedgebrook twice vacant .•Waith (v.)twice vacant .10Ketsby andathird part ofFulletby twice vacant .11Ewerby and Heckington (v.)twice vacant .12Billinghay (v.)and Branston twice vacant .13Alvingham (v.)and Welton-le-Wold twice vacant .14Amediety ofWestborough twice vacant .15St.Mary attheBridge twice vacant .16Kirkby andathird part ofStainton-le-Vale Aveland Beltisloe Candleshoe Gartree Graffoe Grantham Grimsby Holland Lafford Loveden Ness Stamford Walshcroft Total twice vacant . 17Panton andWragby twice vacant .18Barrow (v.)three times vacant , Deanery . Aslackhoe Corringham Lawres Manlake Total ... ... ... 11. ARCHDEACONRY OFSTOW (4DEANERIES ). No. ofInstitutions ,1347-1349 .Institutions ,1349-1350 . Institutions ,1350 . Percentages . bene fices . Res .Death .Total . Res . Death .Total . Res .Death .Total .1347-1349 1349-1350 .1350 . 22 0 I I I 153 16 I I 4.54 5454 0 20 I I 21 0 114 11 I I 2 5.00 50.00 5.00 ... 33 I Ο 12 2 235 25 I I 2 0 60.60 3.03 23 0 4 4 2 176 19 3 2 517:39 60.86 8.69 98 2 6 8 5 66 71 6 4 10 6.73 56.50 4.18 1Aninstitution toLaughton (v.)was wrongly entered onInst .f.8(Lincoln archdeaconry ),which has disappeared .2Aninstitution toWelton vicarage was wrongly entered onInst .f.4,asabove .3Glentham (v.),Hackthorn ,andNormanby (v.)twice vacant .4Southorpe twice vacant . andReepham twice vacant . *Burton Stather (v.),Flixborough and Redbourne (v.)twice vacant . Brattleby ,Knaith Deanery . Bedford Clapham Dunstable ... ... Eaton Flitt Shefford Total ... ... III .ARCHDeaconry ofBedford (6DEANERIES ). No. ofInstitutions ,1347-1349 . Institutions ,1349-1350 . Institutions ,1350 . Percentages . bene fices . Res .Death .Total Res . Death . Total . Res .Death Total . 1347-1349 1349 1350 . 1350 . 16 :: 3 I 21 3 43 3 4 7 4 2 6 6.25 25.00 12.50 2 8110 I Ο I 3333 20 Ο Ο 7 92 16 3 2 5 40.00 10.00 18 Ο 0 Ο .. ... 3 6 9 2 I 3 3333 5.55 ... 24 I I 2 5 II 16 3 3 4.16 45.83 Ο 28 I 2 ... ... 3 2 143 16 I 2 3 7.14 46.42 7.14 ... 127 8 4 12 22 52 74 14 7 21 2.92 3731 5.86 1Wymington twice vacant .Leighton Buzzard (v.)twice vacant . 3Dunton (v.)twice vacant . IV .ARCHDEACONRY OFBUCKINGHAM (7DEANERIES ) Deanery . bene No. ofInstitutions ,1347-1349 .Institutions ,1349-1350 . Institutions ,1350 . Percentages . fices . Res Death .Total .Res .Death .Total . Res .Death .Total .1347-1349 1349-1350 .1350 . Buckingham Burnham ... : 31 24 4 ㅇㅇ 04 ... 28 2 2 ... ... 45 2 5 Waddesdon ... ... ... 27 2 4 04476 5 9 14 2 2 29.03 I 151 16 I I 50.00 4.16 2 7 9 4 Ο 4 7.14 25.00 0 3 232 26 3 0 3 IIII 48-88 0 5 93 Wendover 14 3 Ο 314.81 29.62 20 I I 3 Wycombe 4 7 Ο 0 0 2000 0 ... .. ... 15 I 2 3 2 104 12 0 0 13.33 60.00 ... ... 1901213 25 21 |77 98 12 I13 6.62 37.50 59 1Hedgerley chapel and both medieties ofChesham twice vacant .2Bow Brickhill twice vacant . 3Middle Claydon twice vacant .4Saunderton twice V.ARCHDEACONRY ofHuntinGDON (9DEANERIES ) No. of Deanery . bene Institutions ,1347-1349 .Institutions ,1349-1350 . Institutions ,1350 . Percentages . fices . Res .Death .Total .Res .Death .Total .Res .Death .Total .1347-1319 .1349-1350 .1350 . Baldock Berkhampstead Hertford Hitchin Huntingdon Leightonstone St.Ives St.Neots Yaxley :: : 26I I 2 2 10 12 16 20 21 2 0 2 Ο 7 7 I 3 ... 13 0 21 42 2 102 12 3 IO 413 4 3.84 38.46 0 2 43.75 6.25 3 15.00 45.00 0 0 2 2 I I 7.69 15.38 ... 9 Ο I I Ο 2 2 0 0 II'II 22.22 0 26 I I 2 4 II 15 2 2 3.84 42.300 ... 13 Ο 2 2 2 3 5 Ο 0 15.38 23.07 ... 18 I Ο I ... ... ... 23 2 3 5 42 113 15 Ο 0 Ο 50.000 104 12 Ο 2 2 13.04 30438.69 Mursley Newport Total vacant . Total ... 164 8132116 66 8211 3 14 7.76 34.51 1.66 1Both institutions toLittle Wymondley (v.).Ayot St.Lawrence twice vacant .3Great Paxton (v.)and Southo twice vacant .•Sawtry All Saints , Water Newton ,andWood Walton twice vacant . VI.ARCHDEACONRY OFLEICESTER (7DEANERIES ) Akeley Framland 22 3 ... 42 3 2 Gartree .. ... ... 39 3 3 Goscote ... 32 3 I Guthlaxton ... ... ... 43 6 Leicester Sparkenhoe 7 4 148 356464 111 12 13.63 40.90 16 20 2 2 4 4.76 38.09 4.76 12 20 2 I 3 7.69 30.76 2.56 I 122 13 I 3 4 3.12 28.12 9.37 7 223 29 2 3 5 13.95 44.18 6.97 2 2 4 0 Ο 57.14 28.57 0 23 0 0 2 9 II 0 39.130 Total ... 208 9 19 28 25 84 109 7 9 16 14:32 35.67 3.38 VII .ARCHDEACONRY OFNORTHAMPTON (IIDEANERIES ) 3Frolesworth ,Narborough ,and South Kilworth twice Brackley Daventry Haddon Deanery . bene fices . No. ofInstitutions ,1347-1349 .Institutions ,1349-1350 . Res .Death .Total .Res .Death .Total . Institutions ,1350 . Percentages . Res .Death .Total . 1347-1349 .1349-1350 . 1350 . vacant . 1Lockington (v.)and Seal twice vacant .Rotherby ,Saxelby ,andWymeswold (v.)twice vacant . No. of Deanery . bene-Institutions ,1347-1349 . Institutions ,1349-1350 . Institutions ,1350 . Percentages . fices .Res .Death .Total . Res . Death .Total . Res .Death .Total .1347-1349 ;1349-1350 . 1350 . : 44 5I ... 20 2 2 ... 39 3 Higham Northampton Oundle Peterborough Preston : 26 3 Ο 30 3 .. ... 13 I Ο 74631 64631 1219 6 10 161 22 43 20 236 2 4 2.27 27.27 4:54 10.00 30.00 Ο 6 7.69 35.89 0 3 162 19 2 0 2 Ο 53.84 5 6 I I 0 38.46 7.69 31 I I 2 I 133 14 I 2 3 3.22 38.70 6.45 ... 15I I 4 4 I I。26.66 0 : .. 31 3 2 5 Rothwell Rutland Weldon Total .. 44 I I 2 46 52 4 134 17 2 2 6.45 35.48 0 6 205 26 I I 2.27 43.18 2.27 44 3 I 4 7 16 23 ... ... 24 2 0 2 I 9 10 54 5 2.27 36.36 0 I 5 37.50 4.16 331 25 II 36 40130 170 26 7 33 3.10 36.66 2.28 Sibbertoft (v.)twice vacant , 1Boughton and Ravensthorpe (v.)twice vacant . 2Irchester (v.)and mediety ofWoodford twice vacant . and Paulerspury twice vacant . 3Nassington (v.)twice vacant .Milton . ) 9 OF VIII OXFORD DEANERIES ARCHDEACONRY . , of No. ,1349-1350 1347-1349 Institutions .Institutions . Deanery Aston Bicester .. Norton Chipping Cuddesdon Deddington Henley Oxford Witney : Woodstock Total :: : ... . bene fices 21 35 17 .. ) 20 17 16 14 24 3 . . . . Res Res Total Death 232 Ο I 201 I Ο Ο Ο 4331 041 . Death . Total . ,1350 Institutions 5 51 6 I Ο 0 I 3 I I Ο 8 162 63 20 7 11 7 140 2 Ο 201 . .1350 Res .Total .Death .1349-1350 .1347-1349 4 5 3 3 74 7 Ο Ο Ο Ο . Percentages 9.52 9.52 19:04 34 Ο Ο 4 I 2 Ο 40.00 。 Ο 5.88 5.88 35.29 40.00 Ο 0 5.00 29.41 Ο 25.00 0 42.85 22 I 2 3 2 8 10 I 0 I 9.09 36.36 Ο 3 4 10 14 5 Ο 5 Ο 186 12 6 18 16 70 86 16 3 19 twice vacant 1Watlington Ο 41.66 . * St. Giles )twice and )twice vacant twice vacant vacant 3Bloxham 2Somerton 1.71 3.27 34.40 . Souldern BISHOP OF LINCOLN. APPENDIX II. 339 LIST OF BENEFICES VACATED BY DEATH IN THE DIOCESE OF LINCOLN, 25TH MARCH, 1349, το 24TH MARCH, 1349-1350. This list is a complement to the tables in appendix i, so far as the principal set of percentages therein is concerned. The names of benefices are arranged under the deaneries and archdeaconries to which they belong, and are grouped in the chronological order inwhich institutions to them were made. The name of each archdeaconry and deanery is followed in brackets by the number of benefices vacated in each; and the names ofbenefices are printed in separate paragraphs for each month in which institutions to them are recorded, with the total number bracketed after the name ofthe month, and with the day of the month after each name or group of names. Names of benefices in which the probable, but not the certain, cause of voidance was death, are italicised. The sign (v )=vicarage. Chantry institutions, as before, are not included. In the foot-notes are given (1) notes of crown presentations recorded in the patent rolls, with their date, where the names of the presentee and the incumbent who was instituted agree; (2) notes of the names of patrons presenting to portions or medieties of churches, which enable the particular mediety to be distinguished ; (3) forms of place-names in the institution book where they differ noticeably from modern names or are erroneously spelt. The spelling of place-names in the list is that ofthe ordnance survey. July(5) August (3) September (1) October (2) February (1) June(3) July (1) August (3) June (2) July (1) I. ARCHDEACONRY OF LINCOLN (280). I. DEANERY OF AVELAND (12) Aslackby (v.), 4; Scot Willoughby, II ; Bourne (v ), 13 ; Rippingale two-thirds, 21 ; Horbling (v ), 30. Osbournby (v ), 1 ; Pickworth, 14; Stow-by-Threcking ham, 21. Scot Willoughby, 10. Dowsby, Sempringham (v), 8. Threckingham (v), 15. 2. DEANERY OF BELTISLOE (8) South Witham mediety¹, 13 ; Corby (v), 17 ; Bassing thorpe (v), 28. Castle Bytham (v), 14. Stoke Rochford south mediety, 6 ; Castle Bytham (v ), 17; Swinstead (v), 28. November (1) Colsterworth, 17. 3. DEANERY OF BOLINGBROKE (12) Stickford first mediety², 20; Hundleby (v), 21. Stickford second mediety³, 23. 1Patron, the prior of St. John ofJerusa lem inEngland. * Patrons, Markby priory. 3 Patron, Robert Boleyn of Stickford. 340 August (5) September (2) October (1) March (1) May (1) June (2) July(4) August (6) September (1) October (1) November (2) December (2) July (3) August (4) September (3) October (3) February (1) March (1) July (2) September (1) November (2) February (1) May (2) June (1) REGISTERS OF JOHN GYNEWELL, Sibsey, 2 ; Stickford first mediety, II ; Halton Holgate, 17; West Keal, Stickford second mediety, 28. ToyntonAll Saints, 9; Eresby with Spilsby chapel, 24. East Kirkby, 7. Hundleby (v ), 10. 4. DEANERY OF CALCEWAITH (19) Mablethorpe St. Peter, 21. Anderby1, 29; Alford (v ), 30. Haugh (v ), 8 ; Swaby, 11 ; Farlesthorpe (v), 23 ; Maltby le-Marsh2, 31. Saleby (v ), 2 ; Beesby in the Marsh, 17; Theddlethorpe St. Helen, 18 ; Aby (v), Farlesthorpe (v), 26; Theddlethorpe All Saints, 28. Calceby (v), 22. Theddlethorpe St. Helen, 21. Belleau³, 1 ; Hogsthorpe, 12. Dexthorpe4, Legbourne mediety5, 23. 5. DEANERY OF CANDLESHOE (15) Bratoft, Great Steeping (v.), 13 ; Candlesby, 25. Wainfleet All Saints, 2; Ingoldmells, 3; AshbybyPartney, 16; Driby, 26. Ingoldmells, 2 ; Ashby by Partney, 16; Burgh-le-Marsh, 26. Winthorpe (v ), 8 ; Gunby, 18 ; Sutterby, 25. Skegness, 22. Firsby, 14. 6. DEANERY OF CHRISTIANITY OF LINCOLN (6) 6 St. Nicholas in Newport (v), St. Peter ad Fontem, 5. St. Cross (v), 3. St. Martin in Dernstall (v), 1 ; St. Peter ad Placita, 23. St. Mary-le-Wigford (v ), 12. 7. DEANERY OF GARTREE (18)7 Donington-on-Bain, 20 ; Goulceby (v), 26. Langton by Horncastle, 21. 1Richard ofRavensere, acolyte, presented by the crown, 19th June (Pat. 23 Edw. iii, pt. 1, m. 1.) 2Southmaltebyjuxta Strubby. 3 Hellowe; William de Middelton, clerk, presented by the crown, 24th Aug. (Pat. 23 Edw. iii, pt. 3, m. 24). Peter de Gaunt of Bynbrok, acolyte, presented by the crown, 6th Nov. (ibid. m. 21). Patron, the bishop. Legbournewas in a detached portion of Calcewaith wapentake and deanery, and was geographically in Louthesk. The number ofbenefices held by insti tution in this deanery (10) was very small comparedwith thelarge number ofchurches in thecity, the largemajorityofwhichwere served by curates, no vicarage being or dained. 7The boundaries of this deanery and those of the adjacent deanery of Horncastle have suffered some variation at different times; and some of these parishes, which lie within the wapentake of Gartree, are sometimes counted as inHorncastle deanery. BISHOP OF LINCOLN.. July(3) 341 Wispington, 5 ; Waddingworth (v), 10; Donington-on August (3) September (4) November (4) March (1) July(4) August(2) Bain, 30. Horsington, 7 ; Hemingby, 19; Belchford mediety¹, 31. Asterby, 13; Wispington, 14; Dalderby, 22 ; Langton byHorncastle, 27. Burreth (v), 3 ; Roughton, 8; Gautby², 15; Stenigot, 23. Donington-on-Bain, 10. 8. DEANERY OF GRAFFOE (8) Boultham, 3 ; Carlton-le-Moorland (v), 6; Eagle (v ), Skellingthorpe, 21. Thorpe-on-the-Hill3, 6; Stapleford (v ), 11. September (2) Boultham, Norton Disney (v ), 15. April (1) May (1) July (3) August (2) September (2) October (1) June(3) July(4) August (2) September (1) October (1) December (1) January (1) June(2) July (6) 9. DEANERY OF GRANTHAM (10) Ropsley, 10. Spittlegate chapel, 13. Honington (v ), 7; Sedgebrook mediety , 24; Little Ponton, 30. Boothby Pagnell, 6; Belton, 9. Wyvill5, 15 ; Grantham north mediety (v), 29. Sedgebrook mediety6, 27. 10. DEANERY OF GRIMSBY (13) Waith (v), 9; Little Coates (v ), 12; Tetney (v), 30. Alwaldby, 720 ; Bradley,& Healing, Irby-on-Humber, 30. Holton-le-Clay (v ), 11 ; Swallow, 17. Cuxwold (v), 17. Rothwell9, 26. Waith (v ), 10. North Thoresby, 10 15. II . DEANERY OF HILL AND HORNCASTLE11 (21) Scrayfield, 9 ; Fulletby third part 12, 24. Haltham-on-Bain, 2 ; Brinkhill, 3 ; Ashby Puerorum (v), 9; Ketsby, 20; Oxcombe, 30; Wilksby, 31. 1 Patrons, Trentham priory (Staffs). 2William, son of Thomas le Smyth of Waltham, presented by the crown, 2nd September (Pat. 23 Edw. iii, pt. 2, m. 7). 3 Thorpe juxta Aykelle (i.e. Eagle). 4William de Grantham, clerk, presented by the crown, 10th July (Pat. 23 Edw. iii, pt. 2, m. 22). Robert de Stoke, acolyte, presented by the crown, 8thJuly (ibid. m. 17). •Patron, the crown, as before. 7John, son of Cecilyde Thoresby, priest, presented by the crown, 3rd July (Pat. 23 8 Peter de Scarthewe, presented by the crown, 19th July (ibid. m. 19). Thomas de Elyngton, clerk, presented by the crown, 21stAugust (ibid. m. 10 and pt. 3, m. 30). 10 Thoresby juxta Ludam (i.e. Louth). 11 These deaneries, usually counted as two, were held together in 1349. The dean of Horncastle and Hill is mentioned several times in the Institution register. Coningsby, Haltham-on-Bain, and Thim bleby, in the soke of Horncastle, became attached at a later date to the deanery of Gartree. 12 Patrons, Bullington priory. Edw. iii, pt. 2, m. 22). 342 August (7) September (1) October (1) November (2) January (1) February (1) July(2) August (2) September (2) October (1) January (1) June (1) July (4) August(8) September (2) October (1) November (1) December (1) May(1) June(1) July (6) August (3) October (1) February (2) June(5) REGISTERS OF JOHN GYNEWELL, Langton by Partney, 2; NetherToynton mediety¹, 13; Claxby Pluckacre, Salmonby, 14; Tetford, 15 ; Nether Toynton mediety2, 20 ; Greetham, 28. Woodhall, 8. Somersby, 3. Fulletby third part, 3; Moorby, 5. Aswardby, 21. Ketsby(nodategiven). 12. DEANERY OF HOLLAND (8) Fleet, 12; Long Sutton (v), 24. Quadring, 6 ; Pinchbeck (v), 28. Bicker (v.), 3 ; Gosberton, 22. Holbeach (v ), 10. Swineshead, 4. 13. DEANERY OF LAFFORD OR ASWARDHURN (18) Leasingham mediety3, 27. Evedon, Ruskington mediety,4, 17; Kirkby Laythorpe mediety , 20; Heckington (v), 22. Howell, 6; Ewerby, 7 ; New Sleaford (v), 10; Anwick (v), Ashby de la Laund (v), Rowston (v), 20; Dorrington (v ), 27; Burton Pedwardine 7 (v), 28. Aunsby, 4; Scredington (v), 18. Heckington (v), 8. Kirkby Laythorpe mediety (v.), 8 1 . Ewerby, 29. 14. DEANERY OF LONGOBOBY (14) Skinnand, 5. Billinghay (v ), 22. Bracebridge (v), 3 ; Canwick(v), 12 ; Wellingore (v), 14 ; Kirkby Green (v), Waddington, 30; Branston, 31. BoothbyGraffoe,102 ; Scopwick (v ), 18 ; Timberland(v ), 28. Branston, 4. Metheringham (v), 24; Billinghay (v ), 25. 15. DEANERY OF LOUTHESK AND LUDBOROUGH (22) Saltfleetby mediety11, 1 ; South Elkington (v ), 8 ; With call, 13 ; Fulstow, 14 ; Calcethorpe, 29. 1Patron, William de Thorpe. Patrons, Thomas de Friskeneye, rector of Willoughby, and two others. 3 Patron, Sir David de Fletwyke. 4Patroness, Agnes late the wife of Sir Thomas Bardolf. * Patron, Sir John de Multon of Framp •Asheby juxta Brueram. 7Burtonjuxta Hekyngton. 8 Patrons, Sempringham priory. •Kyrkeby juxta Scampewyke. 10 Ralph Barry, presented bythe crown, 15th July (Pat. 23 Edw. iii, pt. 2, m. 20). 11 Patron, Sir Johnde Multon. ton. BISHOP OF LINCOLN. July(9) 343 Alvingham (v), Hallington (v), 2; Covenham St. Bar tholomew, 5 ; Little Grimsby (v.), 9; Welton-le Wold¹, 11 ; Gayton-le-Wold2, 12 ; Covenham St. Mary, 20 ; Stewton,322 ; Tathwell (v ), 23. September (4) Welton-le-Wold,9; LittleCarlton, 13; Alvingham (v), 15; Louth (v), 23. October (1) November (1) December (1) February (1) July (2) August(3) Cadeby,4 18. North Reston (v), 7. Maidenwell (v), 12. East Wykeham (v), 26. 16. DEANERY OF LOVEDEN (6). Hough on the Hills (v), 14; Westborough mediety6, 19. Caythorpe, Westborough mediety?, 2; Westborough mediety, 28. December (1) Stubton, 9. June (1) July (2) August(4) October(1) July (1) August(6) October (1) November (1) June (1) July(4) 17. DEANERY OF NESS (8) Braceborough, 12. Thurlby (v ), 5; Tallington (v), 30. Carlby mediety8, 6; Baston (v), 13; Aunby (v), 19; Gretford, 23. Barholm (v.), 10. 18. DEANERY OF STAMFORD (9) HolyTrinity without the gates, 24. St. Mary at the bridge, St. George , 6; All Saints by the bridge (v), St. Andrew (v), St. Michael the greater, 13 ; St. Paul,1023. St. Martin11 (v.), 10. St. Maryat the bridge, 10. 19. DEANERY OF WALSHCROFT (17) Stainton-le-Vale third part,12 25. Thornton-le-Moor, 6; Tealby13 (v), North Willingham (v), 20 ; Middle Rasen Tupholme (v ), 22. 1Weltonjuxta Ludam. 2Geytone juxta Cateby. 3 Sutton(sic). 4Northcateby ; Thomas Chaumpioun 8Patron, John de Casteneys. •William Bolle of Staunforde, priest, presented by the crown, 3rd July (Pat. 23 ofHoutone, priest, presented by the crown, 24th September (Pat. 23 Edw. iii, pt. 3, m. 29). *Nicholas Groute, priest, presentedby the crown, 27th June (ibid. pt. 2, m. 5). •Patroness, Agnes Bardolf (also 28th August). Patrons, Shelford priory. Edw. iii, pt. 2, m. 23). 10 Robert de Biry, priest, presented by the crown, 11th August (ibid. m. 13). 11 Locally in Northamptonshire. 12 Stayntone juxta Irforde; patron, Sir RogerHaunsard (also 17th September). 13Wrongly entered in Bedford arch deaconry, Inst. f. 377d. 344 August(4) REGISTERS OF JOHN GYNEWELL, Claxby, Kirkby1, 6; Normanby-le-Wold2, 17; Croxby, 28. September (4) Kirkby, 9; Stainton-le-Vale third part, 17; Binbrook November (1) . December (2) January (1) July (2) August(7) September (4) October (1) November (1) January (1) St. Mary, Thoresway³, 22. Thorganby fourth part4, 1. Binbrook St. Gabriel (v ), 4 ; Thorganby fourth part5, 22. Walesby, 23. 20. DEANERY OF WRAGGOE (16) Stainton by Langworth (v), 7; Bardney (v ), 17. Holton , West Torrington (v), 3; Panton, 12 ; Sotby, East Torrington, 13 ; Wragby, 14; Hatton, 19. Hainton (v), 15; Benniworth, 17; West Barkwith, 22 ; Langton by Wragby (v), 26. Panton, 25. Bullington (v ), 8. Wragby, 13. 21. DEANERY OF YARBOROUGH (20) Kirmington (v ), 2; Barrow (v), Grasby (v.), II ; South Ferriby mediety , Keelby mediety8, 30. Immingham (v), 2; Killingholme (v.), 3 ; Barrow (v), Thornton Curtis (v), Wootton (v), 22; Horkstow (v.), 31. July(5) August(6) September (4) Caistor (v), 6 ; East Halton (v), 13 ; Cadney (v), 17 ; October (4) November (1) Saxby, 25. Goxhill (v), 8 ; Riby (v) , 18 ; Barrow (v), 21 ; Stalling borough (v ), 23. Elsham (v), 5. II. ARCHDEACONRY OF STOw (66) May(1) July (5) I. Deanery ofF ASLACKHOE (15) Bishops Norton (v), 30. Glentham(v ), 1 ; Normanby10 (v ), 5; Cammeringham11 (v), Hackthorn mediety,12 14; Glentham (v), 30. 1 Kyrkeby juxta Kynardby. 2 Normanby juxta Claxby. 3 Robert de Wentebrigge, clerk, pre sented by the crown,24th August (Pat. 23 Edw. iii, pt. 2, m. 7). Patron, Sir Gilbert de Umframville, earl ofAngus and lord ofKyme. *William Judekyne of Waltham, acolyte, presented by the crown, 16th October (Pat. 23 Edw. iii, pt. 3, m. 33). •William deTiddeswelle, clerk, presented by the crown, 23rd July (Pat. 23 Edw. iii, pt. 2, m. 13). Patron, the bishop. 8 Patrons, William de Broclesby, clerk, and Robert de Lymbergh. John atte Yate, priest, presented by the crown, 6th September(Pat. 23 Edw. iii, pt. 2, m. 7). 10 Normanton (sic). 11 William de Wadyngham, priest, pre sented by the crown, 24th June (Pat. 23 Edw. iii, pt. 2, m. 25). 12 Patron, Simon de Herforde of Hac thorne. BISHOP OF LINCOLN. August (3) September (4) 345 Hackthornmediety1,5; Harpswell,9; Normanby(v), 15. Hemswell, 1 ; Waddingham St. Peter², 22; Spridlington October (1) January (1) June(1) July (1) August (3) September (3) November (1) January (1) February (1) June(5) July(9) August (2) September (1) October (1) November (3) December (1) January (1) July (3) August(3) (v), 23 ; Caenby, 27. Hackthorn (v ), 29. Coatesby Stow (v.), 14. 2. DEANERY OF CORRINGHAM (ІІ) Northorpe³, 12. Gainsborough (v), 29. Lea, 11 ; BeltoninAxholme, 21 ; Pilham, 27. Southorpe4, 14; Haxey (v.), 17 ; Grayingham mediety5, 22. Heapham, 19. Wroot, 11. Southorpe, 20. 3. DEANERY OF LAWRES (23) Nettleham, 6; Burton-by-Lincoln, 8 ; Greetwell, 19 ; North Carlton (v), 27; Newton-on-Trent (v), 28. Friesthorpe , 2 ; South Carlton8, 3 ; Upton (v), 13 ; Thorpe in the Fallows, Cherry Willingham, 17 ; Marton (v ), 18 ; Brattleby, 20; Buslingthorpe, 24; Reepham, 27. Reepham9, 5 ; Knaith, 11. Aisthorpe, 16. Dunholme10 (v ), 27. Brattleby, 5 ; Willingham by Stow, 6; Fiskerton11, 18. Riseholme, 2. Knaith, 11. 4. DEANERY OF MANLAKE (17) Redbourne (v ), II ; Broughton, 21 ; Burton Stather (v), 29. Winterton (v), 7; Winteringham, 13 ; Burton Stather (v), 14. September (5) Appleby (v.), 3 ; Bottesford12 (v.), 10 ; West Halton13, 17; Flixborough14, 22; Scawby (v), 27. 1Hacthorpe (sic) juxta Frisby ; patron, Robert Foliete of Frisby. 2Entered wrongly in Lincoln arch deaconry, Inst. f. 20d. 3 Master Thomas [Mynot], clerk, pre sented by the crown, Ist June (Pat. 23 Edw. iii, pt. 1, m. 5). 4Entered wrongly in Lincoln arch deaconry, Inst. f. 16d. Patrons, Newstead priory by Stam ford. •Carlton Kyme. "Entered wrongly in Lincoln arch deaconry, Inst. f. Iod. •Carlton parva. •Entered wrongly in Lincoln arch deaconry, Inst. f. 19d. 10Entered wrongly in Lincoln arch deaconry, Inst. f. 28. 11 Entered wrongly in Lincoln arch deaconry, Inst. f. 30. 12 Entered wrongly in Lincoln arch deaconry, Inst. f. 20. 13Haltone super Trent'. 14 Entered wrongly in Lincoln arch deaconry, Inst. f. 20d. 346 October(2) December (2) January (2) June (1) July (1) February (2) June (1) July(2) August(3) September (1) February (1) April (1) May(1) June (1) July(3) August (2) October (1) July (1) August(4) REGISTERS OF JOHN GYNEWELL, Redbourne (v.), 9; Hibaldstow (v), 18. Whitton (v), 6; Raventhorpe, 19. Flixborough, 13 ; Frodingham (v), 20. III. ARCHDEACONRY OF BEDFORD (52) I. DEANERY OF BEDFORD (4) Bedford St. Peter in the fields, 8. Houghton mediety¹, I. Cardington (v ), II ; Bedford St. Mary, 6. 2. DEANERY OF CLAPHAM (8) Bletsoe, 23. Sharnbrook (v ), 4; Harrold (v ), 19. Wymington, 7 ; Milton Ernest (v ), 9 ; Wymington, 17. Oakley (v), 8. Farndish 2, 20. 3. DEANERY OF DUNSTABLE (9) Luton(v), 7. Leighton Buzzard (v ), 8. Chalgrave (v), 6. Battlesden, I ; Toddington, 9; Barton-le-Clay³, 17. Higham Gobion ; Sundon (v), 12. Leighton Buzzard (v ), 19. 4. DEANERY OF EATON (6) Riseley (v.), 19. Thurleigh (v), 1; Renhold (v), 2; Great Barford, Ravensden (v ), 16. September (1) Roxton (v), I. June (3) July(5) August (2) March (1) May(1) June (2) 5. DEANERY OF FLITT (II) Haynes (v.), Pulloxhill (v ), 8 ; Westoning (v), 14. Steppingley, 1 ; Flitton (v), 4; Clophill (v), 6 ; Lid lington, 11 ; Harlington (v ), 21. Cranfield4; Gravenhurst, 18. Salford (v), 14. 6. DEANERY OF SHEFFORD (14) Blunham, 3. Dunton (v ), 8 ; Wrestlingworth, 29. 1Patron, Sir John Pygote of Codyng tone. 3 Richard de Thoerne, deacon, presented by the crown, 15th June (Pat. 23 Edw. iii, 2 John Wolfe, priest, presented by the crown, 28th January (Pat. 24 Edw. iii, pt. 1, m. 2). 4Thomas de Neuby, priest, presentedby pt. 1, m. 40). the crown, 27th July (ibid. pt. 2, m. 13). BISHOP OF LINCOLN. July (3) August(5) October(2) January (1) 347 Tempsford¹, 12 ; Shillington2, 14; Langford (v), 23. Edworth³, 1 ; Biggleswade (v), 9 ; Stondon, 14; Meppershall4, 15; Chicksand (v.), 16. Dunton (v ), 9; Campton, 18. Stotfold, 17. IV. ARCHDEACONRY OF BUCKINGHAM (77) May(1) July (3) August (3) September (1) October (1) April (1) May(2) June (5) July(3) August (2) October (1) February (1) May(2) June(3) August (2) June (6) I. DEANERY OF BUCKINGHAM (9) Addington, 21. Beachampton mediety , Turweston, 6; Radclive, 22. Stowe (v.), 1 ; Marsh Gibbon, Thornton, 20. Steeple Claydon (v), 23. Barton Hartshorn (v), 13. 2. DEANERY OF BURNHAM (15) Hedgerley chapel, 30. Burnham (v ), 19; Chesham mediety7 (v ), 21. Datchet , 1 ; Chalfont St. Peter (v), 8 ; Taplow, 24 ; Penn (v), 28 ; Chesham mediety (v), no date. Iver, 14 ; Chesham mediety(v), Hedgerley chapel, 16. Horton, 2 ; Chalfont St. Giles, 23. Cheshammediety (v), 18. Wraysbury, I. 3. DEANERY OF MURSLEY (7) Dagnall chapel, 2 ; Drayton Beauchamp, 29. Dunton10, 12 ; Hardwick, 19; Whaddon11 (v.), 22. Wing12 (v), 22 ; Hawridge, 30. 4. DEANERY OF NEWPORT (23) Bow Brickhill, 3 ; Great Woolstone, 6; Bletchley, 10; Woughton on the Green, 16; Gayhurst, 22; Tyring ham, 25. 1William Constable, subdeacon, pre sented by the crown, 27th June (Pat. 23 Edw. iii, pt. 2, m. 25). 2 Matthew deAssheton, priest, presented by the crown, 30th June (ibid) 3 Ralph de Estwyke, priest, presented bythecrown, 12thJuly(ibid.). *Adam de Neubold, priest, presented bythecrown, 11thJune (ibid. pt. 1, m. 1). 5 Patron, William Wolfe of Beachampton. •Barton parva. Patrons, Woburn abbey (and 16th July). Henry de Sauston, presented by the crown, 19th April (Pat. 23 Edw. iii, pt. 1, m. 7). •Patrons, Leicester abbey. This in stitution was vacated, but from the institu tion of 18th October following, the same presentee appears to have received institu tion on adate not recorded. 10Dodyngtonejuxta Whitchurche. 11 Adam de Hemyngburgh, priest, pre sented by the crown, 3rd June (Pat. 23 Edw. iii, pt. 1, m. 6). 12 Thomas Rudewale of Tysho, priest, presentedby the crown, 3rd August (ibid. pt. 2, m. 16). 346 October(2) December (2) January (2) June (1) July (1) February (2) June (1) July (2) August (3) September (1) February (1) April (1) May(1) June (1) July (3) August (2) October (1) July(1) August(4) REGISTERS OF JOHN GYNEWELL, Redbourne (v), 9; Hibaldstow (v), 18. Whitton (v), 6; Raventhorpe, 19. Flixborough, 13 ; Frodingham (v ), 20. III. ARCHDEACONRY OF BEDFORD (52) I. DEANERY OF BEDFORD (4) Bedford St. Peter in the fields, 8. Houghton mediety¹, 1. Cardington (v ), II ; Bedford St. Mary, 6. 2. DEANERY OF CLAPHAM (8) Bletsoe, 23. Sharnbrook (v ), 4; Harrold (v.), 19. Wymington, 7; Milton Ernest (v), 9; Wymington, 17. Oakley (v), 8. Farndish2, 20. 3. DEANERY OF DUNSTABLE (9) Luton(v), 7. Leighton Buzzard (v), 8. Chalgrave (v ), 6. Battlesden, 1 ; Toddington, 9 ; Barton-le-Clay³, 17. Higham Gobion; Sundon(v), 12. Leighton Buzzard (v ), 19. 4. DEANERY OF EATON (6) Riseley (v ), 19. Thurleigh (v), 1 ; Renhold (v), 2; Great Barford, Ravensden (v), 16. September (1) Roxton v ), 1. June (3) July (5) August (2) March (1) May(1) June(2) 5. DEANERY OF FLITT (II) Haynes (v), Pulloxhill (v), 8 ; Westoning (v.), 14. Steppingley, I ; Flitton (v), 4; Clophill (v.), 6; Lid lington, 11 ; Harlington (v), 21. Cranfield4 ; Gravenhurst, 18. Salford (v ), 14. 6. DEANERY OF SHEFFORD (14) Blunham, 3. Dunton (v), 8 ; Wrestlingworth, 29. 1Patron, Sir John Pygote of Codyng tone. 3 Richard de Thoerne, deacon, presented by the crown, 15th June (Pat. 23 Edw. iii, 2John Wolfe, priest, presented by the crown, 28th January (Pat. 24 Edw. iii, pt. 1, m. 2). 4Thomas de Neuby, priest, presentedby the crown, 27th July (ibid. pt. 2, m. 13). pt. 1, m. 40). BISHOP OF LINCOLN. July(3) 347 Tempsford¹, 12 ; Shillington2, 14; Langford (v.), 23. August(5) October (2) January (1) May(1) July (3) August (3) Edworth³, 1 ; Biggleswade (v), 9; Stondon, 14; Meppershall4, 15; Chicksand (v), 16. Dunton (v ), 9 ; Campton, 18. Stotfold, 17. IV. ARCHDEACONRY OF BUCKINGHAM (77) I. DEANERY OF BUCKINGHAM (9) Addington, 21. Beachampton mediety , Turweston, 6 ; Radclive, 22. Stowe (v.), I ; Marsh Gibbon, Thornton, 20. September (1) SteepleClaydon (v), 23. October (1) Barton Hartshorn (v), 13. April (1) May(2) June (5) July(3) August (2) October (1) February (1) May(2) June (3) August (2) June(6) 2. DEANERY OF BURNHAM (15) Hedgerley chapel, 30. Burnham (v ), 19; Chesham mediety7 (v), 21. Datchet , 1 ; Chalfont St. Peter (v), 8 ; Taplow, 24; Penn (v.), 28 ; Chesham mediety (v), nodate. Iver, 14; Chesham mediety (v), Hedgerley chapel, 16. Horton, 2 ; Chalfont St. Giles, 23. Cheshammediety (v), 18. Wraysbury, I. 3. DEANERY OF MURSLEY (7) Dagnall chapel, 2 ; Drayton Beauchamp, 29. Dunton10, 12 ; Hardwick, 19; Whaddon11 (v), 22. Wing12 (v ), 22 ; Hawridge, 30. 4. DEANERY OF NEWPORT (23) Bow Brickhill, 3 ; Great Woolstone, 6; Bletchley, 10 ; Woughton on the Green, 16; Gayhurst, 22 ; Tyring ham, 25. 1 William Constable, subdeacon, pre sented by the crown, 27th June (Pat. 23 Edw. iii, pt. 2, m. 25). 2Matthew deAssheton, priest, presented by the crown, 30th June (ibid.) 3 Ralph de Estwyke, priest, presented bythecrown, 12thJuly (ibid.). Adam de Neubold, priest, presented bythecrown, 11thJune (ibid. pt. 1, m. 1). Patron, William Wolfe of Beachampton. •Barton parva. Patrons, Woburn abbey (and 16th July). Henry de Sauston, presented by the crown, 19thApril (Pat. 23 Edw. iii, pt. 1, m. 7). Patrons, Leicester abbey. This in stitutionwas vacated, but from the institu tion of 18th October following, the same presentee appears to have received institu tion on adate not recorded. 10 DodyngtonejuxtaWhitchurche. 11 Adam de Hemyngburgh, priest, pre sented by the crown, 3rd June (Pat. 23 Edw. iii, pt. 1, m. 6). 12 Thomas Rudewale of Tysho, priest, presented by the crown, 3rd August (ibid. pt. 2, m. 16). 348 July (9) August(4) September (1) October(2) January (1) May(1) June (1) July (5) August (1) REGISTERS OF JOHN GYNEWELL, Little Brickhill (v), Ravenstone, I; Lavendon, Okeney, 10 ; Clifton Reynes, Lathbury (v), Petsoe, 11 ; Moul soe, Stantonbury (v), 12. BowBrickhill, Hardmead, 2 ; Astwood1 (v), Chicheley2 (v), 20. Milton Keynes3, 2. Great Brickhill, 7; Filgrave, 15. Great Linford, 24. 5. DEANERY OF WADDESDON (9) East Claydon, 21. Grendon Underwood, 28. Aston Sandford, Worminghall (v), 9; Middle Claydon, 17 ; Upper Winchendon (v) ; Oakley (v ), 22. Middle Claydon, 22. September (1) Quainton, I. June (1) July (3) May(2) June (1) July (1) August (1) 6. DEANERY OF WENDOVER (4) Ellesborough mediety , 16. Hartwell, 2 ; Stone (v), 13; Wendover (v), 16. 7. DEANERY OF WYCOMBE (IO) Great Marlow7, 8 ; Medmenham (v), 29. Saunderton, 12. Bradenham, 29. Hughenden (v), 21. September (2) Radnage, 3 ; Fingest, 9. October (1) Little Marlow (v ), 23. November (1) Turville8, 19. March (1) Saunderton, 14. V. ARCHDEAconry of HunTINGDON (66) May (1) June (3) July(3) August (1) October(1) I. DEANERY OF BALDOCK (IO) Throcking, 22. Clothall, 9 ; Baldock, 19 ; Bradfield, 28. } Great Munden, 9; Aspenden, 14; Hinxworth, 27. January (1) Bygrave, 14. Therfield, 5. Buntingford chapel, 25. 1William Payne of Stontone, priest, presented by the crown, toth July (Pat. 23 Edw. iii, pt. 2, m. 22). 2William Russelle, priest, presented by the crown, 8th July(ibid. m. 23). 3William de Tours, priest, presented by the crown, 26th August (ibid. m. 8). 4Ralph Serle of Caysho, priest, pre sented by the crown, 28th May (ibid. m. 27). 5Brother Laurence de Grove, canon of St. Frideswide's, Oxford, presented by the crown, 28th May (ibid ) Patrons, Sandwell priory. John de Kyngestone, clerk, presented 7 by the crown, 25th April (Pat. 23 Edw. iii, pt. 1, m. 17). Tyfelde (sic). Thomas de Pekeles worthe, priest, presented by the crown, 24th September (ibid. m. 14). BISHOP OF LINCOLN. May(2) June (2) July (1) August (1) December (1) April (1) May(1) June(2) July(4) August(2) 2. DEANERY OF BERKHAMPSTEAD (7) Flamstead, 19; Berkhampstead St. Peter, 28. Aldbury, 20; Hemel Hempstead (v), 23. Aldenham (v.), 21. Kensworth (v ), 2. North Berkhampstead¹, 14. 3. DEANERY OF HERTFORD (IO) Watton at Stone chapel, 3. Ayot St. Laurence, 2. Datchworth, 6 ; Sacombe, 20. 349 Bengeo (v), I ; Hertford St. Mary the Less, 9; Ayot St. Laurence, 17 ; Hertford St. John (v), 24. Stapleford, 16 ; Hatfield, 30. June (1) August (1) August (1) November (1) April (1) May(1) June (2) July (2) August (3) October (1) November (1) May(1) July (2) May(1) July (5) 4. DEANERY OF HITCHIN (2) Great Offley2, 27. Graveley, 12. 5. DEANERY OF Huntingdon (2) St. Mary (v ), 17. St. Andrew, 5. 6. DEANERY OF LEIGHTONSTONE (II) Brampton (v), 29. Coppingford, 25. Great Gidding (v), 8 ; Catworth, 27. Leighton Bromeswold (v), 3 ; Brington3, 27. Alconbury (v ), 2 ; Swineshead, 9 ; Little Gidding, 28. Buckden (v), 29. Spaldwick (v ), 16. 7. DEANERY OF ST. IVES (3) King's Ripton, 30. Holywell4, 14; Wistow5, 16. 8. DEANERY OF ST. NEOTS (II) Eynesbury, 18. Southo, 13 ; Godmanchester (v.), Great Paxton (v), 14; St. Neots (v ), 16; Great Paxton (v), 22. 1John de Meltone, priest, presented by the crown, 10th November (Pat. 23 Edw. iii, pt. 1, m. 13). •Enteredwronglyin Stow archdeaconry, Inst. f. 105. 3 Thomas de Keynes, priest, presented by the crown, 6th June (Pat. 23 Edw. iii, 4Thomas Prior, presented by the crown, 2nd July (ibid. pt. 2, m. 25). Master John de Felmersham, presented bythe crown, 3rdJuly(ibid. m. 28). • Walter Blowe, priest, presented by the crown, 30th June(ibid. m. 25). pt. 1, m. 1). 350 August(4) REGISTERS OF JOHN GYNEWELL, Diddington (v), Hemingford Grey (v), Waresley, 1 ; Everton (v), 17. September (1) Southo, 9. June(2) July(5) August (2) October(1) July(3) August(3) September (1) October (1) November (2) December (1) May(2) June (1) July(4) August(4) September (3) December (1) March (1) May(1) June(3) July (1) August (3) September (2) November (1) February (1) 9. DEANERY OF YAXLEY (IO) WaterNewton, 7; SawtryAll Saints, 13. Conington, 3 ; Stilton, 5 ; Sawtry St. Andrew, 8 ; Orton Waterville, 18 ; Sawtry All Saints, 21. Wood Walton1, 1 ; Water Newton, 18. Wood Walton, 3. VI. ARCHDEACONRY OF LEICESTER (84) I. DEANERY of AKELEY (II) Barrow-on-Soar(v ), 5; Bredon (v), 18 ; Packington (v ), 24. Seal, 10 ; Lockington (v), 18 ; Whitwick (v), 19. Seal, 11. Rothley (v), 7. Ashby-de-la-Zouch (v ), 1 ; Lockington (v), 3. Loughborough, 13. 2. DEANERY OF FRAMLAND (16) Abkettleby, 25 ; Branston, 30. Owston (v), 19. Coston,6; Redmile,7;MeltonMowbray(v), 23 ; Croxton Keyrial (v), 29. Wyfordby, I ; Little Dalby (v), 2 ; Somerby (v.), 14; Saxby, 17. Hose (v), Stonesby (v), 8 ; Stapleford (v.), 26. Saltby (v ), 22. Knipton, 20. 3. DEANERY OF GARTREE (12) Hallaton mediety2, 28. Evington (v.), 2 ; Noseley chapel, 10; Stonton Wyvill, 17. Hallaton mediety³, 12. Kibworth Harcourt chapel, Shangton mediety , Thedding worth (v), I. Welham (v), 3 ; Saddington, 22. Gumley5, 5. Foxton (v ), 15. 1William de Appilton, acolyte, presented bythe crown, 3rd July (Pat. 25 Edw. iii, pt. 2, m. 24). 2 Patron, Sir Robert de Sadyngton. 3 Patrons, Loders priory (Dorset). *Patron,blank. Gommundle, entered wrongly in Lincoln archdeaconry, Inst. f. 29d. BISHOP OF LINCOLN. April (1) May(3) June(2) July (2) September (2) October (1) November (1) May(1) June(9) 4. DEANERY OF GOSCOTE (12) Allexton, 8. Saxelby, 13 ; Rotherby, 17; Barkby (v), 22. Frisby (v ), 19; Tilton (v), 27. Wymeswold (v), 11 ; Thrussington (v), 23. Wymeswold (v), 7 ; Saxelby, 18. Rotherby, 15. South Croxton mediety¹, 6. 5. DEANERY OF GUTHLAXTON (22) South Kilworth, 15. 351 Dunton Basset (v), Narborough, 11 ; South Kilworth, 15 ; Little Peatling, 19; Catthorpe2, 20; Froles worth, Swinford, 24; Elmesthorpe, Narborough, 25. July (1) August(3) September (4) October (2) December (2) April(1) December (1) June(1) July (5) October (2) December (1) May(3) June(2) July (2) Kimcote, 12. Aylestone, 2 ; Frolesworth, 7 ; Glenfield, 13. Oadby, 14; Bitteswell (v), Enderby (v), Leire³, 17. Desford4, 22 ; Knaptoft, 28. Cosby (v ), 10; Misterton mediety5, 22. 6. DEANERY OF THE CHRISTIANITY OF LEICESTER (2) All Saints (v ), 17. St. Margaret (v), 21. 7. DEANERY OF SPARKENHOE (9) Kirkby Mallory, 27. Congerston, Fenny Drayton6, Orton on the Hill (v ) 7; Shackerstone, 16; Hinckley (v.), 30. Newbold Verdon, 2; Heather, 15. Barwell, 6. VII. ARCHDEACONRY OF NORTHAMPTON (130) I. DEANERY OF BRACKLEY (12) Stuchbury8, 6; Aynhoe, Helmdon, 11. Brackley (v ), 24; Chipping Warden 9, 28. Pattishall mediety (v.)10, 6; Thenford mediety11, 22. 1Patrons, Croxton abbey. 2Thorpe juxta Lillebourne. 3 Richard Albon of Burghershe, clerk, presented by the crown, 2nd September (Pat. 23 Edw. iii, pt. 2, m. 7). 4Master Robert de Shittlesworthe, acolyte, presented by the crown, 11th October (ibid. pt. 3, m. 34). * Patron, William Brown of Glapthorne. Draitone juxta Etone ; Robert Stur myn, deacon, presentedby the crown, 20th June (Pat. 23 Edw. iii, pt. 2, m. 28). Ouertone sub Ardena. •Richard Hauberke, acolyte, presented by the crown, 20thApril (Pat. 23 Edw. iii, pt. 1, m. 17). The date is wrongly entered in Inst. f. 130 as 4kal. August: theplace ofinstitu tion, however, was Wellow, near Grimsby, which shows that 4kal.Julyis the realdate. 10Patrons, Dunstable priory. 11 Patron, the bishop. 352 August (3) September (1) November (1) April(2) June (1) August (1) December (1) January (1) May(2) June (2) REGISTERS OF JOHN GYNEWELL, Aston-le-Walls, Canons Ashby (v.), 2 ; Weedon Lois1 (v), 5. Boddington mediety2, 23. Farthinghoe, 21. 2. DEANERY OF DAVENTRY (6) Staverton (v ), I ; Charwelton, 22. Welton(v), 8. Ashby St. Ledgers (v), 7. Litchborough, 22. Dodford³ (v ), 17. 3. DEANERY OF HADDON (16) Lilbourne4 (v ), 17; Ravensthorpe (v), 22. July (5) August(4) October (1) November (1) Overstone, 12. February (1) Little Billing5, 6; Boughton, 8. Elkington, 9 ; Naseby, 13 ; Harpole, 19; Guilsborough (v), 20; Brockhall, 21. Boughton, I ; Claycoton, 6; Holdenby, 9; Ravens thorpe (v ), 16. Spratton (v ), 2. Long Buckby, 14. July (5) August(4) 4. DEANERY OF HIGHAM (16) Little Addington (v ), 7 ; Strixton, 8 ; Woodford mediety6, 14; Hargrave, 15 ; Bozeat (v), 19. Barton Segrave7, 1 ; Great Addington8, 11 ; Irchester (v), Irthlingborough All Saints, 15. September (3) Cranford St. John, 9 ; Wollaston (v), 23; Grafton October (1) November (1) December (1) March (1) Underwood10, 29. Woodford mediety11, 28. Cranford St. Andrew, 26. Finedon, 8. Irchester (v), 4. 1Wedone Pynkeneye ; John Barfote of Kyngesthorpe, priest, presented by the crown, 10th July (Pat. 23 Edw. iii, pt. 2, m. 22). 2 Patrons, Chacombe priory. 3 Richard de Wedone, presentedby the crown, 22nd June (Pat. 23 Edw. iii, pt. 2, m. 28). 4Wrongly entered in Leicester arch deaconry, Inst. f. 295d. by the crown, 21st May (Pat. 23 Edw. iii, pt. 1, m. 7). •Patron, Walter Trailly. 7 Bartone hanred. &Dadyngton (sic). •William Man of Wolaston, deacon, presented by the crown, 12th July (Pat. 23 Edw. iii, pt. 2, m. 26). 10Williamde Brideshale, acolyte, pre sentedby the crown, 8th Sept. (ibid. m. 6). 11 Patron, John Trayly. Richard de Thoerne, acolyte, presented BISHOP OF LINCOLN. June (1) November (3) 5. DEANERY OF NORTHAMPTON (5) Hardingstone¹ (v), 14. 353 St. Edmund without Northampton², St. Mary³, 1 ; Duston, 19. February (1) May(1) June(2) July (3) August(3) St. Peter, 25. 6. DEANERY OF OUNDLE (13) Nassington (v.), 21. King's Cliffe, 3 ; Lowick, 22. Fotheringhay, 8 ; Barnwell St. Andrew , 15; Stoke Doyle, 24. Wadenhoe, 2 ; Cotterstock provostship, 3 ; Benefield, 6. September (3) Luddingtoninthe Brook5,Warmington (v), 7; Heming ton (v ), 29. January (1) July (1) August (1) September (1) January (1) May(1) June(3) July (5) August (1) September (1) November (1) February (1) Nassington (v), 13. 7. DEANERY OF PETERBOROUGH (4) Wittering, . Etton, 7. Northborough, 29. Paston, 8. 8. DEANERY OF PRESTON (13) Milton8, 17. Furtho, 8 ; Rothersthorpe (v), Wicken 9, 25. Preston10 (v ), 11 ; Paulerspury11, Roade third part, 17 ; Passenham, 21 ; Wicken, 22. Stoke Bruerne, 2. Great Houghton12, 11. Grendon, 27. Milton13, 25 1John Steel of Hemyngburgh, priest, presented by the crown, 4th June (Pat. 23 Edw. iii, pt. 1, m. 6). Henry Gray, priest, presented by the crown, 8th October(ibid. pt. 3, m. 31). 3 Nicholas de Boudone, priest, presented by the crown, 1st October (ibid. pt. 3, m.32). 4Thomas de Brantyngham, acolyte, presented by the crown, 24th June (ibid. pt. 2, m. 27). Lullyngtone. John Staunford of Lilleforde, priest, presentedbythecrown 1st September(Pat. Wrongly entered in Lincoln arch deaconry, Inst. f. 31d. •Northmyddeltone. •Wykehamound. 10 John Olyver, priest, presented by the crown, 16th June (Pat. 23 Edw. iii, pt. 2, m. 28). 11 Westpirie ; Robertde Wilforde, priest, presented by the crown, 11th June (ibid, pt. 1, m. 2). 12 Peter de Neubald or Dalton, clerk, presented by the crown, 20th August (ibid. pt. 2, m. 12). 13 Richard de Selby, priest, presented by the crown, 25th September (ibid. pt. 3, m. 11). 23 Edw. iii, pt. 2, m. 20). 354 May(1) June(3) July (7) August (5) September (1) November (2) January (1) June(2) July (9) August (2) September (1) November (1) January (1) June (2) July (1) August (4) October (1) February (1) June (1) July (1) REGISTERS OF JOHN GYNEWELL, 9. DEANERY OF ROTHWELL (20) Sibbertoft (v ), 11 . Arthingworth, 23 ; Desborough, 24; Ecton, 27. Doddington¹, 6; Brixworth (v), Maidwell St. Peter, 10 ; Mears Ashby2 v), 15 ; Thorpe Malsor, 16; Clipston two-thirds ³, 17 ; Rushton St. Peter, 30. Wellingborough (v), 9 ; Glendon, 16; Braybrooke, 17; Clipston third part4, 18 ; Marston Trussell, 22. Sibbertoft (v ), 6. Orlingbury, 12 ; Rushton All Saints, 27. East Farndon, 27. IO. DEANERY OF RUTLAND (16) Seaton, 11 ; Teigh, 12. Exton (v), 6; Bisbrooke (v), Little Casterton, 14 : Cottesmore, 17 ; Ashwell, 18 ; Horn, 22 ; Empingham (v), 23 ; Morcott, 25; Whitwell, 30. Pickworth, 1 ; Pilton, 12. Lyndon, 8. Ketton5 (v), 4. Liddington (v ), 17. II . DEANERY OF WELDON (9) Little Oakley, 8 ; Ashley, 24. Blatherwycke Holy Trinity, 13. Wilbarston (v.), 5 ; Stoke Albany, 11 ; Blatherwycke St. Mary Magdalene, 14; Weekley (v.), 26. Laxton (v), 16. BramptonbyDingley6, 12. VIII. ARCHDEACONRY OF OXFORD (70) I. DEANERY OF ASTON (5) Watlington (v ), 21. South Weston7, 13. September (2) Easington, 6 ; Shirburn (v ), 26. October (1) May(2) June(3) Watlington (v.), 9. 2. DEANERY OF BICESTER (16) Kirtlington mediety8, 5; Bicester (v ), 18. Newton Purcell, 3 ; Souldern, 12 ; Somerton, 17. 1William Stele, priest, presented by the crown, 25th June (Pat. 23 Edw. iii, pt. 2, m. 26). 2Walter Norman of Walgrave, priest, presented by the crown, 27th June (ibid. m. 26). 3 Patrons, the warden and chaplains of St. Peter's, Kirby-on-Wreak (Leicester shire). ▲Patron, Robert de Clypston. Wrongly entered in Lincoln arch deaconry, Inst. f. 29d. John de Totyngton, priest, presented by the crown, 29th November (Pat. 23 Edward iii, pt. 3, m. 11). Westone juxta Leukenore. 8 Patron, the crown. BISHOP OF LINCOLN. July(6) 355 Oddington,1 ; Lillingstone Lovell¹, 6 ; Fringford, Hethe, August (2) October (1) November (1) February (1) May(1) July (4) Charlbury (v.), 7. September (1) Enstone (v), 30. April (1) May(1) June(3) July (3) April (1) June(2) August(2) January (1) May(1) July (2) October (1) April(1) August (3) November (1) December (1) January (1) 1Lillyngestone Dansy,locallyin Bucking hamshire, and entered wrongly inBucking ham archdeaconry, Inst. f. 237. William de Bamburghe, presented by the crown, 22nd June (Pat. 23 Edw. iii, pt. 2, m. 27). 2 Langetone; John de Swynlegh, clerk, presented by the crown, 15th June (ibid, pt. 1, m.4). 3 8; Launton2, 17; Charlton on Otmoor, 31. Heyford at Bridge mediety³, 1 ; Somerton, 26. Ardley, 2. Fritwell (v ), 23. Souldern, 25. 3. DEANERY OF CHIPPING NORTON (6) Chastleton (v.), 22. Chipping Norton, Little Rollright, Hook Norton (v.), 6 4. DEANERY OF CUDDESDON (8) Horspath, 9. Headington (v), 22. GreatMilton(v ), 8 ; Cowley(v), Nuneham Courtney, 19. Marston4 (v.), 17 ; Albury, Elsfield5 (v), 27. 5. DEANERY OF DEDDINGTON (6) Broughton, 4. Bloxham (v ), Wroxton (v), 14. Bloxham (v.), 20; Great Tew (v), 28. Swalcliffe (v ), 30. 6. DEANERY OF HENLEY (4) Rotherfield Greys, 5. Nuffield (v), 2 ; Crowmarsh Gifford, 13. Rotherfield Peppard, 28. 7. DEANERY OF THE CITY OF OXFORD (7) St. Giles (v), 6. St. Mary the Virgin (v), 7; St. Giles (v ), St. Mary Magdalene (v.), 29. All Saints, I. St. Peter in the East (v), 4. St. Michael, 7. 3 Patron, Sir Peter de la Mare. Hugh de Wappenham, priest, pre sented by the crown, 28th May (Pat. 23 Edw. iii, pt. 2, m. 27). John de Eynho, priest, presented by the crown, 28th May (ibid. pt. 2, m. 27). John de Fretewelle, priest, presented by the crown, 27th May (ibid.pt. 1, m. 5). 356 April (1) July(4) 8. DEANERY OF WITNEY (8) Witney(v), 30. REGISTERS OF JOHN GYNEWELL, Blackbourton (v ), 4; Elford, 7; Bampton third part¹, 19 ; August (1) September (1) December (1) June(3) July (3) August (1) Alvescot2, 24. Bampton third part³, 26. Shilton (v), 29. Minster Lovell4 (v), 10. 9. DEANERY OF WOODSTOCK (10) North Leigh (v ), 15 ; Sandford(v ), 16 ; Kidlington (v ), 19. Cassington chapel (v), 8 ; North Aston (v), II ; Duns Tew(v), 27. Eynsham chapel (v), I. September (3) Asterleigh, 6; Bladon5, 23 ; Begbroke, 28. 1Patrons, the dean and chapter of Lin coln (sic) ; rightly given as the dean and chapter of Exeter in a notice for 15th November. * Richard de Kyrkelyngton, priest, pre sented by the crown, 19th June (Pat. 23 Edw. iii, pt. 2, m. 29). 3 Patrons, the dean and chapter of Exeter. 4Robert de Snypestone, priest, pre sented by the crown, 8th November (Pat. 23 Edw. iii, pt. 3, m. 17). Thomas de Algate, clerk, presented by the crown, 1st July(ibid. pt. 2, m. 24). BISHOP OF LINCOLN. APPENDIX III. 357 TABLE OF ALL INSTITUTIONS IN THE DIOCESE OF LINCOLN FROM 25TH MARCH, 1349, το 24TH MARCH, 1349-1350. This table is intended to show the progress of the mortality month bymonth among the clergy of the various archdeaconries, so far as it can be gathered from the registers. Byincluding allinstitutions, it also shows the proportion of resignations to deaths in each month. Thewhole number ofinstitutions, inwhich are included64 institutions to chantries and hospitals, is 1,089, ofwhich 879 were due todeath. . Archdeaconry Lincoln Stow ... Bedford Buckingham Huntingdon Leicester Northampton Oxford Total .. ... . Res . Death Res . Death Res ... , 1349 March . Death . Res Death Res . . Death Res Death Res . . Death Res . . May July .June .Aug. Sept. April 5 I I 5 4 2 Oct. Nov. 3 4 9 II 8 24 76 84 40 24 19 9 I I 2 I 2 I 2 I 2 I 2 2 I 8 7 I II I 17 18 I 16 II 3 I 13 3 19 2 3 24 14 3 4 12 I 71 3 8 73 2 17 2 20 I 22 4 17 I 16 2 16 13 2 36 I 3 12 2 I 5 41 326- 327 7 I I 2 I 422 3 4 2 39 32 II 3 IO 2 I Death 5 5 12 23 2 9 6 3 45 42 . Res Death I 3 4 2 166 4 432 2 . Jan. Feb. Dec. March 48 I 5 I 3 I I I I 481 I I 45 5 I 2 I I 3 2 2 13 13421 42 41 2 I 2 3 I I I I 9 8 II 15 28 17 18 31 27 14 18 14 15 120 235 201 91 53 44 24 26 18 9 ... 43 REGISTERS OF JOHN GYNEWELL. APPENDIX IV. MORTALITY AMONG THE HEADS OF RELIGIOUS HOUSES IN 1349. 359 No very accurate information can be gleaned on this head. As regards entries for Lincoln archdeaconry, in addition to the information already given about Greenfield priory, one vacancy at Markbyand possibly two at Nocton parkmaybe noted. Richard of Leeke succeeded John at Markby on 9th July (Inst. f. 18), while Hugh ofDunston was provided to Nocton park on 5th August, apparently on the death of William of Mere, who seems to have been provided earlier in theyear (f. 21). In Stow archdeaconry one death is recorded, that of Joan of Kettle thorpe, prioress of Foss, a Benedictine nunnery near Torksey. Her suc cessor, Beatrice of Luddington, was collated 7th November, 1349 (f. 109d). William of Segrave was provided to the priory of Thornholm, which was probably voidbydeath, 13th October (f. 106). In Bedford archdeaconry, Simon of Gransden was provided to the priory ofBushmead inplace of Richard ofStoughton, 2nd December, 1349 (f. 382d) ; Ralph of Derby to Caldwell priory in place of Richard of Hardwick, 9th November (f. 382) ; William of Woodford to Newnham priory in place of Henry of Woodford, 19th October (f. 379). All these were houses of Augustinian canons. Alice Spigurnel was provided to Markyate priory (Benedictine) in place ofJoan Power, IstApril (f. 379). Three provisions are noted to priories in the archdeaconry of Bucking ham. The death, but not the name, of a prior of the house of canons at Chetwode, is recorded : his successor, Henry of Wycham, was provided on 9th June. William of Skilton was succeeded on 25th June as prior of Luffield, a Benedictine house dependent on Westminster, by William of Horwode, and on 25th July William of Loughton, prior of the Bene dictine house of Bradwell, was succeeded by John of Billing (f. 240d). The cause of a vacancy at Tickford, to whichWilliam Canqueterre was admitted 13th August, is uncertain (f. 140). In the archdeaconry of Huntingdon six houses were left without a head. On 19th August, at Great Staughton, the bishop confirmed the election of Richard of Shenyngton to the abbacy of Ramsey, in place of Robert of Nassington; and the new abbot received his benediction in Banbury church four days later (f. 343d). William of Beaumont, a Norman monk of Bec-Hellouin, was admitted to the daughter priory of St. Neots on 10th August (f. 343). The four remaining cases were provisions, by the usual method, already noted, of quashing the election and collating the presentee of the convent motu proprio. On 13th August John of Weston was provided to the Augustinian priory of St. Mary, Huntingdon, in place of Reynold of Bluntisham, and on 11th July Roger of Beston took the place of William Legat at Little Wymondley, also anAugustinian house. John of Stowe was admitted to the priory of Stoneley, also Augustinian, on 5th August: his predecessor's name is not given. Isabel Blythe, prioress of the Benedictine nunnery ofHinchinbrooke (St. James without Huntingdon), since 27th February, died on 3rdMayJoan ofTitchmarsh was provided. 360 REGISTERS OF JOHN GYNEWELL. under a commission from the bishop, by prior Bluntisham of St. Mary's, himself to die within a short time (ff. 304d, 305). The solitary recorded case in Leicester archdeaconry is the death of JoanMewaryne, prioress ofthe canonesses ofGrace Dieu. Cecily of Straule was provided in Liddington church on 3rd December (f. 303). Bradley priory, an Augustinian house, although in Leicestershire, is entered in the register with the houses of Northampton archdeaconry (f. 141d). A new prior was provided on 7th August: neither his name nor his predecessor's are given. The Northampton houses, with this exception, ofwhich we hear are four nunneries and the house ofAugustinian canonesses at Rothwell. Isabel of Thorpe became abbess of Delapré (St. Mary of the Meadows without Northampton) on 5th August, in place of Katharine Knevet. Orabilis of Raunds took the place of Katharine of Boydon at Catesby on 22nd June. The deceased prioresses of Sewardsley and Wothorpe, whose names are not given, were replaced by Margaret of Ladbroke on 25thAugust andAgnes Bowes on6thAugust. No reason is stated for the vacancy at Rothwell : Katharine of Isham was provided on IstAugust. In addition to these may be noted the appointment of John of Whatton on 22nd June to be master of St. John's hospital, Northampton, in place ofJohn of Boughton. Oxfordshire vacancies have already been noted. Robert ofWinchendon succeeded John of Sutton at Dorchester, 11th May. Roger or JohnWarde was succeeded at Bicester on 22ndJune by Nicholas of Shabington, and he on 8th January 1349-50 by Peter of Grete. William of Adderbury was succeeded on 8th July by Thomas Grove as prior of Wroxton. Nicholas of Hungerford succeeded John of Littlemore as prior of St. Frideswide's on 11th May. Asseline Bulbeke was provided to Littlemore priory on 13th April, and again on 26th April : no reason is given for the vacancy or for the repeated provision of this lady. On 17thJune Agnes of Streatley was admitted abbess of Godstow, on the death ofher predecessor (ff. 195d, 196, 196d, 192). It is obvious that these details might be considerably enlarged from other sources, especially with regard to the exempt houses of the diocese ; but our business is with the registers themselves and their contents, and inthis respect they afford some disappointment. THE CONFESSOR'S SHRINE IN WESTMINSTER ABBEY CHURCH.1 By W. R. LETHABY, F.S.A. I shall take what is printed on the subject of the Confessor's shrine for granted, only recapitulating enough to link my remarks together. It consisted of a gable roofed coffin, covered with plates, arcades, and figures, all of gold, set with precious stones. I have seen small shrines at Tournai and Rouen of such precious work (that at Tournai is dated 1247, I believe, that is, it was contemporary with the Confessor's shrine ; the one at Rouen must be nearly of the same time), and at Marburg one of full size, but of this the main fabric is of gilt bronze. At Aachen there are two that Henry III caused full-sized shrines but they are earlier and have no enamels. Matthew Paris records under the year 1241 shrine of pure gold and precious stones to be made; probably it was begun at a this time but it was not completed for full thirty years. Up to the time when it was begun the king's favourite man of affairs was Odo the goldsmith, and his son Edward continued in his place. There are two interesting docu ments regarding Odo in the muniments ofthe abbey ; they show that in 1241 he lived in a big way at Westminster and received a grant of a free chantry in his private chapel. 2 The other document shows that he was at one time provost of Westminster. Edward, the son, called " of Westminster," is also named goldsmith in another of these documents and as we know from other sources that he was keeper of the shrine from the time of its com mencement, we may consider it certain that the shrine was the work of Odo and Edward of Westminster, the goldsmiths. As is well known, in the Cambridge life of the Confessor there are pictures representing scenes 1Read before the Institute at West minster, 20th October, 1911. 2I may remark that this is the earliest words chantry chapel. Chaunterie occurs on a grave slab, c. 1270, in the Ashmolean Museum. instance known to me of the use of the 362 THE CONFESSOR'S SHRINE IN at the Confessor's shrine. Not, however, the translation into Henry III's magnificent new work. Although the shrine as figured is remarkably like the new shrine, it has been said that there could be no chance of its being drawn from it because the book was as early as 1245 or 1250. I have lately examined it with an expert in illuminated manuscripts when we agreed that it could not in fact be earlier than about 1270. The marble and mosaic basement of Italian cosmati work on which the golden coffin rested still remains to us : it is one of a number of examples of the art of the Roman mosaic worker in the church, a group which has no competitor on this side of the alps, and must, in fact, be one of the most remarkable in the world. An inscrip tion on the presbytery pavement which stillin part exists shows that it was laid down in the year 1268 by Odericus from Rome, and the actual name may still be read. A similar inscription on the shrine basement records that it was the work of Peter, citizen of Rome, in the year 1279, and the words Romanus civis may still be read. This date is usually given as 1269, because, I suppose, the Confessor was in that year translated, but the original manuscript authorities, Sporley in the British Museum, and Flete in the chapterlibrary read septuageno not sexagena. Some twenty years ago the Westminster works were described in Italian archaeological publications. It had long been on record that the tomb ofthe pope Clement IV (d. 1268) at Viterbo was the work of an artist who called himself Petrus Oderisi. An inscription to that effect remained until 1685, when it was noted by a writer of lives of the popes. In the local guide to Viterbo, published by Penzi in 1894, it is stated that the tomb of this pope was by the same artist who had executed the tombs of the kings in the famous abbey ofWestminster. This view has been adopted by Mr. Frothingham, a specialist on Italian mosaics, in his Monuments of Christian Rome (1908), and by Mr. Gerald Davies (in 1910), and there cannot be a doubt, I think, that the view is in the main a correct one. Mr. Frothingham writes regarding Westminster : " It is generally supposed that the Petrus of the first inscription and Odericus of the second were two distinct Roman WESTMINSTER ABBEY CHURCH. 363 artists, but as the man who worked at Viterbo called himself Petrus Oderici, and it was sometimes the habit to call a man by his patronymic, I am inclined to call them one and the same." Mr. Gerald Davies separates them. " The father wrought the pavement of the presbytery, while the son Pietro Oderisi completed and signed the tomb of the Confessor." He adds that " another son of Oderisi, Stephane, is known by name, although his works in Rome have perished." Both these writers adopt the mistaken date 1269 for the basement of the shrine at Westminster. The best reading of the facts would, I think, be that Oderic and his sons were the most famous mosaic workers in Rome, that Henry III, advised by the pope through abbot Ware, attracted the father to West minster. The pope himself died in the year in which the presbytery pavement was finished by Oderic ; and his son Pietro then made the papal tomb. Possibly he had been with his father and was called back to Rome. Later, when the pope's tomb was done, Peter came to Westminster to execute the basement of the Confessor's shrine, which was finished in 1279. In the light of some such facts Mr. Frotheringham's account of the author of the pope's tomb must be very interesting to us : "A leader of the Roman school, Peter, son of Oderisius made the first attempt to introduce both sculpture and mosaic decoration in sepulchral art, in his tomb of Clement IV at Viterbo in 1268 ; if there were any earlier examples of this type they have perished. He also for the first time substituted for the antique architrave and classical orders theGothic trefoil arch and foliated capitals ; it was quite a revolution." Of course our shrine basement has trefoil arches and the inquiry suggests itself, did the revolution in the Roman marble workers' style originate in conse quence of their contact with Westminster ? At this point I began to make a close comparison between the shrine base at Westminster and photographs of the tomb at Viterbo to see if I could find such resemblances as would justify us in saying that they are indeed by the same master ; the correspondences are such as in my opinion to prove the theory. One of the arched com partments at Westminster is filled in a singular way by circles at the top and bottom connected by vertical strips, 364 THE CONFESSOR'S SHRINE. and the same awkward arch-filling is found at Viterbo. There again we find one of the columns inlaid with an inverted chevron pattern of large scale, and the same pattern appears on the soffit of one of the niche heads at Westminster. On the tomb of Henry III, which was certainly wrought by the same master who made the shrine base, there are large crosses on a plain field in the two recesses; there are similar crosses at the end of the pope's tomb. We may, I think, accept it as proved that the shrine base and Henry III's tomb are the work of Peter, son of Oderic, who made the tomb of Clement IV at Viterbo and another tomb in the same church. There are one or two other small points to which attention may be drawn. A fragment of the architrave of the basement exists which can only have found a place at the west end over the shrine-altar. It is rebated in such a way as to show that it projected about six or seven inches at each end of the west front. On comparing the record of the whole of the inscription with that which is now apparent on the east front, it is found that space was required at the west end for five or six letters beyond the numbers at the east; such projections would give the space. The projections must have been carried by mosaic columns which also shielded the bare ends of the reredos slab. Four or five years ago, amongst the fragments stacked in the triforium, I found two fragments of little plain spiral columns of marble with a line of gilding up the recesses of the spiral. I thought they must have belonged to the shrine as they are of Purbeck marble, but there was no proof until I remembered that the shrine at St. Albans had detached pillars set up round it, probably for candles. On visiting St. Albans I found that the pillars there had been twisted like our fragments, and were of the same size. Ten years ago I had written that about 1289 " three marble columns costing 46s. 8d. were made and placed round the shrine. They may have been isolated, some thing like those at St. Alban's shrine, and may have supported lights " These must be fragments of them. I have a vague memory that I once saw fragments of similar twisted shafts at Winchester amongst the stones in what is called the Feretory. Proceedings at Meetings of the Royal Archaeological Institute. THE SUMMER MEETING TO CARDIFF AND TENBY. 25TH JULY TO 2ND AUGUST, 1911. President of the Meeting : The Right Hon. the Earl of Plymouth, P.C. M.A. D.L. Vice-Presidents of theMeeting : The Very Rev. theDean ofLlandaff,D.D ; the Very Rev. the Dean of St. David's, D.D ; the Rev. the Father Abbot of Caldey, O.S.B; the Rev. W. Done Bushell, M.A. F.S.A; the Right Hon. the Lord Mayor ofCardiff; theWorshipful theMayor ofTenby; SirEdwardBrabrook,C.B. Dir.S.A; G. W. Cobb ; Edward Laws, F.S.A ; Lieut-Colonel W. Ll. Morgan; Henry Owen, D.C.L. F.S.A ; Sir Charles Phillips, Bart ; J. H. Etherington Smith, M.A. F.S.A ; and Colonel Turbervill. Meeting Committee : Sir Henry H. Howorth, K.C.I.E. D.C.L. F.R.S. F.S.A; Sir Edward Brabrook, C.B. Dir.S.A; Professor W. Boyd Dawkins, M.A. D.Sc. F.R.S. F.S.A ; W. H. St. John Hope, M.A ; C. R. Peers, M.A. Sec. S.A.; Mill Stephenson, F.S.A; and J. W. Willis-Bund, M.A. LL.B. F.S.A. Hon. Local Secretary : G. E. Halliday, F.S.A. F.R.I.B.A. Hon. Secretaries of the Meeting: Harold Brakspear, F.S.A; Everard L. Guilford, M.A ; and G. D. Hardinge-Tyler, M.A. F.S.A. SUMMARY OF PROCEEDINGS. Tuesday, 25th July. Reception by the Lord Mayor of Cardiff. Lunch. Cardiff castle. Austin Friars. St. John's church. Tea. The Welsh Museum. Evening Meeting : Mr. J. W. Willis-Bund on "Glamorgan and Pembroke" Wednesday, 26th July. Railto Caerphilly castle. Rail to Cardiff. Lunch. Motor to Llandaff cathedral. Motor to St. Fagan's castle. Motor to Cardiff. Evening Meeting : Mr. J. W. Rodger on " Incised Stone Cross Slabs of South Wales " Thursday, 27th July. Rail to Llantwit Major. Motor to St. Donat's castle and church. Motor to Llantwit Major. Lunch. The church. Motor to Old Beaupré. Motor to Cowbridge. Rail to Cardiff. Evening Meeting : Mr. F. King on " The Excavations at Caerleon and Caerwent " COLLEGE CATHAYS PARK COOPERS FIELDS LAW COURT BLACK FRIARS cowbridge UTES To CASTLE CASTLE Arge Hotel MARY RIVER TAFF Riverside June. RhymneyNewport Sta. Park Hotel CITY HALL GREYFRIARS BULOINS CH. C. Sta. Queen St.Sta. 1 CARDIFF. 0 imile. FIG. I. Fenarth AC BUTE TER PROCEEDINGS AT MEETINGS. 367 Friday, 28th July. Rail to Bridgend. Motor to Coity castle and church. Motor to Coychurch. Motor to Bridgend. Lunch. Motor to Ewenny priory. Motor to Bridgend. Rail to Cardiff. Evening Meeting : Mr. W. H. St. John Hope on "The Excavations at Old Sarum" Saturday, 29th July. Rail to Pyle. Motor to Margam abbey. Motor to Neath. Lunch. Motor to Neath abbey. Motor to Neath. Rail toTenby. Monday, 31stJuly. Reception by the Mayor of Tenby. Tenby. Lunch. Steamer to Caldey island. The priory. Steamer to Tenby. Con versazione by invitation of Captain Hughes Morgan, the Worshipful theMayor ofTenby. Tuesday, Ist August. Motor to Carew castle and cross. Motor to Monkton priory church. Pembroke castle. Lunch. Motor to Lamphey palace. Motor to Manorbier castle. Motor to Tenby. Annual General Meeting. Wednesday, 2nd August. Rail to Fishguard. Motor to St. David's. The palace. Lunch. The cathedral. St. Mary's college. Motor to Fishguard. Rail to Tenby. Tuesday, 25th July, 1911. After an interval of forty years the Institute again held its summer meetingin SouthWales. Avisitwaspaid toCardiffin 1871,1 butnomeeting has ever been held at Tenby. The proceedings at Cardiff (fig. 1) began with a visit to the city hall, where the Institute was received by Alderman F. J. Beavan, the Lord Mayor being detained elsewhere inhis endeavours to bring about a con ciliation in the local labour disputes, then at their height. Alderman Beavan warmly welcomed the Institute to the city, and expressed a hope that the members would go back considerably benefited from the point of view of enjoyment and general interest. Sir Edward Brabrook, in the unavoidable absence through indispositionofthe President, acknowledged the welcome, and said they were delighted to meet in a city which had such very great archaeological and modern interest. An inspection was then made of the corporation insignia and plate. The most conspicuous piece was the silver-gilt loving-cup presented in 1891 by the late Lord Bute. The whole cup is encrusted with precious stones, and weighs 389 ozs. 5 dwts. and cost £3,000. Other good pieces are an epergne (1820), which was formerly the property of Charles X ofFrance when hewas exiledand living at Holyrood Palace, and a very handsome and heavy jardinière (1786). The corporation have four maces, dating probably from the period of Charles I (1600-1649) : two are small andtwo areofaconsiderablylarger size. Among the other objects displayed were the chains of the LordMayor and Lady Mayoress and some coronation plate (1902). 1 The previous meeting at Cardiff is reported in The Archaeological Journal, xxviii, 318. ARM OF TAFF Poster ?D ARM TAFF Line ofRoman Mout MOAT W Ruined POST BROMAN MOATED MOUND Roman Wall MILL-LEAT Ft. 100 200 MGAT 3ου ROMAN :The rampart consisted ofastrongly built wall ,10ft.3ins . thick ,with polygonal bastions at regular intervals ,and asmall earthen bank behind .Ithad two gates , oneonthe north and oneonthe south ,each consisting ofasingle archway between two bastions or towers ,and probably inaddition two lateral posterns .There issome evidence ofasurrounding ditch . Ruined Roman Wall Line ofRoman Moat a POST-ROMAN : After the Roman period the defences became ruined .Atsome time inthe eleventh century large moated mount was thrown upwithin the north west angle ofthe enclosure , doubtless strengthened with palisades ,etc. MOAT CATE MEDIAEVAL :Subsequently ,ashell-keep was erected onthemount ,constructed apparently with stones stripped from the facings oftheRoman walls .The Roman lines were brought into re-quisition ,and agreat ditch was cuton the north ,east and south sides ,the upcast ofwhich wasthrown over the remains oftheRoman defences onthe former two sides .The circuit was completed byastrong wall ,the interior being divided into two wards . FIG .2.SKETCH-PLANS SHOWING CARDIFF CASTLE ATDIFFERENT PERIODS . INDER WARD Gate OUTER WARD MOAT PROCEEDINGS AT MEETINGS. CARDIFF 369 The serious workof the meeting beganin the afternoon CASTLE. with a visit to Cardiff castle (fig. 2), which was described by Mr. John Ward, F.S.A. and Mr. J. S. Corbett. Mr.Wardsaid thattheRomanorigin ofCardiff was apparentlyunknown to Gerald the Welshman, Leland, Rice, Merrick, Speed, and Camden. The last suggested that the Taff was the Rhatostathybius ofPtolemy. Baxter regarded it as the Jupania of the Ravenna chorographer, and Harris in his paper on the Julia Strata in Archaelogia, 1763, reiterated this. In 1777, the discovery of a hypocaust within the walls confirmed the Roman origin, but for a long time the discovery was lost sight of. Towards the end of the century, the Welsh name of Cardiff, Caerdydd, was held to proveود that the "gaer or camp was the work of "Aulus Didius" the Roman propraetor, Avitus Didius Gallus, who succeeded Ostorius in A.D. 55. Others affirmed that it was Ratostabius Ostium, overlooking the fact that this was a river, possibly the Usk or Wye, and that itwas founded in A.D. 53. Then came Bertram's forged Itinerary of Richard of Cirencester, which gaveit the name Tibia Amnis. Alltheseguesses have more or less held the field ever since, and they reappear regularly in directories, guide books, and other topographical literature. Quite recentlyitwas said that Cardiff was aplace of prehistoric importance, and that it gloried in more than one Roman name. To-day the Romancastellum is nameless and withouthistory. All that is known for certain is that in late Roman times there was a strongly con structed fort, with bastioned walls of remarkable strength, of the same type as the well-known coast-forts of the Saxon shore, such as Burgh castle, Richborough, Lymne, Pevensey and Porchester castle. In its symmetrical form, large size, and the disposition of its bastions, it closely resembled Porchester, except that the bastions were polygonal instead of rounded. Thewalls were 10 feet 6inches thick, reduced to 8 feet 6inches by step-like offsets at the back, with a low bank about II feet high behind. Ithad two gates, north and south, and probably two posterns, one on the east and one on the west. Perhaps the bastioned fortwas the successor of one of the earlier and more usual type on the site, for which there is some evidence. The Roman castellum, set back in a well-sheltered haven, at the mouth oftheTaff and near the mouths ofthe ElyandRhymney, was well-placed as a marinebase tobar the access ofpirates intothe fertile hinterland watered by the Severn, the Usk, theWye, theAvonand their tributaries. After the Romanperiod the fort became a ruin, and so remained for centuries. The silence is broken by Jestyn ap Gwrgan's " Founding of Cardiff" in 1070, referred to in the Brut y Tywysogion. Perhaps to him may be referred the mount. Anyhow, so far as we know, that mount represents the beginning of the mediaeval utilisation ofthe Roman remains. This was followed, probably after a short interval, by the utilisationof the Roman lines. Ahuge ditch was cut on the north, south, and east sides, and the upcast was thrown over the Roman wall and bank ; while on the west, where an arm of the Taff, the old mill-leat, was a sufficient water defence, the wall was rebuilt, and is now known as the " Ten-foot Wall ; " this wall, however, was continued half-way along the south side. The interior was divided into two wards by a transverse wall from the west side 370 PROCEEDINGS AT MEETINGS. ofthesouthgate tothekeep, andfromthekeep tothenorthendof thewest wall. The Norman castle wasthus divided into an outer ward entered by thesouthgate(onthesiteofthesouthRomangate) ; aninner ward, entered from the outer; and the mount with its keep entered from the inner ward. The inner ward was wholly enclosedby strong walls, the outer on its external sides by a huge bank, at the angles of which were small mounds or "cavaliers " The polygonal keep is the only example of a shell keep in Wales. Theouter surface of the north wall was reconstructed twentyyears ago. The junction with the Roman work at ground level is marked by two courses of red stone. The gatehouse, with its core of Roman masonry, whichwas rebuilt at the same time, is going to betaken down and recon structed in a more satisfactory manner. The subsequent history of the castle was sketched by Mr. J. S. Corbett. Hesaid that during the last tenyears ofthe eleventh century Cardiff and the vale of Glamorgan were conquered by Fitzhamon and became to all intents and purposes an independent lordship. Fitzhamondied in 1107, and his heiress was his daughter Mabel, who married Robert, earl of Gloucester, son of Henry I. Robert lived until 1147, and during his lifetime the keep appears to have been built, and from 1126-1134 Robert, duke of Normandy, eldest son of William the Conqueror, was a prisoner at Cardiff. Robert was succeeded by his son William, during whose tenure the castle was captured by Ivor Bach, the Welsh lord of Senghenydd. William, earl of Gloucester, left three daughters : Isabel, who married John, afterwards king ofEngland ; Mabel, who married the earl of Evreux and died childless ; and Amicia, who married Richard, earl of Clare. For some years the lordship was in the hands of king John, but on Isabel's marriage (after her divorce from John) to Geoffrey de Mandeville, earl of Essex, the estates were restored. Failure of issue of Isabel resulted in the castle passing on her death in 1217 to Gilbert de Clare, son ofAmicia and Richard. For nearly a hundredyears it remained in thehands of the de Clares. In 1266 Gilbert de Clare had dispossessed the last Welsh lord of Senghenydd and had afterwards built Caerphilly castle. The last de Clare was killed at Bannockburn in 1314, leaving three sisters, the eldest ofwhom was married to Hugh le Despenser. On the partition ofthe Clare estates being made, Hugh le Despenser received Glamorgan in right of his wife. For a hundred years the Despensers retained Cardiff, until in 1414 failure ofmaleheirs brought the estates to Richard Beauchamp, earl ofWorcester, husband of Isabel, daughter of Thomas le Despenser, earl ofGloucester. On the earl of Worcester's death, Isabel married his first cousin, another RichardBeauchamp, earl of Warwick. Their son,Henry,duke ofWarwick, left no surviving issue, and his sister succeeded. She married Richard Nevill, earl of Warwick, the king-maker, upon whose death in 1471 the estates passed to theduke ofClarence, and thento Richard III. HenryVII granted the lordship to Jasper, duke of Bedford. Edward VI granted it in 1550 to Sir William Herbert, afterwards created earl of Pembroke, from which family it passed by marriage in 1703 to viscountWindsor. In 1766 Charlotte Jane Windsor, daughter of Herbert, viscount Windsor, married John lord Mount Stuart, who in 1796 was created marquess ofBute. The present owner is the fourth marquess. PROCEEDINGS AT MEETINGS. 371 Before leaving the grounds a somewhat hurried tour was made of the residential part of the castle, which is so strongly assertive ofthe individuality of its architect, William Burgess. It is impossible to admire everything he did there, though agreat deal of it is both ingenious and beautiful. His inventiveness and his mediaevalism seem in some cases to have swept aside his discretion and that restraint which is essential to the best work. Apparently he was given by the late marquess of Bute carte blanche as to cost, and this resulted in both exquisite and gaudy work. To the west ofthe castle, and in the grounds, is the site of a Dominician friary, of the history of which very little THE DOMINICAN is certain. It was founded about 1250, and until its FRIARY. suppression it continued to be a very small and poor establishment. Portions of the church walls and of other parts were standing as recently as 1840, but in that year they were levelled to the ground and the site turned into a lawn. The late Lord Bute, however, afterwards had the foundations followed up, and wherever they were traced their lines were marked by dwarf walls ; where their outline was unmistakable yellow and black bricks were employed, and when there was a doubt about it red bricks were utilised. Some of the latter walls are, according to Mr. Ward, very conjectural indeed; but, as he remarked, it gives, in ageneral way, a clear idea of the plan of a Dominican friary in the thirteenth century. Mr. Hope mentioned thathe had been consulted at the time these walls were being erected, but he had then declined to express any definite opinion, as he was not present when the foundations were laid bare. In many places the outline was, he thought, decidedly conjectural. There was a church with the broad nave usual with a preaching order like the Black Friars ; nor could there be much mistake about the square of the cloister, though whether the alleys were as wide as shown was doubtful. The general arrangementdid not always comply with thenormal contemporary arrangements, so far as there could be said to be anynormal arrangement. The fountainin the centreof the cloister space, said Mr. Hope, most certainlywould not have been there, for not a single mediaeval cloister in this country was provided with such a feature. Whenever a water conduit was erected it served a different purpose. Other parts of the ground plan suggested a frater, a yard, a kitchen, and possibly a chapterhouse and an infirmary. The ancient and only parish church of Cardiff was St. CHURCH. ST. JOHN'S Mary's, and from it sprang St. John's. St. Mary's was situated immediately within the south gate, and near the bank of the river Taff. Evidentlyits proximity to the river was recognised to be dangerous long before 1607, when its undermined foundations collapsed. St. Mary's was in existence in Fitzhamon's time (1090-1105) and was probably then built. The first mention of St. John's, said Dr. C. T. Vachell, inhis description of that building, is contained in an un : dated charter given between 1173 and 1183 by the bishop of Llandaff. St. John's was then asmallchapel-of-ease belonging to St.Mary's. In 1473 it was determined greatly to enlarge it and virtually to convert it into the parish church. At present it consists of a chancel with side chapels, a nave with four aisles, and a beautiful western tower of the best Somerset type. The cost of this great work is believed to have been borne by Lady 372 PROCEEDINGS AT MEETINGS. Anne Neville, daughter of Warwick, the king-maker. The most ancient portion of the existing building (and probably the only portion of the original church leftremaining) is the south arcadeofthe chancel (1290-1310), which has never formed a part of or been bonded into the walls of the existing nave. The special objects of interest in the church mentioned byDr.Vachellwere : (1)Aperfect rood turretwithdoorandsteps complete ; (2) a Jacobean marble tomb in the Herbert chapel; (3) some good painted glass, notably a window in the north-west corner of the nave, designed by Ford Madox Brown; and (4) a reredos to the high altar by Sir Goscombe John, R.A. About twentyyears ago the churchwas greatlyenlargedbythe addition of two side aisles. At the same time the unsightly galleries were removed and other work carried out at a cost of £23,000. The latest addition, an oak chancel screen, designed by Mr. Comper, has just been put up. THE AUSTIN FRIARY. From St. John's churchthe party wentto the site of the Austin friary, which is almost opposite the city hall. The site was excavated in 1897, when the foundations of the church were discovered and their outline marked by the erection of low walling. The monastic buildings were converted after the sup pression into a house, which was for manyyears the seat ofthe Herberts. At4.30 tea was served by invitation ofthe Lord Mayor in the city hall. This was followed by an inspection of some of the chief exhibits in the Welsh Museumofnatural history, arts, and antiquities, of which Mr. John Ward, F.S.A. is the curator. Its unique feature is a collection of Welsh (Swansea and Nantgarw) porcelain, now very scarce, as the factories were of short duration. The museum, it may be mentioned, willbe transferred to the national museum of Wales, which is to be erected in the Cathays Park on a site to the east of the cityhall. At the evening meeting in the city hall Mr. J. W. Willis Bund, M.A. LL.B. F.S.A. read a paper entitled " Glamorgan and Pembroke," in place of the address which was to have been delivered by the Earl of Plymouth, President of the meeting, who was unable to leave London owing to the political crisis. This paper is printed at page 261. Wednesday, 26th July, 1911. The excursions to places of interest outside the city of CASTLE. (fig. 3). CAERPHILLY Cardiff began with a shorttrainjourneyto Caerphilly castle Certainly no castle in South Wales, perhaps few even inGreat Britain, is quite so impressive as Caerphilly, whose wide-spread massive ruins are all that remain to us of one of the largest mediaeval fortresses erected in theseislands. Caerphilly is the largest and earliest of theconcentriccastles, popularly called " Edwardian." It belongs to the same class as Carnarvon, Harlech and Conway, but far excelled all these in size. Itdiffered from the castles ofCardiff, Coity, St. Donat's and others in that ithad no feudal or landed ties ; it was simply a strategic fortress built to command the mountainous country of the Welsh to the north, and to guard the fertile vale of Glamorgan to the south. Perhaps Gilbert de Clare, who built it, hoped to assert for himself a strong position as supporter neither of the English nor of the Welsh, yet to hold thebalance ofpower between them. CAERPHILLY CASTLE REDOUBT "HORNWORK 200 BED OF LAKE HALL BED OF LAKE Gledyרוח חחחחחחה Tostation 500 FIG. 3. Nant STLE STREET GATE 1000 FEET A TWYNےک יחחחזה 6 374 PROCEEDINGS AT MEETINGS. Little is known of the history of Caerphilly. That it was several times besieged is certain, though that it was ever captured is unlikely except byGlyndwr, whose miningoperations are believed to have brought about the destruction ofthegreat tower. For a long time itwas inthepossession of the Despensers, the last of whom surrendered it to Edward III shortly before it was allowed to fall gradually into ruin. The castle was described by Mr. W. H. St. John Hope, who pointed out that the most striking and unusual feature of the place was the vast and elaborate system of water-defences by which the whole castle could easily be surroundedwith a broad anddeepstretch ofwater from the neigh bouring brook, the Nant-y-Gledyr. The presence of this water explains agoodmanypoints intheplan which otherwisemightbewilder the visitor. Themainentrance was through a gate in the curtain wall on the eastern side. This eastern curtain wall is 250yards long, and forms an extremely clever piece of mediaeval fortification well worthy of careful study. The gatehouse on this side was a massive structure surmounted with a tower rising to the height of 60 feet. On the inside of this curtain wall was a great earth embankment, which acted as a retaining wall for the water ; and with the object of resisting the pressure of the water the wall was strengthened by buttresses and towers on its outer face. From the earth embankment a bridge, partly fixed and partly movable, gave access to the castle mound. Its gatehouse had a turret on each side; there was a similar gateway on the opposite side. Behind this yet another strongly fortified entrance-gate confronts the visitor before the inner ward is reached. On the south side of this enclosure was the lofty hall 73 feet by 35 feet, the cellars with the chapel above, the private apartments, a tunnel-like entrance leading to the water level, and other features. In its general lay-out the castle bears some resemblance to Berkhampstead. Mr. Hope expressed. his conviction that it was all according to one definite plan, although the time covered by its erection may have been fairlyextensive. The material throughout is coursed ragstone, very little ashlar having been used. To mostpeople the most attractive feature of all is thegreat hall. The surface still retains the Edwardian whitewash, which, as Mr. Hope remarked, was not a modern churchwarden's vice, but a virtue of the middle ages. The wooden roofwas supported on clustered corbel shafts. The present simple roof was erected by the Marquess of Bute, the owner, forty years ago. Looking into the inner ward are three narrow and high windows, from which the traceryis missing. The glass for these was inserted into wooden frames which were wedged into a rebate on the outer face of the jambs, while saddlebars prevented their blowing inwards. On the same side is the broad Tudor fireplace. The party returned to Cardiff by rail. After lunch, a motorjourney ofsome twomiles broughtthem tothe ancientcityof Llandaff, where they werewelcomedby the Very Rev. the Dean, who gave the followingaccount of the cathedral. LLANDAFF CATHEDRAL CHURCH. No part of the present structure has a date earlier than the timeofthe Norman occupation of this part of the country in the earlyhalf ofthetwelfth century. Llandaff was chosen by Dyffrig (Dubricius) a church teacherof the royalfamilyof Morganwg, as a missionary centre for the districtand settled with achurch PROCEEDINGS AT MEETINGS. 375 and bodyof clergy on land gifted to himfor that purposeby his kinsman, Meurig, the son of Teudrig, king of Gwent. The diocese, however, which eventually had its chief seat and name from this christian settlement beside the Taff, though thus brought into being and founded byDubricius, seems, from the earliest times succeeding its establishment on this spot, to have been called rather after its second bishop, Teiliau, or Teilo, pupil and successor of Dubricius. Hence Llandaff was known continuously for some centuries, in fact during pre-Norman times, as the church of Teilo and the bishop of the district for the time being had the title of " Esgob Teilo," as he is named throughout the Brut y Tywysogion with the single exception where he 66 is spoken of as bishop of Morganwg." So the altar of Teilo at the place ofhis burial became the locus of the chief worship of the district. Miracles were recorded as having taken place there. To it was brought and presented the book of the Gospels, now existing at Lichfield cathedral and known as The Book of St. Chad, which contains the record of its purchase and presentation to God and St. Teilo, and is mostprobably the book on which thepettykings ofGwent and Morganwg tooktheir oaths in their public covenants before St. Teilo's shrine. The church here existing was burnt down in 987 by the Danes, along with other churches of the district, but the shrine still continued under its successor to be the favoured place of burial for distinguished men, whether princes or ecclesiastics. When Urban, the first bishop appointed under Norman influence, entered upon his see at the begining of the twelfth century in 1107, he found the old church of Teilo with its shrine ruined almost to the ground, whilst the property of the see had been impoverished and despoiled by the rapacity of the nobles. Heat once setto work to erect a new church; whilst in carrying out this good object he was anxious further to utilise the occasion and secure greaterdignity to his foundationby the transferofthe relics of St. Dubricius, the founder of the see, from their resting place in Bardsey island to the scene of his old labours and episcopate. In the condition ofruin and poverty, however, which had fallen upon the church lands and property, as well as onits buildings, it was necessary tofall backupon external aid, and an appeal for contributions to the church in England and Normandy was made by a general letter issued by Ralph, archbishop of Canterbury, in 1120, which was followed by a bull of pope Honorius tothe same effect, and a re-dedicationofthe new buildingin the name ofSt. Peter and St. Paul in addition to thoseofthefirst threebishops, Dubricius, Teilo, and Oudoceus. The present cathedral dates from Urban's time, and traces of his work are still shown with continuations under his successors of the twelfth century. (a) The present arch at the east end of the presbytery,which originally led into a quire or eastern apse. (b) Remains of Norman arcading in the south wall of what was then the nave of the church, interfered with by later work. AfterUrban's time the furtherwork was doubtless delayed during the 376 PROCEEDINGS AT MEETINGS. troublous years of the century which succeeded the accession of Stephen as king, and preparations at least were made for an extended nave with aisles. Thework was probablycarried on no further, and left so far incomplete until quite the end of the century, though the cathedral church as such was sufficiently in order to admit of mass being said at the high altar by archbishop Baldwin whenhe visited Wales and its cathedrals and preached the crusade at Llandaff in 1188. With the episcopate of Henry of Abergavenny (1193-1219), a second stage in the architectural history of the cathedral church was entered upon by him, and continued during the episcopate of his successor, William de Goldcliffe (1219-1292), the nave being carried out with its clerestory to its full length westward, though apparently in two portions, as evidenced by the varied treatment of the vaulting shafts and the changes made in theornamentationofthecapitals ofthecolumns ; aisles were added through out, and the general ground plan of the whole building was completed. Soonafter the middle ofthe thirteenth century we can trace from the style of the work the date of the additional building of the chapterhouse, which was followed soon after by the erection of a lady chapel, mainly through bishop Braose (1266-1289), when all the Norman work east of the chancel arch was cleared away for the site of this new feature. To reach the chapel, however, from the cathedral church proper with its necessary approaches for processions, etc. it was requisite that the Norman aisles should be extended by a new bay carried eastward. This addition therefore was made and chapels were formed at the extreme east end of the aisles so extended. There remained still the incongruity ofthe old Norman portion (now forming a presbytery), having incontinuance the new quire and nave. So further alterations were needed to meet the new condition of things, and about the middle of the four teenth century the Norman work, still remaining in what had hitherto beenthe old nave, was removedwith the exception of the old eastern arch, andsomearcadingonthesouthsidestillleft,butwith a newarchintersecting it, and a new presbytery with corresponding arches on the north side was introduced in its place with corresponding clerestory, whilst a new high altar was raised under the old Norman arch. Theaisles of the nave were remodelled towards the close of the century, and new windows with later ogee mouldings were inserted. The cathedral was now complete,the only additional alteration taking place some century or so later when a fifteenth-century bell tower, based on the foundations of a thirteenth-century tower already existing on the north-west end of the nave, was erectedbyJasperTudor,earl of Pembroke, brother of Edmund, earl of Richmond, and uncle ofHenry VII, of sufficient strength and character to carry apeal ofbells. With the period of the reformation troublous times set in involving confiscation of property belonging to the see, and decay and devastation to the fabric of the cathedral. Under Henry VIII the church was robbed, the altars were dismantled, the treasures and sacred ornaments were stolen or carried off by the royal commissioners to London. The buildings lapsed into ruin, the services and public worship were discontinued, and at the end of the century the PROCEEDINGS AT MEETINGS. 377 church itself, as described by bishop Blethin in 1574 appeared " digged and delved inpits and unpaved, and more like adesolate place than a house ofGod" During the next century under Cromwell the wreck and desolation of the place became still further intensified, " the building used as an ale house, the quire a calfpen, the font a horsetrough, one arm of the aisle a stable, the other a post-office" Aneffort towards areturn tobetterthings was made after the restoration, but in vain. At the beginning of the eighteenth century even a removal of the see to Cardiff was contemplated. Between 1720 and 1730 severe and disastrous storms shattering the south-west tower reduced the nave to a roofless ruin, till in the middle of the century a hideous Italianised temple, enclosing the eastern half of the desolated nave, was erected for services. So things continued till, with the nineteenth century, first the renovation of the lady chapel and then the complete restoration of the whole cathedral to its original and probably more than its original architectural beauty in 1869, at a cost of between $30,000 and £40,000, recovered it once more for more worthy worship. At the conclusion of the Dean's remarks the Rev. W. Done Bushell related his impressions of Llandaff as he saw itduring the summer of 1847. Atthat time service was held inthe ladychapel, which had recently been restored at a cost ofabout 11,100. The music, as was so common inmany parish churches at that time, was contributed by a string band of village minstrels, " a fashion more indigenous perhaps, and better in accordance with the simplicity of village life than are our surpliced quires " Atthis time the nave was open to the air like Tintern, Glastonbury, or Fountains. The plight of the quire was even worse : the walls had been encased in plaster, and it had been given an elevation which suggested a town hall. The work of restoration had been begun, and the noble arch of bishop Urban had been opened out and bishop Marshall's screen exposed to view. The traditional tomb of St. Teilo had also been brought to light, or rather the sepulchral recess inwhich it had once been placed. Leaving Llandaff, a short drive brought the party to CASTLE. ST. FAGAN'S St. Fagan's castle, which was entered through apair of ex tremely beautiful iron gates. What little is known of the history of St. Fagan's was related by Mr. Harold Brakspear, F.S.A. Tocall this a castle now is somewhat misleading, for it is nothing more than a charmingly gabled sixteenth-century house standing onthe site of a castle. Verylittle of the earth or stone work ofthe preceding structure remains, except a small forecourt with terraced wall. It was in Norman times held directly under Robert Fitzhamon, earl of Gloucester. The various apartments contain some fine oak panelling and old furniture. One of the most interesting things is the fine circular lead cistern in the forecourt dated 1520, with a double row of panels all of the same formal design. An invitation to tea had been extendedto the party by the Earl of Plymouth, and with it permission to visit the beautiful grounds. These latter depend for their charm on the flowers rather than on architectural disposition in relation to the castle. The gardener's triumph 378 PROCEEDINGS AT MEETINGS. is complete in the number of blooms, the beauty of colour and their striking contrasts of massed beds, and in the rosaries, pergolas, sunk beds, and other devices. If it were not invidious in a guest to find fault, one might be tempted to protest against the numerous raw brick chimneys latelyput up all over the castle roof, andfor which apressed brick of most unsympathetic texture has been selected. The castle walls are of stone, with a coating of stucco to counteract the porosity of the local quarries. EVENING MEETING. At the evening meeting a paper, illustrated by lantern views, was read at the city hall by Mr. John W. Rodger on the StoneCross Slabs ofGlamorgan. With regard to the earlier cross slabs of South Wales little can be said. The workmanship is rude, the stones frequently unshaped and the crosses themselves very much exaggerated. In some instances the lines are incised, while in others the design is obtained in relief by sinking the background. Some of the crosses are equal limbed and others are shafted, the former, generally speaking, being the earlier of the two. Several are decorated with small rings or bosses which appear to take the place of the characteristic bosses used on stones, jewellery, andelsewhere in Celtic art. All but two of the series have the cross surrounded by a ring, which in several instances takes an oval form. It is difficult to date individual stones, as they have no connexions that can be traced in history; but as a group they may be contemporary with the Celtic knot-work designs, say from the seventh to the tenth centuries. In the Vale of Glamorgan many of the slabs from the twelfth to the fifteenth centuries are flat stones, from one of the thinner beds of the blue lias formation, selected with a fairly smooth face, but otherwise entirely unprepared, and on this the design is traced by a process of freehandand cut with anincised line,havinglittle regard for regularity. The Vale of Glamorgan is rich in its possession of rudely incised thirteenth-century stones bearing floreated crosses, inmanyelegant designs, some with a circle and some without. These may be divided into two classes, crosses in which the stem terminates at the bottom in a fleur de lys representing the processional cross carried in the hand, and those in which the stem appears to rest upon steps, often referred to as Calvarysteps. Noneof these stones bear inscriptions or emblematicdevices. Astone of this type may be seen at Cowbridge, bearing adouble tri angle, but the moulded base to the cross stem, together with the regularity of execution and the parallel form of the stone, shew it to belong to the fourteenth or fifteenth century. From the thirteenth to the fifteenth century the stones generally tapered in their length, being widest at the head, followed later by stones parallel in their width. An exception to this rule occurs in the fifteenth century, whenboth shapes were used concurrently. About the middle of the twelfth century heraldry became a science in this country, and from that period onwards it is not unusual to find heraldic crosses carved on tombstones. The Latin cross, the Greek cross, and the Maltese cross were all known to heraldry and are of common occurrence upon tombstones. TheCoitystone bears an incised cross fleurette and the Merthyr Mawr PROCEEDINGS AT MEETINGS. 379 stone a raised cross potent. An interesting example of thepatriarchal cross is painted on the south wall of the lady chapel at Llandaff. The altar cross is another form, probably the most familiar to the workingstone-cutter of that time,anditis interesting toseehow the feeling and features of crosses in latten or brass were copied into stone. Itis not known when the cross was first placedon the altar, but in a document of 1246 an altar cross is mentioned. It is, however, most probable that it existed in that position long before its recorded time. The Llandaff stone bears a raised cross fleurybetween two heads, with an illegible border inscription in Norman-French. The Merthyr Mawr example, which tapers in its length and is pointed at both ends, is the only one of that shape met with in these examples of South Wales, but it is occasionally found elsewhere. A slab at St. Pierre in Monmouthshire bears a cross with a sword and has a border inscription in Norman-French in Lombardic characters to Sir Urian de St Pierre, lord of that place, whodied A.D. 1239. Other instances of inscriptions in Lombardic characters associated with the cross symbol are at Merthyr Mawr, Oxwich and Nicholaston in Gower, and at Christchurch, Caerleon, Mon. This latter is a fourteenth-century example bearing a cross between two figures, inscribed to Johannes Colmar and his wife Isabella, and serves as a useful illustration of the costumes of the period. Anothergracefuldesign offourteenth-centurytypeoccurs atTintern, the cross being accompanied by two devices of fishes. The sinister compart ment of the stone is occupied by the figure of a fish and the dexter com partment byadevice ofthree fishes intertwined. At Tintern and Pentyrch very beautiful examples of fifteenth-century incised cross-slabs may be seen, with the stem of the cross terminating in a moulded base, true to architectural style and following in appearance the altar crosses of that period. The semi-effigial gravestone at Cardiff castle is one of a few in South Wales, the chief feature of which appears to be to combine an effigy and a cross on the same monument. It is probably of the thirteenth century. Another similar stone but later in date is at Llanvihangel near Cowbridge. One of the local productions subsequent to the decline ofGothic art is a type of gravestone bearing a plain rudely incised Latin cross on steps. Some are unlettered, but the majority bear both inscriptions and dates on spaces specially prepared. The dates on these examples range from 1534 to 1628, and although devoid of all ornament, they shew consider able refinement in their proportions. From the time of Elizabeth to that ofAnne, inplace of the delicate and refined features of the earlier crosses, we have a heavy expressionless type, devoid alike of artistic feeling and sentiment. Of these heavier crosses the Llangynwyd stone bears a chalice, or as some say, a bell, on the dexter side and two saltires ofkeys on the cross stem. An arch under the cross typifies the outflow of the river of life. Of the Margam examples one bears a key and another a sword, both in the dexter compartment of the stone. Theirregular steps on the Margam stone occur again on the branching cross at Llangynwyd and may be a more correct ex pression of the Calvary than are the uniform steps on other stones. 380 PROCEEDINGS AT MEETINGS. Adistinct local production is that of a Latin cross upon steps, but with the addition of two subsidiary crosses of the same pattern, springing or growing from the stem of the central cross, one on either side. These “ have been referred to as Calvaries" having reference to the continental calvary, which for its chief features has the central cross with figures of St. Mary and St. John on either side. Possibly these three crosses are a survival of the continental calvary in Glamorgan. Following, if not actually contemporary with, the triple branching crosses there is a class of monument of the sametype, but inwhich the two subsidiary crosses are replaced by two bars or billets. Having in mind the continental calvary with a central cross and an isolated figure on each side and the triple crosses of Glamorgan,itis notdifficult to imagine the process ofevolutionbywhich thebilletslabs would come to represent the same idea. The shears and other emblems of professions common elsewhere do not occur in these examples of South Wales, the one exception being at Brecon, on a stone ornamented with the tools of a blacksmith as a rebus on the name SMYT to whom the monument is inscribed. Thursday, 27th July, 1911. Still favoured by the perfect summer weather, which it had hitherto been the good fortune of the Institute to enjoy, the party trained to Llantwit stationwhence the motors conveyedthem to St. Donat's castle. It is difficult to speak in terms of moderation about this CASTLE. ST. DONAT'S castle (fig. 4),which has been described truthfully as "one ofthe mostperfect of the ancient baronial halls of Wales" Though the greater part of the morning was spent here, few if any of the partywere able to see all the treasures owned by Mr. Williams, who, with Mrs. Williams, welcomed the members, and threw open to them both thegrounds and the castle. Its charm is in no small degree due to the sense of homeliness and life, in contrast to the museum-like deadness so often met with. The position occupied by the castle is well chosen, standing as it does at the head of a narrow valley descending by a series of terraced gardens to the shore of the Bristol channel, from which the distant coasts of Somerset and Devon can be seen. Theearliest reference to the castle isfoundinthe twelfth century, when this and Marcross wereheld by a family who, in virtue of their office as cup-bearers to the earls of Gloucester, assumed the name of Butler. Then either by marriage orby change ofname,itcame into the possession of Hawey, alias De Alweia. The last Haweys were people of property in Somerset and Dorsetshire. The family became extinct in the male line, and an heiress of the Haweys married a man of the name of Stradling. Legend has gathered round the early history of the Stradling, or to give it in its earliest form, Esterling, family. Asixteenth-century Stradling pedigree begins with " Conradus de Esterlinge from the citie of Danske," who came to England in A.D. 1000 with " Swannes, kinge of Denmarke." Such pedigrees must be placed on one side as fruits of the fertile imagination of the Elizabethan pedigree-makers, and we must be content to believe that the Stradling who married the heiress of the Haweys was probably a new PROCEEDINGS AT MEETINGS. 381 arrival from the Low Countries. In the fifteenth century one of this family, Sir Harry Stradling, was a great traveller. Sir Harry's father, Sir Edward, had married adaughter of cardinal Beaufort, while Sir Harry himself married a Herbert of Raglan. Previous marriages with the two great Glamorgan families of the Berkrolls andthe Turbervilles had brought STDONATS CASTLE THE CHURCH CROSS TOWER 100 BARRACKS 500 FEET FIG. 4. STDONATS BAY. wealth and position. The fifteenth-century marriages above mentioned added still greater wealth and importance to the Stradling family. The effect of this high standing is seen in the castle, which has the unmistakable stamp of the best fifteenth-century workmanship. Sir Edward Stradling, whose monument is to be seen in the north chapel in the adjacent church, was a great patron of arts and letters. Asعملا هللاو 382 PROCEEDINGS AT MEETINGS. hehad no familyofhis own, or nephews or nieces toinheritthe property, he selected a cousin's son as his heir and adopted him. This was the Sir James Stradling who was created a baronet in the first batch by James I. During the civil wars the family took an active part in the interests of the king, and greatly impoverished themselves, and towards the end of the seventeenth century their means were reduced. The last baronet died abroad in 1738. After his death the property was claimed under various wills and settlements byseveral parties, and the estate thrown into chancery, butas the result ofacompromise St. Donat's castle fell to the lot of Lord Mansell, who onlypartiallyusedit andbywhom thestructure was neglected. Arecent purchaser, Dr. Nicholl Carne, made most commendable efforts to repair the damage done, andhis goodwork was continued and completed by the father of the present owner, Mr. Morgan Williams. The earliest part of the castle dates from the fourteenth century. The range of buildings is remarkably compact, and is within a practically circular wall. At the time of Elizabeth considerable alterations were carried out, although the general external aspect was allowed to remain unchanged. In his description of the castle Mr. Hope was emphatic in his praises of what had been done in the course of this most judicious of restorations. The aspect of everything was preserved as far as possible, and only the necessary repairs were carried out. Mr Williams put into the rooms many valuable pieces of old furniture, and a good collection of armour. The hall is arranged on the customary plan, with a screen at one end with gallery overhead, and a dais flanked by an oriel window at the other. Below the castle and close to the sea is an extensive range of barracks in ruins. Mr. Hope mentioned that a Sir William Stradling held an important trust at the time of some threatened invasion of the coast in the reign of Elizabeth, and that these buildings were, presumably, the range of barracks for accommodating the soldiers and others who were to hold the Bristol Channel. Not the least charming feature of this castle is the hanging gardens which descend ingreat broad terraces to the sea-level, the lowest terrace being the enclosure for the soldiers' exercising ground. From the castle the party proceeded to the church, situated on a shelf of ground on the slope to the west ofthe castle. The Rev. L. E. Richardson, in his description, said that ST. DONAT'SSt. Donatwas regardedas theprotector of shipwrecked sailors, CHURCH. and the situation of the churchon the rock-bound coast close to thedangerous reef of Nash renders its dedication singularly appropriate. The church (fig. 5) is of twelfth-century foundation,but the greater part of the present building dates from the fourteenth century. It consists of belfry, nave, chancel, and lady chapel on the north side of the chancel. There was a large rood-loft, the staircase leading to which is preserved in the north wall of the nave. The nave is divided from the chancel by a narrow Norman archway, and a door leads from the north side of the chancel to the lady chapel,،، or Stradling chapel," as it is usuallycalled. This contains some interesting monuments, one especially fine one of marble, and three monumental paintings on oak, set up in 1590 by Sir Edward Stradling. The chapel PROCEEDINGS AT MEETINGS. 383 was the family burial place. A large tomb in the centre marks the grave of the last of the Stradlings. There are two features of interest in the chancel, first, a fourteenth century stone altar, raised and restored in 1907, built up on solid masonry, having six incised crosses ; secondly, a late fifteenth-century latten pro cessional cross, now used as an altar cross. The upper portion of this was found in the church some years ago, fixed as a handle to the font cover, and was restored in 1907. It bears symbolical representations of the four evangelists, and onthe back four Tudor roses. The church possesses a font decorated with Norman scale ornament, and a fourteenth-century holy water stock by the northern door. In the churchyard there is a fourteenth or fifteenth-century stone cross with steps, which, in spite of alldisturbances, has remained in perfect preservation. On one side is carved the crucifixion, on the other the Virgin and Child and St. John. The parish registers date back to 1570. The conveyances then returned to Llantwit Major, where the party took luncheon in the town hall, a picturesque fifteenth-century building, ST DONAT'S CHURCH. GROUND PLAN. NORMAN.. XIV(ENTURY XV(ENTURY MODERN.-SCALE OF FEET. TOWER. I5 10 STRADLING PORCH FONT. NEVE FORMER GARRISON ENTRANCE. FIG. 5. ΠοπUMENT CHAPEL. CHANCEL STONEALTAR MEASURED OF GEOEMALLIDAY FRION reached by a flight of external stone steps. In the bell-cot is a mediaeval bell bearing an inscription. Atthe church (fig. 6) the partywere welcomed by Mr. John MAJOR LLANTWIT Williams, Mr. J. C. Thomas, and the Rev. H. Morris, vicar, CHURCH. who said that Llantwit Major's chief claim to interest rests in the honoured name it bears in the annals of early chris tianity in Britain. Of its antiquity as a christian centre there can be no doubt. It is said that St. Illtyd founded a monastery here in the year 508 and made it a place for instruction in general learning, as well as in religion. It was, in fact, a university ; no less than 2,400 students, occupying 400 houses and seven halls, were resident at the same time. This university or school became a centre of religious life from which missionaries went forth to labour among the heathen or half-christian peoples of Britain and Gaul. Many of these are still reverenced in Brittany. But it was also famous for the bishops and scholars it produced. St. David (the patron saint of Wales), St. Patrick (the patron saint of Ireland), St. Teilo (the second bishop of Llandaff) were, it is said, among its students. SACRISTANSI LODGING RAGLAM CHANTRY PRE-NORMAN TRANSITIONAL EARLY ENGLISH XV CENTURY RE 1905-BUILT C1722 1905 FONT . CHURCH WESTERN OF ON LIMES CHURCH PORCH OF FEET-CALE FIG CHURCH EASTERN . CHANCEL . , , ST — PLAN GLAM ILLTYD CHURCH MAJOR GROUND LLANTWIT MEASURED . , E. FRIBA HALLIDAY , . . EARLY . TOWER . BY GEO PROCEEDINGS AT MEETINGS. 385 Notraces of the first monasteryexist, though thefamous crosses collected in the western church, curious monuments of that early period, witness to the world of its antiquity and importance. Outside and around the church are other interesting remains, including those of a Roman villa to the north-east, a bold fragment of a mediaeval gatehouse to the west, and a thirteenth-century pigeon-house with domical vault. On the south side of the churchyard is a two-storied house supposed to have been the residence of the priest. The church consists first of a chancel, a nave, north and south aisles, and a tower inserted in the west end; next of a western church with a south porch and parvise; and further west still is a third building in a ruinous condition which, when perfect, consisted of an undercroft with a chapel on the first floor. To this building is attached on the north side a sacrist's house. The innerdoor ofthe south porch to the western church and the lower tiersof the masonry of this part are considered to be part of the Norman churchbuilt early inthe twelfthcentury. The piers of theporch are transitional Norman. It would seem, therefore, that the western church, known locally as the " old church," was originally the nave of a cruciform Norman structure which had also transepts and chancel. To this nave was added late in the twelfth century a central tower. In the following century changes were made, for the south porch was built with a parvise. In other respects the Norman nave remained intact, and was used as a parish church. The tower also remained untouched. But the Normantransepts and chancelwere removed to make roomfor athirteenth century conventual church with an engaged tower, arcades, and north and south aisles forming an extension of the transept eastward. Then a new chancel was built, with four lancet windows on the north side and an arcade and narrow aisle on the south. At the same time a two-storied structure was added to the west end ofthe" old church " In the fifteenth century this western, or " old church," was takendown and rebuilt,leaving the Norman south door and portions of the lower probably pre-Norman masonry inposition, and itwas re-roofed with the present oak roof. Adoor was inserted instead of a window in the south aisle of the eastern church, the south aisle ofthe chancel was removed, and the arcadebuiltupwith stone work, two windows and a priests' door being inserted between the piers. The east window of this chancel aisle was inserted at the east end of the south aisle of the nave, and a sacrist's house was added to the western or lady chapel on its north side. A few additions were made when the church was repaired in 1905. Flying arches were inserted in the south aisle to support the arcade, and buttresses built on the west side of the tower in 1732 were partly removed. There is, then, at present a thirteenth-century church with fifteenth centuryinsertions, a late twelfth-century tower, a fifteenth-century western church with a thirteenth-century porch, and a chapel of the same date in ruins, with a fifteenth-century sacrist's house attached to it on the north side. The reredos is of stone of late-fourteenth-century date. In the south aisle of the eastern church is a niche with aJesse tree. The roof of the western church has bosses carved with the arms of the local families. Mr. Iltyd Nicholl, F.S.A. in supplementing Mr. Morris's account, pointed out that, practically speaking, the clerestory windows are now of exactly the same appearance as before they were interfered with and blocked up. Analtogether recent alteration was the large springing arches inserted in 386 PROCEEDINGS AT MEETINGS. the south aisle of the eastern church for the purpose of propping up the walls, which still lean at an alarming angle. The floor of the nave was also slightly lowered, thereby removing its different level, and as a result the two squints are too high for use. The restoration of the fine stone reredos behind the altar was a simple affair, as it was only necessary to replace a few of the castellations on the top. In the eastern church there are remains of wall-paintings, including a great figure of, possibly, St. Christopher, of the two Marys, and a large royal coat-of-arms. Mr. Brakspear pointed out that this church contained two features frequently met with in this part of the country : freestone was sparingly used, and, in consequenee, arches had to be of the full thickness of the walls ; and thebelfrywindows were mereslits. The westernor lady chapel had galleries at both ends, that at the east end being for the exhibition of relics, and that at the west, with its separate ascending and descending staircases, for the accommodation ofpilgrims who came to view the relics. OLD BEAUPRÉ. Standing abouthalf a milefrom the road andapproached over fields is the ruined manor-house of Old Beaupré, which, for architect and archaeologist alike, is of great attraction, if for no other reason than for its beautiful renaissance gateway and inner porch. ThepartyweremetbyMr. D. T.Alexander. Thename,hesaid, is linked in the annals ofWales with Basset,for the Bassets of Beaupré figured largely in the history of Glamorgan. The first of the family to enter Glamorgan was John Basset, the younger son of one of William the Con queror's generals. He came as an esquire ofthe body toRobert Fitzhamon, and acted as his deputy. His great-grandson, Sir Philip, was the first to settle at Beaupré. Tradition says he married the heiress of the Sissielts of Beaupré, a family better known as the Cecils of Burleigh. In course of years the Bassets of Beaupré intermarried with their neighbours, and, like other Norman families, by adding Welsh blood became Welsh in spirit and sentiment, as they were also Welsh in tongue. Mention has already been made of the inner porch, built in the days of queen Elizabeth. This is commonly attributed to the first great Welsh artist of the renaissance, Gwilym Twrch, of Sutton, near Bridgend. Mr. Alexander, in speaking of that artist, said it was to "Old Iolo " that all the scanty knowledge of him is due. Gwilym Twrch and his brother Richard were young country stonemasons who had a quarry at Sutton, and found employmentinrepairing the churches after the ravages ofthe reformation, butGwilym, according to the account, quitted Glamorgan to see the world, with his tools on his back, and in his wanderings reached Rome. On his return he was engaged by Richard Basset to build the present remarkable porch. The storyis that there had been a quarrel in the Basset family, and that this porch was a memorial of the reconciliation. On the front, in six compartments, are the arms of Basset, De la Bere, Turberville, De Clare, Griffiths, and Morgan. Below is the following curious inscription, in three rectangular labels : Say Cowldst thou E Ver Fynde or Ever Hea ReorSeeAWordlyWret Che or Coward Prove AFaythful Frynde To be. Richard Bassett having To Wyf Katherine Daughter to SirThomasJohns Knight Bwylt this Porche with TheTunnes in ano 1600 His Years 65. His Wife55. PROCEEDINGS AT MEETINGS. 387 In 1681 Colonel Sir Richard Basset, a great Welsh nationalist, called the bards of Glamorgan together, and, at the subsequent famous Gorsedd and Eisteddfod ofBeaupré, all the rules ofbardism and the metres ofWelsh poetry were revised. After Sir Richard came his son Philip, who was the last of the old line to live at Beaupré, which was vacated by the family in 1715. After changing hands several times it was purchased by Mr. Daniel Jones, the first of the great local philanthropists. When he died in 1841 without heirs he bequeathed the Beaupré estates to Colonel Thomas. Basset, a grandson of the Philip Basset just mentioned. So once more there was aBasset atBeaupré, as there hadbeenfor seven hundred years before. From Old Beaupré the party drove over an extremely hilly road to Cowbridge where tea was served. Cowbridge nowadays is best known for its grammar COWBRIDGE, school, which is connected with Jesus College, Oxford. Formerly the town was strongly fortified, it is said in 1091 by Robert de St. Quintin. Considerable portions of the walls remain, and these were kindly shown to the members by those in whose private grounds they now are. Cowbridge church, whichwas visitedbysome of the party, is a chapel of-ease to the neighbouring church of Llanblethian. The only notable features about the building are the massive tower, evidently designed for defence, and the curious arrangement of the aisles, a north aisle to the chancel and asouth aisle to the nave. EVENING MEETING. In the evening a paper was read at the city hall by Mr. F. King onRecentExcavations atCaerleon (Isca Silurum) and Caerwent (Venta Silurum). These two important Roman sites aresituated in South Monmouthshire, the former three miles north of Newport, and the latter eleven miles to the east of that town. They are both of the same area and shape, but Caerleon was the fortress of the second legion and Caerwent was a civil town. Excavation indicates that Caerleon wasfounded in the reign ofVespasian, about A.D. 78, and that from that time to the latest period of the Roman occupationitwas animportantcentre. Caerwentwas first of all a temporary camp onthe line of march westwards, and later, towards the middle of the second century, developed into the walled city we know it to have been. So far little excavation has been done at Caerleon, but that little gives promise of interesting finds when the whole of the work is completed. Bythekind permission of Sir Arthur Mackworth, Bart. it hadbeen possible to explore the south angle of the fortress within the priory grounds, and here the early earthwork, angle tower and other walls came to light. A trial excavation was also made in King Arthur's Round Table, as it is called, and quite unexpectedly it was discovered that here had stood what was probably the finest amphitheatre in Britain. The outer wall is 5 feet 6inches inthickness, and has buttresses inside andout,andpart ofthesouth gate and inner or arena wall were opened out. Into the latter was built a centurial stone, recording the fact that that portion of the wall was built bythe thirdcohort ofthe legion. Caerwent has been the scene of careful scientific excavation for the last twelve years, and some twenty-five out of the forty acres within the walls have been explored. 388 PROCEEDINGS AT MEETINGS. Sufficient has been done to plan the streets accurately as well as most ofthe public and other buildings in the city. The site ofthe public baths has been identified, but so far it has not been possible to obtain permission to excavate them. Outside the city the cemetery and two or three Roman villas still remainto be examined. The basilica, with the forum to the south ofit, a temple, a small and probably incomplete amphitheatre, besides some forty dwelling houses, shops, and workshops, have been uncovered, and detailed plans of all have beenmade. The streets of the city were welllaid and drained, the houses were well planned, and the sanitary arrangements were on the whole good; in fact, much better than often at present obtain in some ofour modern country towns andvillages. Waterwas obtained from wells, ofwhich about twenty havebeen cleaned out, andfrom a service ofwoodenpipeslaidin the streets. These pipes occasionally burst, and were repaired with pieces of sheet lead nailed down over the break. The city walls and the buildings were well built of the local stone, and the quoins and large moulded and ornamental blocks were of the soft yellow sandstone which is found on the banks of the Severn at Portskewett, or of the easily worked freestone probably from Dundry, near Bristol. The roofs were covered with old red sandstone tiles, which were fixed with iron nails, and the ridge pieces and ornamental finials were of free stone. Mr. King had no time to describe the pottery and small iron and bronze objects that had been found, all of which canbe inspected in the museum at Caerwent. Friday, 28th July, 1911. Still favoured by the perfect weather which had hitherto been their lot the party took train to Bridgend, a small town built on both banks of the river Ogmore. COITY Motors conveyed the party to Coity castle, which was CASTLE. described by Mr. Hope as an interesting though somewhat scanty ruin, built early in the twelfth century by Payn Turbervill. Most of the work that survives belongs to a rebuilding in the thirteenth century. The plan shows that there were two wards, a circular inner ward, and a rectangular outer ward. On the south-west ofthe inner ward stood the hall and its adjuncts. The main living-rooms were, as usual, on the first floor, the basement being given up to menial offices and cellars, where food could be stored for the winter months. One curious feature is the passage and staircase leading to the round garderobe tower projecting from the curtain wall. This is of the thirteenth century, and has its sides slightly flattened. Presumably this was done with the object of giving as little protection as possible to anyone attacking at that point. Theflat sides were commanded bywindows inthemain wall, so that anyone creeping round the tower would be exposed to a hail of missiles. Coitycastle has an interesting ifsomewhatlegendary history, and this PROCEEDINGS AT MEETINGS. 389 was explained by Mr. Iltyd B. Nicholl, who said that there were no epoch making events of history connected with any of these small " private" castles, as they are called in this part of Wales, in contradistinction to for tresses such as Caerphilly or Cardiff. Smaller castles like Coity formed a continuous chain, and were strongly defended by their owners, who kept in touch with each other in view of any possible rising of the Welsh. The name of Turberville is found in the neighbourhood in the first half of the twelfth century. When Robert Fitzhamon conquered Glamorgan, and parcelled out the land among his followers, the Turberville of that day found himself unprovided for. So he hurried to his leader and demanded what was going to be given to him for his services. Fitzhamon suggested that he could look after himself, and Turberville came to Coity, which was owned by a Welsh lord named Morgan, a grandson of the dispossessed native prince. The Norman knight summoned the castle to surrender. Morgan stoutly refused, but hinted that if Turberville would undertake to marry his daughter the gates would be thrown open and he would be received peaceably. This compromise was agreed upon, and for many generations the Turbervilles married exclusively into Welsh families, becoming more Welsh than the Welsh themselves, and taking their part in some of the risings which soon broke out. The Turbervilles, however, are generally found fighting side by side with the English in the Scottish and French wars of the next two centuries. The family came to an end in the direct male line about 1350. Coity estate was strictly entailed in succession upon the sons of the four sisters of the last Turberville. The first to inherit was Sir Laurence Berkrolls. Additional fortifications were erected at the time of the Welsh rising under Owen Glyndwr. In 1400 this descendant of the last Welsh prince raised the flag of rebellion and laid claim to the throne of Wales. After meeting with considerable initial success against the English, heprofited by a lull to attack thoseWelsh chiefs who had stood aloof, among whom was the owner of Coity castle. Thestory is that Glyndwr, wishing to obtain knowledge of the fortifications at Coity, gained admittance to the castle under the guise of a bard, and only revealed himself when, after obtaining all the desired information, he rode away. The castle was besieged in due time, and a loan was raised in both houses ofParliament for the purpose ofeffecting the rescue of its owner. This turbulent Welshman died a natural death in 1415 at the house of one of his daughters. The Gamages succeeded the Berkrolls at Coity. The last of this line was a very considerable heiress in the time of Elizabeth, and had several important suitors for her hand. But she was unwilling to regard herself as a pawn, and gave her affections to Robert Sydney, brother to Sir Philip, the favourite of the queen. The greatly daring couple were married in St. Donat's castle just before the arrival of Lord Burghley's messengers, who had come to carry off this eligible parti. In the middle of the eighteenth century the estate passed from the Sydneys, who sold theirGlamorgan estates to theWyndhams, though by that time the castlehad become more or less dismantled. Itnow forms part ofthe Dunraven estate. COITY CHURCH. Close to the castle, and behind it, is the small late-thir teenth-centuryaisleless church, with a central tower. built allat one time, with theexceptionofthe top ofthe tower, Itwas which dates from the sixteenth century. The chancel has been recently 390 PROCEEDINGS AT MEETINGS. restored. The nave roof and the stone chancel roof are, according to Mr. Brakspear, original. On either sideofthewestern archofthecrossingare small pointed recesses, in each ofwhichwasplaced analtar, and on either side oftheeasternarch is asquintgiving aviewofthehigh altar. Allthe lower parts ofthewalls are of ashlar work battered for about three feet inheight; the batter is carried higher in the tower piers. In the north transept are two small stone effigies of the Turbervilles, which Mr. Brakspear consideredbelonged to heart burials, or covered thegraves of two children. Inthe chancel is a very curious oak chest on the sides ofwhich are several carved panels decorated with the emblems of the Passion. The panels are unquestionably mediaeval, though their framing seems to be of later date. In the south transept stands a hexagonal font of the same date as the church ; it has been supplanted for practical use by a modern font in the nave. In the churchyard is the base of a cross. The gargoyles at the four corners of the tower over the crossing are noteworthy productions. Though Coychurch, the nextplace to be visited, lies but a short two miles from Coity, it was found necessary to drive thither by Bridgend owing to the badness and narrowness ofthe road connecting the two. COY CHURCH. The church, which is the only object of interest in the village, was described by Mr. Brakspear as the most archi tectural of any of the small churches included in the programme. Itis an exceedingly interesting one,mainlyofthe end of the thirteenth century. It originally consisted of a chancel, transepts, central tower, and an aisleless nave. One reason for believing in the absence of aisles to the nave is that for some ten feet west ofthe tower the nave is not arcaded like the rest of its length but has solid walls. Mr. Brakspear was ofopinion that here stood the quirestalls. About the middle oflast century the central tower fell down andwrecked the chancel. When therebuilding was begun, funds were, it is said, insufficient to complete the whole scheme. Against the advice of the architect the committee decided to leave work on the tower to a later day. As a consequence of another storm, what was left of the tower fell, and again wrecked the rebuilt chancel. The wooden waggon roof of the nave is of striking beauty, with its adornment of angels and carved bosses, and most especially for the simplicity of its construction. Clerestory windows are on the south side only, and are placedinthewallwithbutlittleregardtothe arcade beneath them. These cinquefoil windows make interesting comparison with the curious quatrefoil windows in the west wall of each aisle. In the north transept are two effigies : one is of a layman and has no inscription; the other is dated 1591, and shows an Elizabethan priest inhis surplice. Inthe churchyard are the remains of two Celtic crosses, a large stump to the east ofthe chancel, and fragments of a cross on the south side, which was broken in the fall ofthe tower. There is also a mediaeval cross raised on five steps. In the vestry are a few pewter vessels and other plate, one of the pieces being of an unusual shape. Itwasinteresting tohear thatatleastone ofthesehadbeen recovered by the present incumbent from among the household goods of his predecessor's wife after her removal. The obvious moralis thataninventory should be made as soonas possible of all propertybelonging toeach church. In the cases elsewhere where this has been done some surprising results have PROCEEDINGS AT MEETINGS. 391 occurred. There is little consolation in the thought that spoliation is usually committed in all innocence. Lunch was taken at the Dunraven Arms, Bridgend, and afterwards time was allowed for visiting the church of St. Leonard's, Newcastle, and other objects of interest in Bridgend. Bridgend is divided into Oldcastle and Newcastle. In BRIDGEND. the latter district is the steep wooded eminence on which stand the scanty remains of the fortress, with its fine late twelfth-century doorway, and the church of St. Leonard. This latter is a very old foundation, for about 1106 the tithes were granted to the abbey of Tewkesbury, and remained in the same hands until they were sold at the suppression to the Mansells of Margam, by whose descendant, Miss Talbot, theyhave been recentlypresented to thechurch. The church in its present state is practically a modern building. One of the old doorways is preserved as an entrance gate to the vicarage. OGMORE CASTLE. A few members of the Institute by leaving Bridgend early were able to pay a visit to the scanty ruins of Ogmore castle, which stands in a picturesque position near themeeting of the rivers Ogmore and Ewenny. Hardly anything of this small castle survives, and, unless the growth of shrubs and ivy be soon checked, what little there is will quickly perish. The walls that still stand belong to a small square Norman keep ofwhichthe onlyinteresting part remaining is a fireplace with holes at the back for the escape of the smoke. EWENNY PRIORY. Ewenny priory (figs. 7 and 8) stands close by the side ofthe little river ofthe same name. The two fine and well preserved gateways into the priory grounds still survive. The history and architectural features of the building were explained by the owner, Col. J. P. Turbervill. Ewenny priory was founded in the early part of the twelfth century by the lords of Ogmore. In 1141 one of these, Morice of London, gave it to the Benedictine abbey of Gloucester. Such is its first historical date ; but, if weare to believe tradition, a Welsh church dedicated to St. Michael is said to have occupied this site. The priory was founded originally for a prior and ten monks, and the form taken by itwas largely the result of external circumstances. This part of the Welsh coast was a weak spot in theline ofNormandefence, and tothisis due thefact that within a radius of six miles we find noless thanten castles. Ewenny priory was not atfirst fortified, buthad a precinct wallwith agatewayon the north and southwhich enclosed an oblong space 190yards long by 130broad. The fortifications as we see them to-day date from the fourteenth century, at which time the north gate was practically rebuilt, and a strong tower was added to the south gate for defence. The wall was further defended by towers at each corner. The church, which lies on the north side of the precinct, was strongly defended, and from an architectural point of view is of the greatest interest. The twelfth-century work is of the strongest and simplest description. The nave had an aisle on the north side only, separated by four arches with simple mouldings. The church has been somewhat shortened at the west end in modern times, but the old walls without the covering roof stand in the stable yard. The beautiful west doorway has been re-erected in the garden. The accompanying plan CHURCH 50 Feet of Scale DATES 13 ™ ™ DO. 14 . 30 10 . ™ 12 CENTURY . DO 20 40 NAVE CHAPEL + CH APEL + QUIRE + CLOISTER POST , HAROLD F.S.A. BRAKSPEAR . ET MENS DELT FIG Screen Screen Screen CHAPEL CHAPEL + PRESBYTERY + SUPPRESSION . PRIORY . CATE NORTH . FLOOR CROUND ARE CARDROBE FLOOR ১০ of Scale 10 20 50 40 FIG . Feet . SOUTH CATE . 394 PROCEEDINGS AT MEETINGS. shows that the church was originally cruciform, with a central tower, but the north transept and the twelfth-century north aisle fell down in 1803. The present north aisle was erected in 1895. Formerly there were two chapels, en échelon, on the east side of each transept, but these have disappeared. Across the western arch of the tower is a stone screen of thirteenth-century date, separating the nave or parish church from that reserved for the monks. This screen is pierced by door ways on eachside ofthe nave altar. Thus it served at the same time as the reredos of the parish church and the rood screen of the priory church. When the part east of the crossing was reserved exclusively for the monks they would only need an enclosure to the monastic quire, which came up almost to the solid wall, leaving merely sufficient room for processional purposes and for themonks to enter their quire. Theformer consideration, as Mr. Hope explained, accounted for the existence of every one of the numerous door-openings which puzzle many people. The stone rood screen and reredos combined is one ofthe few existing instances of such a feature in monastic churches ; other places where it occurs are Boxgrove, St. Albans, Tynemouth, and Crowland. The wooden screen nowdividing the presbytery from the space under the tower has fourteenth-century tracery with fifteenth-centurysolid panels below. Mr. Hope claimed that itmusthave been removed from the nave, where it served as a fence screen to the altar of the parish church; the cuts for its fixing still remain. It willthus beseen that the westernlimb formed theparish church ; while the quire, the presbytery, transepts and chapels formed the church of the priory. Ewennypresbyteryis one of the rare instances inEngland ofRomanesque vaulting on a large scale. Over the two western bays there is a barrel vault, but theeastern bay has ribbedvaulting. The objectofthe difference clearly is to allow of the presence of windows in the eastern bay. The two bays ofthe barrel vault are divided by square-edged arches, rising from square pilasters, whose capitals are connected by a string forming a sort of stone wall-plate. These pilasters are corbelled off at a lower string, which is enriched with achevron. Betweeneachpairofthese flatarches a moulded rib is thrown across ; the vault of the eastern bayhas also moulded ribs, rising at the east end from shafts set diagonally. The barrel vault is semicircular ; it seems always to have been a little flattened, but now the crown has givenwayconsiderably. The vaulting is slightly flattened; the east window is a plain round-headed triplet. The small windows on each side of the eastern bay appear to have been tampered with. The south transept has remained almost untouched since the day when it was built. It is lighted at the south end by three plain round-headed lights arranged in the form of a triangle. One peculiarity of thesewindows isthatthecentreoneisbyno means inthecentreofthewall. This arrange ment can be accounted for partially by the fact of the stair tower taking up part of the wall; but this irregularity is in entire accordance with the style of the whole building, inwhich it is difficult to find two parts exactly alike. In this entirewant of uniformity consists, to some minds, one ofits greatest charms. Another instance of this variety of treatment is seen close at hand, in the two blocked-up arches which led through the east wall into the two chapels, now in ruins. The northern arch has its label PROCEEDINGS AT MEETINGS. 395 adorned with the billet, the southern is quite plain. divided by a square pier, in which an elegant trefoil niche has been The arches are inserted during the thirteenth century. The south transept also contains several old tombs, amongst them being that of "Morice de Lundres le fundur," which is in an extraordinary and suspicious state of preservation after seven centuries. Another is an imposing mid-seventeenth-century tomb, and there are also slabs showing early and pre-Norman workmanship. High up inthe west wall of this transept is an arcade of seven small round arches behind which is the passage to the central tower. In the south wall of the stair turret, at a height of 12 feet from the ground, is a blocked-up aperture only 4 feet II inches by I foot 9 inches in size, the original object of which it is difficult to divine, especially as the style of the masonry proves that the opening must have been made at the time the church was built. Ayard to the east, in the south wall of the transept, at the same level, is a blocked-up doorway which evidently communicated with the dorter over the chapterhouse. The battlements of this church are a remarkable feature. They are very lofty and are arranged insteps. Each merlon is pierced with a large cross eyelet, and the whole is supported upon a corbel table. At the corners are very smallpinnacles, which serve to lighten the otherwise heavy appearance produced by the battlements. Thehouse itself, although itincorporates thirteenth-century fragments, is conspicuous for its lack of external interest. The greater part shows a typical early nineteenth-century front in stucco. Ewennyprioryremained as a monasteryuntil1527, andwas then leased by the crown to Sir Edward Carne on the understanding that he was to keep the prior and the two monks as guests. This arrangement apparently proved unsatisfactory, because Sir Edward shortly after bought the priory outright. Towards the end ofthe eighteenth centurythe then lady owner allowed the place to becomegreatly neglected. Part at least ofthe church was utilised as a farm shed, and as such it appears in a drawing byTurner. John Carter, the antiquary and architect, writing in The Gentleman's Magazine in 1804, after an itinerary in this part of the country, said : “I hailed the sacred walls ofthis PrioryEwennyand exclaimed, I behold thee intheverymoment when thou art about to losesomeofthy ' time-revered honours ' Alreadyis your southern boundaryfalling beneath the mattock; your porches, halls, chambers, galleries are waiting their final overthrow, even while the modern staircases, saloons, and drawing-rooms are rising on their blasted sites. Quick, let me note particulars. To mention theconditionoftheedifice(the church)wouldbetocombine allthe thoughts givenwaytoin thecourse ofthese essays on such occasions; letus,however, observe that the roofs in the transepts are falling in, their windows and those of the choir unglazed, and in a manner overgrown with ivy. The apparent neglect in every part, the accumulation of rubbish, and the real gloom around drove me from these ruinous walls, which to me at least imparted many adesponding thought " About forty years ago the brother of the present proprietor carried out some much-needed work, and Professor Freeman was called in to advise. Tothesouthofthechurchasquare-builtdovecote remainsinasingularly perfect state of preservation. 396 PROCEEDINGS AT MEETINGS. Withoutbreaking thelaws ofguesthood, we maybepermitted to endorse the remarks made by Mr. Hope concerning the prevalence of ivy, which clings to the time-honoured walls. Colonel Turbervill is obviously a man keenly aware of his responsibilities as the owner of such an historic place. The visit concluded with tea in the priory grounds, and the return to Cardiff was madeby motor-car and train. EVENING MEETING. In the evening a paper was read by Mr. W. H. St. John Hope on the excavations which are being carried out at Old Sarum. Though the hill ofOld Sarum has been occupied by a fortress from pre-Roman times the present excavations have revealed nothing of a date anterior to the Norman period. There can be no doubt that the smaller earthwork was thrown up immediately after the Conquest as the stronghold of a castle of which it formed the inner bailey. At the same time the outer area was probably subdivided into an eastern and a western section by two transverse ditches, extending from the inner ditch to the outer bank. The eastern section perhaps formed theouter baileyof the castle, and the western half, at any rate as to its northern part, was the bishop's precinct and contained the cathedral church. This was the work of Osmund (1078-1099), and was hallowed in 1092. The foundations canstill be traced in the turf after a prolonged drought, and during the autumn of 1835 a partial uncovering proved that the church was cruciform inplan and about270 feet long. The castle area was probably defended at first, as was usual, by timber palisades disposed along the crests of the outer banks, and continued from those of the transverse ditches down into the inner ditch and up the steep scarp of the inner bailey so as to form unbroken lines ofdefence. When the wooden ramparts began to be replaced by walls of masonry is not recorded. From evidence contained in the Pipe Rolls the great tower appears to have been built about 1130, though the encircling walls of the castle were probably not built until about 1173. The bleakness ofthe site and the scarcity of water caused the bishop todeserthis cathedral church on the hilland build a new one in the valley. The work began 28th April, 1220, and the translation was approved by the king on 30th July, 1227. The castle of Old Sarum seems to have been kept in repair throughout the fourteenth century, but with the invention ofartillery and the changed condition of things it eventually became useless as a defensive work, and in 1446-7, when it was granted by letters patent of 17th March to Sir John Stourton, treasurer of the household, it was described as now fallen into decay so that no yearly rent thereof is answered for to the king " The excavations commenced on the 23rd August, 1909, on the site of the gatehouse in the inner enclosure. The entrance was flanked by two drum towers and consisted of one wide archway probably of some 9 feet span. After the clearance of the gate and the consequent opening up of the original entry into the castle area, operations were begun upon the high bank forming the western side of the inner bailey. The broad top of this was suggestive of a group of chambers beneath, and a very small removal PROCEEDINGS AT MEETINGS. 397 of turf and soil soon disclosed the rubble core of a considerable length of wall. This was gradually followed downwards, and proved tohave, towards the bailey, a battering front, which along the base fortunately retained its ashlar facing. When exposed to its full length the battering wall, which runs nearly north and south, shows a frontage of 85 feet and a height of about 20 feet. At its northern end the wall was originally interrupted by a covered passage or postern through the defences. Towards the bailey the archway ofthis has been destroyed, and but for the drawbar on the south side no traces of it remain. Just within the archway there opened out of the passage on the right a broad flight of steps ascending northwards and a shorter flight on the left ascending southwards. The latter opened into a room. The stair ascending northwards had been despoiled of the whole of its steps and ashlar wall facing, apparently at the same time, at any rate as regards the steps, as a curious alteration in the passage itself. This consisted in walling it up at both ends, and filling up the whole of the intervening space, a length of about34 feet, with loosely laid rubble. This blocking of the passage by no means did awaywith the postern, but a new entrance from it was made which enabled it more easily to be defended. In 1910 the work of excavating the great tower began. This tower was found to bea rectangular structure measuring 104 feet along the north wall and 81 feet from north to south. The unusual plan of this tower is at present without a parallel in this country. Onthe ground floor of the southern side of the tower were the chapel and kitchen, while along the east side was a building ofat least two stories. The rest of the area of the great tower is not on the same level as the kitchen and chapel, but on the first floor, and what should have been the basement is filled up solid with chalk. The walls, nevertheless, are carried down to a considerable distance below the main floor, and seem to have been built, like the kitchen and chapel, upon the level of the bailey, and the chalk filling thrown in as the work proceeded. The first-floor divisions of the great tower consist of one large chamber or hall in the middle, with another chamber to the west, which no doubt had somewhere in its thick westwall the mainentrance probably covered by the barbican. Following the work on the great tower a series of garderobe pits were excavated and provided many objects of value and interest. The size, workmanship and number of these garderobe pits make them an extremely noticeable feature of the buildings. The last discovery to be made in 1910 was the castle well, in the very middle of the bailey, 10 feet south of St. Nicholas' chapel. Saturday, 29th July, 1911. The great heat of the past week reached a climax on Saturday ; so oppressive was it that sight-seeing could scarcely be described as a pleasure. MARGAM ABBEY. Training to Pyle station the party motored to Margam abbey. On their arrival light refreshments were provided intheimmenseorangery, through thekindness ofMissTalbot. The first Cistercian house in England was founded in 1128 at Waverley 398 PROCEEDINGS AT MEETINGS. in Surrey and within twenty years a house of this order was established atMargambyRobert, earl ofGloucester,whograntedtothemonks ofClair vaux all the land between the Kenfig and Afon streams for founding an abbey. It appears that before the Norman Conquest there was a religious settlement on this site, but no trace of it remains. In 1224 the abbey was attacked by the Welsh, but there is no record of any damage having been done. About that time, said Mr. Harold Brakspear in his description of the buildings, a number of small Cistercian houses in Ireland got into low water, and applied to their mother-house at Mellifont for aid. Owing to their poverty the mother-house could do nothing. At least one of the Irish houses was at once handed over to Margam tomaintain, andthreeothers followed. In 1326theabbot appealed against the general taxation, on the ground that his house was a poor one, as he had to support thirty-eight monks and forty lay brothers. The yearly revenue of the community at its suppression was £188 145. gross, or £181 75. 4d. clear. The site was granted to Sir Rice Mansell, for which he paid£9366s. 8d.; Miss Talbot, the present owner, is a directdescendant of his. The nave of the church, of the date of the foundation, remains, and is now used as a parish church. This, said Mr. Brakspear, is the only Cistercian church which has round arches in the main arcade instead of pointedones, and the fact is especially noteworthyas the firstconvent came direct from Clairvaux. In the thirteenth centurythechurch, which up to then had the usual type of aisleless presbytery, was lengthened eastwards. Aisleswere added andthe transepts rebuilt. The east endof the south aisle of the present church contains four beautiful alabaster tombs, which were apparently executed all at one time and inthe same place. They begin with Sir Rice Mansell and his wife, whose figures are on top, while their children are carved in high relief round the base. The three other monu ments commemorate the successive holders of the property. Apart from the church the remains of Margam abbey are very scanty. The chapter-house, roofless but otherwise in good preservation, is worthy ofthegreatest admiration. Internally circular but externally twelve-sided, this building retained its vaulting until 1800, the beautiful central shaft to carry which remains. Behind the abbot's seat is a quatrefoil opening for which it is difficult to account. The chapterhouse was approached from the cloister through a vaulted vestibule. Margam is famous for its remarkable collection of Celtic crosses, many ofthem inscribed, brought frommanyplaces in the district and thus preserved from destruction. MissTalbotkindly allowed the members toinspect the gardens ofMargam. The orange trees, about whose origin accounts vary, are famous and the grounds abound in rare and tender plants which could flourish only in a climate as mild as that of this beautiful and sheltered spot. Asomewhat long and uninteresting drive brought the party to Neath, where lunch was served immediately on arrival, before proceeding to the abbey, which lies about a mile to the west of the town. Proclaimed in the sixteenth century as the fairest abbey in Wales, Neath has degenerated sadly, and John Carter's lurid account of it in 1804 more nearly approaches accuracy. To-day it is surrounded by tip heaps and dirty canals, and a network of railway lines has to be crossed before it can be entered. To face page 398. INNER WARD CHAPEL QUAY . ABBEY NORTH CH TRANSEPT PRESBYTERY SOUTH .IO FIG CHAPEL CHAPEL NAVE . TRANSEPT 22 CHAPEL PROCEEDINGS AT MEETINGS. NEATH 399 The abbey was founded, according to Mr. Brakspear, ABBEY. in 1129 or 1130 by Sir Richard Granville, for twelve Savignian monks and an abbot. This reformed Benedictine order was established by Vitalis, a Norman, after many vicissitudes at Savigny, in Avranches, 1112 ; they founded thirteen houses in England and Wales, one of the earliest being this at Neath. The monks were so closely related to the Cistercians that in 1147 the fourth abbot handedoverhis abbey and thosedependenton it to them. Allthat remains of the buildings is Cistercian work. The reasons for none of the original buildings remaining are that these were of very small size and as the foundationseems to have increased very rapidly theyhad toprovide greater accommodation, and also that in 1224 Morgan ap Owen burnt the abbey. Thereis no workstandingearlier than the thirteenth century. The buildings were still in progress in 1289, for in that year Gilbert de Clare, earl of Gloucester, granted allthe timber for the new work. In 1326 Edward II took sanctuary atNeath for tendays after his escape from Caerphilly castle, pursued by queen Isabella and the barons. It was not a rich house, for in1534thegross revenue was returned at £150 45.9d. At the suppression, it ought to have been given up at once, but by paying a fine of £150 in 1537 the monks were allowed to continue for a further two years. In 1539 it was finally suppressed, and was converted into a manor house by Sir Robert Williams, alias Cromwell, nephew of Thomas Cromwell, the trusted minister of Henry VIII. Great alterations were carried out to thebuildings by Sir PeterHoby inthe middle of the seventeenth century to convert them into a more convenient mansion. As in all monastic buildings, as Mr. Brakspear remarked, the cloister wasthecentreofeverything. The ruins ofthe churchshowlate thirteenth century work. On plan (fig. 10) itwas a veryblunt-proportionedbuilding, and a curious feature about it is the porch at the west end ofthe nave, which, according to precedent, ought to have gone right across the west front. The church was vaulted inits main span, as well as in its aisles. About fifty years ago the eastern end was excavated, and a number of fine tiles werebrought tolight ; someof these are now in the Swansea museum. The most perfect part of the buildings is the vaulted chamber beneath themonks' dorter andthe vaulted bridge leading thence on the first floor to the reredorter on the east. The warming house, monks' frater andkitchen have almost entirelydisappeared, butthe lay-brothers' frater, above which was theirdorter, is in agoodstateofpreservation. Considerable excavation would have tobe carried out before the plan of the abbey could be exactly determined. From Neath abbey the party motored to the railway station, where tea was served in the reserved coaches. Unfortunately the trains were very unpunctual, and it was only after an extremely tedious journey that they arrived at Tenby. Monday, 31st July, 1911. This year the Institute made a most successful innovation in the plans oftheir summer meeting. Having spent the first fivedays at Cardiff the members passed thelast four in the neighbourhood ofTenby, some hundred 400 PROCEEDINGS AT MEETINGS. miles further west. The change of centre was carried out successfully, and the stay at Tenby proved most acceptable after the heat and attendant discomforts at Cardiff. OnMonday morning the party assembled in Tenby town hall, where theywereaccorded a most hearty welcomeby the mayor(Captain D. Hughes Morgan) and corporation. The mayor said that he welcomed the members of the Institute on this their first visit to Tenby. They had come to a town which was full of interest and they would find in the country round objects well worthy of their attention. Sir Edward Brabrook acknowledged the mayor's greeting. He said they were fortunate inhaving been able to have a preliminary look roundTenby on Sunday, and to see the remarkable character of the walls, the beauties ofthe church, and theother attractions ofthatlovelyspot. They were well preparedfor the enjoymentofthe two or three days that were before them inTenby, andhe was certaintheyshouldleave the town with a very strong desire that those two or three days mighthave been extended into a week or more, and with the conviction that they would not have exhausted all the charms and all the attractions ofTenby inthe short time that remained to them. They were pleased to see the Caroline maces of the town, and in the arms which stood above the mayor they had a considerable proof of that reverence for antiquity which had distinguished and always should distinguish the municipal corporations of this country. In conclusion, on behalf of the members of the Institute, and their friends who were present, he had gratefully to acknowledge his worship's most gracious and mostkindly reception. Theparty then walked to the de Valence gardens where Mr. E. Laws, F.S.A. gave a short account of the history of Tenby and of the existing ancient monuments. The visitor to Tenby is neither inEngland nor Wales, but in Little Englandbeyond Wales. Its existence came about in the following fashion. Very soon after the Norman Conquest certain adventurers, by reason of their mastery of the sea, settled themselves in Pembrokeshire, built castles, and established a strong base from which they could thrust into the heart of Wales. From this same base Ireland also was invaded. But, owing to this latter movement, Pembrokeshire was so depleted of its men-at-arms that theWelsh rose and burntTenby, anditlaywastefor overhalfa century. Then Henry II, seeing that a strong man was necessary, gave the earldom to William Marshall, and the government became a palatinate. Under the Marshalls, de Valences, and Hastings, the palatinate was pretty well independent. The king's writ did not run here. ButwhenJohnHastings the younger was killed in a tournament in 1389, Richard II murdered Edward Hastings, the heir, and made his queen countess of Pembroke. This broke up the palatinate, though there followed notable earls like Humphrey of Gloucester and Jasper Tudor. The jurisdiction in the county was very peculiar. South Pembroke was ruled from Pembroke. Haverfordwest was a lordship more or less independent, of which the queen consort was generally lady. Dewisland, or St. David's land, was under episcopal jurisdiction. Kemeys was a march ruled by a lord marcher, who, by the way, survives in the person of Sir PROCEEDINGS AT MEETINGS. 401 Marteine Lloyd, he being the only lord marcher extant. As maybe supposed, these various and often hostile communities were a happy hunting-ground for rogues ; a gentleman in trouble slipped from one of them to another with the greatest ease. If he was very hard pressed he sought hospitality from the knights of St. John of Jerusalem at Slebech, informing them that he was a christian in distress and demanding sanctuary from them inperformance of their vows. So the good hospitallers had to take him in and look after the stolen cows. Church matters were also affected by the palatinate. In very early days Arnulph de Montgomerie gave Monkton church to the abbey of Seez, and it became an alien priory. As home church ofthepalatinate one might expect to find a building such as Tintern, the earls being powerful, rich and pious. Nothing of the sort ever existed. ROYALVICTORIA ROYAL CATEHOUSEHOTE SLUICE THE ASSEMBLY ROOMS SITEOFNORTH GATE COBURG SOR TUDOR HALST HOTEL LITE WHITE FRIARS SMARY& CH PIER SITEOFSJULIANS CHAPEL SITEDEWHITSAND GATE SIT JUNFORT THE CASTLE to Station TENBY FIG. II . 500 FEET They did endow the priory with all the church patronage on the south coast of Pembroke from Angle to Laugharne. But they never spent much on its adornment. As an alien priory it was half its time in the hands of the crown, which led to innumerable disputes between king and earl. When Henry V finally seized the alien priories, his brother Humphrey, as earl, demanded and obtained theprioryofMonkton,withits dependencies ; these he gave to his friend, the abbot of St. Albans. Mr. Laws next led the party to the various points of interest in the mediaeval fortification of Tenby (fig. 11). The work is divided into five periods : (1) Such works as were in existence beforeTenby was a walled town. These are on aheadland calledCastle Hill, andperhaps belong to the twelfth century. (2) Towers, gates, curtains, encircling the town, probably built 17 402 PROCEEDINGS AT MEETINGS. by Williamde Valence (1275-1300). (3) Additions to and enlargements of these in 1457 by Jasper Tudor. (4) Elizabethan restorations, 1588. (5) Afew unimportant alterations madebetween 1643 and 1648. On the land side the defences are still almost complete. They commence at the north gate (also known as the Great or the Carmarthen Gate), overlooking the sea, butwhich is now the site of the Royal LionHotel. The wall ran for fifty yards to a corner bastion. This part of the wall was originally about 18 feet high on the outside and 13 feet on the inside,with oneline ofloops. Behind was a masonrywalk 4feet6inches wide and 8 feet high, from which to servetheloops. In 1457Jasper raisedthe height of the wall, including the crenellation, to 25 feet, and also raised the masonry platform to 13 feet 6 inches. Although he thereby covered up the lower loopholes he substituted a higher series. At the semicircular bastion the wall turned at right angles, and still goes in an unbroken straight line over 20feet inheight for more than 400yards to the sea. Including the two corner ones there are now seven bastions along it. The most important is, and always was, the south-west gate, or " Five Arches," in the middle, the last noble survivor of the five gates which once defended Tenby. The internal area of this semi-circular bastion is40 feet by 20 feet. It is worth mentioning that in 1873 the corporation ordered the gate to be removed, and, in fact, the materials had actually been sold. Fortunately a local doctor bestirred himself so effectually that an injunction was obtained in the Court of Chancery to prevent this act ofvandalism being carried out then or at any future time. These two sides of the wall were defended by a moat 30 feet wide, which was for the greater part dry. When the wall had reached the high and rugged cliff it turned east again, following the irregular line of the shore with a somewhat weaker line of defence. In several places this portion has disappeared. About in its centre stood Brechmaenchine (or the Chine of the Spotted Stone) Tower. Where the wall came to a narrow neck oflandleading to thecastlehill it turned once more so as to linkupwiththenortherngate. Hereagain the line ofwalling only remains in short lengths. Thecastle hill is a separate fortress, forming, as itwere, an inner bailey round the little mount capped by a tower, while the town, encircled by its walls, completed the arrangement as an outer bailey. The castle hill wasunder thejurisdiction ofa military governor. By the time the circuit of the walls and the visit to the castle had been completed it was time to return to the town hall, where the members had been invitedby the mayor to meet and accompany him inprocession to the formalopening of St. Margaret's fair. The procession was marshalled and set out, halting at certain intervals so as to allow the crier to ring his bell and announce that thefair was now open, and would continue for three days by royal charter of queen Elizabeth, and that if anygrievances arose a pied poudré court would be held by the mayor and magistrates to redress TENBY the same. From the fair ground the party returned to the church, where Mr. Laws explained thehistory ofthebuilding. The church at Tenby is a capacious one; in fact, with CHURCH. the exception of St. David's cathedral, it is the largest in Pem brokeshire. Itis nowdedicated inhonour ofSt. Mary, but Mr. Laws, in his account of the building, suggested that its original dedication PROCEEDINGS AT MEETINGS. 403 was St. Bridget, as St. Mary was not very popular among the Welsh as a patroness, being distinctly a Norman saint. In 1186 the church that stood on the site of the present south aisle was destroyed, with a considerable partofTenby, by the Welsh, who " byplainforcewonthe town and burned it to ashes " The excrescent wall on thewestside of the tower is thought tobepart ofthe old church, which probablyhad a chancel where the tower now stands. Itlayin ruins until 1245, when Warren de Munchensy rebuilt it. He had married Joan Marshall, and though it is very doubtful if he was ever elevated to the earldom of Pembroke, he enjoyed palatinate powers in right of his wife. His additions seem to have been the tower, nave, both aisles and the chancel. He covered them with a vaulted roof, remains of which may be seen, though none of his pillars exist. Guy de Brian, oneof the earlyknights of the garter, and a mightychurch-builder, seems to have had a hand in building Tenby church. He probably built the spire, St. Anne's chapel, andaltered the chancel roof. But the existing structure owes most to a fifteenth-century architect who had along lease of power in Tenby church. He widened the south aisle, remade all arches and piers in the church, built a north chancel aisle which was used as a baptistry, raised the high altar by a flight of eleven steps, and covered the original altar space so as to make it into a bone-hole, and levelled the floor of the church. A remarkable featureis the west door, originally the inner door of a great cruciform porch erected in 1490 at the same time as St. Mary's college, which once stood in the churchyard. Other notable features of the structure are the west windows,the wooden roofofboth quire and nave (dating from about1470),and themonuments. Professor Freeman admired Tenby church " both on account ofits architectural features and by reason of its rich store of monumental antiquities." The most elaborate of the latter are two tombs of late-fifteenth-century merchants, father and son, each with their two wives, who were of considerable importance in Tenby. Theearliest monument is to the east of the north entrance, and shows the figure of a woman (probably the wife of a governor) under a cinquefoiled canopy. Amodernslab has beenput up to commemorate Robert Record, who "was born in Tenby about 1510, and to whose genius we owe the earliest important English treatise on algebra, arithmetic, astronomy, and geometry." He also invented the sign of equality (=) now universally adopted by the civilised world. Robert Record was court physician to king Edward VI and queen Mary. He died inprison in London in 1588. CALDEY ISLAND. After lunch the party embarked on the abbot's steamer tocross thetwo andahalfmiles ofwaterwhichseparateTenby from Caldey island. On landing they proceeded at once to the village church standing to the east of the new monastic church, at some distance from the old priory buildings on the hill. This little church is possibly of Celtic foundation. It now consist: of a chancel, a nave, a vestry and a porch. Ofthese the vestry is modern and the porch cannot be dated, though it is probably not very old. The nave is approximately square in shape, each side measuring about 20 feet, while the walls are 3 feet thick. The chancel too is a square with 18-foot sides, but only its west and north walls are old, the south and east walls. having been rebuilt, together with the roofs, in 1838, when the structure was doing service as a blacksmith's shop. 402 PROCEEDINGS AT MEETINGS. by William de Valence (1275-1300). (3) Additions to and enlargements of these in 1457 by Jasper Tudor. (4) Elizabethan restorations, 1588. (5) A few unimportant alterations made between 1643 and 1648. On the land side the defences are still almost complete. They commence at the north gate (also known as the Great or the Carmarthen Gate), overlooking the sea, but which is nowthe site ofthe Royal Lion Hotel. The wall ran for fifty yards to a corner bastion. This part of the wall was originally about 18 feet high onthe outside and 13 feet onthe inside, with one line ofloops. Behindwas amasonrywalk4feet6inches wide and 8 feet high, from which to servetheloops. In1457Jasper raised the height ofthe wall, including the crenellation, to 25 feet, and also raised the masonry platform to 13 feet 6 inches. Although he thereby covered up the lower loopholes he substituted a higher series. At the semicircular bastion the wall turned at right angles, and still goes in an unbroken straight line over 20feet inheight for more than 400yards to the sea. Including the two corner ones there are now seven bastions along it. The most important is, and always was, the south-west gate, or " Five Arches," in the middle, the last noble survivor ofthe five gates which once defended Tenby. The internal area ofthis semi-circular bastion is 40feet by 20feet. It is worth mentioning that in 1873 the corporation ordered the gate to be removed, and, in fact, the materials had actually been sold. Fortunately a local doctor bestirred himself so effectually that an injunction was obtained in the Court of Chancery to prevent this act of vandalism being carried out then or at any future time. These two sides of the wall were defended by a moat 30 feet wide, which was for the greater part dry. When the wall had reached the high and rugged cliff it turned east again, following the irregular line of the shore with a somewhat weaker line of defence. In several places this portion has disappeared. About in its centre stood Brechmaenchine (or the Chine of the Spotted Stone) Tower. Where the wall came to a narrow neck oflandleading tothecastlehill it turned once more so as to linkupwiththenortherngate. Here again the line ofwalling only remains in short lengths. The castle hill is a separate fortress, forming, as it were, an inner bailey round the little mount capped by a tower, while the town, encircled by its walls, completed the arrangement as an outer bailey. The castle hill was under thejurisdiction of a military governor. By the time the circuit of the walls and the visit to the castle had been completed it was time to return to the town hall, where the members had been invited by the mayor to meet and accompany him inprocession to the formalopening of St. Margaret's fair. The procession was marshalled and set out, halting at certain intervals so as to allow the crier to ring his bell and announce that the fair was now open, and wouldcontinue for three days by royal charter of queen Elizabeth, and that ifany grievances arose a pied poudré court would be held by the mayor and magistrates to redress the same. From the fair ground the party returned to the church, where Mr. Laws explained the history of the building. The church at Tenby is a capacious one; in fact, with TENBY CHURCH. the exception of St. David's cathedral, it is the largest in Pem brokeshire. It is nowdedicatedinhonour ofSt. Mary, but Mr. Laws, in his account of the building, suggested that its original dedication PROCEEDINGS AT MEETINGS. 403 was St. Bridget, as St. Mary was not very popular among the Welsh as a patroness, being distinctly a Norman saint. In 1186 the church that stood on the site of the present south aisle wasdestroyed, with a considerable part ofTenby, by the Welsh, who " byplainforce wonthe town and burned it to ashes " The excrescent wall onthe west side ofthe tower is thought tobepartof theold church, which probablyhad a chancel where the tower nowstands. Itlayin ruins until 1245, when Warrende Munchensy rebuilt it. He had married Joan Marshall, and though it is very doubtful if he was ever elevated to the earldom of Pembroke, he enjoyed palatinate powers in right of his wife. His additions seem to have been the tower, nave, both aisles and the chancel. He covered them with a vaulted roof, remains of which may be seen, though none of his pillars exist. Guy de Brian, one of the earlyknights of the garter, and a mightychurch-builder, seems to have had a hand in building Tenby church. He probably built the spire, St. Anne's chapel, and altered the chancel roof. But the existing structure owes most to a fifteenth-century architect who had a long lease of power in Tenby church. He widened the south aisle, remade all arches and piers in the church, built a north chancel aisle which was used as a baptistry, raised the high altar by a flight of eleven steps, and covered the original altar space so as to make it into a bone-hole, and levelled the floor of the church. A remarkable featureis the westdoor, originallythe inner door of agreat cruciform porch erected in 1490 at the same time as St. Mary's college, which once stood in the churchyard. Other notable features of the structure are the west windows,thewooden roofofboth quire and nave (datingfrom about 1470), and the monuments. Professor Freeman admired Tenby church " both on account of its architectural features and by reason ofits rich store of monumental antiquities." The most elaborate of the latter are two tombs of late-fifteenth-century merchants, father and son, each with their two wives, who were of considerable importance in Tenby. Theearliest monument is to the east of the north entrance, and shows the figure of a woman (probably the wife of a governor) under a cinquefoiled canopy. Amodern slab has been put up to commemorate Robert Record, who "was born in Tenby about 1510, and to whose genius we owe the earliest important English treatise on algebra, arithmetic, astronomy, and geometry." He also invented the sign of equality (=) now universally adopted by the civilised world. Robert Record was court physician to king Edward VI and queen Mary. He died inprison inLondon in 1588. After lunch the party embarked on the abbot's steamer CALDEY ISLAND. tocross the two andahalf miles ofwater which separate Tenby from Caldey island. On landing they proceeded at once to the village church standing to the east of the new monastic church, at some distance from the old priory buildings on the hill. This little church is possibly of Celtic foundation. It now consist: of a chancel, a nave, a vestry and a porch. Ofthese the vestry is modern and the porch cannot be dated, though it is probably not very old. The nave is approximately square in shape, each side measuring about 20 feet, while the walls are 3 feet thick. The chancel too is a square with 18-foot sides, but only its west and north walls are old, the south and east walls having been rebuilt, together with the roofs, in 1838, when the structure was doing service as a blacksmith's shop. 404 PROCEEDINGS AT MEETINGS. In 1907 the west doorway, of twelfth-century date, was discovered, and about the same time the chancel arch, 8 feet in width, was brought to light. The Rev. W. Done Bushell, M.A. F.S.A. compares this church with the little chapel of St. Govan on the mainland, and the chapels of St. Justinian and St. Nun near St. David's. It may be assumed with safety that thepresent building belongs inthe main to the twelfth century, but it may have been built on the plan of an earlier building, and perhaps the lower 10 20 Scale of Feet 30 MODERN HOUSE ADJOINING FRATER CLOISTER GATE HOUSE QUIRE N W S E GARN PRIOR'S TOWER WARMING HOUSE DORTER OVER ( ) OVER [Bypermission ofthe Rev. W. Done Bushell, M.A. F.S.A. FIG. 12. CALDEY PRIORY. portion of the walls may belong to this earlier structure. The building was described by Mr. Coates Carter. The party next proceeded to the priory (plate I and fig. 12), the residence of the Rev. W. Done Bushell. This range of buildings is particularly interesting since it provides us with a primitive example of a fortified mediaeval priory As will be seen from the plan we have a . ,N. [M.-Coed Wales ,Bettws Dodson THE-EAST FROM SOUTH PRIORY Toface page 404. PLATE I. . ,phot PLATE II. To face page 405. [By permission of the Rev. W. Done Bushell, M.A. F.S.A. THE CALDEY STONE. PROCEEDINGS AT MEETINGS. 405 cloister with the church on the south, the warming-house on the east with thedorter over. The " prior's tower," abuilding evidently designed for defence if necessary, occupies the north-east corner. On the north is the frater, now used as akitchen, onthe westthe gatehouse andguesthouse. In the priory church Mr. Bushell gave the following account of the history of the island : "Our island's ancient name was Ynys-y-pyr, Pyr's island, though who Pyr was we do not know. He maypossibly be identified with Vortiporis, the Protector, whose name appears on the Llanfallteg stone, and recurs in Manorbier, which means ' Pyr's domain.' Caldey is first mentioned intheLives of the Celtic Saints. We gatherfrom the lives of St. Paul de Léon, St. Samson and others in the Acta Sanctorum and elsewhere that in the sixth and probably the following centuries there was a well-known monastery on the island which was inclose connexion with Saint Illtyd's celebrated house at Llantwit in Glamorganshire; and the ecclesiastical importance of the island was indeed so great that Professor Williams of Bala goes so far as to express an opinion that Caldey and not Llantwit was the original Iltuti. "How long the Celtic monks survived upon the island is notknown, butinthereignofHenryIitwas, asDugdale tellsus,givenby that monarch to Robert, son of Martin of theTowers, who gave it tohis motherGeva, that she might in turn convey it to the important Tyronesian monastery of St. Dogmael's. TheprioryinconsequencebecameacellofSt. Dogmael's, and so it remained until the dissolution,when it was granted by the king to one John Bradshawe of Presteign. "Oneundeniablepiece ofevidenceofCelticmonasticoccupationremains in the Caldey stone (plate 11), a sandstone monolithwith an incised cross, a Latin inscription and some Ogam lettering round the edge ; there is also a cross on the back, and a smallcross on either edge. Aportion of the stone has long been broken off, and one of the smaller crosses comes in the way of the Ogam inscription. Theearlier inscription, however, that in Ogamcharacters, as deciphered by SirJohnRhys, is MAGLDUBR, whichmay perhaps stand for MAGLIA DUBRACUNA or the (tonsured) servant ofDubricius. TheLatin inscription is thus given by Sir John Rhys : ' Et signo crucis in illam fingsi rogo omnibus ammulantibus ibi exorent pro anima Catuoconi ; ' which he translates : ' And I have provided it with a cross ; I ask all who walk inthis place to pray for the soul of Cadwgan.' "Aspecial feature of thepriorybuildings is the ' prior's tower ' a battle mented fortalice of military type which apparently preceded the monastic buildings, and was originally meant to stand alone. It is a rectangular structure, nearly square, the internal measurements being 18 feet by 15 feet, while the walls are 4 feet thick. It was probably built by Robert Fitzmartin, or hisfather, MartinoftheTowers,whocamefromDevon, where Combe Martin still records his name. To Martin theking hadgiven the lordship of Demetia, now Pembrokeshire, and it was doubtless necessary to have a well-assured access from the opposite coast of Devon. Hence this tower, to which in later times the monastic buildings were added. When this was done the upper portion of the tower became the prior's chamber andthe existing doorwaywas cutthrough thewallinto the dorter of the monks. PLATE II. Toface page 405. [By permission of the Rev. W. Done Bushell, M.A. F.S.A. THE CALDEY STONE. PROCEEDINGS AT MEETINGS. 405 cloister with the church on the south, the warming-house on the east with thedorter over. The " prior's tower" abuilding evidently designed for defence if necessary, occupies the north-east corner. On the north is the frater, now used as akitchen, onthe westthe gatehouse andguesthouse. In the priory church Mr. Bushell gave the following account of the history of the island : " Our island's ancient name was Ynys-y-pyr, Pyr's island, though who Pyr was we do not know. He maypossibly be identified with Vortiporis, the Protector, whose name appears on the Llanfallteg stone, and recurs in Manorbier, which means ' Pyr's domain' Caldey is first mentioned intheLives of the Celtic Saints. We gatherfrom the lives of St. Paulde Léon, St. Samson and others in the Acta Sanctorum and elsewhere that inthesixth and probably the following centuries there was a well-known monastery on the island which was in close connexion with Saint Illtyd's celebrated house at Llantwit in Glamorganshire; and the ecclesiastical importance of the island was indeed so great that Professor Williams of Bala goes so far as to express an opinion that Caldey and not Llantwit was the original Iltuti. "How long the Celtic monks survived upon the island is not known, butinthereignofHenryIitwas, asDugdale tells us,givenbythat monarch to Robert, son of Martin of theTowers, who gave it to his motherGeva, that she might in turn convey it to the importantTyronesian monastery of St. Dogmael's. Theprioryinconsequencebecamea cellofSt. Dogmael's, and so it remained until the dissolution, when it was granted by the king to one John Bradshawe of Presteign. "One undeniable pieceofevidence ofCeltic monasticoccupationremains in the Caldey stone (plate 11), a sandstone monolithwith an incised cross, a Latin inscription and some Ogam lettering round the edge ; there is also a cross on the back, and a small cross on either edge. Aportion of the stone has long been broken off, and one of the smaller crosses comes in the way of the Ogam inscription. Theearlier inscription,however, that in Ogamcharacters, as deciphered by Sir John Rhys, is MAGL DUBR, which may perhaps stand for MAGLIA DUBRACUNA or the (tonsured) servant ofDubricius. TheLatin inscription is thus given by Sir John Rhys : ' Etsigno crucis in illam fingsi rogo omnibus ammulantibus ibi exorent pro anima Catuoconi ; ' which he translates : ' And I have providedit with a cross ; I ask all who walk in this place to pray for the soul of Cadwgan.' "Aspecial featureof the priorybuildings is the 'prior's tower ' a battle mented fortalice of military type which apparently preceded the monastic buildings, and was originally meant to stand alone. It is a rectangular structure, nearly square, the internal measurements being 18 feet by 15 feet, while the walls are 4 feet thick. It was probably built by Robert Fitzmartin, or his father, Martinofthe Towers, who came from Devon,where Combe Martin still records his name. To Martin the king had given the lordship of Demetia, now Pembrokeshire, and it was doubtless necessary to have a well-assured access from the opposite coast of Devon. Hence this tower, to which in later times the monastic buildings were added. When this was done the upper portion of the tower became the prior's chamber andthe existing doorway was cut through thewallinto the dorter of the monks. 406 PROCEEDINGS AT MEETINGS. "On the northern slope of hill beneath the priory are a series of terraced fishponds, now for the most part laid out as gardens." Circumstances did not allow the party to visit the neighbouring island of St. Margaret, on which there are certain remains believed to be of an ecclesiastical character. These buildings were, in the nineteenth century, converted into cottages for quarrymen, and so lost many distinctive features which might help us to determine their exact use. Before embarking for Tenby the members were entertained to tea by the abbot of Caldey and the Rev. W. Done Bushell. In the evening a conversazione was held, by invitation of the mayor, in the assembly rooms. Ontheplatform the maces and charters ofTenby weretobeseenandother objects ofinterest werekindlylentfor theoccasion by Mr. Laws and Miss Edwards. A most enjoyable evening was spent, and the music provided by Mr. W. C. Williams and his son was much appreciated. Tuesday, Ist August, 1911. Tuesday was devoted almost exclusively to the castles in the district west ofTenby. These aregrouped together veryclosely. Ahillydriveof sixmiles broughtthe party to Carewcastle. Gumfreston church with its mineral springs in the churchyard was reluctantly omitted from the programme ; nor did time permit of a visit to Carew church which is, for the most part, a fourteenth-century building with a fine tower, and a detached chapel to the west over a bone-hole. CAREW CROSS. The first object of interest was the remarkable cross. which stands by the wayside near the entrance to the castle. This is a singularly perfect example of the ninth or tenth century, not unlike those at Nevern in Pembrokeshire, and Golden Grove in Carmarthenshire. The late Mr. Romilly Allen considered that all these were the work of the same artist, and formed an interesting comparison with thecrosses of Devon and Cornwall. Mr. Romilly Allen and Sir John Rhys are agreed as to the inscription, which runs thus : MARGIT EUT RE CETTF. and they translate it " Margiteut of Recet made it" The cross stands. 14 feet high and the shaft is covered with panels of knotwork pattern. According to Mr. Romilly Allen three typical forms of ornament occur onalltheWelsh crosses mentioned above : " First a squaredivideddiagonally and filled with an L-shaped fret; second, two oval rings interlaced cross wise; third, a square with four T's arranged like a Chinese swastica " Itwould be invidious to compare Carew castle with either Manorbier or Pembroke. Each hassodistinct an individualitythatanyrealcomparison CAREW CASTLE. is impossible and unnecessary. Carew (plate III) has a charm of its own which neither of the other castles possesses, and to the archaeologist it is so full of problems that only frequent visits and the provision of an accurate and large-scale plan could enable anyone to grasp the true interpretation of its architectural Toface page 406. . ,N. [M.-Coed Wales ,Bettws Dodson CAREW CASTLE PLATE III. . ,phot PROCEEDINGS AT MEETINGS. puzzles. 407 Mr. Laws explained the history of the building, and Mr. St. John Hope pointed out the chief architectural features. Carew (which is now pronounced as if it was spelt "Carey") is a corruption of Caerau the plural of gaer or caer and thus the word means" camps " Here, at the head of a far-stretching creek of Milford Haven, theremayhave been two early strongholds, but of this history and the landscape are silent. Wefirsthear of Carewwhen itwas given as part of thedower ofNesta, by her father Rhys ap Tudor, onher marriage with the Norman, Gerald of Windsor, castellan of Pembroke in the reign of Henry I. From this union have sprung the Carews and Careys, Fitzgeralds and Geraldines of succeeding centuries, and even now after many wanderings from the old family Carew castle is in the hands of a descendant of Nesta andGerald of Windsor. Until the end ofthe fifteenth century the Carews owned it, whenitwas sold to SirRhys ap Thomas, perhaps the most remarkable man that Wales produced during the Tudor period. A warm supporter of Henry VII, this keen politician entertained Henry at Carew on his way to Bosworth field, and accompanied him thither : one Welsh tradition claims that Richard III received his death wound at the hands of Rhys ap Thomas, who was knighted on the field ofbattle. Honours were heaped upon him and among them the order of the Garter, to celebrate which the first and lastgreat tournament was held atCarewcastlein 1507. The festivities lasted five days, and the élite of Wales, to the number of one thousand, attended. Sir Rhys' grandson, Griffith, failed to find favour with Henry VIII, his head fell on the scaffold, and Carew castle became a royal possession. Queen Mary granted it to Sir John Perrot, who, however, died in the Tower before his building schemes here could be carried to completion. Once more it reverted to the crown until James I gave it back to the descendants of its original owners; intheir hands it has remained, and from them the Hon. Mrs. Trollope, the present owner, is descended. ArchitecturallyCarew has little of the grimness of Pembroke,it appeals to us rather as a residence than as a fortress. What its strength originally was it is difficult to say, for Sir Rhys ap Thomas and Sir John Perrott completely changed the west and north sides. It consists of two wards, the outer entered through a little gatehouse of late date. Mr. Hope thought that the original entrance must have been an arch cut in the wall and presumably defended by gates. In plan the castle is a square with adrum tower ofEdwardian date at each corner. There is a very strong inner gateway through the main curtain wall on the east side, and here we must look for the oldest remaining masonry, which may possibly be that ofthe castle ofGerald of Windsor. The apartments on the eastern side are the oldest, and most interesting among them is a quite perfect chapel, with a niche by the entrance door for the holy water stock, and an adjacent robing chamber. Increasing grandeur and comfort led to this chapel being disused,and when it was put to other purposes a fireplace was inserted. Evidence of Sir Rhys ap Thomas' attempt to make the castle more comfortable is found everywhere in the windows which he caused to be inserted. To him also is due the great hall on the west side. Raised above a series of cellars, this hall is approached by an outside stairway and porch into the covered passage or screens. The north side is MONKTON PILL CHURCH CROSS OLD KALL TOWN WALLS THE CASTLE CHURCH PEMBROKE PEMBROKE . MARSH 500 igoo . FEET .13. OF FIG PLAN SKETCH PEMBROKE Town RIYER WALLS CHURCH SKO AST CATE MONKTON GATE SALT , PROCEEDINGS AT MEETINGS. 409 taken up with the vast banqueting hall,begun but never finished by Sir John Perrott. ΜΟΝΚΤΟΝ PRIORY CHURCH. From Carew the motors passed through Pembroke, and over the bridge to Monkton priory church, which stands on the hill facing the remains of Pembroke castle. The church has little distinction, for it has suffered much. From the time ofthe dissolution the building was neglected, so that it was to all intents and purposes a ruin in which but six persons worshipped. However, in 1887 active preparations, too active in the opinion of many, were made for its restoration. The result is a long aisleless church with south transept and a detached chapel on the north. The wall which formerly divided the parish from the monastic church was unfortunately destroyed. The most remarkable partofthebuilding is the twelfth-century north wall which is of great thickness, being in reality composed of two walls. Thenaveiscovered with a waggonvaultonwhichtheroofisbedded. Afew remains of the priory buildings exist in the adjacent farm, while the " OldHall" totheeastofthechurchdates from thefourteenth century and perhaps formed the gatehouse. Monktonpriory was acellofthe abbey of Seezin Normandy,founded in the twelfth century. Whenthe alien houses weresuppressed in the reignof Henry Vitwas given byHumphrey, duke ofGloucester, to John ofWhet hampsted, and by him to the abbey of St. Albans. Aglance at the plan of Pembroke (fig. 13) will show the situation of the town. Onthe west and north it was strongly guarded by a broad tidal waterway, while on the south a salt marsh protected it. The narrow east end was the only really vulnerable point. There were three gates, one at the north, one at the east, and one at the west, ofwhich latter traces remain. Here and there fragments of the town walls still bear witness PEMBROKE CASTLE. to the course they took. Atthewest end of the town is the castle (fig. 9), the strongest in South Wales. The first castle is believed to have beenbuilt about 1094 by Arnulph de Montgomery. This, according to Giraldus Cambrensis, was a slender fortress of stakes and turf, and such we should expect it to have been at so early a date. After Arnulph's time the castle passed into the hands of the king who appointed the governor. In 1138 Stephen created the earldom of Pembroke, and the first earl was Gilbert de Clare, surnamed Strongbow. Pembroke was a palatinate and thus achieved more independence than was possible to an ordinary earldom. From 1148 to 1176 Gilbert's son Richard was earl and the castle served as a base of operations during the Irish war. Richard's infant daughter Isabel became award of theking's onherfather's death, andwas byhim married toWilliam Marshal, earl of Pembroke. In 1245 when William's five sons had died childless, the castle passed to Warren de Munchensy, who had married William'sdaughterJoan. Thecastlepassed next to WilliamdeValence,who is supposed to havebuilt the town walls. His son,Aymer de Valence, was succeeded by the Hastings family until 1389, when Richard II took the palatinate into his own hands. Henry VI granted the earldom and castle to his half-brother, Jasper Tudor, and here the future king Henry VII was born. Henry VIII created Ann Boleyn marchioness, and after her death 410 PROCEEDINGS AT MEETINGS. abolished the palatinate. The castle played a prominent if complicated part in the civil war of the seventeenth century, until it was dismantled by Cromwell's orders. Mr. Hope, in describing the building, said that Pembroke was a royal fortress built for the defence of this part of the country, and to control effectively the passage of the river. The present structure contains nothing earlier than the thirteenthcentury, thoughit issaidtohave been established byGerald of Windsor in 1105. The so-called Norman hall has nothing Normanabout it. Entrancetotheouterwardisgainedfirst through anarch way and barbicanwhich standat right angles to thegreatgatehouse. This is of very strong construction,and wasequipped with several means ofpre venting an entry. The area ofthe castle enclosure amounted to four acres and was divided into a large outer ward and a much smaller inner ward by a deep ditch (now filled up) with its gate. One of the facts usually mentioned is that the Welsh king, Henry VII, was born in the outer court yard of the castle. The present idea is that he was born somewhere in the great gatehouse. But from this theoryMr. Hope differed. One reason fordoingsowas thefact thatithadnotbeensorecordedbyLeland. More over Leland states that the event was marked by placing the royal arms over a fireplace. And in thegatehouse no such fireplace is to be seen. seemed more probable that the birth occurred in one of the chambers of a large group of buildings formerly standing just within the gate. It The principal buildings were in the inner ward. Near the inner gate was achapeland acomfortable apartmentwhich mayhave served for the soldiers on guard. What is marked on the plan and generallyknown as the keep Mr. Hope said ought tobe called the great tower, the word " keep " not being found inuse much before the reign of Elizabeth. This great tower (plate Iv), standing by itself upon a rock, was described by him as almost without parallel in this country, and it mightbe compared with the great tower atCoucyin France. Itused tobedividedinto five stories. Leland says that there was a millstoneon the top as afinish to the capping, butthishasdisappeared. The tower stands 75 feet high and is 60 feet in diameter at the base, where the walls are nearly twenty feet thick. The arrangement of the other buildings must be somewhat uncertain. The so-called Norman hall mayor may not have been a hallof the thirteenth century. Towards the end of the thirteenth century was erected along side of it a much finer hall with beautiful two-lightwindows ofdelicate tracery. One of the curiosities of Pembroke castle is the Wogan cavern underneath the north hall just mentioned. It measures 76 feet long by 59feetbroad, andis approached by a flight ofstone steps. It is, no doubt, a natural cave enlarged by the early builders and incorporated into their buildings. The outer face to the river was covered by a wall, in LAMPHEY PALACE. which an opening was left protected by aniron gate. It would seem admirably fitted for storage purposes. After luncheon at Pembroke the party, re-entering the motor cars, drove a short two miles to Lamphey palace, (plate v) where they were met by Mr. Mathias, the owner of the ruins. Many of the facts stated about Lamphey rest upon the rather slender basis of tradition, and the riotous and destructive growth of ivy and other Toface page 410. PLATE IV. [W. M. Dodson, Bettws-y-Coed, N. Wales, phot. PEMBROKE CASTLE. THE GREAT TOWER. Γ . PROCEEDINGS AT MEETINGS. 411 weeds makes itwell-nigh impossible to obtain much confirmation or denial from the buildings themselves. There appears to have been some kind ofa residence here at the end of the eleventh century, butlittle ifanytrace ofthis remains, and it is doubtful whether anything earlier than the work ofbishop Gower (1328-1347) in the eastern block survives, though itis possible that some ofthe buildings may belong tothethirteenth century. Thechapelonthefirstfloorhas a beautiful east window which is attributed to bishop Vaughan (1509-1523). Henry VIII compelled bishop Barlow to surrender the palace, and it was sold to Walter Devereux, afterwards viscount Hereford. His grandson, who became earl of Essex, erected the western block of buildings. His son, in turn, was Robert Devereux, the favourite ofqueen Elizabeth, and he spent his early days at Lamphey. The last Devereux to hold the property was Robert, the son of Elizabeth's favourite. He was, in 1642, commander oftheparliamentary forces inthisdistrict. Onhis death in 1646 Lamphey passed to Lady Hertford, who sold it to the Owens of Orielton. From these, in 1821, it was purchased by Charles Mathias of Llangwarren. Such is thehistoryof the palace as givenbyMr. Laws. Mr. Hope said that the arrangement ofthe buildings was a little obscure because the curtain wall had been pulleddown, but notwithstanding this obscurity there was no doubt that Lamphey had once been a very fine house surrounded by a deep ditch. The small square gatehouse now standing isolated in the middle of a large garden is remarkable for a peculiar treatment of the parapet similar to that in another part of the buildings. The same treatment is to be seen at the episcopal palace at St. Davids and at Swansea castle. It appears to have originated with bishop Gower, who built the first about 1340, and rebuilt the second about 1330. The great hall could be accepted as unquestionably mediaeval, though it is impossible to see the detailed features owing to the ivy and other creepers. It seems to have had a peculiar apartment on its upper floor. On the outside the windows inserted by the Tudor owners may be seen. Onthe ground level of another building is a very fine cellar-like apartment, with a roof having cross ribs. Above it was a series of rooms, as is indicated by the presence of three fireplaces. The chapel (1509-1523) is another detached building of two stories, and is noteworthy for thecharming tracery in the six-light east window. From Lampheythe road toManorbierwas rough andextremely narrow. Ontheway the motors passed Hodgeston church, but timedid not permit a visit to the beautiful small chancel, probably the work ofbishop Gower. Manorbier is inseparablybound in memory both historical MANOR- and sentimental with the name of Giraldus Cambrensis, BIER. who was bornwithinthe walls of the castle about theyear 1147. His parentage is interesting as giving us some clue to his strangely mixed character. His father was a Norman, William de Barri, his mother wasAngharad, offspring of that importantunion of Gerald of Windsor and Nesta, daughter of Rhys ap Tudor, the last independent prince of South Wales. Born from the union of Norman adventure and Celtic patriotism and romance, Gerald de Barri, to giveGiraldus his correct name, could hardly fail to have lived an interesting life or to have been an attractive personality. This is no place to put on record the life story 412 PROCEEDINGS AT MEETINGS. of this " vivacious, cultured, impulsive, humorous, irrepressible Welshman," who had travelled much and seen much with an intelligent eye, a man whose ambitions were frustrated, whose hopes all came to nothing. Many writers havedescribedGerald, andtheyhave calledhimmanycomplimentary names, but no one has come quite so close to the truth as John Richard Green when he spoke of Gerald as "the father of popular literature" "The first great journalist " is another phrase whose truth will appeal 66 to those familiar with his works. Gerald loved Wales, but of all Wales Manorbier was dearest to him. Inhis Itinerary through Wales he writes : Demetia,with its seven cantreds,is the most beautiful, as well as the most powerful district of Wales ; Penbroch, the finest part of the province of Demetia ; and Manorbier the most delightful part of Penbroch " CHURCH. On arriving at Manorbier the party climbed the hill on MANORBIERwhich stands the somewhat gaunt looking church. Manor bier church has the reputation of being the most peculiar inPembrokeshire ; whether this is the case or not it can withtruth be said that it was the most extraordinarychurch visited by the Institute in South Wales. Though of simple cruciform plan with a tower on the north in the angle between the transept and the chancel, the building conveys an impression at once irregular and incoherent, yet withal simple and crude to an unnecessary extent. Some doubt exists as to the history of this building, andconfusion has been caused by the assumption that here was a Benedictine monastery founded in 1301 as a cell of Monkton priory. There is no documentary evidencefor this belief,whichis disprovedby thePatentRolls, which record that the abbey of St. Albans had alicence on the 14thJuly, 1445, to appro priate Tenby and Manorbier churches. This was repeated on 17th November probably owing to an intermediate presentation to Manorbier rectory by the king. The actual appropriation evidently did not take place till the death of Thomas Wylkoc, rector in 1445-6. The cell of Monkton, which had been granted to St. Albans in 1441, was regarded as impropriator, and the churchwas servedbyavicar. Had a religious house existed here from 1301 it is only reasonable to assume that the church would have been appropriated, while this actually did not take place till the middle of the fifteenth century. Manorbier church was originally aisleless and when the present aisles were formed they were connected with the nave by cutting arches in the existing walls. One of the original twelfth-century windows can be seen on the south side. Thebuilding isthe workof manydifferent dates. The tower was built towards the end of the thirteenth century; the north transept, originally of the same century, was lengthened in the fourteenth century to form the de Barri chapel,inwhichmaybe seen aneffigyofone member of this great family. The north aisle is of about the same date, while the chancel, south transept, and south aisle belong to the fifteenth century. The church is covered with a pointed waggon vault, upon which the roof is bedded, and that part over the north transept is peculiar in having square ribs placed very close together. There is a wooden gallery, resembling the canopy of a rood screen, across the east end of the north aisle. Tothesouth of thechurch, raised above iton the hillside, are some ruined To face page 412. . , ,N. [M. phot-Coed ,Bettws Dodson PALACE LAMPHEY PLATE V. . Wales PLATE VI. . [ of of the Tenby permission Corporation . CASTLE Toface page 413. MANORBIER By PROCEEDINGS AT MEETINGS. 413 buildings and a cottage. There can be little doubt that these formed the mediaeval rector's dwelling house. Thedescription of Manorbier castle (plate vi) written by CASTLE. MANORBIER Geraldde Barri is wellworth quoting infull : "The castle called Maenor Pyrr, that is, the mansion of Pyrrus, who also possessed the island of Chaldey, which the Welsh call Inys Pyrr, orthe island ofPyrrus, isdistant about three miles from Penbroch. It is excellently well defended by turrets and bulwarks, and is situated on the summit of a hill extending on the western side towards the sea-port, having on the northern and southern sides a fine fish-pond under its walls, as conspicuous for its grand appearance, as for the depth of its waters, and a beautiful orchard on the same side, inclosed on one part by a vineyard, and on the other by a wood, remarkable for the projection of its rocks and theheightofits hazel trees. On the righthand of the promontory, between the castle and the church, near the site ofa verylarge lake and mill, a rivulet ofnever-failing water flows through a valley, rendered sandy by the violence of the winds. Towards the west, the Severn sea, bending its course to Ireland, enters a hollow bay at some distance from the castle; and the southern rocks, if extended a little further towards the north, would render it a most excellent harbour for shipping. From this point ofsight, you will see almost all the ships from Great Britain, which the east wind drives upon the Irish coast, daringly brave the inconstant waves and raging sea. This country is well supplied with corn, sea-fish, and imported wines ; andwhat is preferable to every other advantage,from its vicinityto Ireland, it is tempered by a salubrious air." Nowadays we shall look in vain for the great fishponds, for marshes have taken their place; orchard and vineyard, too, are gone, but all the rest is there, and no one who has once seen Manorbier will fail to appreciate the description just quoted. Manorbier has practically no history. From the de Barris it passed in 1358 to the de Windsors, with whom it remained until, in Henry V's reign, it became crown property. Queen Elizabeth sold it to Thomas Bowen of Trefloyne, from whose family it passed by marriage to the Phillipps. Manorbier castle is best regarded, said Mr. Hope, as a castellatedmansion. Inplan it is an irregular oblong with the buildings grouped round a court yard. Ontheeastis the strong gatehouse flanked on the southbya circular tower called the Bull Tower and abutting on the north against a strongly builtsquaretowerwhichmaybepartofthebuildingmentionedbyGiraldus. Opposite to the gatehouse are the chief domestic buildings on the first floor, approached by an external stairway. These consist of the hall, chapel, dwelling room, and cellars beneath, but there is some doubt as to the exact arrangements,which canonlybe clearedupbythe aid ofa plan. These buildings appear to have been built together with the gatehouse about 1270. The kitchen was in the courtyard and there is every reason to believe that it remained there during the occupation of the castle. From Manorbier the party proceeded to Lydstep Haven where Lord and Lady St. Davids entertained them to tea. Lord St. Davids welcomed the party most heartily, and regretted that Lady St. Davids had found it impossible to be there as well. 414 ANNUAL GENERAL MEETING. PROCEEDINGS AT MEETINGS. In the evening the Annual General Meeting was held in the assembly rooms. In the absence of the President, Sir Henry H. Howorth, the chair was taken by Mr. Henry Longden. After the minutes of the preceding annual general meeting had been readandpassed, the secretaryread the report ofthe Council for the session 1910-1911, and the accounts for the precedingyear were presented. These are printed on pages 447-450. The Chairman then moved and SirEdward Brabrook seconded the adoption of the report and accounts, and the re-election of the President for a further term, which were carried unanimously. Following the precedent set at the last annual meeting a comprehensive vote of thanks was then passed unanimously to all those persons who had contributed to the success of the meeting, whether by organisation, hospi tality or by descriptions of buildings. The Chairman then announced that subject to practicable arrangements for the meeting being possible, the Council had fixed upon Northampton as the centre for the year 1912. Some suggestions were then made as to the place of meeting for 1913, some members favouring the selection of Cambridge. Wednesday, 2nd August, 1911. Thelastdayof thesummer meetingwasdevoted to a visit to St.David's, a spot so inaccessible that it is perhaps the least known of the cathedral churches. A special train conveyed the party to Fishguard whence the motors brought them over sixteenhillyand inhospitable miles to St.David's, standing back a little way from the sea, in as bleak and bare a coast as it would be possible to find in these islands. The precinct of St. David's is enclosed by a wall, defended originally by four strong gates, only one of which, that in the south-east corner, remains (fig. 14). Throughout the day the party were guided by Mr. W. H. St. John Hope, who described the bishop's palace before lunch and the cathedral church after. THE BISHOP'S PALACE. The bishop's palace is a fine group of ruins lying almost duewestofthecathedral (plate VII). AccordingtoMr. Hope, the precinct of St. David's is unrivalled for picturesqueness, ST. DAVID'S. though for general interest it mustyield the palm toWells. Through the middle of it runs a stream called the Alan, on one side of which was the palace and on the other the church. The wall of the close, which extends to a mile, dates from about 1330. Only one of its four gateways remains. It was erected by bishopGower (1328 1347), who belonged to a noble family which had settled in the English speaking peninsula ofGower. He seems to have been more of an architect than a politician, for during his twenty years of office he was conspicuous for his building activities and munificence rather than for his prominence in affairs of state. Hiswork on his cathedral came at a critical time. But itwas in the erection of the palace closeby thathis genius had full scope. Here is the great arcaded parapet which is only to be seen, as already mentioned, at two other places. The following description ofthe parapet, FE PLATE VII. [ of the Co. G.W.R. permission . IN THE FOREGROUND . . WEST THE FROM DAVID'S PALACE BISHOP'S Tofacepage415. ST THE By PROCEEDINGS AT MEETINGS. 415 by Mr. Philip A. Robson, A.R.I.B.A. appears in Bell's guide to the cathedral " It consists of a series of arches, with a hollow ornamented by Gower's four-leaved flower carried down on octagonal shafts, which rest on corbels of considerable variety about two feet down the wall. Above the arcade is a corbel table carrying a projecting battlemented cornice. The battle ments have extremely narrow embrasures and loopholes. The sills of the arcade are steeply slanted outwards. Great richness is obtained above the arcade from the various coloured stones employed. They are set in squares alternately purple and grey, in the voussoirs of the arches and the spandrils above them, and make a mellow and harmonious chequer work which greatly adds to the character of the whole building." ST DAVID'S THE BISHOPSPALACE PIT n 100 FEET O 100 SMARYS COLLEGE TOWER HILL THE CATHEDRAL 400 6০০ 800 FIG. 14. PORTHYTWR 1000 CROSS GOAT ST Tothe Grove Hotel The buildings were apparently ranged round three sides of a quadrangle. On the east side were successively a room generally accepted as a small chapel, the bishop's hall (about 60 feet by 23 feet) and its kitchen (about 26 feet by 23 feet). On the south side was the great hall (about 96 feet by 31 feet) and the west chapel. Of the domestic buildings on the west MAN side little remains. The whole forms, as Mr. Hope remarked, an extremely valuable example of fourteenth-century domestic architecture carried out on a large scale. Theplan was simple : the principal buildings occupied two sides, the third was given up to those of less importance, and the fourth was filled by a wall with the gatehouse. This disposition was curious, River alan STR To though paralleled by that of Wells ; the latter was mainly built by Jocelin Fishquard 416 PROCEEDINGS AT MEETINGS. (1206-1242), who seems to have been much the same kind of bishop as Gower. The kitchen at St. David's stands between the two halls, and no doubt served both. Each hall was entered from the quadrangle by its ownporchandstaircase. As usual the firstfloorwasgivenup totheprincipal apartments, while on the ground floor were cellars or crypts which may have been utilised for domestic offices, as they are lighted by good lancet windows (onceglazed), as well as for storing food atsuch times as thebishop and his considerable retinue chose to reside here. The vaults are of the plain barrel type without ribs. The building immediately adjoining the gatehouse, which is usuallydescribed as a chapel, was believedbyMr. Hope to have been rather the almonry. The kitchen was a curious apartment. Itwas evidentlydomed. Duringthelastfiftyyears the great stone chimney collapsed, and the masonry now lies on the floor. The arrangement was similar to that at Fountains abbey, namely, four fireplaces back to back in the centre. The greathall had at one end a withdrawing chamber and other rooms. In the south-east wall is a beautiful rose-window which, unlike all the other windows, still retains its tracery. Evidently a very considerable amount ofdecoration was lavishedon the windows. Mr. Hope suggested that the range of buildings on the south side, and not those on the east, formed the bishop's apartments. A curious feature about the palace is the lack of accommodation for servants. But it has to be remem bered that the attendants were accustomed to sleep on palettes of hay andstrawlaid on the floor ofthegreathall. Theruinous condition ofthe buildings isbelieved tohavebegunwith an unworthy successor of bishop Gower called William Barlow (1536-1548). He is said to have initiated the work of destruction by removing the lead from the roof to provide marriage portions for his daughters, who married five bishops, but some doubt has been cast on this story. Another reason given for this action was in order to make the buildings so unhabitable that the government mightbe compelled toaccede to hisproposalof trans ferring the see to Carmarthen and the episcopal residence to Abergwili. Inthelatter he was successful. After lunch the party assembled in the quire of the cathedral church (plates VII, VIII and Ix, and fig. 15), where Mr. Hope gave a brief account. The plan, he said, was in itself peculiar, because the east endnow included so many additions that its original disposition had become almost obliterated. On this site stood the church founded by ST. DAVID'S St. David which was destroyed by fire in 645. Of this and CATHEDRAL. the two others which followed no traces remain. The present building was begun in 1180 by Peter de Leia, the third Norman bishop, who died in 1198. It is therefore contemporary with the work at Wells of bishop Reginald de Bohun (1174-1191). But whereas at St. David's they rigidly kept to Romanesque, at Wells a new fashion was followed. Amore accurate comparison is afforded bythe ruined lady chapel at Glastonbury. Of the church ofbishop Peter we have the entire nave and parts of the transepts, and the lower part, apparently, of the eastern gable. What the east end was likemust remain uncertain,forwhat exists now was not his work but is usually assumed to represent a rebuilding which tookplace about twentyyears after. Leia's Normandetailwas thenclosely ST DAVIDS CATHEDRAL 100 60 40 20 0 . CLOISTER NAVE POR & CHAPTER OVER TREASURY S CHAPELT THOMAS 80 FLET C1 1180 1220 250 : 1328-47 c1 . 461 384 C1 'SHRINE S'CARADOS SHRINE PULPATUM Подега BIVALCHAN PRESBYTERY + QUIRE BCOW .15 FIG THRONE SEDELTA CHAPEL + CHAPEL CHAPEL LADY CHAPEL . + + 大 418 PROCEEDINGS AT MEETINGS. followed, though the arches were made pointed instead of round. Soon after the completion of Peter's work, in 1220, the central tower fell. Mr. Hope doubted whether this mishap could have done as much damage to the adjacent parts as is usually represented. One reason was that the tower being Norman would not have been carried to any great height. Probably the tower collapsed into the open space immediately underneath it and left the eastern arm practically untouched. While the necessary rebuilding was takingplace the parishioners seem toheve utilised thegateway to the south-east of the church as a belfry, or rather erected a detached semicircular tower adjoining one sideof it. Thiswould obviouslybe a more logical place for it than a campanile buried in a hollow. Very soon afterwards the aisles were extended eastwards, first to the high altar and then about40feet beyond it, so as to form chapels. Across piece was then erected so as to give a means of communication between these two projecting aisles and to allow of processions making a complete circuit. Next they struck out still further eastwards by adding a lady chapel. As will be seenfrom the plan, this was by no means inaccordance with the axial line of the church,being nearly five feet to the south ofit. The presbytery was originally meant to be vaulted; but, like many other intentions in the building, this was never carried out. Inthe second quarter of the fourteenth century a great deal of reconstruction seems to have been begun under the great bishop Gower. It included the south quire aisle, the pulpitum, and St. Thomas' chapel, now the chapter-house, with the treasury over. This chapel corresponds in position with a large two-storied chapel at Lincoln which was destroyed in the beginning of the eighteenth century. It may have served as a vestry, treasury, or as a storage place for the large stock of vestments. The arrangement of the imposing stone pulpitum is most unusual, and is only approached by that at Southwell, which has practically the same treatment of vaulting. The pulpitum seen by the party at Ewenny priory was different from that at St. David's, for whereas the former has an arched opening at eachside and the altar in the centre, the latter has an altar on each side and the entrance to the quire in themiddle. St. David's being a church of secular canons the arrangement of the quire is, said Mr. Hope, exactly what might be expected. The stalls, with their fascinating misericord carvings are believed to have been executed in the time of bishop Tully between 1460 and 1480. The reigning sovereign of Britain holds the first prebendal stall here. It is marked by a small brass plate bearing the royal arms. The quire is separated from the presbytery by a so-called " sanc sanctuaryود screen. Mr. Hope clearly showed that this was nota sanctuary screen and was not in its correct position, and that it originally served as a fence screen to the pulpitum altars standing on the top of the steps across the firstbay of the nave. It is now askew and obviously too wide for its position. The wooden screen has tracery of a simple but verypleasing character. Acurious feature of the cathedral plan was an open space or well left between the east wall and the passage connecting the projecting aisles. This was in the fifteenth century described as " vilissimus sive sordidissimus locus in tota ecclesia " Bishop Vaughan (1509-1522) took possession of PLATE VIII. to in St. &Co. phot Bell's .Frith Series From David's Cathedral Handbook ST THE FROM .DAVID'S CHURCH CATHEDRAL Toface page 419. N.E. . PROCEEDINGS AT MEETINGS. 419 it and converted it into a most beautiful vaulted chapel, which is known byhis name, thoughdedicatedinhonouroftheTrinity. Todo this he filled inthe three largelancet windows atthebackof the high altar. Itis probable that he substituted for them a broad and low Perpendicular window above. Atpresent the threeoriginal lights are blocked up, while above are a group offour lancets introduced by Sir G. G. Scott inhis extensive works in the middle of last century, in the place of a decayed fifteenth-century window. The present unique nave roof is generally accredited to the treasurer Owen Pole (1472-1509). Mr. Hopesaidthatthe elaborate wooden carving, and particularly the pendants, showed traces of Flemish renaissance work such as is not generally seen in this country at the end of the fifteenth century, and he was inclined to date this example about 1530. For its monuments alone St. David's would be remarkable. These include the shrines of St. David and St. Caradoc on the north side of the quire. It was suggested that the former was moved to its present position from some other part ofthe building. It is obviously a piece ofpatchwork. Particular attention was drawn to four unusual effigies of clerks in holy orders clothed in amices, albs, crossed stoles, and dalmatics. Mr Hope thought that the presence of the dalmatics instead of the ordinary chasubles may be taken as proof that they commemorated archdeacons who were often figured so vested on their seals. Bishop Gower's tomb is under the pulpitum. ST. MARY'S The college of St. Mary was foundedjointly by John of COLLEGE. Gaunt, duke of Lancaster, his wife Blanche, and bishop Adam Houghton in 1377. The ruins stand to the north of, and parallel to, the nave, from which it was separated by a square cloister, ofwhich nothing is now left. There are considerable remains of the large hall over a subvault. The headland of St. David's is remarkable for thenumber and interest ofits prehistoric remains, but owing to the absenceofroads and the shortness of time no organised visit was possible. The party were entertained to tea by the dean of St. David's, and subsequentlywere conveyed in motors to Fishguard,andthencethemajority travelled by special train to Tenby, while a few caught the express direct to London. This closedthesummer meeting. Judgedbythe figures ofthe preceding year, the partywas more compact. At Oxford the numbers were between 100 and 150, while in Wales they did not exceed 90. The attendanceat Oxford was unprecedented in the history of the Institute, and although at that meeting it had been possible to adhere strictly to the time-table and examine the places visited at leisure, the smaller numbers this year enabled the members to see as much in the shorter times which the long distances imposed. It is satisfactory to be able to record that the experiment of holding a meeting at two centres proved a complete success. Arrangements had been made for the independent conveyance of the members' luggage, and the Institute moved its headquarters from Cardiff to Tenby during the course of a full day's excursion without having to curtail the programme. It is to be hoped that this precedent will now enable the Institute to 420 PROCEEDINGS AT MEETINGS. visit many parts ofEngland which it has hitherto been obliged to neglect on account of their not affording sufficient material for the full eight days' meeting. NOTE. The Instituteisgreatlyindebted to the Editor of The Architect and Contract Reporter for material assistance in drawing up the foregoing account of the meeting. It has also to thank Mr. W. M. Dodson of Bettws-y-Coedfor the loan of the blocks illustrating plates I, III, IV and v, which appeared in Miss Edwards' book on Castles and Strongholds of Pem brokeshire, published by him ; the Rev. W. Done Bushell for fig 12, and plate II ; the Corporation of Tenby for plate vi; and Messrs. George Bell & Sons for plate VIII, which is from the handbook to St. David's in their Cathedral Series. Mr. John Ward, F.S.A. has drawnfig. 2 ; Mr. G.E. Halliday, F.S.A. F.R.I.B.A. has drawn figs. 5 and 6; while Mr. Harold Brakspear is responsible for the remainder of the plans with the exception of fig 12. Toface page420. . [ & ,phot Valentine . , . ST .THE DAVID'S CHURCH CATHEDRAL EAST LOOKING PLATE IX. NAVE Co. PROCEEDINGS AT MEETINGS. AUTUMN MEETING AT WESTMINSTER, 20th October, 1911. 421 Incontinuation of the arrangements made by the Council for spring andautumn meetings atplaces of interest in and around London, the study ofWestminsterAbbey was completed in October, when, under the direction of Mr. W. H. St. John Hope, the mediaeval monuments and furniture were examined. 1 The members first collected in the Jerusalem Chamber. Sir Henry H. Howorth, K.C.I.E. D.C.L. F.R.S. F.S.A. said that the chamber in which they met was an ideal meeting-place for an antiquarian society such as theirs, and most especially because of its memories. Their work that day would be limited to the monuments of feudal times reaching down to the Tudor period. Mr. Hope next,bythe aid ofa large scaleplan,describedthe mediaeval arrangement and use of the abbey church down to 1540. The former visit of the Institute, he pointed out, was for the purpose of examining the abbey church architecturally, and the remains of the monastic buildings. The present visit was for the examination of the mediaeval monuments and furniture down to the suppression of the monastery. The monuments, with few exceptions, were little known through being overshadowed by later memorials ; the furniture could not be appreciated without a preliminary study of the arrangement and uses of the several parts of the church. Ashehadoftenpointed out to the members in parallelcases, the abbey church was notbuilt forpublic worship. Such folk as could claim parochial rights had long beenprovided with them so far back as the days of the Confessor by St. Margaret's church, and the abbeychurch was emphatically that of the abbey alone, and its convent of Benedictine monks. The middle of the church formed the chapel of the convent, and was enclosed on all sides by screens to ensure privacy, for warmness, and for greater safetyof its contents. Itwas enclosed onthe westby the solid screen called the pulpitum, a thirteenth-century structure which seems to have had against it for a long time the altar of St. Mary " by the north door," and that of the Trinityon the south. Upon the loft were the " ij payre of organs in the quire " mentioned in the suppression inventory. The loft filled a whole bay, and between the nextpair of pillars was the rood screen with the altar of the Holy Cross. This screen was no doubt The first meeting at Westminster Abbey was held 4th and 5th October, 1910 : it is reportedin the ArchaeologicalJournal, lxvii, 397-406. 422 PROCEEDINGS AT MEETINGS. continued across theaisles, on thenorth towards " north door" and on the south for the altar of St. Helen. In 1251 Edward of Westminster was ordered to have a large cross placed in the nave, with two cherubim to stand on each side. This cross was perhaps the" crokyd rood " of the suppression inventory. Itwill be noted that this arrangement coincides with the termination of the work of Henry III. The present west face of the pulpitum dates from 1831, and the quire stalls (by Blore) from 1848. The thirteenth century stalls were destroyed in 1775. They were 64 in number : 28 on each side and 8returned. Inthe quirewas adesk (anironlectern bought for £5 in 1396-7) for the chanters, and three bells. At the east end of the stalls were two steps, the gradus chori, up to the " lower pavement," which was shut off from the transepts by screens, with probably the " 66 upper entrances into the quire. Here stood the quire altar, Ware's altarematutinale, andbehind itwas placedfrom Easterto theAscensionday the great seven-branched candlestick which, as at Durham, served for the Paschal. On either side were thegraves of abbot Henley (1344) and abbot Kedington (1315). Here, too, the kings of England have always been anointed and crowned. From the crossing three steps, the gradus presbyterii, led up to the presbytery, and over them in Lent were hung " ij drawyng perpull cur teyns for the vayle afore the highe awlter" Onthe north side of the presbytery were the three existing splendid tombs, and on the southside the painted and gilded wooden sedilia, and the cawagium regis¹ or king's closet, inthe bay now filled by the unfinished, or mutilated, tomb of Anne of Cleves. The east end of the presbytery was closed in by a wall against which stood the high altar and its reredos. The extraordinarily beautiful tabula that undoubtedly belonged to this is now in Jerusalem Chamber, and not improbably, as suggested by Mr. Lethaby, was made for the decoration of the altar at the hallowing of the new church in 1269. Over the altar was a loft in which stood images of St. Peter and St. Paul, and above it a tester put up in 1338, surmounted by the Rood, Mary, and John, and two seraphim, possibly the successor of a Norman one like that once at Canterbury. North of the altar stood " a fayer lecturne of latten" with an eagle, for singing the Gospel from; a charge for cleaning it occurs in 1422-3. Doors in theends of the wallled into thechapel of St. Edward beyond. Here stood the shrine and its altar, and formerly (probably) the altar of relics, together with the coronation chair and a sword and shield said to be Edward III's. The shrine was encircled by tombs protected by iron grates, which not only continued the quire enclosure, but guarded the shrine as well. One curious feature of the eastward arrangements is the absence of any public access to the shrine. Before the tombs of Edward I and Richard II were set up, it would have been possible to have had stairs up on either side. But from 1307 onwards there cannot have been any general access to the shrine, since the only way to it was through the 1 So-called in the inventory of 1388. PROCEEDINGS AT MEETINGS. 423 reredos wall, and the public must have been content with viewing it from the ambulatory. The arrangements of the chapels are best seen from within them. The party then passed intothe nave, where the heraldry of thecarved shields in the spandrels was examined. Some of the spandrels in the north transept are carved with beautiful foliage and others with figure subjects. Unfortunately much of it is now mouldering away through the effects of the London atmosphere. The mosaic pavement in the presbytery, laid down in 1268, was next inspected. This is usually covered with three layers of carpet as being far tooprecious, as Mr. Hope pointedout, for ordinary people towalk upon. The reredos behind the altar is, of course, modern, being part of the restora tion under Sir Gilbert Scott. Its large mosaic of the Last Supper was exe cuted by Salviati. Inthe famous tombs on the north side " weepers " were introduced. At the back ofthe tombs to Aymer de Valencia and Edmund Crouchback heavy iron grates took the place of the wall (still behind the tomb of Aveline) which originally enclosed the presbytery, but theyhad long disappeared. In Henry VIII's reign the royal pew on the south side was cleared away entirely, and its site was now occupied by the probably unfinished monument of Anne of Cleves. The portrait of Richard II, which is now hung inthat bay, is considered to be one ofthe finest royal portraits in the world. Difference of opinion exists as to its authorship ; Mr. Hope believed it to be English work. The whole groundwork was originally covered with gesso, in which material the crown and sceptre were also modelled. About fifty years ago the picture was given to an eminent painter to clean, and he removed all the gesso surface under the impression it was a modern accretion. Fortunately, a friend came into his studiointime to save one small patch. The present frame was designed by Sir Gilbert Scott, on the model of an old one round a painted reredos in Norwich cathedral. Behind the stone screen, which forms the reredos of the high altar, is a series of representations of legends connected with the life of the Confessor,forming a frieze, probably carved in the time of Edward IV. Belowthisfriezethescreenisdividedinto panelswith elaborate canopies. Against the screen are placed the oak coronation chair and a sword and shield. The former was made for king Edward I in 1300 by Master Walter, the king's painter, to contain the stone of Scone. The original order was for a chair of bronze, but after this was completed the king was not satisfied, so another one was carved in wood, covered all over with gesso decoration, of which traces still remain. In 1901, said Mr. Hope, the stone of Scone was taken out and examined in the presence of himself and others. It was found to have been cut at the back and front to fit the chair, and hanging rings had been let into the ends so that it could be carried on a pole. The four small gilt lions supporting the chair are modern. The long two-handed sword and battered wooden shield of state are accepted as having belonged to Edward III. The shrine of St. Edward is remarkable for being one of the few which still contain the original bones. It always had an altar at its west end, which was used in connexion with the coronation service. Thepall suspended above the shrine was put up at the instance ofthe late Mr. Micklethwaite. The whole chapel used to be paved with beautiful HENRY PAUL XIX XVII JOHN XVIII BAPTIST 11 VII XX 111 NICHOLAS XVI X SHRINE ΧΙ ✓XV SCREENאוו IX EDMUND XV 1 IV XIV BENEDICT ISLIP FIG. I. VII VIII νιאווו SANCTUARY DIAGRAMMATIC PLAN OF THE SANCTUARY AND CHAPELS, WESTMINSTER ABBEY, SHOWING THE MONUMENTS (see opposite). LIST OF MONUMENTS ILLUSTRATING FIG. 1. The order of the mediaeval monuments in a chronological scheme is given by Roman figures. CLASS A. THE FIRST WESTMINSTER STYLES. Dates ofMaking. (a) Marble monuments with bronze effigies, c. 1270-C. 1300. I. The Lady Catherine (d. 1257) and young II. children of Edward I Henry III (d. 1272) Mosaictomb, c. 1260. Effigy III. Queen Eleanor ofCastile (d. 1290) C. 1270 c. 1291 1291-1294 IV. William de Valence (d. 1296) V. Edward I (d. 1307) (b) Caen-stone monuments with gesso enrichments, C. 1280 C. 1320. VI. Aveline, countess of Lancaster (d. 1273) VII. EdmundCrouchback, earlofLancaster(d. 1296) VIII. Aymer de Valence, earl of Pembroke (d. 1324) (c) Monument of marble, alabaster and stone, with alabaster effigy. IX. The LordJohnofEltham (d. 1336) CLASS B. THE SECOND WESTMINSTER STYLES. (a) Royal monuments in marble, alabaster, and bronze, c. 1365-c. 1400. X. Queen Philippa of Hainault (d. 1369) XI. Edward III (d. 1377) . XII. Richard II (d. 1399) and queen Anne of Bohemia (d. 1395) (b) Monuments of ecclesiastics and nobles in alabaster, stone, and brass. XIII. Cardinal Langham (d. 1376), marble and alabaster XIV. Sir Bernard Brocas (d. 1395), stone XV. John de Waltham, bishop of Salisbury (d. 1395) Robert de Waldeby, archbishop of York (d. 1398) Eleanor Bohun (d. 1399) XVI. Philippa, duchess ofYork (d. 1431) XVII. Abbot Colchester (d. 1420) XVIII. Abbot (?) "Brasses" inmarble Free-stone c. 1297 c. 1305(?) C. 1280 c. 1295 C. 1320(?) C. 1340 1367 & 1377 c. 1378 1396& 1397 c. 1380 c. 1395 1395-1400 monuments 1420-1435 XIX. Sir Lewis Robesart (d. 1431) CLASS C. CHAPEL MONUMENTS. XX. Henry V (d. 1422) c. 1425 EDWARDS. PRIOR,Oct. 1911. 426 PROCEEDINGS AT MEETINGS. mosaic, though of a less elaborate design than that of the adjoining presbytery: fragments of it may be seen in front of the coronation chair. Thepartynextdivided into twogroups to inspect the six chapels entered from the ambulatory; the first went round with Mr. Hope andthe second with Mr. C. R. Peers, Sec. S.A. and Mr. E. S. Prior, F.S.A. Mr. Prior had drawn up a block plan and table showing certain broad divisions of themonuments inthepresbyteryandchapels,which areprinted atpages 424 and425. In speaking of the tomb ofHenry VII Mr. W. H. St. John Hopemade some interesting observations as to its possible connexion with Windsor. Henry VII conceived a desire to build a lady chapel at Windsor and to accommodate there the shrineofHenryVI andhisowntomb. Theaccounts reveal that between 1501-1503 large sums were expended on the king's tomb. It would appear as if the present bronze grate enclosing it was begun for Windsor and then brought to Westminster. The tomb within it was undoubtedly made by Torrigiano, though even here it is suspected that a little of the original English work is incorporated. Among other features of Henry VII's chapel are the carved miseri cords of the stalls, of which there are seventy examples, consisting of two rows of seventeen each on each side, and two in the return stalls. They are ofdifferentdates ; oneis of the thirteenth century, presumablypreserved from an earlier set, thirty-eight (or perhaps thirty-nine),including those in the return stalls, date from about 1520, and the rest either wholly or in part date from the rearrangement of the stalls in the reign ofGeorge I. The appearance of the five easternmost misericords in the upper row on each side would suggest an even later date. The various groups may be distinguished by the jointing, those of about 1520 being carved out of a single block; they are arranged towards the western end ofthe chapel. The subjects are of the usual mixed character. The more recent are wholly classical, showing many examples of foliage with animals or birds. The labours of Hercules are indicated on one, the three subjects shown being the head of Hercules with the lion's skin, the seven-headed hydra, and the head of Cerberus. The phoenix, a raresubject, occurs on another. It is to be seen upon a late thirteenth-century frieze in Strassburg cathedral church, and on a fourteenth-centurypillar-cap in the nave of the church of St. Peter at Caen in company with the pelican and unicorn (these three symbolic subjects being derived from the bestiary), and scenes from mediaeval romances. The phoenix in the chapelis more likely to be due to direct classical inspiration. On the other hand the mermaid and thelionlyingdown with open eyes would appear to be due to thebestiary, wherethey are the subjects of moral or religious symbolism. The mermaid holds a standard mirror. These two are of the earlier set, c. 1520. Of the same date are three or four misericords with scriptural subjects, in cluding scenes of theJudgment of Solomon, David andGoliath, andDavid or Samson and the lion. About ten subjects are more or less connected with morals : one shows amanseizing a woman, who represses him and clings to a branch ofa tree. This corresponds closely to one of Albert Durer's engravings, as illustrated in Amand-Durand's Oeuvres de Albrecht Dürer, where it has the title of " Le Violent " Another shows a man and womanseated, the man offering PROCEEDINGS AT MEETINGS. 427 her money from a purse; it corresponds with an engraving in the same work entitled, " Les offres d'amour." Others are said to correspond with works of Israel von Meckenem. Two misericords show the chase and capture of an avaricious monk by a demon. The monk's money is scattered, and agold angel and silver pennies are visible. Another shows a man being thrashed by his wife. He is winding yarn on to awinder ofunusual design,which is more likely FlemishthanEnglish. There are three or four of sports and games: boys trussed, playing at cock-fighting, a subject which is found also in St. George's chapel; boys on hobby-horses tilting with sticks with windmill heads, to be seen also at Dordrecht cathedral; a boy with his head in chancery, being thrashed by another boy, probably a form of the game of hot-cockles ; and other boys playing with a barrel. There are many animal subjects : a fox in armour riding a goose, and vice versa ; sow and bear playing bagpipes ; nine or ten monkey subjects, which are difficut to interpret; a wild boar ; a dragon ; grotesque beasts and snakes. Miscellaneous subjects include a bird perched on a tree stump, to which are chained a lion and a dragon; savage men fighting; musicians ; a fool and grimacer ; and Henry VII's shield of arms with supporters. There are many carvings of foliage and flowers, beautifully if conven tionally treated. The workmanship of the older series is good; and in style the later misericords are evidently carved to match them. The work appears to havebeendoneinthis country, but probablyby Flemish workmenor under Flemish guidance. After luncheon the members reassembled in the Jerusalem Chamber. The first contribution was a short paper by Mr. W. R. Lethaby, F.S.A. on the Confessor's shrine, which is printed at page 361 of the Journal. Mr. Edward S. Prior, F.S.A. then read a note on the London schools ofmediaeval sculpture. THE LONDON SCHOOLS OF MEDIAEVAL SCULPTURE. Themonuments ofthe abbey, saidMr. Prior, hadcertain characteristics andmethods ofsculpture which, inthe course ofhis remarks in the abbey, he had called " The WestminsterStyle." But theking's masons and crafts men engaged at Westminster appear to have had their shops in the city, and many of them were described in the records as " citizens of London " The proposition to be stated, therefore, was that London, from 1200 to 1500, was the mart of English art, and that at the back of all provincial styles of sculpture there was the school of London, its workmanship, and its ideas of representation. It is true that London influence does not come markedly into evidence till the middle of the thirteenth century. But it was spreading widely by the end of Henry III's reign, particularly with regard to sculpture, as canbe seenin the figure work ofthe judgment porch at Lincoln, where the style is immediately derived from Westminster. In effect this was 428 PROCEEDINGS AT MEETINGS. thespreadofashop style over architecturalorbuilders' styles. The London method ofdoing things made sculpture a shop speciality, and the political position of London, as the usual residence of the sovereign and the usual place where parliament met, made obvious reasons why this style should prevail. Mediaeval art was peculiarly ecclesiastical, and concerned most largely with the building of churches and with the monuments put into them. The bishops and other clerics at the head of affairs had to come constantly to London; they observed its fashions and ordered their monuments from its workshops, so that, as in the case of bishop Marcia's tomb at Wells, London works may be conjectured in various cathedrals and abbey churches throughout England. Two points should be noticed as to London school. First it would be directly in connexion with continental art, for in the metropolis lived the nobles and heads of estates who had affairs abroad, and consequently fell under the fashions and influences of the continent. Secondly, there were peculiar conditions, in that London lies in a basin of clay; consequently it never possessed a sculpture craft exercised in the working of local stone. It was not as with Durham, Wells, Exeter, or Lichfield,in which places a local quarry-craft nourished sculptural style. London had to import stone in order to build,and this itgot from Reigate, Caen, and,as we read inthe Westminster accounts, from the "north countries " We have evidence in Westminster abbey itself of the employment of a variety of stones, par ticularly the use of mixed materials in the monuments. The beds of Reigate stone did not as a rule give blocks suitable for effigy-making. Accordingly, marble, alabaster, and clunch were specially imported; also wood and bronze were used. The London producer of sculpture exercised himself as an imaginator, a maker of figures in allmaterialsdissociated frombuilding. Since London bred no masons of her own, because she had no quarries, stoneworkers came from the outside. There are in the abbey accounts constant references to masons called after their country habitats. At the end of the thirteenth century they seem to have been drawn chiefly from the county ofKent; fiftyyears later,just before and after the Black Death, there was a run on Gloucester masons. But the mason coming up from the country gotinto touch with workshop art, and developed in a different way from his practice in the quarry crafts of his native place. Andwhenhe returned there afterwards he took back with him the London style. Also, as has been already pointed out, the works of the London shops were distributed about, and from them provincial masons took up their ideas ofart. From the twelfth to the fifteenth century we note this dissemination of London style. In the first London production of monumental effigies English figure-sculpture developed a marble method. The abbot-figures we see at Peterborough and the knight-effigies of Northamptonshire, owed the distinction of their Purbeck marble sculpture to the fact that workshop art of London had developed it. But there came a time when it was realised in London that it was just as easy to import and carve Caen stone for figures as Purbeck marble. Immediately we find a freer sculpture ofrecumbent figuresforming thebasis oftheEnglish memorial representation in all parts. Since freestone was capable of being carved in much more vigorous fashion than the Purbeck marble had been, we have lively figures PROCEEDINGS AT MEETINGS. 429 of knights drawing their swords, worked in the local stones in imitation of the London production. Then in London other materials were tried, memorial figures were made in wood faced with gesso, and brasses began to be engraved with flat figures. And immediately these London wares became the basis of local imitations. In the abbey the great gabled monuments in the sanctuary were the most indicative of the Westminster genius. As Mr. Burges and Count Paul Biver have shown us, they set a fashion throughout England, and were widely copied by local crafts. One marked feature in the figures ofthese tombs was the new habit in the treatment ofthe drapery. The architectural handling of drapery was replaced by an imitative modelling of folds in the figure of Aveline, countess of Lancaster, her tomb being dated c. 1280. There can be littledoubt that natural draperies came into stone-sculpture from the habit of image scuplture, which drew largely from continental sources. In attitude also the effigies on the tombs of Crouchback and de Valence are newdepartures. The Westminstercarvers have represented their " knights " not drawing the sword butlanguidly re cumbent, withtheirhands claspedinprayer. Abroad theknight had always been sculptured with folded hands, and following the Westminster lead this became after 1340 a universal habit inthis country. In material the Westminster alabaster begins a special use for English monuments. The alabaster figure of John of Eltham (died 1337) must, in its sculpture, be immediately associated with that of Edward II at Gloucester as both from the same hand. Inboth cases the monuments are composed of the three materials so typical of the Westminster style, namely, alabaster, Purbeck marble, and Caen stone. Also the effigy ofJohn of Eltham is justlikethestone figures to befoundclose to London,such as the" knight " at Horley, which we cannot but suppose carved in London. It is the same with the earliest alabaster effigies of bishops; they were evidently carved in London, for they show identical details and embroidering as do the 66 stone bishops " at Rochester. Afterwards, the London make of these monuments was disseminated as the model for the local productions at Chellaston, such as the "Green" tomb at Lowick made entirely of alabaster. In the same way, later, the carvers of Henry VII's chapel have left another work of theirs, or a close copy of their style, in the great tomb at Paignton, in Devon. Illustrations of the close connexion of English sculpture with London models might indeed be multiplied indefinitely. The meeting terminated with a cordial vote ofthanks being passed on the motion of Sir Henry Howorth to those concerned in the conduct and organisation of the meeting. 430 PROCEEDINGS AT MEETINGS. Wednesday, Ist November, 1911. Sir Henry H. Howorth, President, in the Chair. Mr. A. Hamilton Thompson, M.A. F.S.A. read a paper on "The Registers of John Gynewell, bishop of Lincoln, for the years 1347-1350," which is printed at page 301. Uponthemotion of the Chairman a vote of thanks was passed to Mr. Hamilton Thompson. Wednesday, 6th December, 1911. Sir Henry Howorth, President, in the Chair. Professor T. McKenny Hughes read a paper "On some sources of error in assigning objects found insands and gravels to the age of those deposits, with special reference to the so-called eoliths," with lantern illustrations, which, it is hoped, will appear in the Journal. In the discussion which followed, Professor Boyd-Dawkins shared the scepticism of Professor Hughes as to the so-called eoliths being evidence ofthepresence of man at the time when the sands and gravels in question were being formed in the pliocene and pleistocene ages. He called atten tion tothepaper in L'Anthropologiein 1910 by MM. Breuil andCartailhac in which it was proved that well recognised types of palaeolithic imple ments as well as "eoliths " have been formed by the pressure of the superincumbent strata on flint pebbles in French eocene deposits. In this case the so-called implements were imbedded in the gravel in close proximity to the flints from which they had been broken under conditions that proved that they were the result of slight movements of the gravel under high pressure, of movements that are going on in allsuperficial sands and gravels above the level of the sea. Mr. Garraway Rice, F.S.A. said thatthe casefor eoliths had been spoilt by trying to prove too much. After the Chairman had summed up, a vote of thanks was accorded to Professor McKenny Hughes for his paper. Notices of Archaeological Publications. A HISTORY OF ARCHITECTURE IN LONDON. By W. H. GODFREY. With a preface by Philip Norman, LL.D. F.S.A. 54 x 8, xxiv + 390 pp. 250illustrations, frontispiece and 7 folding maps. London: B. T. Batsford, 1911, 7s. 6d. The purpose of this book, as stated by the author in the first words of 66 his preface, is twofold. It has been written both as a simple, concise and practical guide to the historical styles of architecture, and at the same time to reveal the opportunitywhich the buildings of London afford for the study of the subject" Mr. Godfrey is wellknown as a practical architect, as a lecturer on architecture, and as an active member of the Committee for the Survey of the Memorials ofGreater London. He therefore writes with authority, and is well equipped to fulfil his double aim. The introductory chapter, which contains a brief sketch of the characteristics of Greek, Roman, and Byzantine architecture, down to about A.D. IOOo, seems at first sight irrelevant. It is in reality, however, necessary to the proper understanding of the subject. It proves that the Romanesque style was not a spontaneous growth, springing up from a void, asitappears inmosthistories ofGothic architecture, but a logical develop ment from older styles ; and it illustrates the departure from the classic ideals which took place in the middle ages, and the return to them that came with the renaissance. Unhappily the inevitable limitation of space leads the author to assert dogmatically some things that are debatable. He states, for instance, that the connexion between history and archi tecture is infinitely closer than that between history and literature. If history be a record of facts, this maybe granted, but ifit is also a record of the tendencies which lead to the facts, we must at least suppress the " infinitely." Again, he claims roundly that architecture began with the Greeks, and all before was merely building, a questionable distinction, and unnecessary, seeing that he could omit all reference to Egyptian and Assyrian architecture on the ground that it had left no mark on later developments. There seems also someexaggeration in the assertion of the deliberate purpose of Greek art and its self-conscious search for beauty of design and proportion. It is true that Polyclitus had his canon," but for the most part theGreek artist, like all artists, produced his masterpiece without conscious reference to the laws of beauty, which were afterwards deduced by commentators from his work. If the statement that the Parthenon was adorned with " the very figures that Pheidias wrought " is to be taken literally, a glance at the sculptures themselves with their differences instyle is enough to disprove it, and when Mr. Godfrey says that the entablature " places the quiet but firm limit of the Greek philosophy onthewholedesign " ofthe Parthenon, it is difficult to see what he means. Too much has perhaps been made of these few faults, which are entirely concerned with side-issues and do not detract from the very useful exposition of the details of classical architecture whichthechapter supplies. 432 NOTICES OF ARCHAEOLOGICAL PUBLICATIONS. Such an exposition shows the continuityof the growth of architecture from classical to modern times, and makes the chapter the most original and one of the most valuable features of the book. Each of the remaining chapters, dealing respectively with Romanesque, the three periods ofGothic, Tudor, early, middle, and late renaissance and Georgian periods, is prefaced by a clear and able summaryof the national history as it illustrates the architectural, and with a sketch of the popular movementsof the period dealt with in thechapter. Then thearchitectural characteristics of the period are illustrated simply and clearly from examples in or about London. In choosing these examples Mr. Godfrey takes us over awide field, from Hampton Court to Barking, from Hornsey church to Croydon and Eltham. Each chapter, to add to the practical utility of thebook,is headed by a listof the reigns includedinthe period, andof the buildings discussed, with their dates of erection. A series of seven maps at the end of the book, though in some details slightly out of date, indicates all the buildings treated of in the text, and some omitted from lack of space. Finally, a good index enables the student to follow easily any particular branch of architecture through all the periods. Not only is the book thus encyclopaedic and useful for reference, but the fluent pen of Mr. Godfrey makes the subject eminently readable and interesting. It is indeed a revelation of an opportunity for studying a national architecture such as cannot be found within the same limits any where else in Europe. To take the principal buildings in order of date, the Tower, St. Bartholomew's theGreat, the Temple, Southwarkcathedral, Westminster Abbey, St. Etheldreda's, St. Helen's Bishopsgate, Westminster Hall and the Guildhall, Henry VII's chapel, Hampton Court, the Whitgift Hospital, the Banqueting Hall, St. Paul's and the City churches, and the later Hampton Court, these have all filled large separate treatises. Very much has gone, but the wealth of what remains is still wonderful. Mr.Godfrey iscompelled to compress the account of these andmany others into some 350 pages, of which, at a rough computation, quite a third is filled with illustrations, and the result is, as was intended, both a lucid introduction to the study ofEnglish architecture and a handy guide to the buildings of London. The reader is impressed with the continuity of the art of building, for the transitions from period to period are well illustrated; and when, after the Gothic period, the author comes to deal with domestic interiors, his treatment of the development of roofs, fire places, staircases, and wood panelling is especially commendable. Afewminorcriticisms suggest themselves. We should like to see a section of the Roman Wall illustrated, as the onlyimportant Roman work left in London. The vestry ofAll Hallows, built on a bastion,is hardly adequate. Inthe secondchapter, it is apitythatthe alternative theories of the origin ofthe" basilican" churchplan are not mentioned. Itis quite as likely that theplan was based on that ofthe halls ofprivate houses or even from the scholae of the fraternities of Rome as from the secular basilica. There is no obvious advantage in postponing by two chapters the description of the Tower keep. The plan is found on page 29, the description on page 88, and there is no close relation between the Tower and Eltham Palace to justify theposition. In the next chapter brevityhas compelled the omission of alternative theories of the origin of the pointed arch. It is implied NOTICES OF ARCHAEOLOGICAL PUBLICATIONS. 433 thatit arose from theintersections of thegroined roof. This is probably so, but the beginner should also be told that others have supposed it either an importation from the East, or the result of interlacing Norman arcades.،، The phrase a sedilia" also occurs in this chapter. The word sedilia is still thepluralof sedile and notyet a collective noun. In dealing with the Decorated style, attentionmighthave beencalledtothepomp and pageantry oftheperiod, as illustratedin thearchitecture. Lastly, though Mr. Godfrey shows an admirable appreciation of the best examples of all styles, which is especially necessary in a handbook of this kind, we cannot help thinking his defence of the sham double façade of St. Paul's somewhat lame. Wren, hesays, " did not scruple to build for appearance, regarding the building as a monument rather than a purely utilitarian structure." There is no reason why a monument should have false features any more than a utili tarian structure. No word of criticism, moreover, is applied to the clumsily crowded design of the interior of Wren's Fountain Court at Hampton Court, with its circular windows touching the pediments of the windows below, and the uglydouble arches ofthe arcade. Here, however, we are touching on matters of taste, which were best left to individual judgment. The accuracy of the book indetail is guaranteedby the fact that such experts in allthat concerns London as Dr. Philip Norman and Mr. A. W. Clapham as well as the author have read the proofs. Dr. Norman also contributes a preface. The many illustrations, prepared by the Watford Engraving Company, are excellent, as is indeed usual in books published by Mr. Batsford. Taking the book as a whole, we know of no better practical intro duction to the study ofEnglish architecture for those who live in London, while there are few who know London so well that theywill not find much that is new to theminitspages. ROME AU TEMPS DE JULES II ET DE LEON X, LA COUR PONTIFICALE, LES ARTISTES ET LES GENS DE LETTRES, LA VILLE ET LE PEUPLE, LE SAC DE ROME EN 1527. Par E. RODOCANACHI. 13 × 10, 464 pp. Frontispiece and 72 plates. Paris : Librairie Hachette et Cie. 1912. " Rome in the time ofJulius II and Leo X" is a title which calls up to the imagination of the experienced and therefore not too sanguine reader a kind of book which, in England at least, is already more than sufficiently represented. But when he reads further, and finds that the author is M. Rodocanachi, he knows that his gloomy anticipations will not be fulfilled. He knows that he will find a quarto, vast indeed, but not too heavy, in any sense of the word; plentifully but not extravagantly illus trated; liberally equipped with footnotes, which he need not read unless he is in the mood for them, but which, when he is in the mood, are often excellent reading ; a great storehouse of anecdote and information, not ultra-scientific, not so rigidly classified as to oppress him with the system, but capitally indexed for reference ; in fact, a popular French book of the good type. To the maker of popular English books, of another type, on the Italian renaissance, M. Rodocanachi's works must be invaluable. Itis surprisingthathis monograph onCastel Sant' Angelo,which was noticed 434 NOTICES OF ARCHAEOLOGICAL PUBLICATIONS. in the Journal, has not already appeared in anEnglish disguise; but the subject is perhaps just a little off the beat of our circulating libraries. The present subject is one which attracts by the external splendour of the life of the time. But it is a splendour which often resembles the iridescence of corruption, and certainly lacks the substance which was present below the surface in Medicean Florence, inAugustan Rome, or in Periclean Athens. The impression left on the mind, after reading such an able presentment of the facts as M. Rodocanachi has given us, is just that which, to every thoughtful student of the Italian renaissance, has long been a commonplace; to wit, that Rome, in spite of all the efforts ofthe moreintelligent of the popes, never became a real intellectual centre. This can hardlyhave beendue toits position as the religious focus of Chris tendom; for religion is only inimical to art and science when it takes the guise ofpietism or dogmatism, and noone canpretend that in the Rome of theperiodconcerned the mindsof menwere undulyfettered by restrictions ofthe sort that such extreme forms of religion are wont to impose. More probably the cause of the mediocrity of the Rome of the renaissance is to be found in its too close connexion with its ancient predecessor. It never shook off the domination of antiquity, like the other great centres of the renaissance,which drew their inspiration from the ancients but never became their slaves. Rome canhardlyproduce asingle native artist or man of letters of any note; and that cannot be merely because the competition of immigrants from other places was so severe that natives had not a fair chance ofdistinguishing themselves. However this may be, the result of this lack of intellectual character in Rome is that the whole ofits culture at its most brilliant phase has an artificiality, an unreality that, with all their affectations, the courts of Florence, Milan or Ferrara, not to mention Venice, do not betray. It may be that we judge Rome more severely because we expect more of it; but we feel that only in Rome could an affair such as that of Longolius have been conducted in quite so portentously futile a way. Longolius came to Rome in 1517 with a reputa tion as a man ofletters. His enemies discovered that seven years earlier he had in a public oration spoken disrespectfully of ancient Rome ! They nearly made the city too hot to hold him ; but an apologia which he delivered created such enthusiasm among his admirers,that one of them in judiciously proposed to give him thecitizenship. Anextraordinarywar ofdis putations and caricatures broke out. The popemade him a countpalatine and protonotary apostolic (though the papal treasurer forgot to pay his salary), butthepopulace raged furiously against him, and finally he had to fly the city. The tedious squabble went on, with all the absurd appeals to antique forms which delighted the antiquaries of the time. Owing to the death ofhis bitterest adversary, he was at last, in 1520, enabled to obtain the diploma which he coveted. But (shrewd blow!) the same honour was giventooneofhis opponents. Even after his deathpeople quarrelled over him. To crown his follies, he had become a convert to "Ciceronianism " Erasmus, who had accordinglypilloried him, was fiercely attacked byDolet. All this may be read in M. Rodocanachi's book; it is not exhilarating, but he has done well to tell the story, so characteristic of the time and place. Characteristic also is Lorenzo Strozzi's banquet (p. 234), where the guests were received in a half-lit room hung with black, and adorned with skulls, cross-bones and skeletons, inspiring fears which were with NOTICES OF ARCHAEOLOGICAL PUBLICATIONS. 435 difficulty dispelled, even when the death's-heads proved to contain roast pheasants, and the bones, sausages. Sanuto reported the whole affair (there was much more ofit than we have told here) to his government, as thoughMr. Bryceshould report the latestAmericanfreakdinner to Downing Street. Characteristic too of the superstition of the time, though of this Romehad nomonopoly,is the story (p. 339) ofthe devil that could not be exorcised, because the lunatic into whom he desired to transfer himself squatted in a holy-water basin. It mayhonestlybesaid that this bookis better adapted than any other for giving a notion of the period to the modern reader. There may be strata of Romanlife to which itdoes not penetrate; the life of the religious or of the poor, apart from festivals and ceremonies, for instance. On the other hand one may read about the condition of the Jews, or what was thefashionindressorinfurnitureoramusements,or ahundred other things. This said, we may perhaps be permitted tomake a few minor criticisms. The choice of the illustrations is not always quite happy. Thus one or two of the dreary portraits from the Uffizi-Pitti passage, which have small iconographic value, might have been omitted. Of cardinal Ascanio Sforza there is at least one good medal thatwould have served. Of the medals which are illustrated, some, such as that of Paul II with the boar-hunt on the reverse, are in no way contemporary with the persons represented. While we are concerned with such matters of detail, we may note that there is no evidence that the name of thegoldsmith Caradosso Foppa was Ambrogio; that Cellini's silly story about the origin of the name"Cara dosso" a name which is found in the Foppafamily as early as 1430, might now be ignored, except in editions of the autobiography; that, unless M. Rodocanachi has chronological evidence of an entirely new kind, Julius cannot (p. 88) have worn Caradosso's tiara in 1503, since it was apparently not begun until 1510; finally that a fine coloureddrawing of this tiara, made by Bartoli and Grisoni, is in the British Museum,1 and gives amuch better idea of the work than Vertue's engraving. We may note also that on p. 47 it is implied that Bembo wore a beard untilsome time before 1537, and none after, whereas the exact opposite was the case. Bembo's beard is of some interest, because itwas a subject ofcorrespondence between him and Cellini, and is a point in deciding the, authorship of the well-known medal. But flaws like this can be detected by any specialist in a book which deals with such a mass of minutiae as the one before us ; wemention them only because we know M. Rodocanachi will be pleased toget them right. They detract but little from the pleasure that his book gives in reading. It is, however, necessary to point out that the Latin quotations have sometimes suffered sadly at the hands of the printer. The little poem by Adrian of Corneto on p. 388, for instance, is murdered in the most gruesome way. English readers will enjoy the information that when Henry VIII pre sented the pope with lead and tin,ostensibly for the roof of St. Peter's, although Sanuto speaks significantly of a more warlike destination, Julius showed that he knew ourking bysendinghim apresentofparmesan cheeses and wine. G. F. HILL. 1 Published by Father Thurston in The Dolphin, 1903, and The Burlington Magazine, 1905. 436 NOTICES OF ARCHAEOLOGICAL PUBLICATIONS . THE ARTS AND CRAFTS OF OUR TEUTONIC FOREFATHERS, being the substance of the Rhind lectures for 1909. By PROFESSOR G. BALDWIN BROWN. 5 x8, viii + 252 pp. 22 maps and 130 illustrations. London and Edinburgh : T. N. Foulis, 1910. 58. n. The lectures which form the basis of Professor Baldwin Brown's volumg were delivered before the Society of Antiquaries of Scotland in the sprine of 1910. Theaim ofthe writeris briefly that of affording " a general view of the artistic activity of the Teutonic peoples during the eventful period in which they overthrew the Roman empire of the West and began to found the political system of the modern world" At the outset it should be borne inmind how vast and fundamental a difference subsists between the arts in question and our own. " In olden days art was not, as inmodern times, aluxury, a mere adjunct to life, but wastheexpression ofnational and religious feeling, and as such was closely related totheactivityofpeoples in thepractical andthe intellectualspheres " It needs no argument to show how inapplicable the above description would be to present-day art, which is little better than a branch of com merce, whereas, according to William Morris's definition, it ought to be "the expression of man's joy in labour" The development of Teutonic art is too complex and obscure to be followed without a survey of historical geography into the migrations, conquests, and settlements of the period. The third and fourth sections of the book are accordingly devoted to this phase of the subject, elucidated by a series of twenty-two specially devised sketch maps. In spite of such assistance, however, the utmost caution has to be exercised, lest a toohasty inference bedrawn from the occurrence of someparticular object, or class ofobjects, in agivenlocality. Theymaybeindigenous products, or, on the contrary, they may be in fact" wanderers " i.e. alien to the neighbourhood in which they are discovered. The rationale of the case is as follows : An extern body attacks a stronghold and is repelled, perhaps again and again. The arms taken from the aggressor in defeat, sofar from being adoptedby the native victor, are regarded with detestation by him and devoted to anathema. Such is the earlier stage. In course oftime, ifthe foe is per sistent enough, he conquers in the end, and from invader turns settler. Then, and not till then, do his arts become implanted inthe soil; and it entirely depends on the extent and completeness of the predominance of the new element whether the older native arts of the place are superseded altogether, or whether they only take fresh motifs and characteristics from the conqueror. In other words, a particular object may occur from either of two causes diametrically opposite; it may represent the spoils ofdefeat, or be a token of triumphant occupation. Such is afair sample ofthemany pitfalls that beset the study ofthe arts of a remote past; and more parti cularly in a period of transition, like that which Professor Baldwin Brown has chosen to treat ofin the work under notice. There are of course certain broad distinctions which cannot mislead. For instance, the Teutonic habit of wearing a clasped belt, as contrasted with theclassicalpreference for more looselygirtgarments, accounts for the dominance of the characteristic German buckle in the one case and the fibula in the other. By far the most prolific sources of supply for the investigator are Germanic cemeteries, with their tomb furniture (chapter v). NOTICES OF ARCHAEOLOGICAL PUBLICATIONS. 437 Neither inhumation nor cremation appears to have been the exclusive practice of Teutonic peoples, but, as is only natural, cases of inhumation afford ampler tomb furniture than is usually incidental to cremation. Some cemeteries, like that ofKeszthely, by the Plattensee, in Hungary, where as manyas4,500 graves have been opened, areimportantenough to be reckoned as forming separate groups of themselves. The custom of orientation in burials is no indication of date, since it was general long before the introduction of christianity; neither is the custom, almost universal among pagans, ofequipping the dead, necessarily an indexof date, because it was only gradually relinquished long after the Teutonic peoples had become converted to christianity. Chapter vi details the arms and accoutrements of warriors, and chapter VII similarly treats of feminine ornaments. Glass beads, widely distributed as they are, nevertheless were not ofTeutonic manufacture, but imported, probably from the great mart of Alexandria. Other chapters are devoted to sepulchral objects not in personal use (e.g. coins, spoons, crystal balls, keys, briquets for striking a light, various sepulchral vessels of clay, mounted wooden buckets, bronze bowls, vases ofglass and horse furniture) ; an examination of the question as to the Roman orTeutonic origin of the art ofthe period; technical processes and materials used, and the probable sources and history of Teutonic ornament. Under these last heads are reviewed the various groups of ornamental motifs :-(1) geometrical or abstract, (2) vegetable, (3) animals and fabulous monsters, and (4) the human faceandform. Inthe twelfth andlast chapter an attempt is made to estimate the aesthetic value of earlyTeutonic art. The book contains 32 plates of half-tone blocks, but, as the format of the volume is only small quarto, and, in the majority of instances, four blocks are crowded into a single plate, the excessive reduction entailed seriously impairs the usefulness of the illustrations. It is impossible, for example, in the limited area of It by If inch, to convey the remotest idea of the extraordinary richness of the Visigothic votive crowns, now at the HôtelCluny at Paris. Thebookconcludes witha bibliographyofEnglish andforeign authorities, and an index. A. V. THE ROMAN ERA IN BRITAIN. By JOHN WARD, F.S.A. Antiquary'sBooks Series. 9 × 51, xii + 290 pp. with a map and 76 illustrations in the text. London : Methuen and Co. 1911. 7s. 6d. n. One of the causes of the indifferent quality of Romano-British study before the recent renaissance was the undue preponderance of synthetic over analytic treatment. Conversely, to the growing process of analysis must be attributed the very real advance in the field of this research to-day. Aglance at the bibliography which Mr. Ward gives in the introductory chapter of his " Roman Era in Britain" bears this out, forof thehundred publications mentioned the large majority are earlier than 1890 and are either general surveys or else topographical descriptions based often upon imperfect or inadequate research. Exceptions of course exist, and the work of Roy, Bruce, Roach Smith, Pitt Rivers and some others, will always 438 NOTICES OF ARCHAEOLOGICAL PUBLICATIONS. be acknowledged with gratitude by students of this period. Inthe main, however, Romano-British study in the nineteenth century was marked by moreprintthanprudence. Theplans ofbuildings were often unnecessarily incomplete, and were often omitted altogether, while many of the inferences drawn were quite unwarranted. Inwhich connexion it is regrettable that Mr. Ward heads his list of " useful works of reference" with Stukeley's Itinerarium curiosum, without a word of warning against that writer's quite colossal disregard for evidence. Of late, however, scholarship and scientific method have been working hand inhand, each season's work is summarised in The Year's Work in ClassicalStudies, publishedby theClassicalAssociation, and in face of wider criticism and better models the amateur student is beginning no longer to waste but to make the utmost useof theevidence of his own spade. The result is an increasing output of really useful monographs. Still, though the scientific analysis of Roman Britain has only recently begun, though much remains to be done, much to be re-done in more systematic fashion, a synthetic survey of the past twentyyears' work was already due. And a work of this description must be more than a compilation, it must be a disciplined collation of all theevidence that is at present available for study. Mr. Ward has given us a book which well combines the functions of detailed guide and catalogue. He has not attempted a coherent interpretation of Roman Britain in the light of the latest evidence, but has confined himself to arranging that evidencemethod ically under its respective heads. The result is a handbook which he submits to " those whose interest in Roman Britain has been awakenedby the prolific results of the systematic excavations of lateyears." Of the fifteen chapters four cover in condensed form practically the wholeground of the same author's" Romano-British Buildings andEarth works " in the same series, an overlapping which the arrangement of the volume under review scarcely seems to justify, seeing that the subjects of the remaining chapters (roads, religion, burial, and " finds ") are treated as exhaustively as are the structural remains in the companion volume. Asolution of an admitted difficulty of space would have been to publish both volumes under a common title and to replace this overlapping section by those chapters which Mr. Ward informs us had to be abandoned in his scheme, comprising a historical review, hints on exploration, and a resumé of our public Romano-British collections : to which might be added, to supply an element of coherence to a somewhat disconnected treatment, a summary of the modifications which all this array of evidence has brought to bear upon the conclusions of the past. For, after all, the purpose of this publication is, presumably, to show that there is gradually being evolved a relative sequence in the Romanisation of Celtic Britain which further periods of enlightened exploration, resulting in a gradual accession of more datable evidence, may one day render absolute. The military occupation and the resultant civilian development from that occupation are being thoroughly and systematically analysed. But the analysis is far from being complete. Verulamium and Uriconium have yet to supplement richly the evidence of Silchester and Caerwent. More frontier towns or settlements may not unreasonably be expected to furnish analogies to Corstopitum. Plans ofmore rural establishments and villa residences must be recorded and NOTICES OF ARCHAEOLOGICAL PUBLICATIONS. 439 compared to enable us to differentiate their types ; and, above all, more epigraphical evidence is wanted to furnish material for a closer study of the economic organisation of Britain under Roman rule, leading thereby to a better understanding of the extent to which the native element was Romanised. Without such summary the " Roman Era in Britain" lacks a vivifying feature. Mr. Ward has made hisbook a useful compendium only, reliable but not, to the general reader, inspiriting because it is neither a treatise ontheone hand nor a really vivid personal view on the other. Itis just a handbook compiled with the accuracy and care that have marked the author's well-known work at Cardiff, Caerwent, and Gelly-gaer. Theintroductiondeals with the physiography and political distribution of Roman Britain, and ends with some bibliographical notes. The chapter on roads, bridges, and milestones would more properly belong to the companion volume¹ from which that dealing with decorated mosaic pavements might well be taken in exchange. Military remains are sum marised and the main principles of defence described and illustrated, but some ofthese are treated more in the lightof their variations than of their development. Double arched gateways, for instance, can certainly be assigned to early work, and the varying shapes of bastions are not casual. Theobject of a bastion being to supplydefence by means ofenfilading fire, thehighestdevelopment is shownin that shape which,byeliminatingangles, leaves no unprotected face, and thus secures support for its extreme point. Hencethe superiority ofthe Porchester bastions over those at Richborough. The chapter on houses well points outthat the time has come to add to the existing classification those pillared residential buildings whose in creasing list is beginning to claim the label of a distinctive type. But "basilical " is an unnecessarily misleading title where " pillared " would suffice. Mr. Ward favours the theory that these barn-like residences represent a primitive type of domestic architecture, whereas the corridor houses are the product of a higher stage of culture, based on exigencies of climate. But till more plans of the former are recovered, it is perhaps unwise, in a book published under popular auspices, boldly to trace to this prototype the Saxon farmhouse, the early Pompeian house, and the mediaeval barn. The important thingat present is todirect theattention of explorers of villa-buildings to the possibility of this structural peculiarity, which is liable to pass unnoticed by reason of its frequent later adaptation into a" corridor" plan, the result beingeither thesemblance of an internal peristyle, as at Clanville, Carisbrook, and Mansfield Woodhouse, or else a barn-like annexe to an unpretentious residence like that at Petersfield. Themanycomplexities ofthe religious syncretism of theRomano-British era arewell illustrated inthisbookbyadealofevidence,largelyepigraphical, nor does Mr. Ward forget topoint outthat asyet archaeology still refuses to support the many historical traditions as to the existence of a vigorous and even dominating christianity in this island during the third and fourth centuries. Thesecondhalfofthebook is adetailed anddescriptive catalogue of the 1 Romano-British Buildings and Earthworks : by John Ward, F.S.A. (Methuen. Antiquary's Books Series). 440 NOTICES OF ARCHAEOLOGICAL PUBLICATIONS. varied " finds " Nearly every shape and form of vase, ornament, and implement is illustrated. On the other hand the chapter on coins is very short and has no illustrations. Inthe "Roman Era in Britain" Mr. Ward has arrayed a vastamount of evidence to the accumulationofwhich he has devoted a great deal of work and soundjudgment. The onlypityis that he has arranged this evidence, somewhat casually, in a museum ofprint from which many, after wandering without aim,will emerge dissatisfied. The amateur will find here the accumulated evidence, buthe willbe disappointed that he is not invited by a further chapter to share that insight into the real character of RomanBritain which the author musthave gained. Mr. Ward inhis preface admits that his book is incomplete; and perhaps in a second edition the blanks will be filled up. Meanwhile he is to be con gratulated on producing,within the limitations of aseries, a comprehensive catalogue of excavated evidence. The book contains an index which needs enlarging. A.M.W. MISCELLANEA DI ARCHEOLOGIA, STORIA E FILOLOGIA DEDICATA AL PROF. ANTONIO SALINAS NEL XL ANNIVERSARIO DEL SUO INSEGNA MENTO ACCADEMICO. 7 ×101, xvi + 428 pp. Frontispiece, 4collotype plates and 62 figures in the text. Palermo : Stabilimento tipografico Virzi. Rome : Casa Libreria editrice Ermanno Loescher & Co. 1907. 25 lire. This volume is one of those collections of papers which the pupils and friends of some distinguished scholar or archaeologist are accustomed, especially on the continent, to put together in his honour. The person so honoured in the present case is Prof. Antonio Salinas, who with his record of publication extending over more than half a century may well be called the doyen of Sicilian archaeology. The occasion was the fortieth anniversary of his appearance as a teacher in the university of Palermo. The volume contains nearly fifty articles, divided between ancient and mediaeval or modern history and antiquities; and, though the subjects are not alldirectlyconnectedwith the island, they afford agood illustration of the multiplicity and continuity of the interests which find a centre in Sicily. The range is wide, and, besides archaeology in its various branches, philosophy, history, literature and art are all represented. Some great names appear among the writers, but we cannot expect that their contri butions should be of equal value: for instance, Dr. Dorpfeld's note (dis tinguishing Trinacria from the Homeric Thrinakia) is slight. It is obviously impossible to do more here than indicate briefly some of the more important papers in the volume, which, we may add, is accompanied byadequate illustrations. The gem of the collection appears to us to be the " Arcana Cerealia " by Prof. Hermann Diels, the rector of the university of Berlin, a discussion, in unimpeachable Latin, of the curious story about Baubo and Demeter, preserved by Clement of Alexandria and Arnobius, replete not only with learning but also with humour. Greek archaeology is repre sented by Prof. Orsi's account of two fragments ofgrave reliefs of the end of the fifth century B.c. in the museum at Syracuse, by Prof. Theodor Schreiber's (of Leipzig) description of a series of Alexandrian terra-cotta figures representing mourning women, and by Prof. Patroni's not quite convincing attempt to identify busts at Pavia and Naples as the portrait NOTICES OF ARCHAEOLOGICAL PUBLICATIONS. 441 of Lysimachus. There are several papers on numismatic subjects, ranging from the origin of the early Greek types in Italy and Sicily down to the coinages of mediaeval times. The heading of Italian topography includes an account by Prof. Sogliano (who is in charge of the excavation of Pompeii) of the origins of Cumae, with references to the researches of Mr. R. E. Stevens, whose collections have now been acquired for the Naples museum ; a collection of Greekplace names inElba by Prof. Sabbadini ; a description of the Roman walls of Alba Pompeia ; and a note by Prof. Beloch fixing approximately the site of the Sicilian town of Herbita. Extra-Italian antiquities are represented by Père Delattre's résumé of his discoveries in the fourth-century necropolis of the priests,and priestesses at Carthage, and by Prof. Lampakis's account (in modern Greek) of the christian anti quities of Cenchreae, the port ofCorinth. In the domain of Roman history we may mention a note by Prof. Vulić of Belgrade calling attention to a recently discovered inscription recording the usual grant of citizenship to discharged soldiers, which seems to show that Castris is not added to the names as a place of origin in default of a town with municipal rights (for Viminacium, the place in question, had already received them), but merely as indicating that the person was born during the military service of the father. The second part contains a number of articles dealing with the history and literature of Sicily from Norman times onwards, together with others which relate to Italygenerally. Prof.Nallino of Palermogives an interesting account of some Arabic epitaphs from Naples and neighbouring places, possibly of refugees from the Norman conquest. The artofthe renaissance in Sicily is not neglected, and we may specially refer to the publication of some new facts about that charming sculptor, Francesco Laurana, by another veteran Sicilian archaeologist, Mgr. Di Marzo. We have mentioned only articles dealing with antiquities in the proper sense, but there are few departments of the studyofthe pastinits widest sense which are not touched upon or illuminated by this volume. G. McN. RUSHFORTH. SPECIAL LAND TENURE. By H. W. KNOCKER. 51 ×8, vi + 35 pp. London: The Manorial Society. 1911. This illuminating little monograph on the Special Land Tenure Bill, 1911, written by Herbert W. Knocker and published by the Manorial Society, certainly puts the reader upon enquiry as to the probability of thebill really being aneffective measure for abolishing the ancient customary tenures of the country, quite apart from the more important consideration of whether such abolition, if effective, would really be beneficial to the community at large. That the bill is supported by equity lawyers of greatdistinction, however, makes one very loath tocriticise its draftsmanship, but as there is unfortunately no preamble to the bill we are left entirely in the dark as to what was the mischief in the minds of the promoters which they hoped to remedy by it. Did they wish to abolish all ancient customary tenures ? If so, why have they omitted allmention oftenures 442 NOTICES OF ARCHAEOLOGICAL PUBLICATIONS. of ancientdemesne ? It isdoubtfulwhether such tenureswouldbe covered by section 3, as the wording ofthat section would leadone to suppose that itonly referred to tenures ejusdem generis with those thathave gone before. Again is the act framed in such a way as to deal effectively with vested interests in reversion in one or other of these customary tenures ? It seems not. Forinstance, undersection 1, sub-section3, allsorts ofquestions might arise as to vested interests of a wife married before the passing of the act in her customary rights to dower, etc. Endless points, both good and bad, might no doubt be raised on the bill itself. But to proceed to aconsideration of the utility of such ameasure : First of all it shouldbe borne in mind that, speaking generally, apart from the fact that all land in Kent is presumed to be gavelkind unless the contrary is proved, and hence no difficulty arises there, all other special customary tenures have to be strictly proved, and if not strictly proved the presumption of tenure at the commonlaw prevails. Is it not betterto leave it so than to attempt bylegislation to cure a presumedwrongwhich, ifleft alone,willcure itself ? Again, if looked at from another point of view, which is the more equitable and enlightened principle, the old peaceful principle of partibility of the Saxon community, or the later feudal principle of primogeniture which arose out of the unhappily unsettled state of Norman England ? Why should the men of Kent have their primitive and ancient tenure, which is so much more equitable, taken away from them now when the primary reason for the feudal system is gone ? It is amusing to be told that this bill is a radical measure, for one of its merits seems tobethat itwill prevent themenofKentfromsharingouton thedeathof theirparent as heretofore, and will make a little landlord of each eldest son. However, the whole question of English customary tenures is a question of such very great difficulty that on the whole one feels that a short bill like the present to abolish all ancient tenures in the country willonly lead tomuch legislation and produce more hardship than it cures. Spacedoes notpermit even of touching on the vast questions of the modes of assurance of customary freeholds, which it would be very difficult to effectively abolish. The whole subject bristles with difficulties. One canmost heartilyrecommend Mr. Knocker's able little book as a most admirable introduction to the study of the subject. L. M. M. AN ANALYSIS OF THE CHURCH OF ST. MARY, CHOLSEY, IN THE COUNTY OF BERKSHIRE. ByPROFESSORF.J. COLE,D.Sc. 9 × 5 ,viii + 62pp. 23 plates Oxford: B. H. Blackwell. London: Henry Frowde. Reading: G. A. Poynder. 1911. 55. n. Small churches may be just as interesting as large ones, and Professor Cole proves that a simple cruciform building virtually of two dates can have a good deal to say for itself. The story ofCholsey church is told in a careful if slightly lengthy manner, and little exception can be taken to any of the deductions arrived at save two. In the first of these the author gives it as his opinion that the original chancel had an apse continuous with the side walls, but rashly adds that NOTICES OF ARCHAEOLOGICAL PUBLICATIONS. 443 it conflicts with that of Mr. John Bilson, and is not able to give a single instance of such a plan to any church of the same date in this country. The other theory to be questioned is that the stair turret is original in the lower part, though itconfessedly is of an hexagonal set out, and has a four teenth-century doorway of entrance at the bottom! Exceptionmustalsobe taken to some expressions madein thedescription of the building, such as " apsidal arch" and " apsidal entrance," which are meaningless ; then again " the two western tower caps" and " the north and south tower arches " are certainlydifficult to understand,when there is only one tower and that in the middle. Surely such a word as "plinthiform " is novel, and the continued use of" cap" for capital does not harmonise indictionwith such words as asymmetrical " or " morpho logical" The illustrations are quite good and well illustrate important features, buttheplans,ofwhich there are two, leave much to bedesired. The first, representing the original church, is drawn to one scale with the east end at the top of the page, while the second, depicting the present structure, is to a different scale with its north side to the top of the page, so that comparison between the two plans is absolutely impossible. Notwithstanding those few faults the author is deserving of every en couragement, as the book is a great advance on the usualguide-book type of description to which our interesting churches aregenerally subjected, and it forms an excellent lesson in painstaking study of the building and com parison with other like structures, which should be followed by all who have the story of their parish church to tell. HAROLD BRAKSPEAR. THE HISTORY OF THE CASTLE OF YORK FROM ITS FOUNDATION TO THE PRESENT DAY, WITH AN ACCOUNT OF THE BUILDINGOF CLIFFORD'STOWER. By T. P. COOPER. 5 ×9, xx+380 pp:45plans andillustrations. London : ElliotStock, 1911. 128. 6d. n. This will be a welcome addition to the list of books dealing with the history of the castles of England. Unfortunately, many of our castles are still without their chroniclers, but no such fault can be found with York. During the last few years a change ofopinion on the vexed question of Saxon burhs and Norman castles has taken place, and we are glad that Mr. Cooper does not countenance the errors to which Mr. G. T. Clark gave such prominence and popularity. Mrs. E. S. Armitage has done much towards clearing up the darkness that had gathered round the early Norman castle, and Mr. Cooper renders tribute to this lady. Yorkwas by no means an ordinary town, for unlike most others it was built on both sides of theOuse. The Saxon burh, whichwas in no sense a castle, but rather the dwelling-place of a community, lay far away from the site of the two fortifications ofWilliam I, for York was peculiar in this also that it had two defences, probably one to guard each side of the river. It is not quite clear which of the two Williambuilt whenhe paid his first visit to York in 1068. Mr. Cooper believes that it was that of the Old Baile on the south-west bank of theOuse, and the weightof evidence is on his side. No sooner had William left York than a revolt broke out andhad 444 NOTICES OF ARCHAEOLOGICAL PUBLICATIONS. to be suppressed with a stern hand. At his second visit William erected another castle on the opposite bank of the river and it is with this that the book deals. Ofthe history of the earlier erection of the Old Baile little is known, for it appears to have been overshadowed in importance by the newer building, and indeed there is no sign that any masonry was ever erected on the site. And this again is a point upon which Mr. Cooper lays stress, namely that the earlier castles erected by the Normans in England were notbuiltofstoneas issopopularlybelieved. Itis true that there are examples of extremely early stonework but they prove an exception rather than a rule. York was of the mountandbailey type, theartificial moundprovided with a wooden tower and the bailey defended by a ditch and timber stockade upon the ramparts. AtYork we are able to state to withina year or twowhen stone work was first used, viz. 1245-1259. Mr. Cooper has traced with care and diligence the gradual evolution of this woodencastle into the stone fortress which dominated the capital of the north, and served as a gathering place for armies during the wars with Scotland and as a frequent residence for monarchs. It is impossible here to give even a synopsis of the history as interpreted by Mr. Cooper. The history of Clifford's Tower, as the keep was called, is traced to modern times through all its strange vicissitudes, and the book is completed by an account of York prison within the castle bounds. It is much to be desired that Mr. Cooper's example will be followed and histories written of others of ourgreat castles. E. L. G. A GUIDE TO NEWARK AND THE CHURCHES OF HOLME AND HAWTON. Second Edition. By T. M. BLAGG, F.S.A. 71 × 5, 98 pp. 4plans, 15 plates and 16 illustrations in the text. Newark: F. M. Dawson. London: Phillimore & Cox. 1911. 6d. This last decade has witnessed the publication of more guide books than any other, and this little book by Mr. Blagg merits a longer notice here than its modest price and unpretentious appearance would seem to warrant. There is nothing more irritating to the thoughtful traveller and antiquary than to explore a strange town by the aid of an average guide book, which not infrequently garbles historical facts and is plainly ignorant of archaeology. Under these circumstances it is a pleasure to meet with such a guide as Mr. Blagg. His history is correct and his archaeology sound, and hewrites inan interestingmanner on an interesting subject. Two points of archaeological interest require discussion. According to Mr. Blagg the screens in the church are the work ofThomas Drawswerd ofYork, who finished his work in 1508. The original document onwhich this statement is founded refers only to the reredos, and there are many whostatethat the term reredos was never used for a rood-screen. However, in the will of king Henry VI there is a reference to " the reredos bearing the roode-loft departing the quier and the body ofthe church." Though at first sight Mr. Blagg is incorrect in saying definitely that the screen NOTICES OF ARCHAEOLOGICAL PUBLICATIONS. 445 was finished in 1508 by Thomas Drawswerd, an earlier date is certainly suggested by the appearance of the screen, yet until some more light can be thrown upon the relation of the terms reredos and rood-loft it would be presumptuous to say that the author is really at fault. The Beaumond cross has always provided an insoluble puzzle for local archaeologists. Mr. William Stevenson has done his best to clear away the difficulties by claiming it as one of the Eleanor crosses. Newark was practically the bishop of Lincoln's town, and Mr. Stevenson, whom Mr. Blagg quotes with reserve, asserts that it is most likely that the funeral procession passed from Lincoln to Newark on its way south "probably accompanied all the way by the bishop of Lincoln himself." Careful search, however, has led to the discovery that at this date the bishop was by the Thames in the very south of his diocese and therefore could not have been with the procession. The theory is worthy of notice, though it requires much more support before it can be accepted. Wewould recommendthis little book as a model ofwhat a small guide book should be. E. L. G. CATALOGUE OF THE ANTIQUITIES IN THE MUSEUM OF THE WILTSHIRE ARCHAEOLOGICAL AND NATURAL HISTORY SOCIETY AT DEVIZES. Part 11. Compiled by Mrs. M. E. CUNNINGTON and the Rev. E. H. Goddard. 8 ×51, viii + 163 pp. 69 plates. Devizes, 1911. 28. Wiltshire is fortunate among the counties ofEnglandin having retained within its borders the great majority of the pre-historic and Roman anti quities found therein. It is true that there are a considerable number of Wiltshire objects in the British Museum, and some are to be found in the Ashmolean, but speaking generally, nine tenths of the objects connected withthecounty are stillto be found in the county, and ofthese, by far the largest and most important portion is preserved in the Wiltshire Society's museum atDevizes. This museum is too littleknown, it cannot challenge comparison in the matter of its buildings with scores of other provincial museums, it has no municipalfunds behind it, but so far as its contents are concerned it need fear comparison with very few. Indeedthecollectionof bronze-age objects here preserved is probably not tobe equalled in England outside of the British Museum. Of these the " Stourhead Collection" comprising the whole of the contents of the barrows excavated by Sir Richard Colt Hoare at the beginning of the nineteenth century, and described inhis two splendid volumes of Ancient Wilts, so far as they have been preserved, was fully described and illustrated in part iofthe Catalogue ofAntiquities (iv + 96 pp. 175 illustrations, price Is. 6d) publishedin 1896. The recently issued second part completes the description of the antiquities of all ages in the Society's possession. Palaeolothic flints from Knowle and Salisbury, neolithic and bronze-age objects not included in the " Stour head Collection,” Late Celtic pottery from the recent excavations of Mr. and Mrs. Cunnington, the fine collectionofRomanpotteryfrom Westbury, a few good Saxon things only (for Saxon antiquities are unaccountably rare in Wilts), and a miscellaneous assemblage of mediaeval and later objects are all carefully and fully described, and illustrations of over 500 different 446 NOTICES OF ARCHAEOLOGICAL PUBLICATIONS. objects are given. Allthese are from the countyofWilts, for as the intro duction tells us " from the foundation ofthe museum in 1854, and more particularly of recent years, the Society has made it its object to include alike in the archaeological andnatural historycollections and in the library, all kinds of objects found in or connected with the county of Wilts, to the exclusion as far as may be of all things ' foreign ' to the district." The result of this policy is that the Devizes museum is morestrictly " local" in its contents than almost anyother provincial museum, and those who would knowwhat Wiltshire has produced in the way of antiquitiescannot do better thanprocure the two parts ofthis catalogue. Report of the Council for the Session 1910-1911. The Council have the honour to present their report, being the sixty ninth since the foundation of the Institute. Theincomeand expenditure account shows that the total receipts for the year 1910 amount to £862 4s. 3d. while the expenditure incurred is £531 16s. 5d. The balance to credit has been invested. The securities now standing in the names of the trustees are set out in thebalance sheet. The sum of £31 os. 6d. has been granted towards research during the year. The liabilities shown in the balance sheet as outstanding have been paid. Acopy of the accounts for the year 1910 is appended. Duringtheperiod under review the executors of thelateProfessorBunnell Lewis, of University College, Cork, a frequent contributor to the Journal, have transferred to the Institute the sum of£235 12s. 9d. India 31% stock to be called the Bunnell Lewis Research Fund, upon trust to apply the interest arising therefrom to archaeological research. In recognition of the special interest taken by the late Professor in Roman antiquities, and his work in connexion therewith, it is proposed to give preference to the excavation of Roman sites. No interest arising out of the fund was payable in 1910. The Council have revived the honorary office of Director, and have appointed Mr. W. H. St. John Hope to hold it. The term of office of the President, Sir Henry H. Howorth, expires this year, and the Council are gratified to state that he offers himself for re-election. TheseniorVice-President, Professor W. Boyd Dawkins, M.A. D.Sc. F.R.S. F.S.A. retires by rotation. The Council recommend that Sir George J. Armytage, Bart, F.S.A. and Mr. H. J. Etherington Smith be appointedVice Presidents. The members of the Council who retire in rotation are Messrs. G. C. Druce; P. M. Johnston, F.S.A; J. E. Pritchard, F.S.A; Sir G. J. Army tage, Bart. F.S.A ; W. H. Bell, F.S.A ; A. P. Boyson ; L. L. Duncan, M.V.O. F.S.A; and A. E. Hudd, F.S.A. To take their places, and those of Mr. W. H. St. JohnHope, appointed Director,and Mr. Etherington Smith, nominatedVice-President, theCouncil recommend Prof. Barnard,M.A. F.S A; Messrs. Harold Brakspear, F.S.A; the Rev. W. G. Clark-Maxwell, M.A. F.S.A; the Rev. D. S. Cranage, M.A. F.S.A; R. H. Forster, M.A, LL.B, F.S.A; J. A. Gotch, F.S.A; Colonel Parker, C.B. D.L. F.S.A ; C. R. Peers, M.A. Sec.S.A; Walter Rowley, F.S.A, M.Inst.C.E ; the Rev. R. M. Serjeantson, M.A. F.S.A; and A. Hamilton Thompson, M.A. F.S.A. It is also recommended that Mr. W. J. Hemp be re-appointed auditor for the current year. £s.d. Dr. The Royal Archaeological Institute ofGreat Britain and Ireland . INCOME AND EXPENDITURE ACCOUNT FROM 1STJANUARY TO31ST DECEMBER ,1910 . ТоЅтосk ,Blocks and Journal £s.d. 2000 BYSUBSCRIPTION ACCOUNT PUBLISHING ACCOUNT " Printing four quarterly parts ofJournal , in1909 short copies ,delivery and postage Preparation ofillustrations 264 1211 65611 1 " 3291910 1 " " WORKING EXPENSES Rent Insurance 3000 33 Entrance fees 19subscriptions @21s .paid inadvance .. 325 subscriptions @21s .paid in1910 34150 @10s .6d . @21s .inarrear .." 106 110 362156 57150 Cr. £s.d. £s.d 19190 3033 " ADMINISTRATION ANDMANAGEMENT Secretary's Salary 5000 Printing and stationery 211110 Postage and telegrams 131010 Hire ofapparatus .. .. 550 Binding and cases forJournal 203 " Congress ofArchaeological Societies 100 .. Travelling expenses 11310 " Gratuities 5110 Sundries 17147 " 11874 GRANTS " Caerwent exploration fund 1000 Bardney abbey excavation fund Tortington priory excavation fund 1000 500 " Lesnes abbey excavation fund 550 Contribution tocelebration ofOrdericus Vitalis .. .. .. 110 " " DEPRECIATION OFFURNITURE BALANCE .. 3160 200 330710 £86243 Life composition fees STOCK INHAND Journals and blocks DONATIONS SALE OFPUBLICATIONS SUNDRY RECEIPTS .. : Including profit onmeetings atOxford and Westminister ,sale ofblocks and binding Journal INTEREST ACCOUNTDividends from investments *.. Interest ondeposit *Ofthis sum£613s .6d .being thegross interest onMr. Hilton's bequest ,consti tutes theResearch Fund . 5866 596 420106 78150 1500 550 214 1510 64111 63160 £86243 Dr. LIABILITIES . BALANCE SHEET ,31ST DECEMBER ,1910 . Cr. ASSETS . £s.d. £s.d. £s.d. £s.d. BYSTOCK ,ETC. 8000 Sundry Journals and blocks 5144 Office furniture .. 1500 1300 85144 " INVESTMENTS ATCOST £1,500 Metropolitan Consolidated 21% 12120 Stock 2,405 122 £500 London County Consolidated1,298 56 3%Stock TOPUBLISHING ACCOUNT Printing Journal ,part 4,1910 .. Illustrations " SUBSCRIPTION ACCOUNT :: Subscriptions received inadvance for 1911 SURPLUS : : £2,503 186 443116 £500 Queensland 3%Stock 435 126 2,177 96 NOTE .The Market value ofthese securities on31st December ,1910 , was £2,027 10s . CASH " Atbankers Inhand Wehave examined theabove Income and Expenditure Account and Balance Sheet ,and inour opinion thesame are properly drawn upsoastoexhibit atrue and correct view ofthe Institute's financial position ,according tothe best ofour information ,and asshown bythe books ofthe Institute . 3Broad Street Buildings , H.MILLS BRANFORD &Co. London ,E.C. 23rd May ,1911 . Chartered Accountants . : : 287511 1131 29890 £2,503 186 WILFRID J.HEMP ,Honorary Audiior . Examined and found correct , 450 REPORT OF THE COUNCIL FOR THE SESSION 1910-11. During thepastyear the offices of the Institutehave been removed from 20 Hanover Square to 19 Bloomsbury Square. In October last the Council were able to arrange the first of the spring and autumn meetings to places of interest in and around London, a two days' meeting being held at Westminster Abbey, a report of which has already appeared in the Journal. A second spring meeting at Westminster was projected, but owing to the closing ofthe Abbey it has had to be post poneduntil the autumn. The loss of members during the session 1909-1910 by resignation is nine; by amoval, two, and bydeath, seven, one of whom was a life compounder. Onelibrary has ceased to subscribe. Fourteen new libraries have been added, and thirty-four new members have been elected, one of whom has com pounded, making a net increase oftwenty-nine members and subscribers. Among those who have passed away the Council regret to record the names of the Rev. W. O. Massingberd, Messrs. P. M. Martineau and T. S. Gleadowe. INDEX. A. "Abjuration of the realm " origin of, 279. Accounts of the Institute for the year 1910, 448,449. Aelian, De Natura Animalium, quoted, 181. Agincourt, serpentines at battle of, 94. Alabaster monuments in Westminster abbey, 429. Alençon, Nôtre Dame, fan-vaults in, 7. Alfred, sanctuary laws of, 279. Ancasta, name of Celtic divinity on Roman altar from Bitterne, 140. Ancient Monuments Protection Acts, 1882 and 1900, notice of, 259. Anglesey, ancient monuments in, 259. Antelope, heraldic history of, 186 et seqq. Apollonius of Perga, reputed inventor of the astrolabe, 221. Arabian Nights, account of the use of the astrolabe in the, 222. Armstrong, Thomas, execution of, 240. Arrows used as cannon projectiles, 65. Artillery, first recorded instance of field, 123. Ashby, Thomas : A Roman Villa near Henley,43-48. Ashmolean Museum, Oxford, sword blade and cinquedea in, 107 et seqq; reputed skull of Oliver Cromwell at, 233 et seqq. Assize rolls, references to sanctuary pro ceedings in, 282 et seqq. Astrolabes : Some European and Oriental Astrolabes, by Lewis Evans, 221-230; description and use of, 221-225 ; list of oriental examples, 225-228 ; list of European examples, 228-230. Athelstan, founder of Beverley sanctuary, 273. B. Balance Sheet, see Accounts. Bamburgh castle, siege of, 113. Banks, Sir Joseph, embalmed head of Crom well referred to in correspondence of, 245. Barbour, J : LifeofKingRobertBruce, quoted, 57. Barnstaple, early bridge at, 231. Barri, Geraldde, his description of Manorbier castle quoted, 413. Basilisk described, 183. Bate, Dr. George, Cromwell's physician, 238. Bath abbey church, fan-vaults in, 16. Beaufort, John, heraldic jall on stall-plate of, 174, 200. Beaufort, Margaret, heraldic jall on seals of, 174, 201. Beaulieu abbey, sanctuary rights of, 277. Bedford, archdeaconry of, list of benefices vacated by death, 1349, in, 346, 347; table ofinstitutions, 1347-1350, in, 335. Berlin, early cannon at, 87. Bestiaries, mention of jalls or eales in, 176 et seqq. Betts, A, on White Tawers, 149-156. Beverley, the chartered sanctuary of, 273 et seqq. Bitterne; Roman Inscriptions at Bitterne and Minster Acres, by Professor Haverfield, 139-148. Black Death, the, in the diocese of Lincoln, 301 et seqq. Blagg, T. M,his GuidetoNewark, etc. noticed, 444. Blount's Law Dictionary, definition of White Tawers, 149. Bockbüchsen, 92. Bombarde, see Ordnance. Bond, F, Gothic Architecture in England referred to, 1. Boshamchurch,earlycryptin, 25. Bradshaw, burial and subsequent history of body of, 239. Bridgend, remains of fortress at, described, 391. Bridges : J. W. Willis Bund, on "some ancient bridges and their impending destruction," 231. Bristol abbey church, fan-vaults in, 7. Brixworth, Northants. early crypt at, 203. Brown, Prof. G. B, on The Arts and Crafts of our Teutonic Forefathers noticed, 436. Brussels, Porte de Hal, falconet in, 133 ; cinquedea in, 162. Buckingham, archdeaconry of, list ofbenefices vacatedbydeath, 1349, in, 346, 347; table ofinstitutions, 1347-1350, in, 336. Bushell, Rev. W. D, on Llandaff, 377; on Caldey island, 405. C. Caerleon, excavations at, 387. Caerphilly castle described, 372-374 Caerwent, excavations at, 387. Caldey island described, 403. Cambridge: fan-vaults at, I et seqq; the jallinthearms of Christ's College, 174. Cannon, see Ordnance. Canon Pyon, heraldic antelope on misericord at, 189. Canterbury cathedral church, fan-vaults in, 6, 9. 452 Carausius, coin of, found at Henley, 47. INDEX. Cardiff, summer meeting at, 365 et seqq : the castle described, 369. Carew cross and castle described, 406. Caroticus, his expedition to Ireland, 262. Catoblepas described, 180. Centichora, a variant of the Eale, 182. Charles VIII, cannon used in Italian cam paigns of, 130. Chaucer's treatise on the astrolabe, 222. Cholsey, the church of St. Mary, by F. J. Cole, noticed, 442. Chronicles : Chronicles of Cividale, reference to cannon in, 58 ; Redusio's Chronicon Tarvisinum quoted, 73; Chroniques d'Angleterre, referred to respecting cannon of Edward IV, 120 ; Chronicles of England by Charles Wriothesley, quoted, 167 et seqq. ClaudiusGothicus, coin of, found atHenley, 47 Clausentum, inscriptions from, 139. Cinquedea, an example ofa, in theAshmolean museum described, 159-165. Cirencester church, fan-vaults in, 15 ; heraldic antelope in porch at, 188. Clephan, R. C, on The Ordnance of the Four teenth and Fifteenth Centuries, 50-138. Coins, Roman, found at Henley, 47; found at Corbridge, 232. Coity: castle, 388 ; church, 389. Cole, F. J, on The Church of St. Mary, Cholsey, noticed,442. Constantine, coin of, found at Henley, 47. Constantius Chlorus, coin of, found atHenley, 47. Cooper, T. P, on The History of the Castle at York, noticed, 443. Corbridge-on-Tyne, W. H. Knowles on the excavations at, 254. Coroners, their duties respecting sanctuary fugitives, 280 et seqq; reference to sanctuary proceedings in coroners' rolls, 283 et seqq. Coulevrines, guns of small calibre, 93. Council, Report of the, for the session 1910 1911, 447, 449. Cox, James, head of Oliver Cromwell in museum of, 234 et seqq. Cox, Rev. J. C, on The Sanctuaries and Sanctuary Seekers of Yorkshire, 273-299. Coychurch church described, 390. Craster, H. H. E, on The Abandonment of the Roman Wall, 232. Cromwell, Oliver : A narrative of the circum stances concerning the Head of Oliver Cromwell,by J. H. Wilkinson, 233-236 ; The Head of Oliver Cromwell, by Sir Henry H. Howorth, 237-251 ; Cromwell's Burial Place, by Alfred Holt, referred to, 239. Cromwell, Thomas, action of respecting the HolyBlood ofHayles, 168 et seqq. Crypts of the Churches of St. Peter inthe East, and of St. George within the Castle, Oxford, by Charles Lynam, 203-217. Cullomptonchurch, fan-vaults in, 16. Cummyn, Sir William, Liber Armorum quoted, 193. Curle, James, A Roman Frontier Post and the People, noticed, 256, Curtalls, early cannon ofbombard type, 133. D. Danes, raiding expeditions of, in Pem brokeshire, 261. Dawkins,Prof. Boyd, onCromwell'shead, 251. Despencer monument, Tewkesbury, fan vaults of, 3. Devizes, Catalogue of Antiquities in the Museum at, noticed, 445. Donauwörth, list of cannon used at siege of, in1458, 119. Dover as a port for sanctuary fugitives, 281. Druce, G. C: Notes on the History of the HeraldicFall or Yale, 173-199. Dulle Griete at Ghent described, 111. E. Eachard's History ofEngland, referred to, 240. Eale, Latinname forJall, 174. Edmund, earl of Cornwall, benefactor of Hayles abbey, 167. Edward II, reference to ordnance in statute of, 52. Edward, goldsmith, of Westminster, 361. Eld, Rev. F. J, on Cromwell's head, 251. Ely cathedral church, fan-vaults in, 12. Ethelbert, sanctuary laws of, 279. Englefield, Sir Henry C, Walk Through Southampton, list of Bitterne inscription in, 139. Eoliths,430. Espignoles, or early cannon, 56. Eton College chapel, fan-vaults in, 15. Eudoxius of Cnidos, reputed inventor of the astrolabe, 221. Evans, Lewis, Some European and Oriental Astrolabes, 221-230. Evesham church, fan-vaults in, 15. Ewenny priory, described, 391-396. Exchequer court of queen Mary, heraldic antelopes on seal of, 187. Exeter cathedral church : fan-vaults at, 6; Miss E. K. Prideaux on the sculptured figures on the west front of, 353 F. Falconets used by ships ofwar, 133. Fan Vaults, by F. E. Howard, 1-42; de finition, 2; origin and development, 2-19; construction, 19-33 ; decoration, 33-42. Faule Magdt at Dresden, described, 103. Faversham, heraldic antelope on bench-end at, 190. INDEX. Feldschlange or fieldgun in the museum of 453 Hodgkin, Dr. Thomas, on excavations at Neuveville, 115. ffoulkes, Charles, on A sword-blade and a Cinquedea in the Ashmolean museum, Oxford, 157-165. Fideli, work on cinquedea in the Ashmolean museum, attributed to, 163. Fitzhamon's conquestof Glamorgan, 266, Flaxman, his opinion ofrespecting Cromwell's head, 235. Florence, cinquedea in the Museo Stibbert at, 162. Friburg, references to early cannon in archives of, 115. Froissart, references to ordnance, 54 et seqq. G. Garrots, 65. Gasquet, Abbot, on the Black Death, 301, 328, 330. Giraldus Cambrensis, 271, 411. Glamorgan and Pembroke, by J. W. Willis Bund, 261-272. Gloucester abbey church, fan-vaults in, 4. Gnu, called by Pliny Catoblepas, 180. Godfrey, W. H, his History of theArchitecture of London, noticed,431. Grandson, use of cannon at battle of, 114. Greek-fire, 67. Grenades, first mention of, 109. Grosse, History of the English Army, referred to, 52. Gun-carriages, early examples of, 123 et seqq. Gunpowder, earliest records of, 55. Gynewell, John, bishop of Lincoln, Registers of, for the years 1347-1350, byA. Hamilton Thomson, 301-360. H. Hampton Court Palace, Henry VIII's bridge at, 173. Haverfield, Professor, on Roman Inscriptions at Bitterne and Minster Acres, 139-148. Hayes church, representationoftusked beast in, 182. Hayles: Notes on the Holy Blood of Hayles, by W. H. St. John Hope, 166-172. Henley: A Roman Villa near Henley, by Thomas Ashby, 43-48. Henry III, donor of shrine at Westminster abbey, 361. Henry VI, heraldic antelopes on arms of, 187. Henry VIII, use of yale in arms of, 201 ; sanctuary legislation of, 297. Heraldic Jall or Yale, see Jall. Hereford cathedral church, fan-vaults in, 10. Hexham abbey church, early crypt in, 203. Hilsey, John, bishop of Rochester, quoted,168. Hipparchus, supposed inventor of the Corbridge-on-Tyne, 254. Holy Blood of Hayles, see Hayles. Hope, W. H. St. John: Notes on the Holy Bloodof Hayles, 166–172 ; A note on theFall or Yale in Heraldry, 200-202; on Crom well's head, 252; on excavations at Old Sarum, 396; at summer meeting, 365-420, passim; at Westminster abbey meeting, 421-429, passim. Howard, F. E, on Fan-Vaults, 1-42. Howitzers, early examples of, 91. Howorth, Sir Henry H, on The Head of Oliver Cromwell, 237-251 ; at autumn meeting, 421. Hughes, T. McKenny, on Some sources of error in assigning objects found in sands and gravels to the age of those deposits, with special reference to the so-called coliths, 430. Hull, port for sanctuary fugitives, 290 et seqq. Humphrey, duke of Gloucester, heraldic antelopes on seals of, 186. Hunsdon shield, Westminster abbey, heraldic Jall on, 175. Huntingdon, archdeaconry of, list ofbenefices vacated by death, 1349, in, 348-350; table of institutions, 1347-1350, in, 336. I. Income andexpenditure account, seeaccounts. Ine, sanctuary laws of, 279. Institutions, in the diocese of Lincoln, 1347 1350, 333-338, 357, 358. Ireton, burial and subsequent history of body of, 239. Ismael of Grenada, use of cannon by, 58. J. Jall: Notes on the History of the Heraldic Fallor Yale,byGeorge C. Druce, 173-199 ; Notes on thefall or Yale in Heraldry, by W. H. St. John Hope, 200-202. James I, abolition of sanctuary rights, by 298. James II ofScotland killed at Roxburgh, 112. Jessopp's The Black Death in East Anglia referred to, 301, 331 . Karrenbüchsen, 90. Κ. Kendal, his opinion respecting Cromwell's head, 235. King, Edward, The Vestiges of Oxford Castle, referred to, 209. Kitchin's Le Court Leete, reference to White Tawers in, 155. Klagenfurt museum, early example of howitzerin, 92. Klötzbüchsen, 90. a Knocker, H. W, his Special Land Tenure, astrolabe, 221. noticed, 441. 454 Knockers, sanctuary, 298. INDEX. Knowles, W. H, on the excavations at Corbridge-on-Tyne, 254. Kowno, use ofleaden bullets in siege of, 74. L. Lamphey palace described, 410. Latimer, Hugh, bhishop of Worcester, his letter to Thomas Cromwell concerning Hayles abbey, 169. Law, Ernest, his History of Hampton Court Palace, referred to, 201. Laws, E, at the summer meeting, 400 et seqq. Leicester, archdeaconry of, list of benefices vacated bydeath, 1349, in, 350, 351 ; table ofinstitutions, 1347-1350, in, 337. Leland on Gloucester abbey cloister, 4. Lethaby, W. R, The Confessor's shrine in Westminster abbey church, 361-364. Liber Armorum, first mention of heraldic antelopes in, 193. Lierne vaults, 2. Limerick cathedral church, heraldic antelopes onmisericords at, 190. Lincoln: Registers ofJohn Gynewell, Bishop of Lincoln, 301-360; fan-vaults inminster, 6 ; list ofbenefices vacated bydeath, 1349, in, 339-344; table ofinstitutions inarchdeaconry of in 1347-1350, 334; mortality among heads of religious houses in diocese of, in 1349, 359, 360. List of Members, xii. Llandaff cathedral church described, 374 377 Llantwit Major church described, 383. Lombardic characters on Welsh stone cross slabs, 379. London: E. S. Prior on The London schools of mediaeval sculpture, 427; tessellated pavements from Broad Street, London, Maximilian's reorganisation of ordnance, 136. Medbourne, Leicestershire, tessellated pave ments found at, 218. Meetings, proceedings at : the summer meeting at Cardiff and Tenby, 365-420 ; theautumnmeeting atWestminster abbey, 421-429; the monthly meetings, 1st Feb ruary, 231 ; 8th March, 5th April, 232; 3rd May, 14th June,253; 5thJuly, 254; Ist November, 6th December, 430. Melrose, the Roman fort of Newstead, in the parish of, noticed, 256. Melton, Anthony, abbot of Hayles, 168. Members, list of, xii. Merchant Taylors' Hall, foundations of, 231. Merthyr Mawr, stone cross slab at, 379. Messahala or Macha-Allah, writings on the astrolabe of, 222. Middlesex, Lionel, earl of, tusked antelopes on tomb of, 189. Milton abbey church, fan-vaults in, ro. Minster Acres, Roman inscriptions at, 144 148. Misericords, heraldic antelopes represented on, at Ripon, Windsor and Canon Pyon, 189; description of examples in West minster abbey, 426. Monkton priory church described, 409. Mons Meg, 76, 110. Monstrelet, Chroniques de, referred to, 89. Mont St. Michel, early bombards at, 103. Morat, cannon at, 114, 116. Mortars, early examples of, 94. N. Nancy, use of cannon at, 114. Napoleon III on artillery, 51. Neath, abbey described, 399. 218 ; A History of the Architecture of, by W. H. Godfrey, noticed, 431. Lothbüchse, 74, 90. Lyell, Arthur H. onA Note on the Tessellated Pavements found at Medbourne, Leicester shire, and in Broad Street, London, 218-220. Lynam, Charles, onThe Crypts ofthe Churches of St. Peter in the East and of St. George within the Castle, Oxford, 203-217. Μ. Malpas, early crypt in parish church of, 203. Manchester, representation of antelope at, 192. Manorbier, 411 ; church, 412, castle, 413. Manwood's Forest Laws, quoted, 152. Mappa Mundi, picture of eale in, 178. Marburg, gilt bronze shrine at, 361. Marcus Graecus' recipe for Greek-fire, 67. Margam abbey described, 397. Nelson, Dr. Philip, on a bench-end from Suffolk, 232. Newark, Guide to, by T. M. Blagg, noticed, 444. Newstead, the Roman fort at, noticed, 256. Newton, Sir Isaac, 222. Noble's Memoirs referred to, 239. Normans, the, in SouthWales, 266 et seqq. 376-420 passim. Northampton, archdeaconry of,list ofbenefices vacated by death, 1349, in, 351-354; table of institutions, 1347-1350, in, 337. Notices of Archaeological Publications, see Publications. Nuremberg, early cannon at, 87, 90. 0. Oderic,mosaic works of, at Westminster, 362. Odo the goldsmith, at Westminster, 361. INDEX. Ogmore castle described, 391. 455 canachi, 433 ; The Arts and Crafts of our OldBeaupré described, 387. Old Sarum, W. H. St. John Hope on ex cavations at, 396. Oliver Cromwell, see Cromwell. Oppenheim, Johann von, seal of, 87. Ordnance : The Ordnance of the Fourteenth and Fifteenth Centuries,by R. C. Clephan, 50-138. Orgel, an ancient mitrailleuse, 117. Oriental astrolabes, list of early, 225 et seqq. Ottery St. Mary church, fan-vaults in, 16. Oudenarde, siege of, in 1452, 112. Oxford : The crypts of the churches of St. Peter in the East and St. George within the Castle, 203-217; archdeaconry of, list of benefices vacated by death, 1349, in, 354-356; table of institutions, 1347-1350, 338 ; fan-vaulting in Oxford, 2 et seqq. P. Parker, J. H, on use of early crypts, 207. Peake, Frederick, quoted, respecting Roman remains found at Medbourne, 219. Pembrokeshire : Glamorgan and Pembroke, by J. W. Willis Bund, 261-272; Pembroke castle described, 409. Pepys' diary quoted concerning Cromwell's head, 240. Peterara, 133 Peterborough abbey church, fan-vaults, in, 12. Pfeilbüchsen, 90. Pilgrimage of Grace, sanctuary rights in connexionwith the, 297. Pisan, Christine de, description of battle of Tongres by, 88. Pistoja, stone shot first used at siege of, 76. Pliny's description of the eale, 179. Pole, John de la, earl of Lincoln, heraldic antelopes on seals of, 187. Price, J. E, his Description of the Roman Tessellated Pavement found in Bucklersbury referred to, 220. Prideaux, Miss E. K, on sculptured figures on the west front of Exeter cathedral church, 253. Prior, E. S : his Gothic Art in England referred to, 13; at autumn meeting, 427 et seqq. Proceeding at Meetings of the Institute, see Meetings. Ptolemy, Claudius, supposed inventor of the astrolabe, 221 . Publications, notices of archaeological : A Roman Frontier Post and its People, by James Curle, 256 ; The Ancient Monuments Protection Acts, 1882 and 1900, 259; AHistory of Architecture in London, by W. H. Godfrey, 431 ; Rome au temps deJules 11 et de Leon X, etc. by E. Rodo Teutonic Forefathers, byG. Baldwin Brown, 436; The Roman Era in Britain, by J. Ward, 437; Miscellanea di Archeologia, etc, 440 ; Special Land Tenure, by H. W. Knocker, 441 ; The Church of St. Mary, Cholsey, by F. J. Cole, 442; The History of the Castle at York, by T. P. Cooper, 443; AGuide toNewark andthe Churches of Holme and Hawton, by T. M. Blagg, 444; Catalogue of Antiquities in the Devizes Museum, 445. R. Registers of John Gynewell, bishop of Lincoln, for the years 1347-1350, by A. Hamilton Thompson, 301-360. Repton church, early crypt in, 203. Rhodes, large cannon from, in Paris, 122. Ribaudequin or guncarriage, 100. Richard II, his portrait in Westminster abbey 423. Riegelbüchsen or fieldguns, 90. Riley's Memorials of London quoted, 151. Ripon: early crypt at, 203 ; sanctuary rights of church of St. Wilfred at, 276. Roach Smith, C, on inscriptions found at Bitterne, 139 et seqq. Rodger, J. W, on the stone cross slabs of Glamorgan, 378-380. Rodocanachi, E, his Rome au temps de Jules II et de Leon X, etc. noticed, 433. Rolleston, Professor, on Cromwell's head, 236, et seqq. Roman Era in Britain, The, by J. Ward, noticed, 437. Roman Frontier Post and its People, A, by James Curle, notice of, 256. Roman Inscriptions at Bitterne and Minster Acres, by Professor Haverfield, 139-148. Roman remains inGlamorgan and Pembroke, 264. Romance of Kyng Alixaunder and Romance of Syr Tryamoure, references to ordnance in, 53. Rome au temps de Jules II et de Leon X, etc. by E. Rodocanachi noticed, 433. Russell, Samuel, owner of embalmed head of Oliver Cromwell, 234 et seqq. Russia, early cannon cast in, 119. S. Sagar, Stephen, abbot of Hayles, 168. St. Albans, pillars round shrine at, 364. St. David's monastery, 265; summermeeting at, 414. St. Dogmael's, Benedictine abbey of, 270. St. Donat's : castle described, 380; church described, 382. St. Fagan's castle described, 377. 456 Salisbury, Audley chapel, fan-vaulting in, 15. Sanctuaries and Sanctuary Seekers of York shire, by Rev. J. Charles Cox, 273-299. Schirmbüchsen, guns with screens, 91: Scott, G. G, his Essay on English Church Architecture referred to, 1. Scott, Sir G, his Lectures on Architecture referred to, 1. Sefton, Lancs. heraldic antelopes on bench end at, 192. Serpentines, cannon of small calibre, 93. Sherborne abbey church, fan-vaults in, 8. Skull in Ashmolean museum formerly ex hibited as Cromwell's, 236 et seqq. Solinus, description of eale by, 180. Southampton, Hartley University College, Bitterne inscriptions in museum of, 139. Stanley, Dean, his opinion respecting the head of Cromwell, 237. Steinbüchse, 74, 90. Stone Cross Slabs of Glamorgan, by John W. Rodger, 378-380. Stow, archdeaconry of, list of benefices vacated by death, 1349, in, 344-346 ; table of institutions, 1347-1350, 335. Strittbüchsen or fieldguns, 90. Sword-blade and a Cinquedea in the Asb molean Museum, Oxford, A, by Charles ffoulkes, 157-165. т. Tamworth church,early crypt in, 233. Tawers, see White Tawers. Tecla, legend of Saint, 263. Tenby: early crypt in parish church, 203 ; annual meeting at, 399et seqq; in the town and church described, 400-403. Terasbüchsen or long field-guns, 91. Tetricus, inscriptions at Bitterne relating to, 141 et seqq. Tewkesbury abbey church, fan-vaults in, 2, 7. Thompson, A. Hamilton, on The Registers of John Gynewell, bishop of Lincoln, 1347 1350, 301-360. Tongres, description of artillery at battle of , 88. Tournai, thirteenth-century shrine at, 361. Tring, Herts, heraldic antelope on corbel at, 188. Trunnions, first use of, 74, 112. Turin, cinquedea in the Armeria Reale at, 162. Tyburn, bodies of Cromwell, Ireton and Bradshaw hung in chains at, 239. INDEX. V. Valturius, De Re Militari, referred to, 52. Vaults, see Fan-vaults. Vesta-Karlstein, cast-iron cannon used at, 87. Vestiges of Oxford Castle,byE. King, referred to, 209. Veuglair or Vogeleer, a small bombard, 92. Via Julia, the, in Glamorgan, 264. Vienna, specimen of early mortar at, 94. Viollet-le-Duc on use of early crypts, 207. Viterbo, monument of pope Clement IV at, 362. W. Wagenbüchsen, 90. Walney Island, ancient cannon found at, 77. Ward, John describes Cardiff castle, 369 ; hisRomanEra in Britain noticed, 437. Warships, armament of fourteenth-century, 129. Welldon, Dr. on Cromwell's head referred to, 237 et seqq. Wells cathedral church, fan-vaults in, 6. Welsh Laws, Wotton's, quoted, 151. Westlake, Rev. H. F, on the word Jall, 253. Westminster Abbey: fan-valuts in, 13, 15; The Confessor's shrine inWestminsterAbbey Church, by W. R. Lethaby, 361-364; autumn meeting at, 421-429. Westminster Hall, Cromwell's head set up in or on, 239. White Tawers, by Arthur Betts, 149-156. Wilkinson, Rev. H. R, on the embalmed head ofOliver Cromwell, 232 et seqq. William I, sanctuary laws of, 279. Willis, Professor, referred to, 1. Willis-Bund, J. W, on old bridges, 231 ; on Glamorgan and Pembroke, 261-272. Winchester cathedral church,fan-vaults in, 6. Windsor, St. George's chapel, fan-vaults in, 14. Wing, Bucks, early crypt in, 203. Woolley, Ernest, on early foundations of Merchant Taylor's Hall, 231 Woolwich, early cannon at, 87. Wrington church, fan-vaults in, 12. Y. Yale, see Jall. York: sanctuary privileges of the minster, 275; the History of the Castle at York, by T. P. Cooper, noticed, 443. Yorkshire : The Sanctuaries and Sanctuary Seekers of Yorkshire, by Rev. J. C. Cox, 273-299. HUNT, BARNARD & CO., LTD, PRINTERS, LONDON AND AYLESBURY. : Princeton University Library 32101 075459147
記載日
2026年6月11日